
 NewFor sale 50
$798,880
3 bed3 bath2,000–2,249 sq ft
255 Shaftsbury Avenue #43
Westbrook, Richmond Hill
6 hours agoMLS® N14026398
ROYAL LEPAGE CITIZEN REALTY
12 Hostel Lane
North Richvale, Richmond Hill, Ontario L4C3X3
For sale· Added
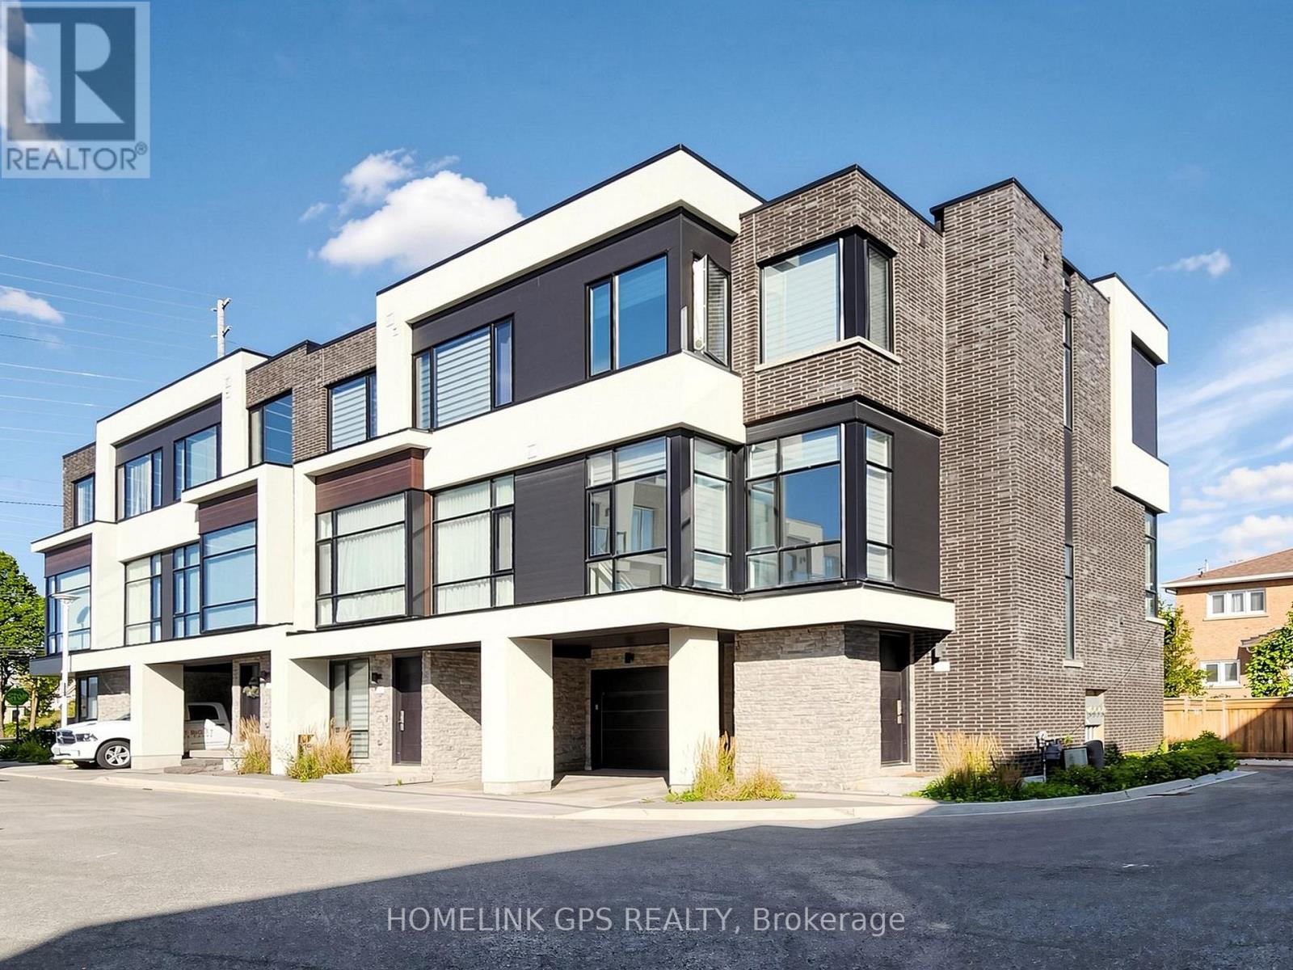
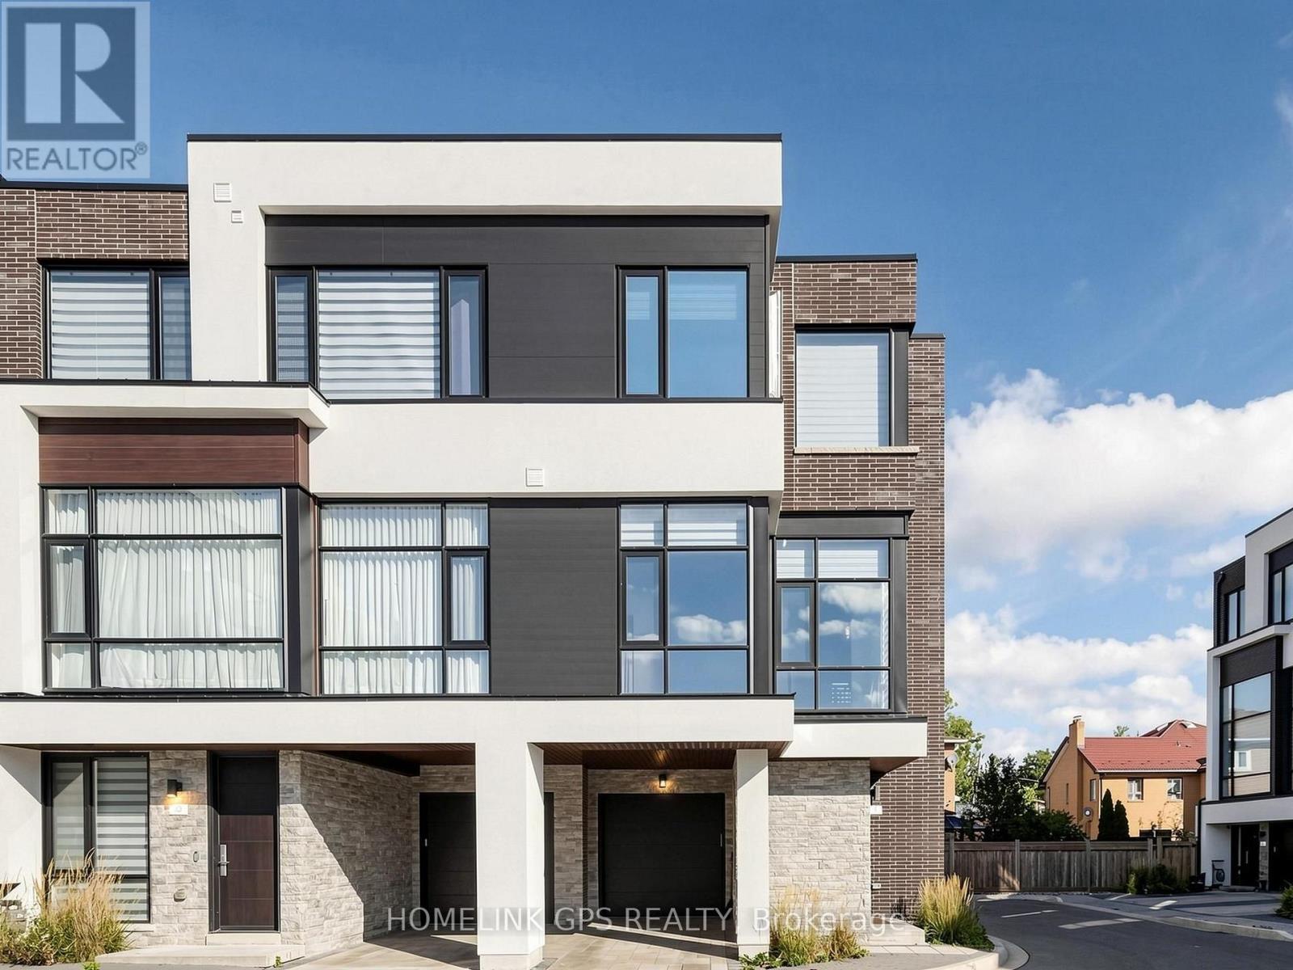
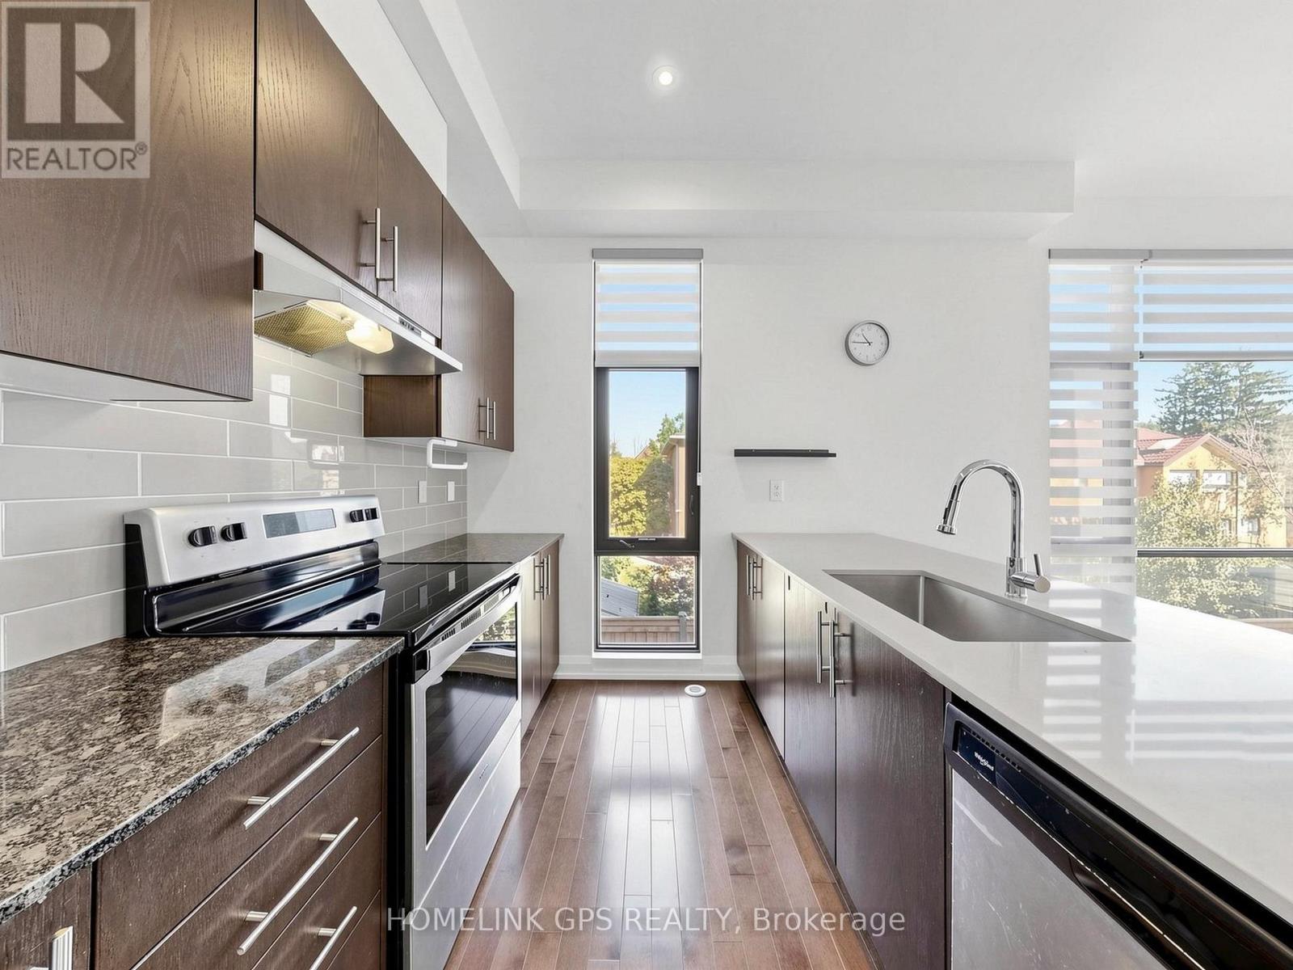
Welcome to this modern luxury 3-storey townhouse in the heart of Richmond Hill! Located on a quiet, family-friendly street in the highly desirable North Richvale community. Offering approximately 2,000-2,500 sq.ft. of bright, functional living space with 3 bedrooms and 4 bathrooms. Enjoy an open-concept layout with soaring 11-ft ceilings on the main floor, elegant living and dining areas, and a modern kitchen featuring granite countertops. Upgraded throughout with hardwood flooring, pot lights and quality finishes. Washer, dryer and existing appliances included. Conveniently located near top-rated schools, parks, shopping, restaurants, public transit and easy access to major highways. Move-in ready!
Map data © OpenStreetMap contributors
No open houses are scheduled for this home.
Can't make it? Request a private viewing.
| Recreational, Games room | Ground level | 2.44 x 3.2 m |
| Family room | Main level | 4.03 x 3.2 m |
| Kitchen | Main level | 2.59 x 4.27 m |
| Dining room | Main level | 5.4 x 5.22 m |
| Living room | Main level | 5.4 x 5.21 m |
| Primary Bedroom | Upper Level | 3.35 x 3.99 m |
| Bedroom 2 | Upper Level | 2.9 x 3.99 m |
| Bedroom 3 | Upper Level | 2.96 x 2.87 m |




