 NewFor sale 50
$1,898,800
4+1 bed4 bath3,000–3,500 sq ft
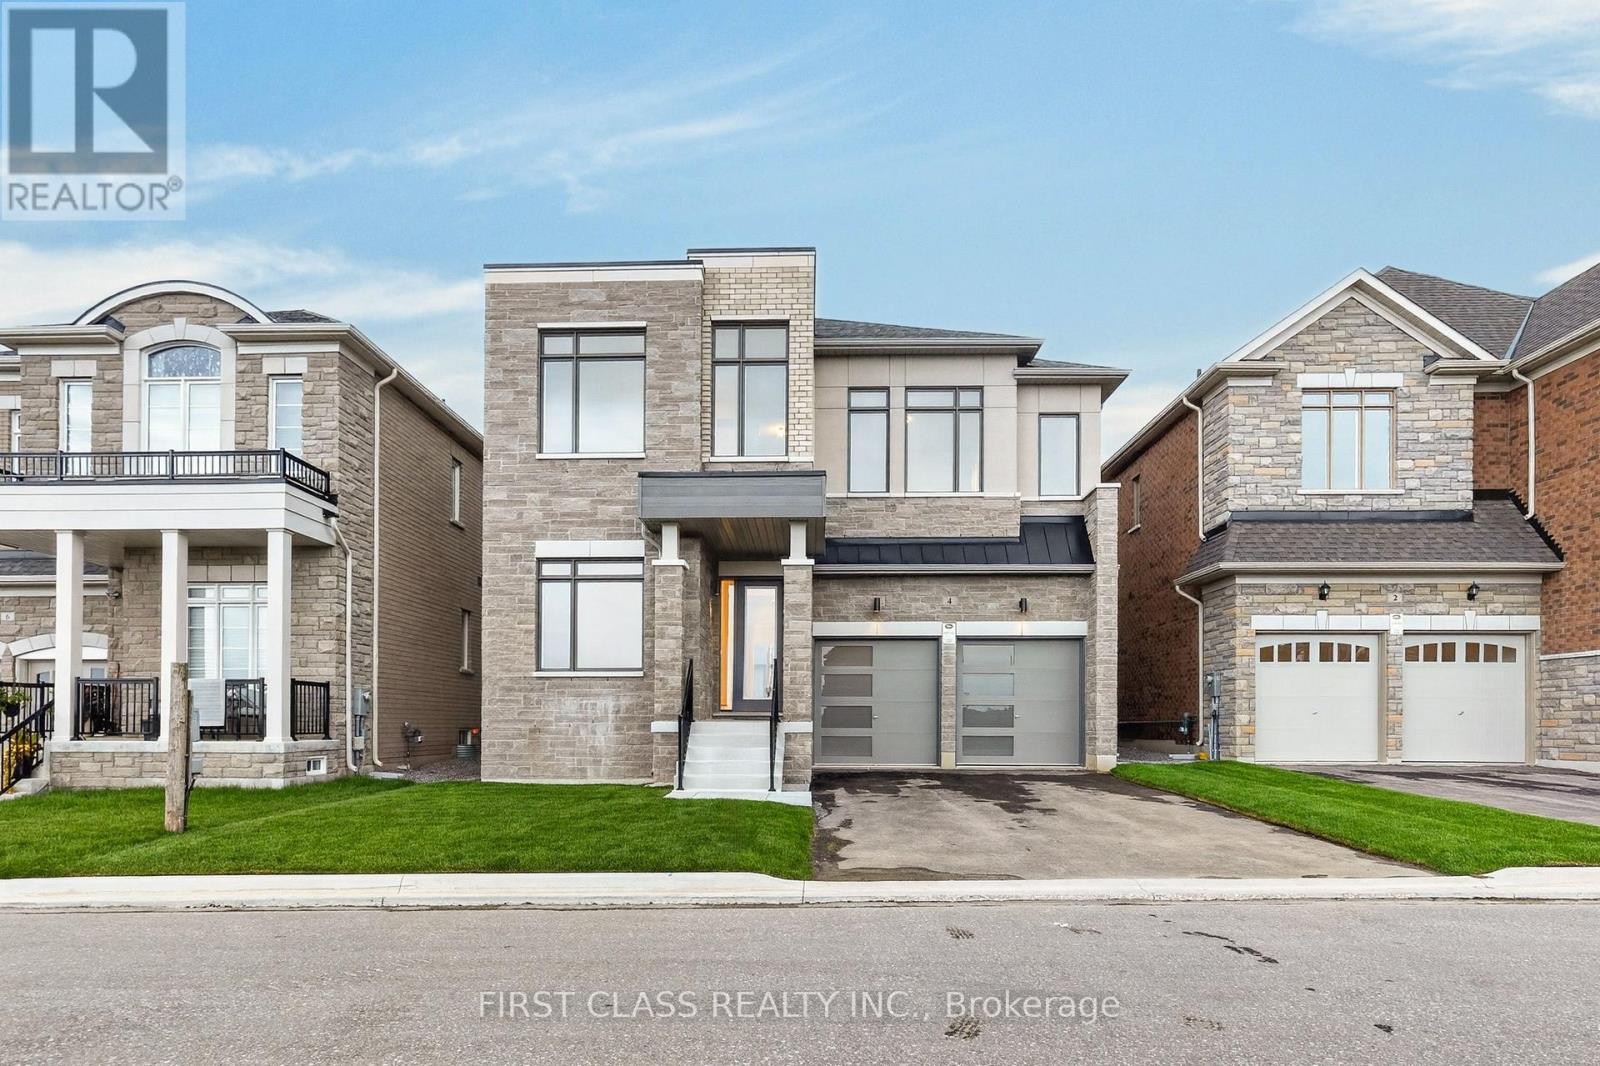
4 Furon Street
Rural Richmond Hill, Richmond Hill
4 days agoMLS® N13882198
FIRST CLASS REALTY INC.
12 Sachet Drive
Oak Ridges Lake Wilcox, Richmond Hill, Ontario L4E4S1
For sale· Added
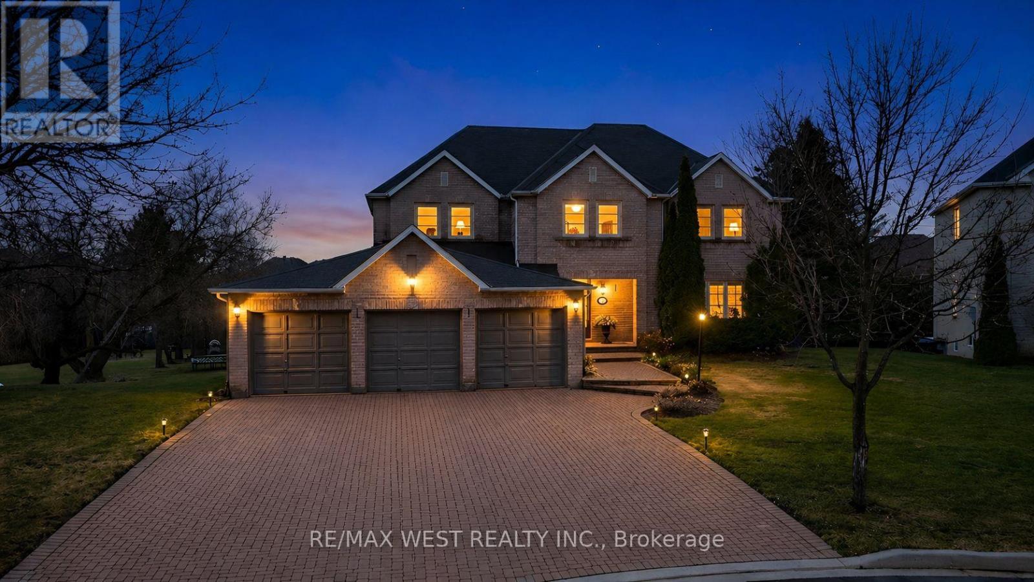
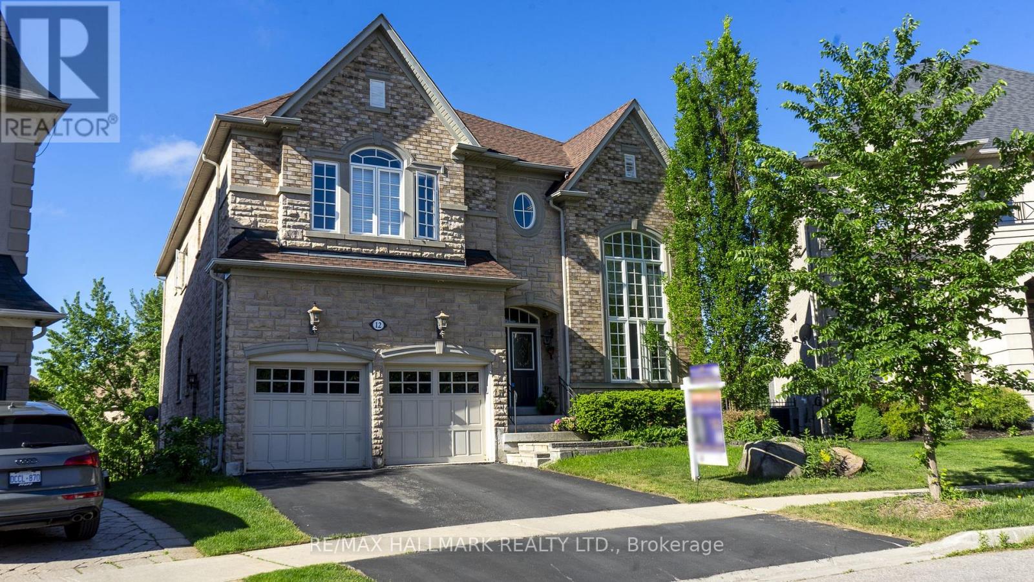
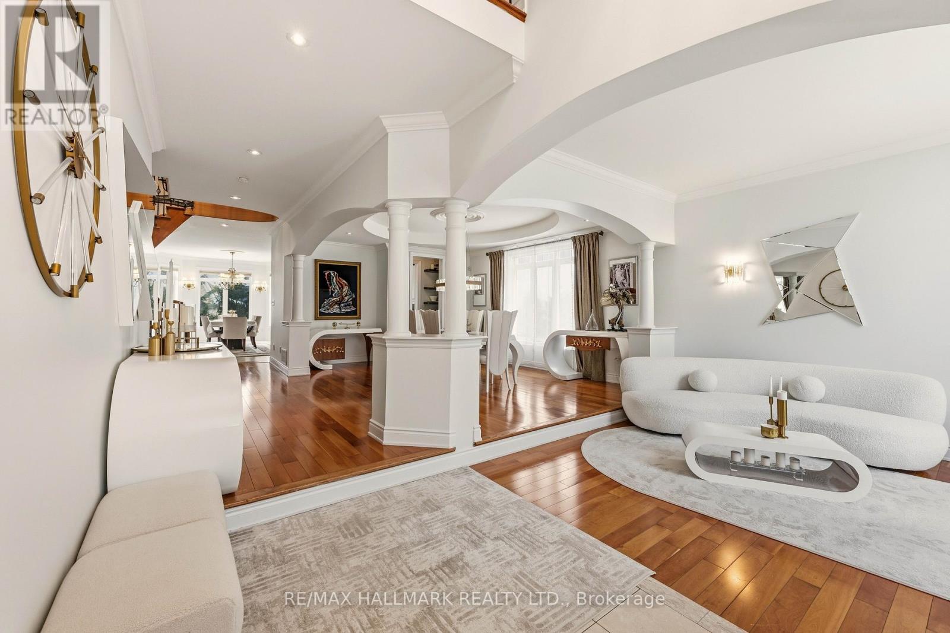
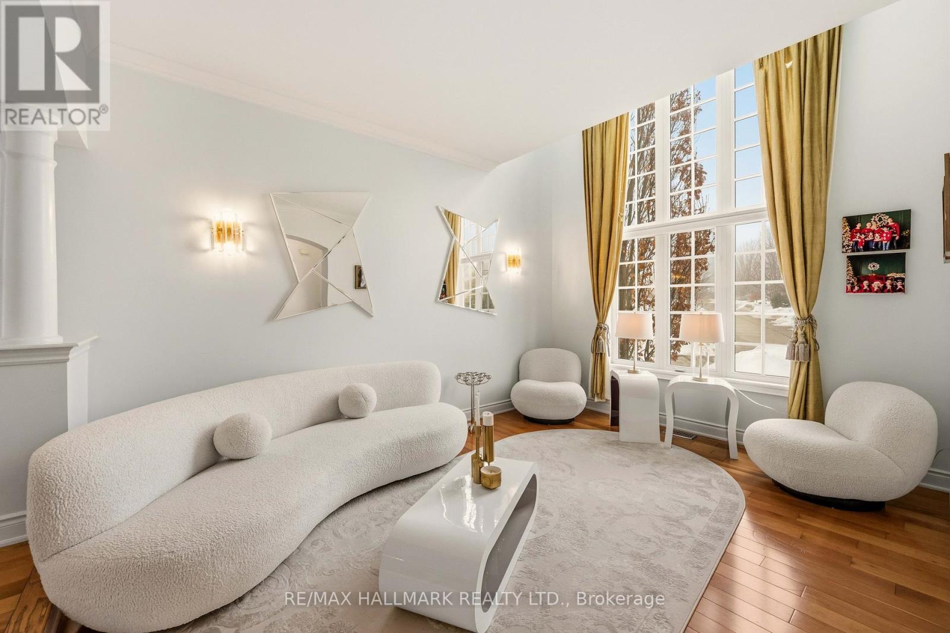
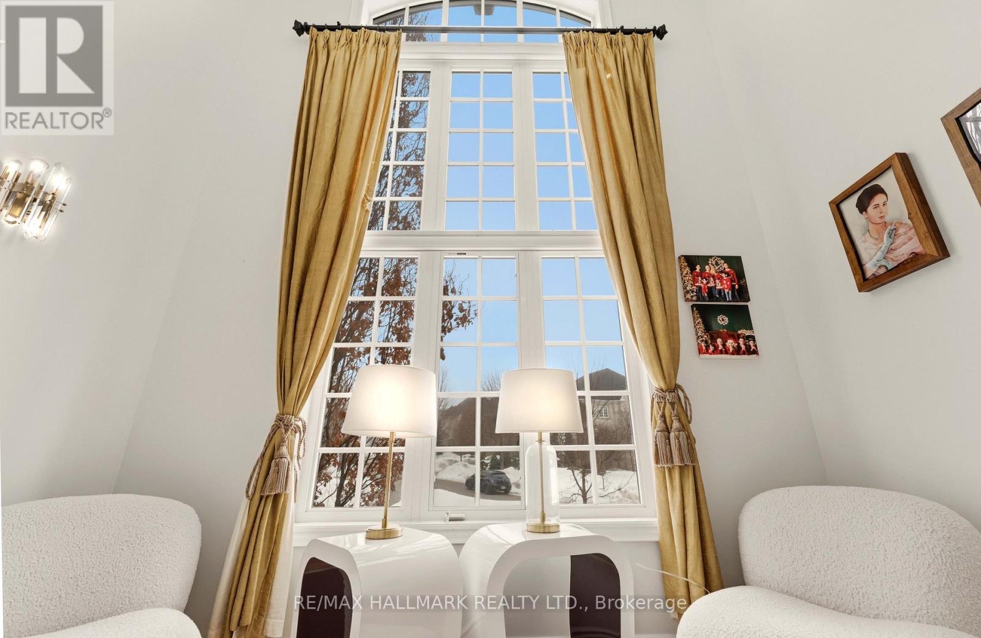
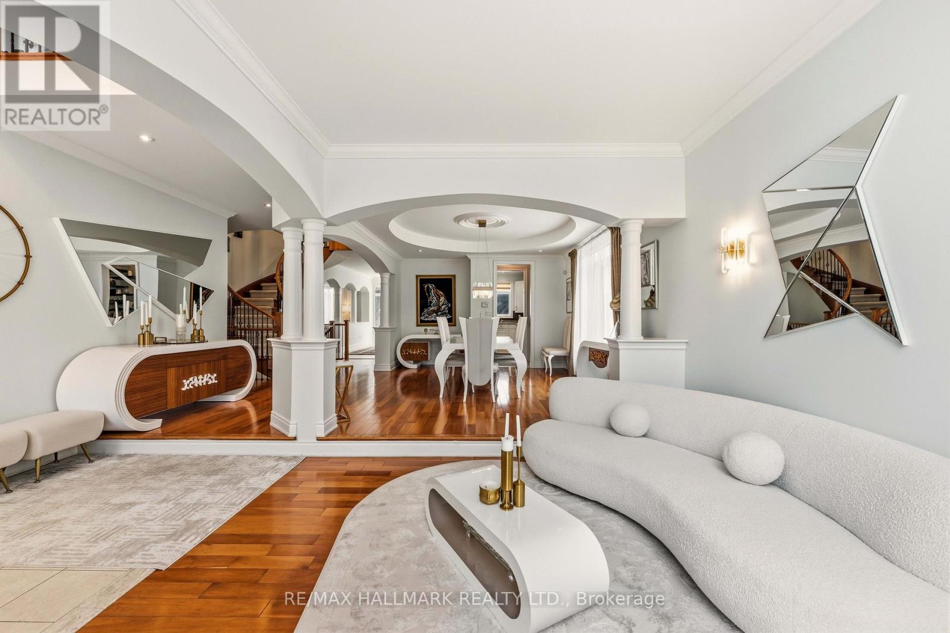
Luxury Living In The Prestigious Fontainbleu Estates On A Premium Fully-Fenced Lot & Fengshui Certified! Offering approx 4,900 sqft of total living space, this 2-storey home showcases hardwood floors, crown moulding & LED pot lights throughout the home. Step inside to a bright living area framed by soaring windows overlooking the frontyard, while the elegant dining area features tray ceilings, a stunning chandelier & large window. The cozy family room is anchored by a fireplace creating the perfect space for everyday living. The kitchen is equipped w/ stainless steel appliances including fridge, stove, hood fan, dishwasher, combined w/ a centre island w/ breakfast bar & a servery area w/ additional cabinetry ideal for a coffee station. Surrounded by large windows, the breakfast area overlooks the backyard & offers a walkout to the deck. A main floor study w/ French doors provides a private home office space. The hardwood staircase w/ iron railings leads to an open upper hallway overlooking the main floor. The spacious primary retreat features a 5pc ensuite w/ soaker tub, glass shower, double vanity & his & hers closets. Three additional bedrooms each offer their own ensuite bathroom & closet space. The upper level laundry room adds everyday convenience w/ full-sized washer & dryer, sink & built-in cabinetry. Professionally finished walkout basement featuring custom millwork throughout, built-in AV system w/ sound, speakers & projector, open-concept entertainment layout, custom office cabinetry, spa-inspired bath, wet bar w/ bar fridge, dishwasher & wine rack, separate exercise room w/ designer mirror wall & storage. Walk out to the backyard complete w/ patio space & swing set play area. The 2-car garage w/ a garage door opener & double-car driveway provide ample parking. Located in one of the most sought-after communities surrounded by luxury homes, top-rated schools, parks, golf courses & convenient access to major highways and amenities.
Map data © OpenStreetMap contributors
No open houses are scheduled for this home.
Can't make it? Request a private viewing.
| Kitchen | Main level | 3.9 x 2.76 m |
| Recreational, Games room | Lower level | 8.29 x 7.84 m |
| Office | Lower level | 6.81 x 3.67 m |
| Exercise room | Lower level | 4.86 x 2.93 m |
| Eating area | Main level | 3.6 x 6.99 m |
| Family room | Main level | 5.43 x 5.05 m |
| Dining room | Main level | 5.56 x 4.14 m |
| Living room | Main level | 4.5 x 3.45 m |
| Study | Main level | 3.85 x 2.69 m |
| Primary Bedroom | Upper Level | 8.51 x 5.88 m |
| Bedroom 2 | Upper Level | 5.6 x 4.26 m |
| Bedroom 3 | Upper Level | 5.51 x 5.21 m |
| Bedroom 4 | Upper Level | 3.69 x 3.66 m |