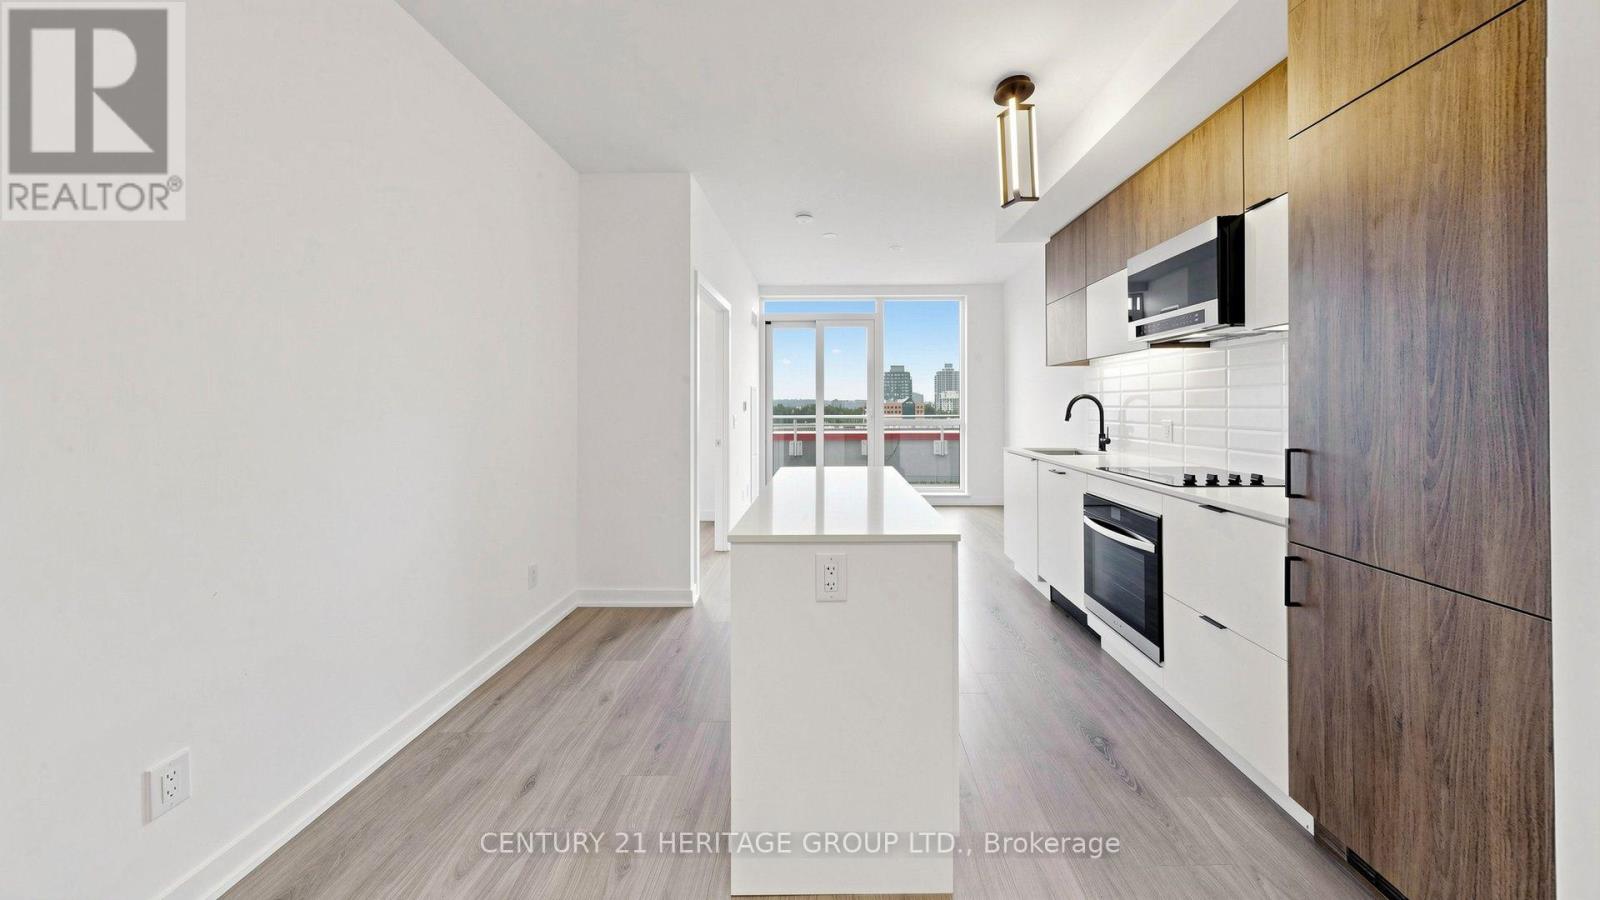
 For rent 50
$2,800/mo
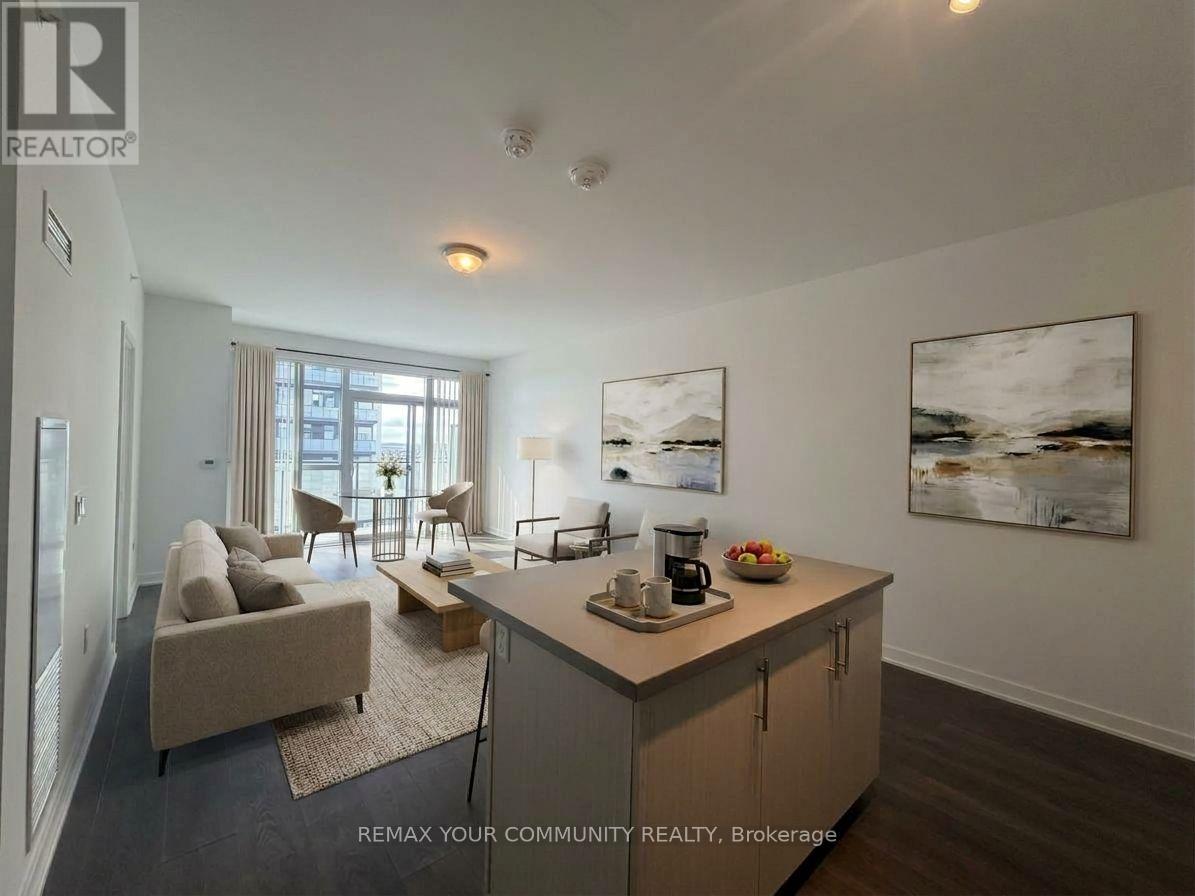
2+1 bed2 bath600–699 sq ft
8888 Yonge Street #718
South Richvale, Richmond Hill
2 months agoMLS® N13595058
CENTURY 21 HERITAGE GROUP LTD.
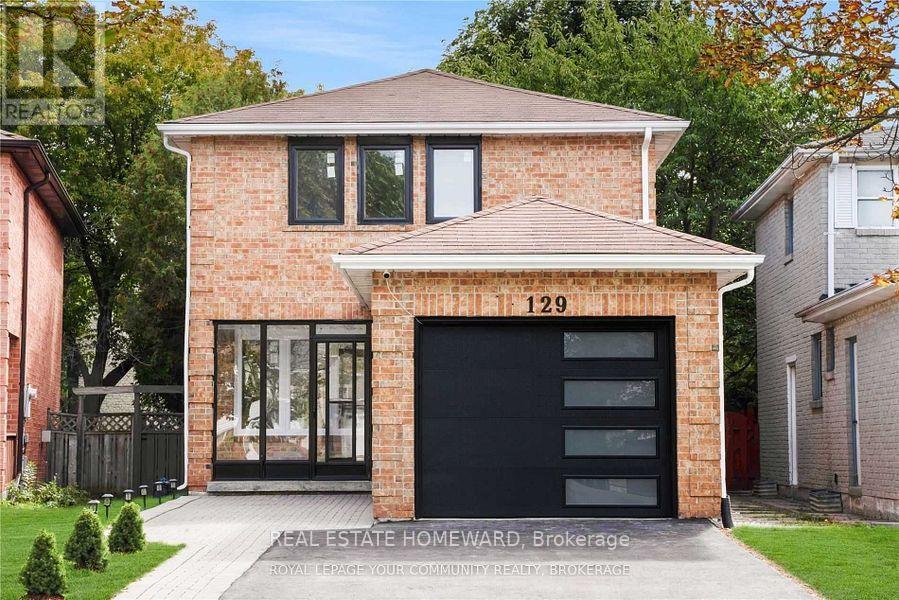
129 Castle Rock Drive #Main
North Richvale, Richmond Hill, Ontario L4C6A1
For rent· Added
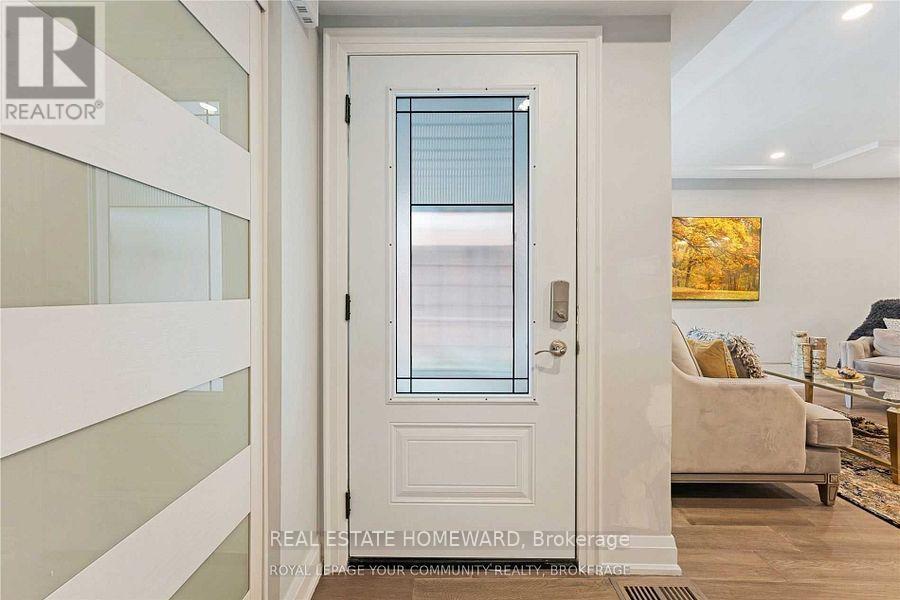
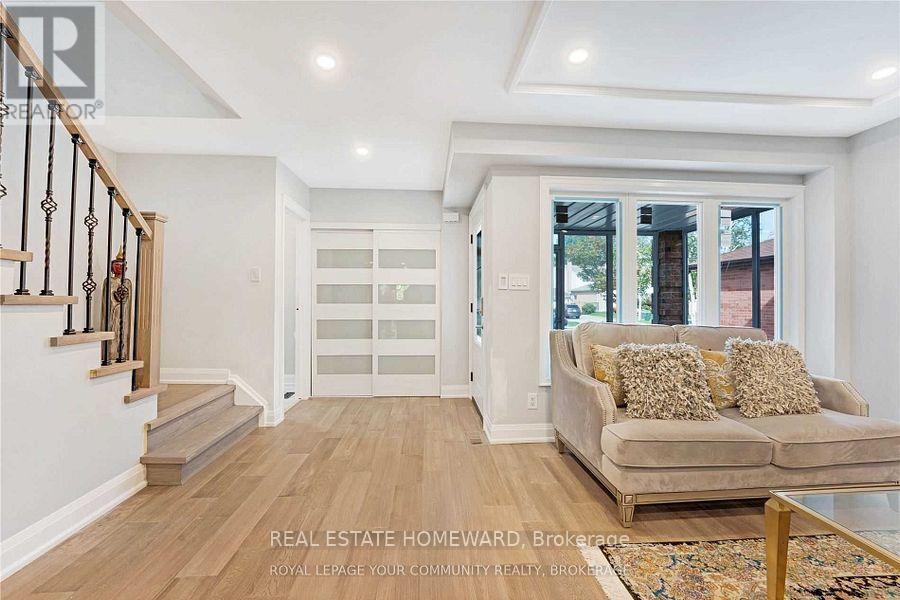
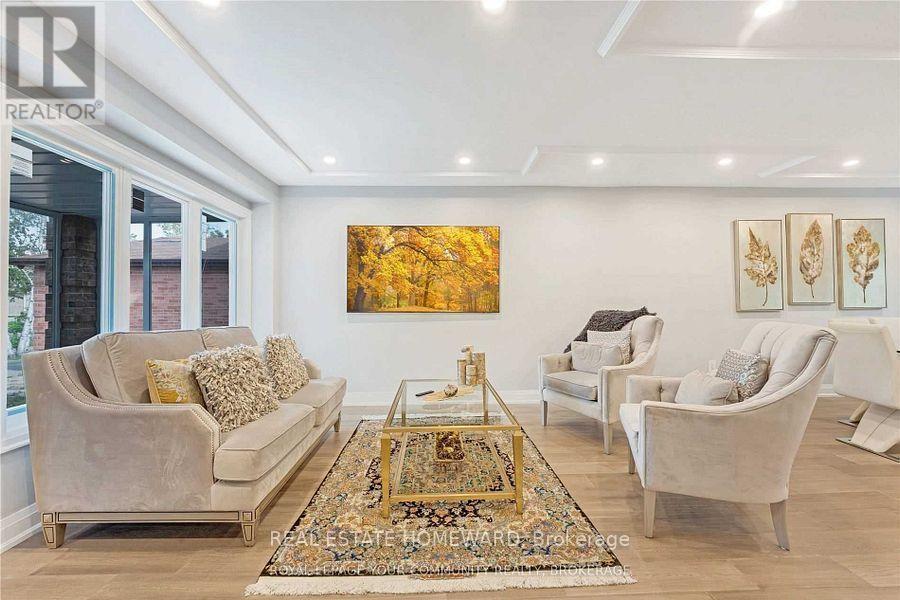
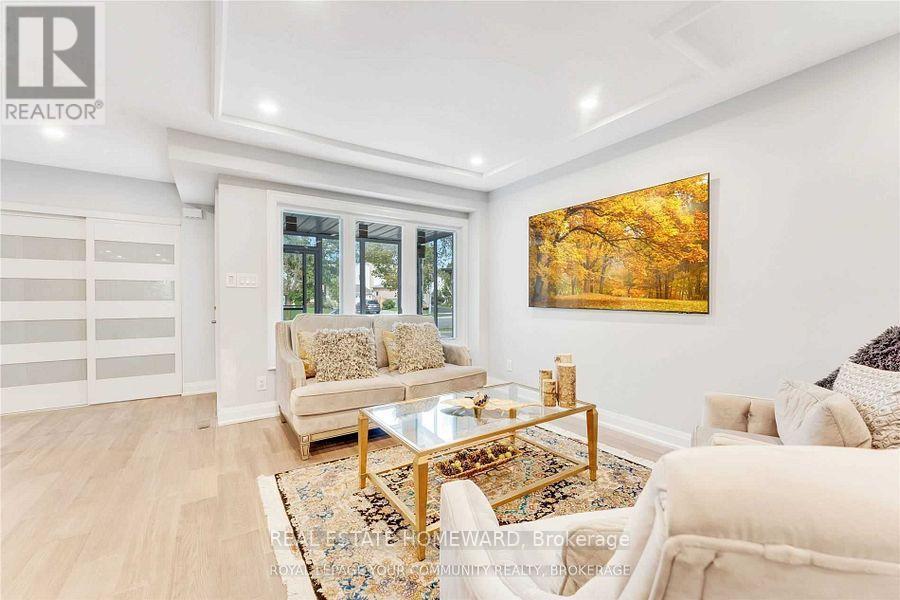
Welcome to this bright and spacious, fully renovated home in the highly sought-after North Richvale community! Over $200,000 has been invested in a complete top-to-bottom renovation. Featuring a modern open-concept layout with a stunning kitchen, quartz countertops and backsplash, custom cabinetry, and brand-new Café appliances. Hardwood flooring and pot lights throughout, elegant oak staircases on both levels, custom ceiling details and trims, brand-new windows, and a new sliding patio door. Enjoy freshly landscaped outdoor space with new grass. Ideally located within walking distance to plazas, schools, community centres, parks, and other neighbourhood amenities. **Basement is not included in the lease. No one resides in the basement; it is used solely by the landlord for storage purposes.** A beautifully upgraded, move-in-ready home in one of Richmond Hill's most desirable communities. *MUST SEE! *
Map data © OpenStreetMap contributors
No open houses are scheduled for this home.
Can't make it? Request a private viewing.
| Dining room | Main level | 8.2 x 3.33 m |
| Living room | Main level | 8.2 x 3.35 m |
| Kitchen | Main level | 4.85 x 2.75 m |
| Primary Bedroom | Second level | 4.85 x 3.7 m |
| Bedroom 2 | Second level | 3.85 x 3.33 m |
| Bedroom 3 | Second level | 4.5 x 2.75 m |