 For rent 50
$4,400/mo
3+2 bed4 bath1,100–1,500 sq ft
200 Castle Rock Drive
North Richvale, Richmond Hill
8 days agoMLS® N13865118
KELLER WILLIAMS EMPOWERED REALTY
160 Bawden Drive
Rural Richmond Hill, Richmond Hill, Ontario L4S0M1
For rent· Added
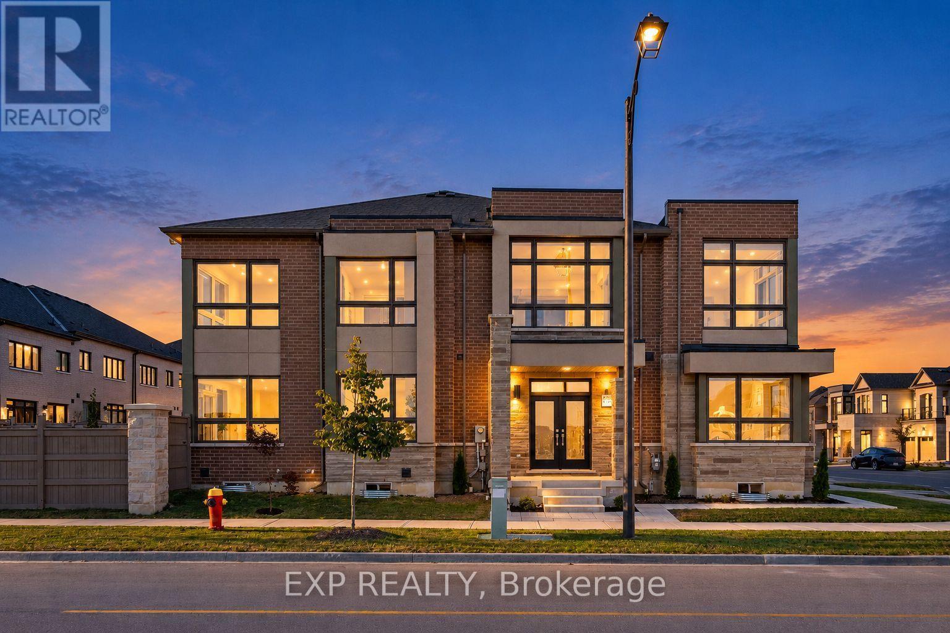
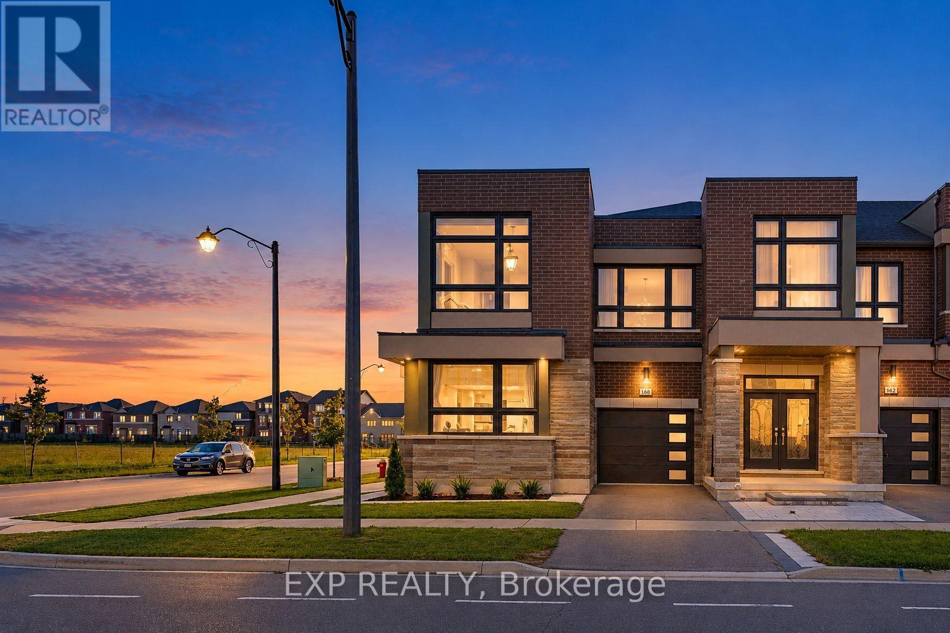
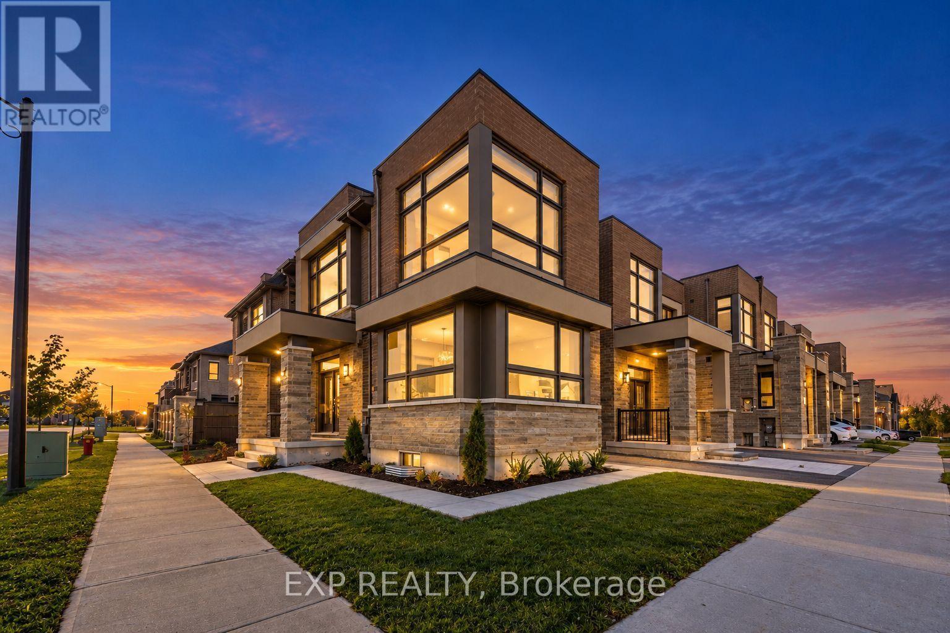
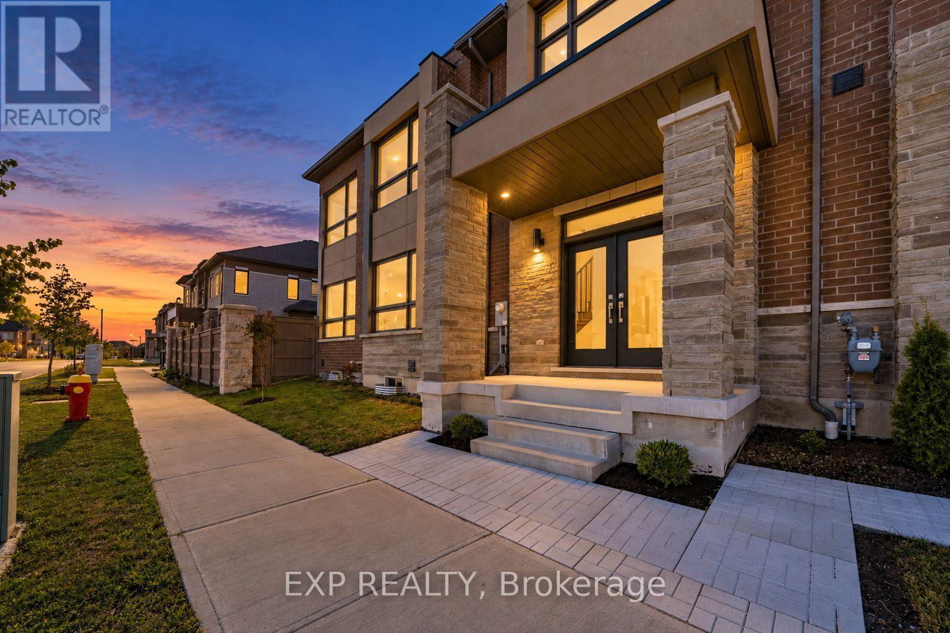
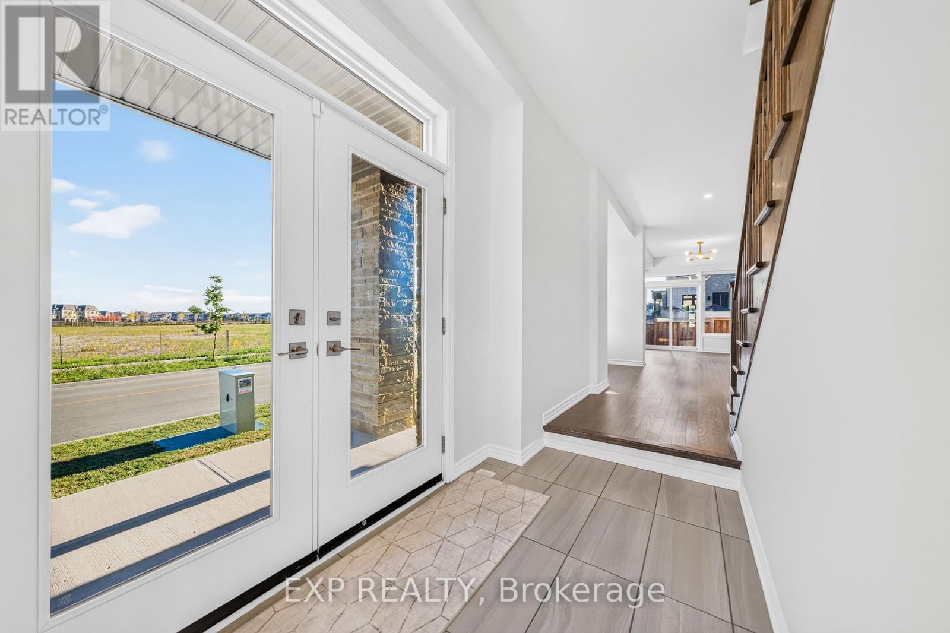
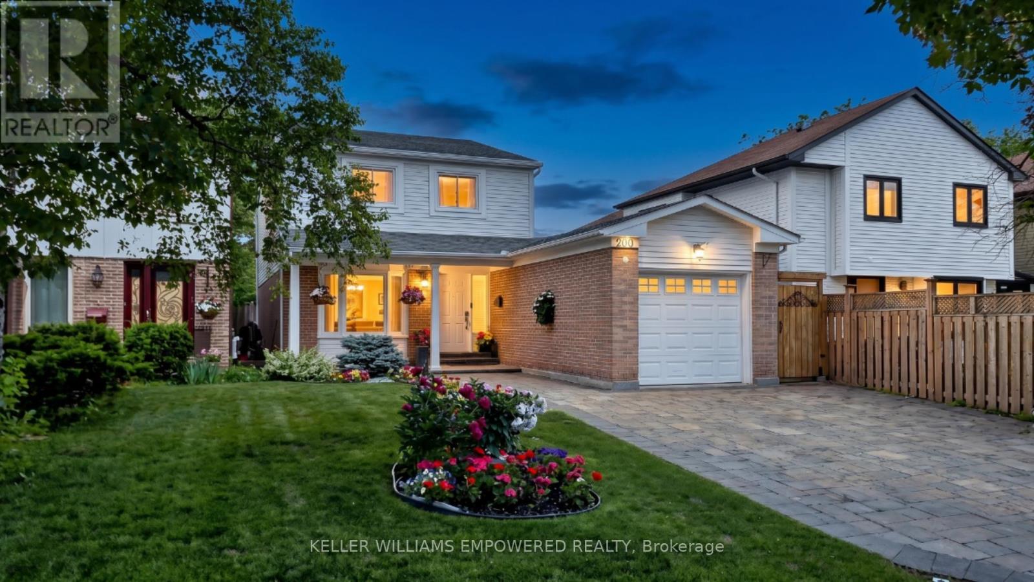
Stunning 4-Bedroom, 3-Bathroom Corner Townhome in the Heart of Richmond Hill, Featuring a Striking Modern Elevation by Arista Homes! Enjoy Desirable South Exposure Overlooking a Future School and Park Exciting New Park Expected To Be Completed By November 2026, Featuring Tennis Courts, Basketball Courts And Soccer Facilities. Oversized Windows Fill the Home with Natural Light, Complementing the Bright, Open-Concept Layout and Beautiful Custom Millwork Throughout. Gleaming Hardwood Floors Throughout the Main Level The Modern Kitchen Features Stainless Steel Appliances, a Large Centre Island, and Seamlessly Opens to the Family and Dining Areas-Perfect for Everyday Living and Entertaining. The Versatile Main Floor Living Room Also Offers The Perfect Space For A Home Office, Ideal For Those Working From Home. The Private Primary Retreat Features a Luxurious 4-Piece Ensuite Complete with a Custom Vanity, Designer Lighting, Freestanding Deep Soaker Tub with Modern Faucet, and Glass-Enclosed Shower. Ideally Located Within Walking Distance to Richmond Green Secondary School and Richmond Green Sports Centre & Park, and Just Minutes to Shopping, Costco, Home Depot, Restaurants, Banks, and Highway 404. A Beautiful Family Home in One of Richmond Hill's Most Convenient Communities! Freshly Painted Throughout, New Pot Lights, and Professionally cleaned - Ready to Move in!
Map data © OpenStreetMap contributors
No open houses are scheduled for this home.
Can't make it? Request a private viewing.
| Living room | Main level | 12.1 x 10 m |
| Kitchen | Main level | 15.6 x 9 m |
| Family room | Main level | 25.4 x 13 m |
| Dining room | Second level | 25.4 x 13 m |
| Primary Bedroom | Second level | 14.8 x 12.8 m |
| Bedroom 2 | Second level | 11.4 x 10 m |
| Bedroom 3 | Second level | 10.8 x 10.8 m |
| Bedroom 4 | Second level | 10 x 9 m |