

 NewFor sale 50
$798,000
3+2 bed3 bath1,500–2,000 sq ft
8915 Yonge Street
Langstaff, Richmond Hill
6 days agoMLS® N13870066
SUTTON GROUP-HERITAGE REALTY INC.
131 Castle Rock Drive
North Richvale, Richmond Hill, Ontario L4C6A1
For sale· Added
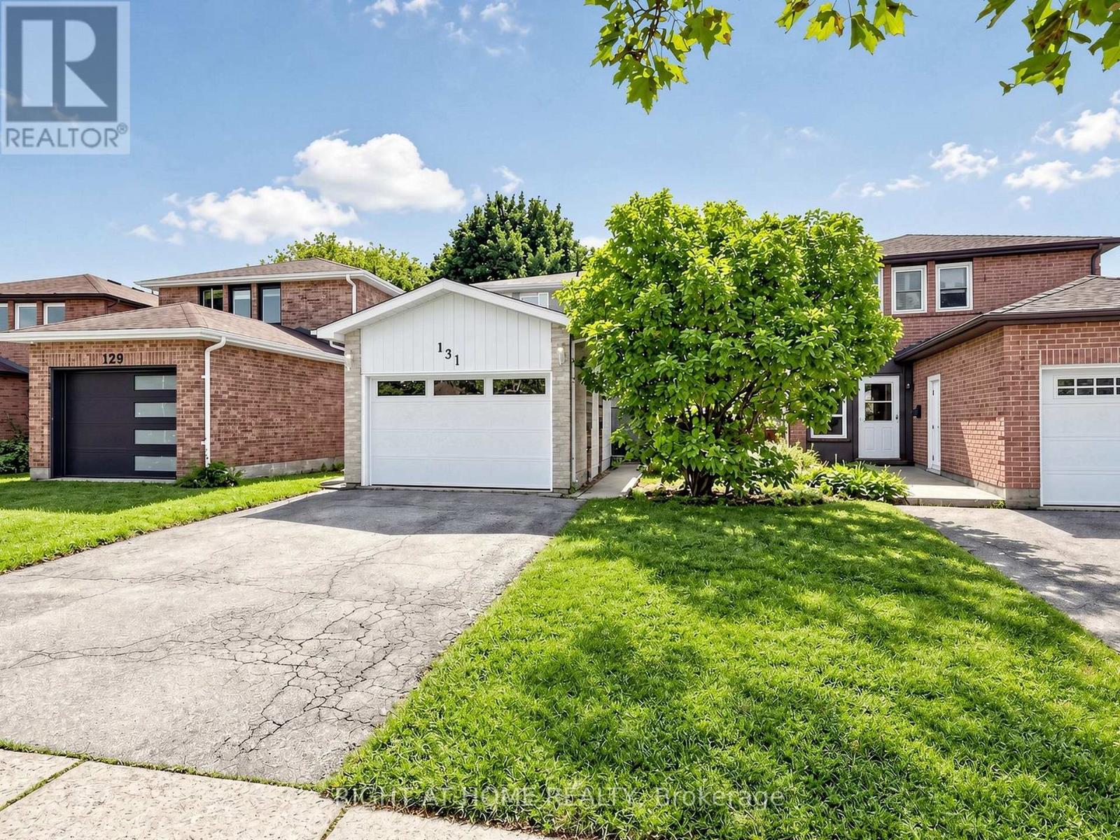
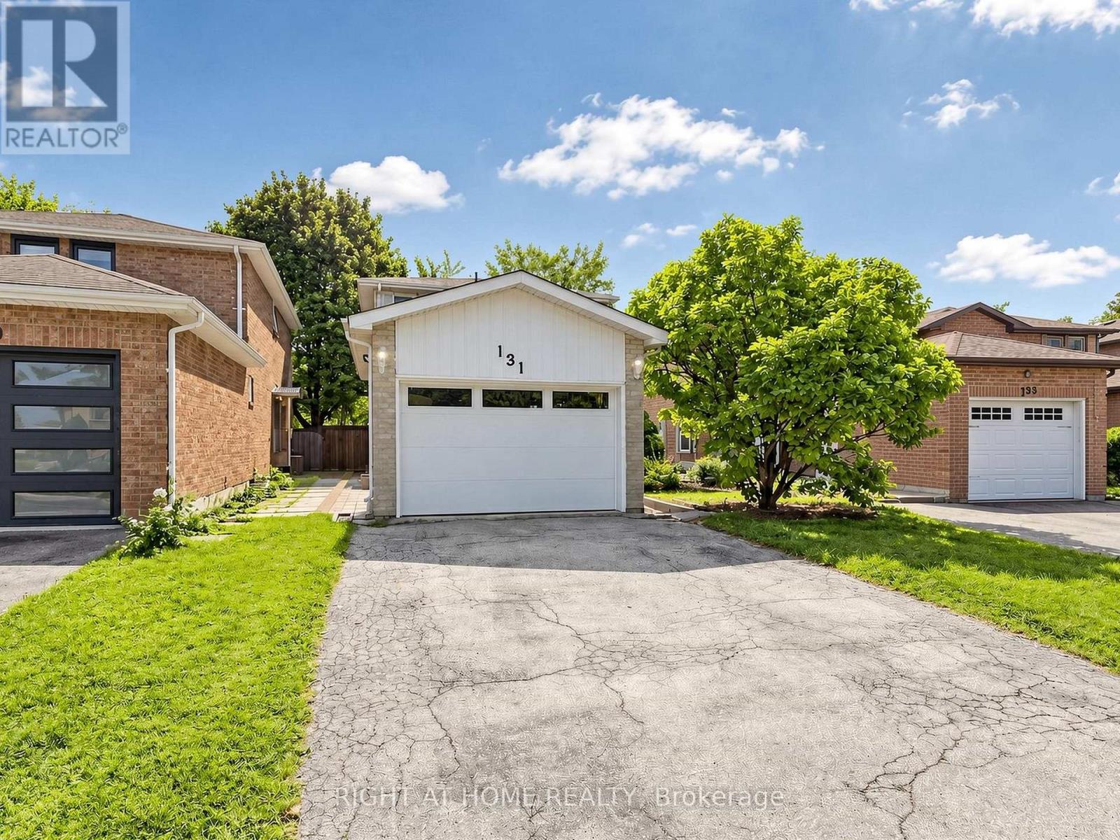
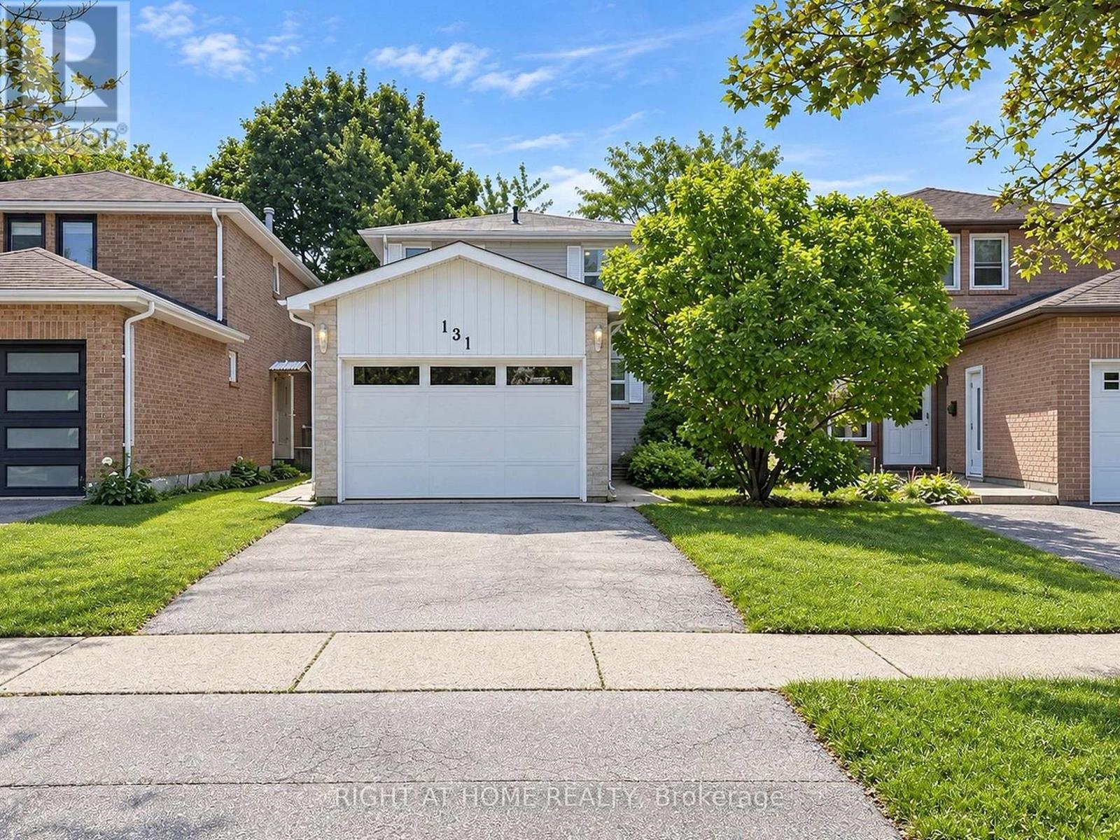
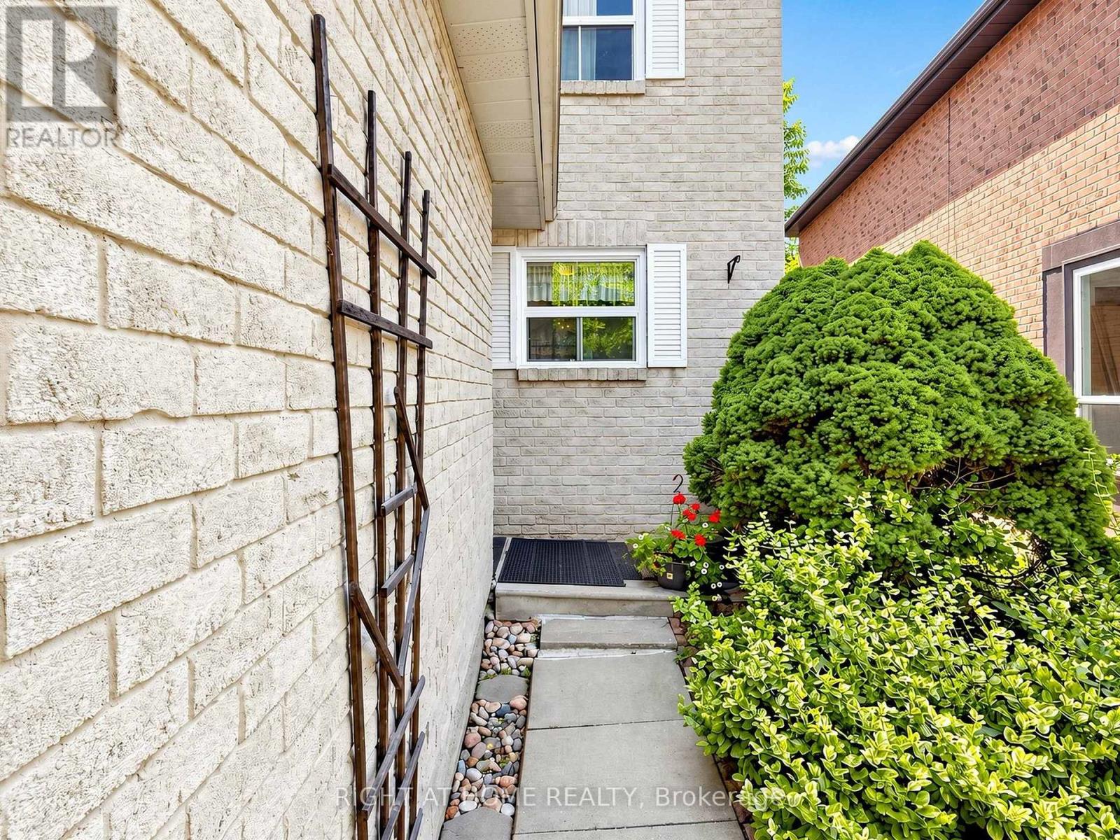
Welcome to this bright, spacious and meticulously maintained two-storey detached home in the highly sought-after North Richvale community of Richmond Hill. Offering 3+1 bedrooms and 3 bathrooms, this inviting home is surprisingly spacious inside and a must-see! A standout feature is the finished basement with its own separate entrance and additional bedroom, offering excellent potential for an in-law suite, extended family living or future income-generating space to help offset mortgage costs. The functional kitchen opens to the dining area, creating an inviting space for family living and entertaining. Enjoy a beautiful backyard with deck, mature landscaping and cherry tree. Ideally located minutes from Yonge Street, Hillcrest Mall, Hwy 7, Hwy 407, transit, parks, restaurants and community facilities. Close to excellent schools and sought-after programs, including Alexander Mackenzie High School's Arts & IB Programs and Langstaff Secondary School's French Immersion Program. A wonderful opportunity in a quiet, family-friendly neighbourhood!
Map data © OpenStreetMap contributors
No open houses are scheduled for this home.
Can't make it? Request a private viewing.
| Sep 23, 2026 | $1,049,000 | ▼ $50,000 |
| Sep 14, 2026 | $1,099,000 | First recorded price |
Price changes since Sep 14, 2026.
| Living room | Main level | 3.58 x 3.35 m |
| Dining room | Main level | 3.58 x 2.51 m |
| Kitchen | Main level | 3.58 x 2.93 m |
| Primary Bedroom | Second level | 3.66 x 3.28 m |
| Bedroom 2 | Second level | 3.28 x 2.67 m |
| Bedroom 3 | Second level | 2.47 x 2.67 m |
| Recreational, Games room | Basement | 5.72 x 3.28 m |




