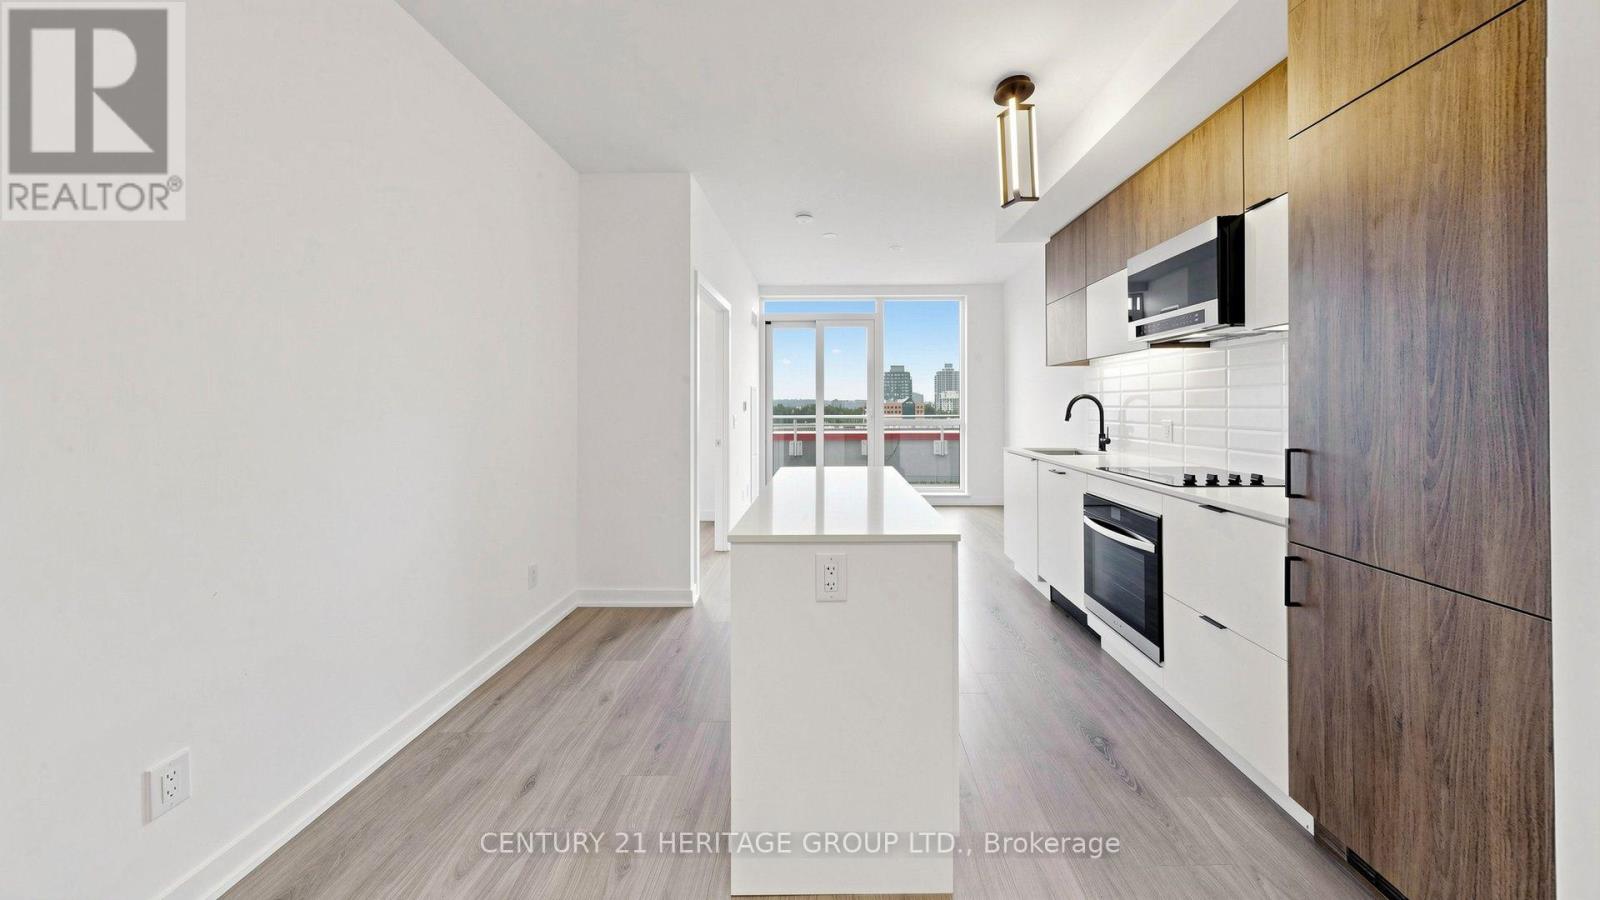
 For rent 50
$2,800/mo
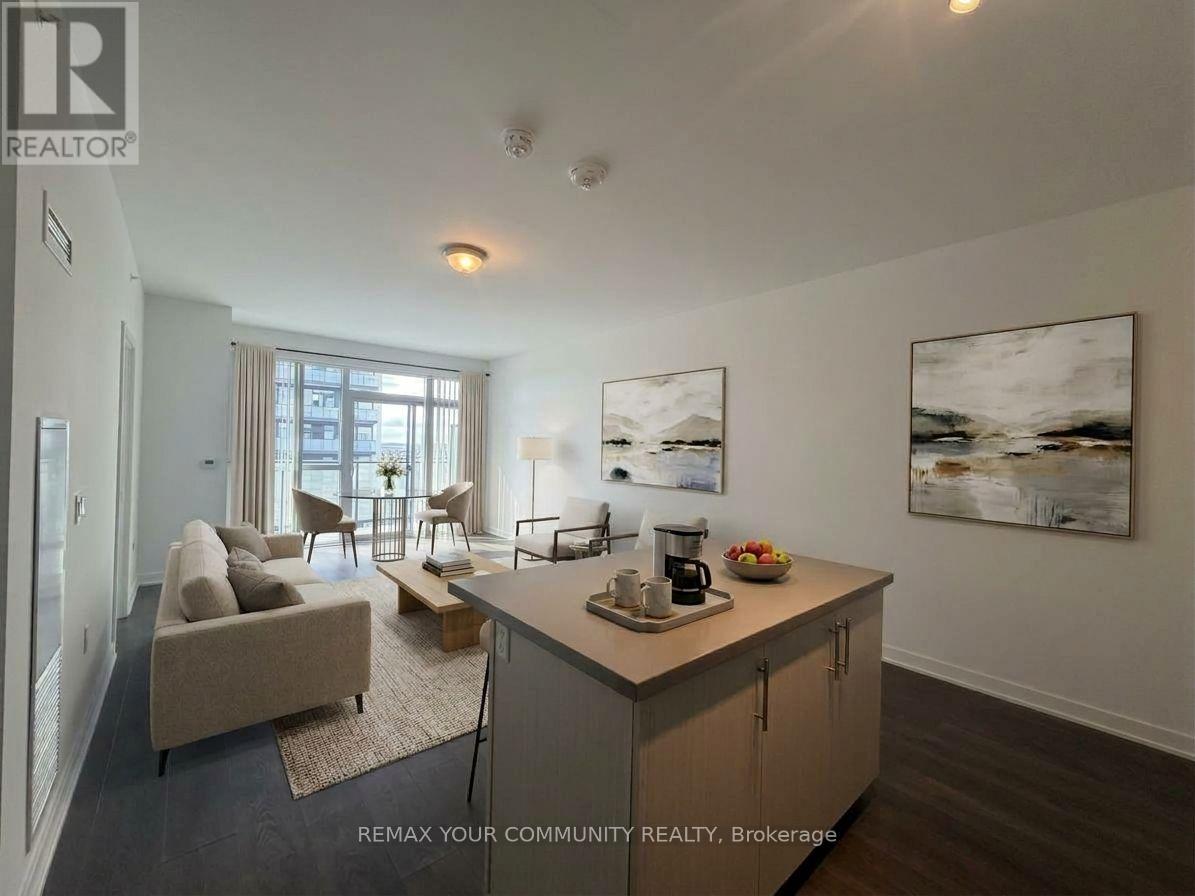
2+1 bed2 bath600–699 sq ft
8888 Yonge Street #718
South Richvale, Richmond Hill
2 months agoMLS® N13595058
CENTURY 21 HERITAGE GROUP LTD.
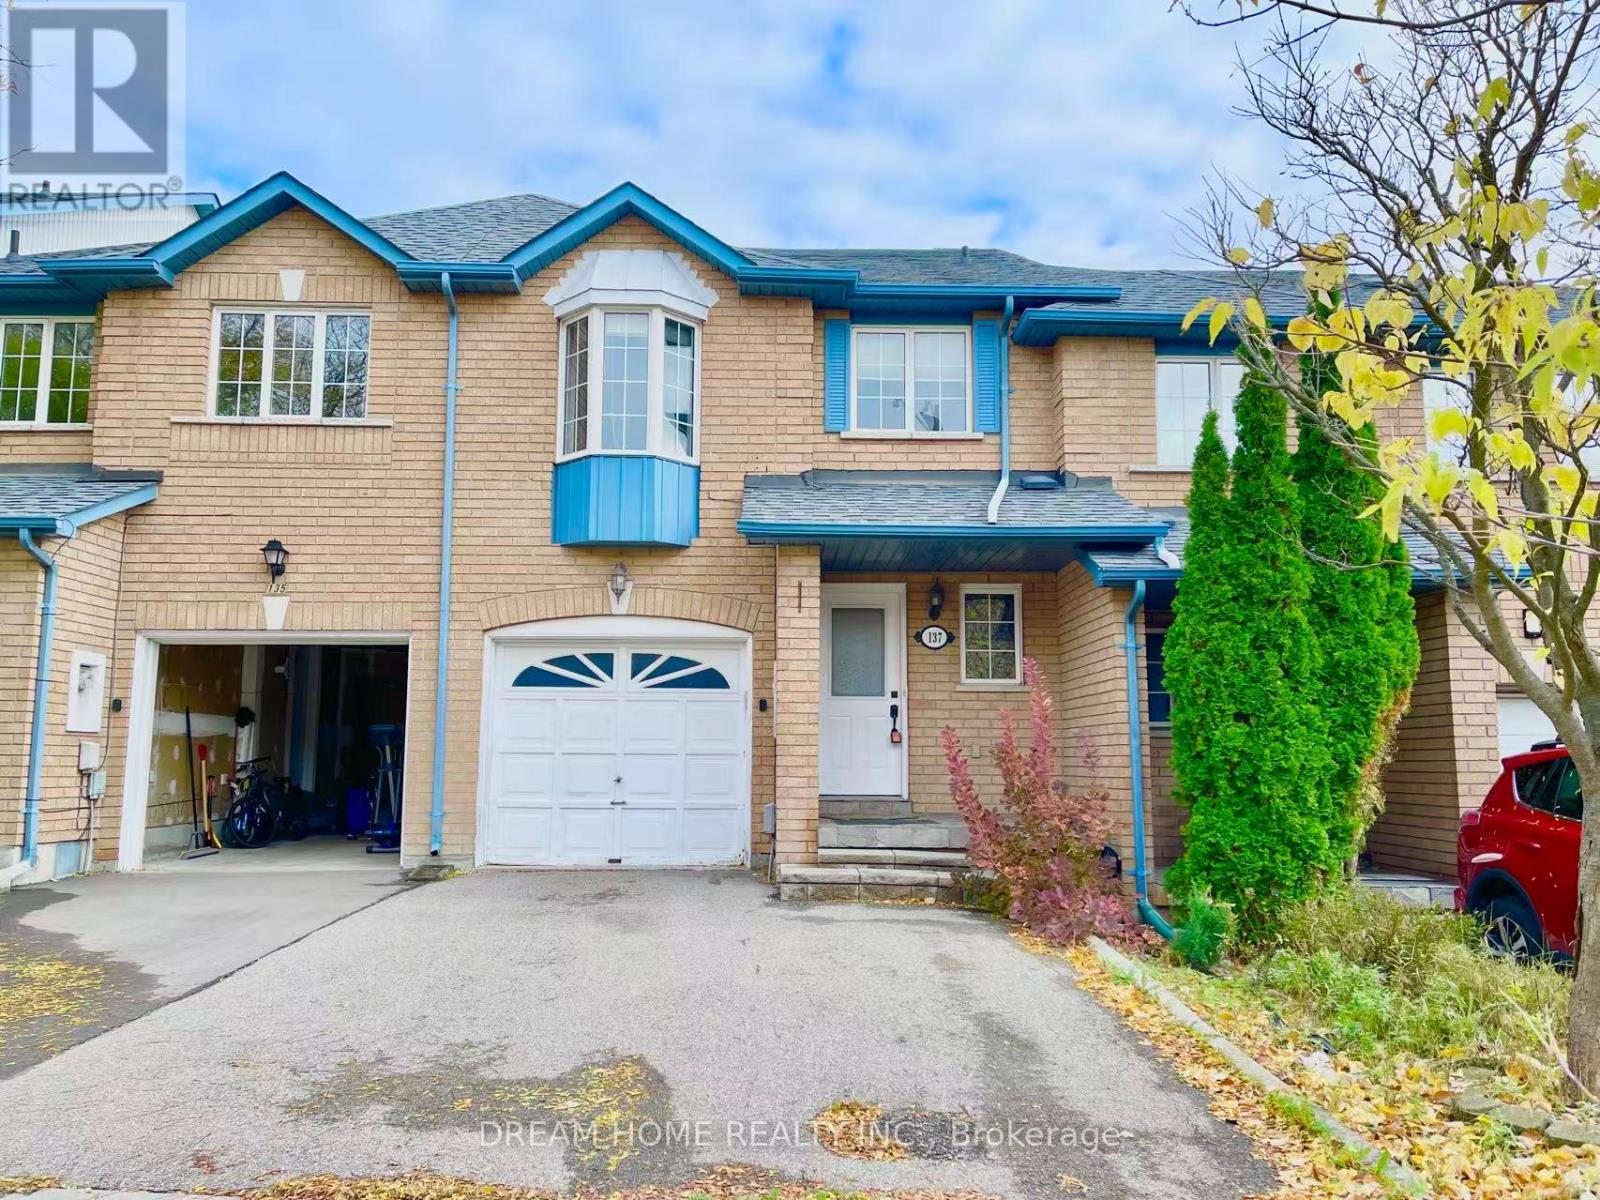
137 Kimono Crescent
Rouge Woods, Richmond Hill, Ontario L4S2A5
For rent· Added
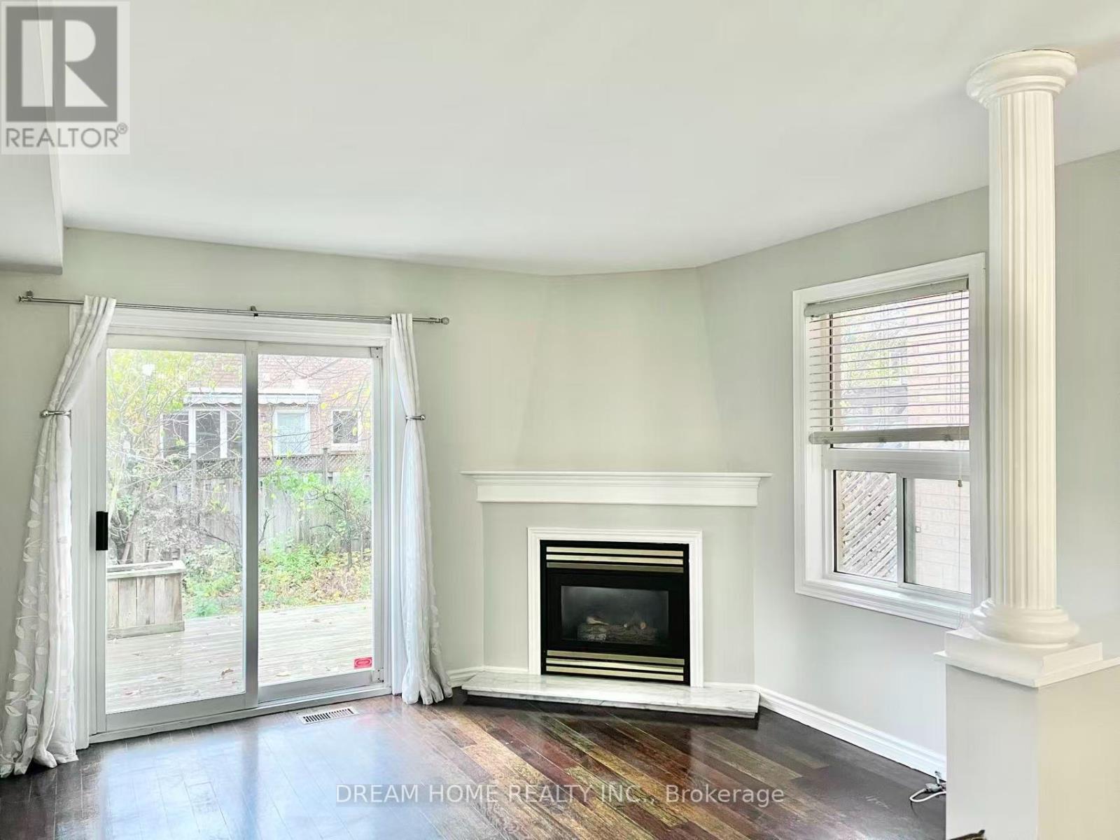
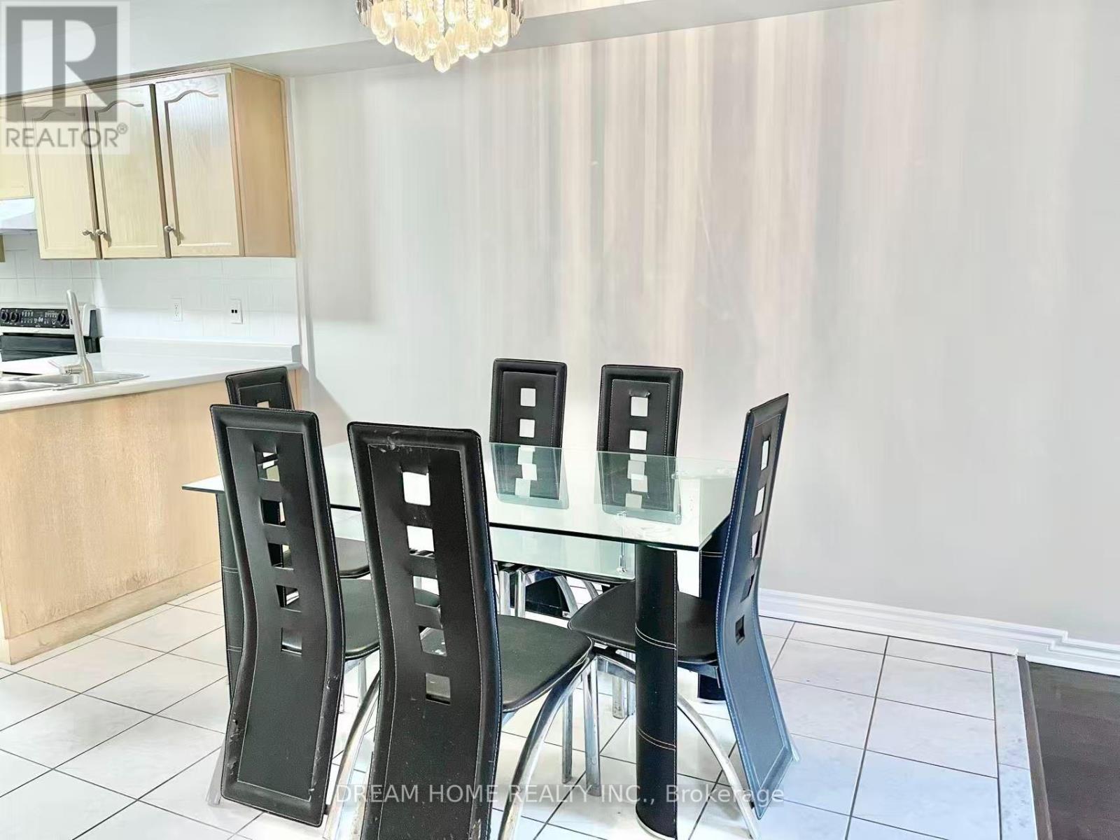
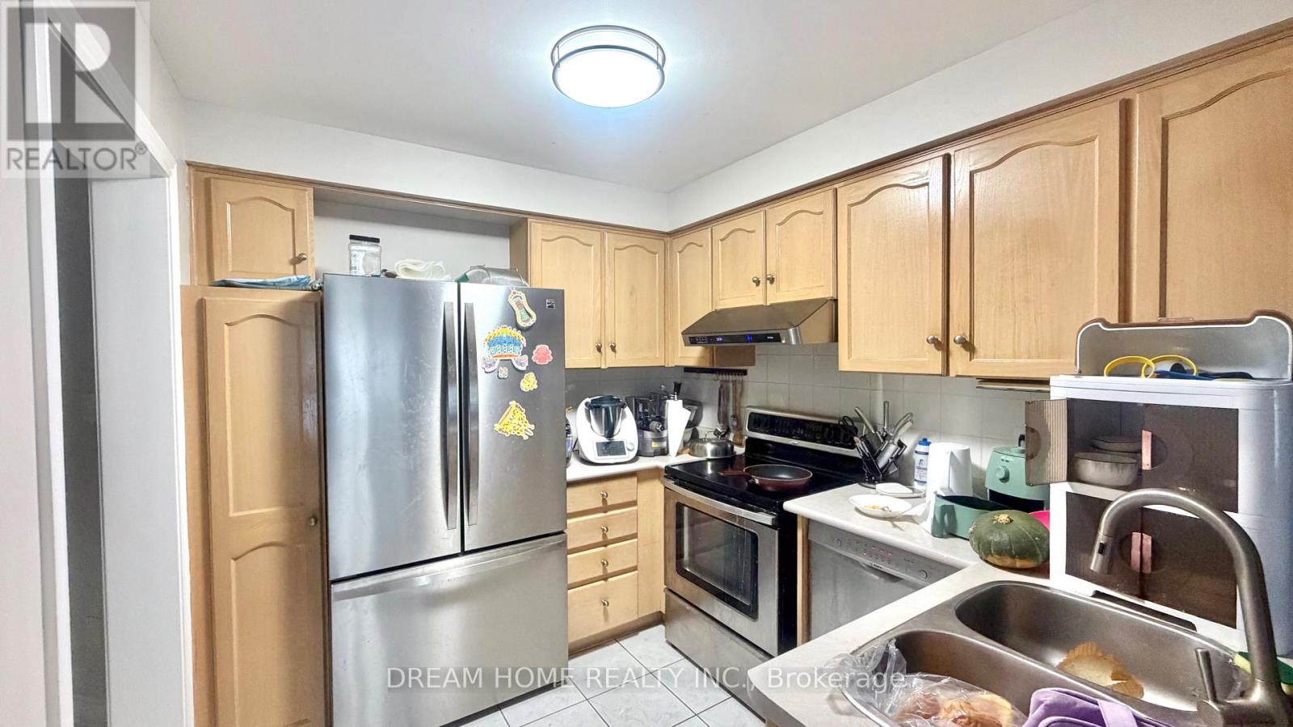
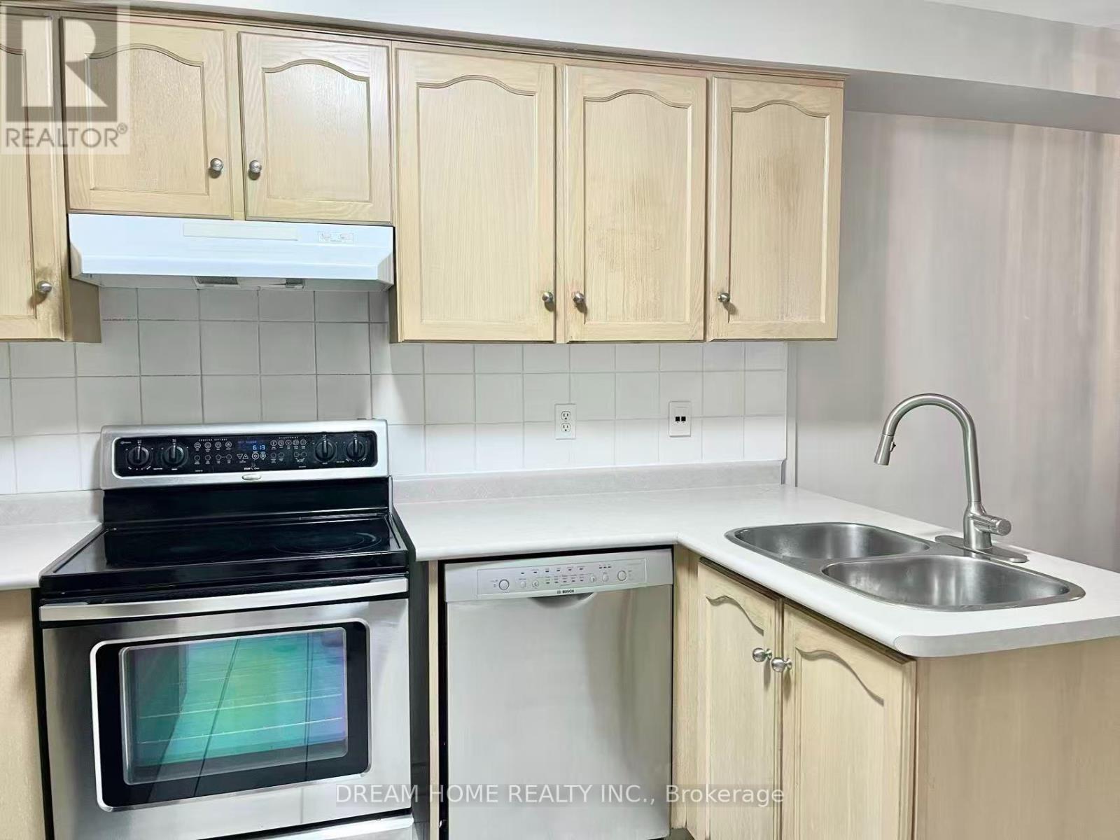
Welcome to this well-maintained freehold townhouse in a highly desirable Richmond Hill community! This spacious 3-bedroom, 4-bathroom home features a bright and functional layout with hardwood flooring on the main level and laminate flooring in all bedrooms. The professionally finished basement offers above-grade windows and a 3-piece bathroom, ideal for a family room, home office, or guest space.Enjoy a private, fully fenced backyard with an east-facing deck, perfect for relaxing or entertaining. The second bedroom features a charming bay window with plenty of natural light. Single-car garage plus a double driveway with no sidewalk provides parking for up to 3 vehicles.Updates include a new refrigerator and range hood (2025), roof (2014), resurfaced driveway (2016), hot water tank (2016), and furnace (2010). Conveniently located minutes from Hwy 404, parks, ponds, shopping, transit, and everyday amenities. Walking distance to Silver Stream Public School and Bayview Secondary School (IB Program). A great opportunity in a prime Richmond Hill location!
Map data © OpenStreetMap contributors
No open houses are scheduled for this home.
Can't make it? Request a private viewing.
| Family room | Main level | 5.12 x 2.56 m |
| Kitchen | Main level | 2.83 x 2.56 m |
| Dining room | Main level | 3.15 x 2.56 m |
| Living room | Main level | 3.38 x 3.5 m |
| Bedroom | Second level | 5.1 x 3.18 m |
| Bedroom 2 | Second level | 2.8 x 3.66 m |
| Bedroom 3 | Second level | 4.28 x 2.78 m |
| Recreational, Games room | Basement | 5.6 x 5.52 m |
| Laundry room | Basement | 2.93 x 1.9 m |
| Bathroom | Basement | 2.97 x 2.5 m |