 For sale 50
$2,128,000
4+2 bed5 bath3,000–3,500 sq ft
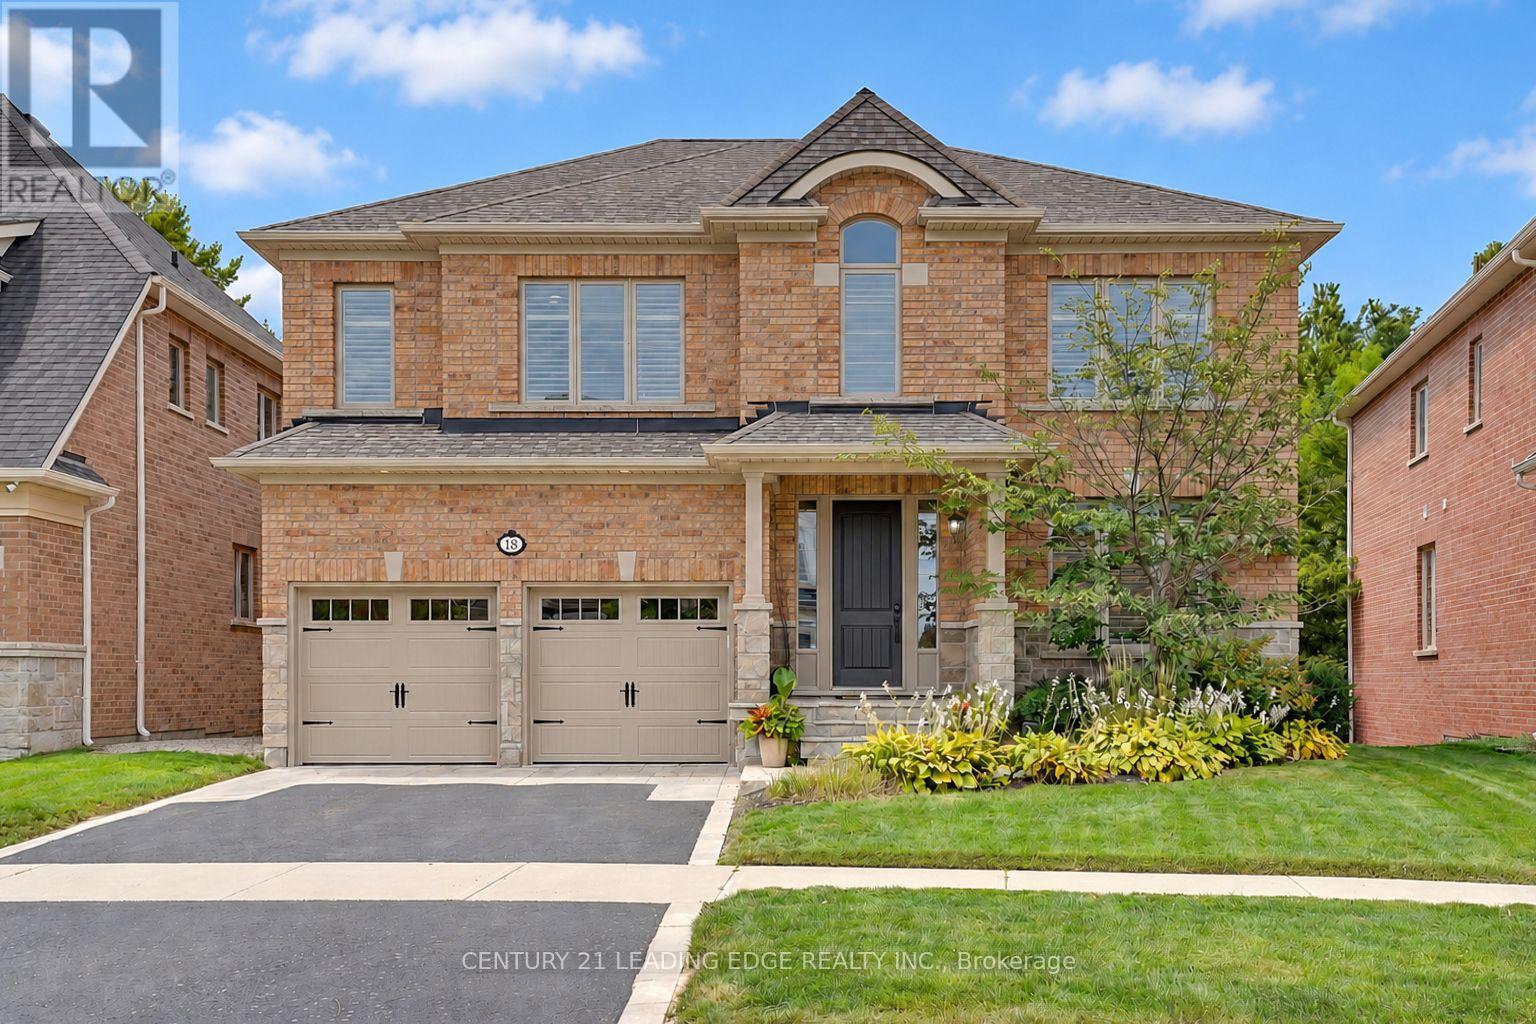
18 Pheasant Drive
Oak Ridges, Richmond Hill
12 days agoMLS® N13847524
CENTURY 21 LEADING EDGE REALTY INC.
15 Clarendon Drive
Bayview Hill, Richmond Hill, Ontario L4B2Z4
For sale· Added
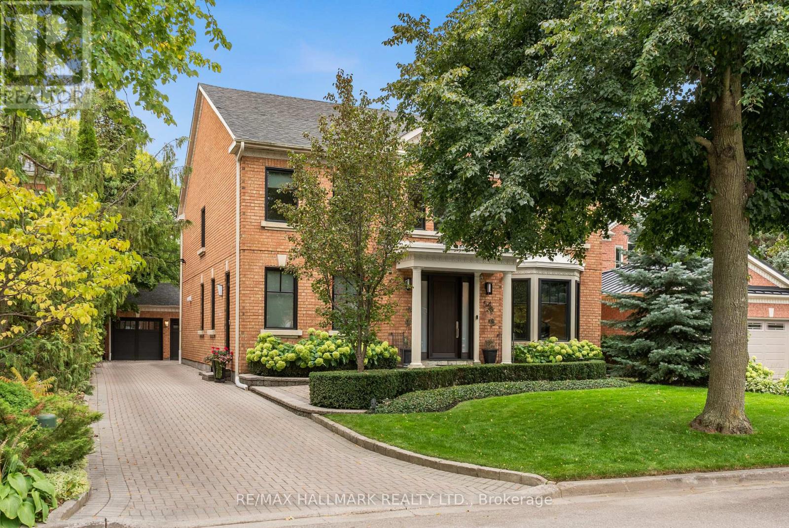
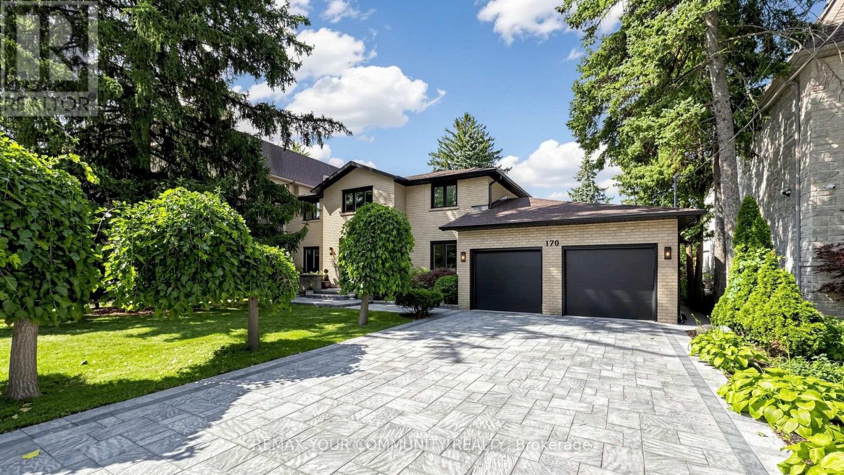
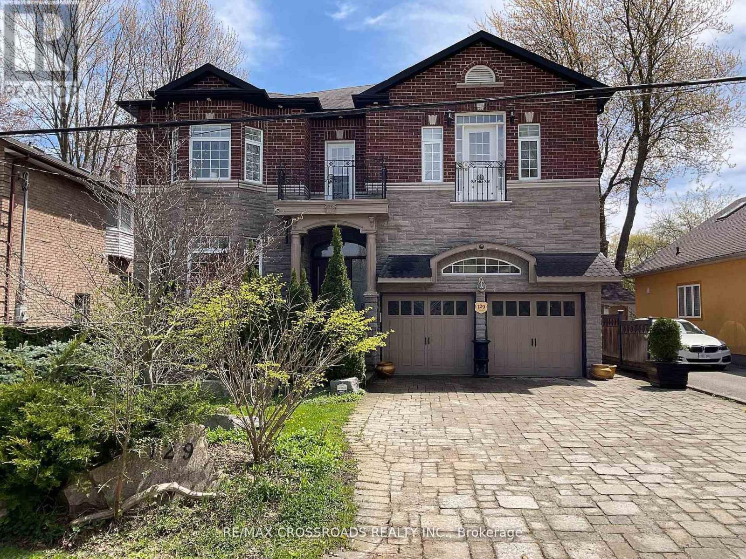
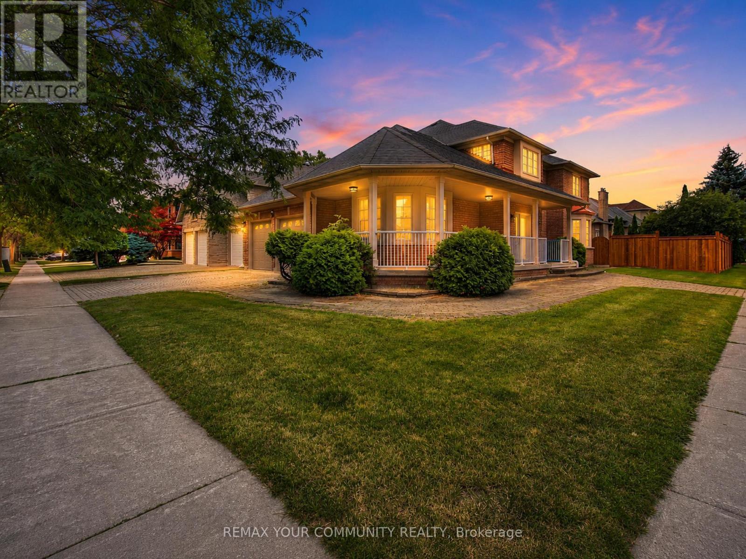
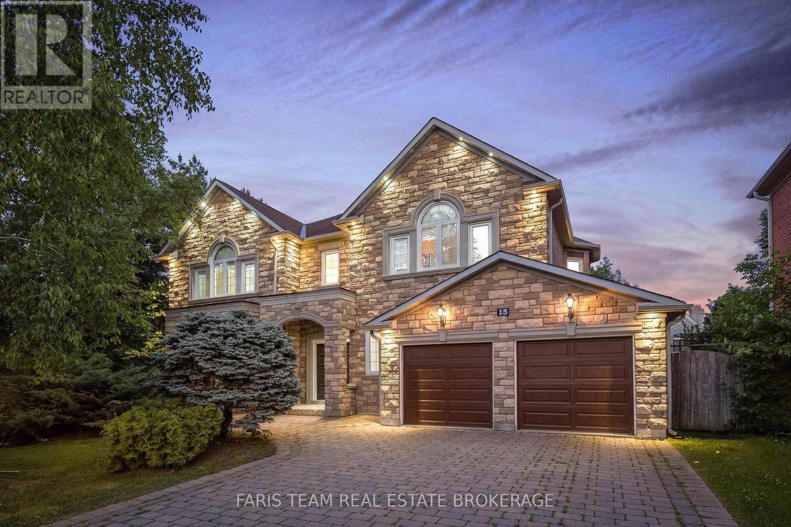
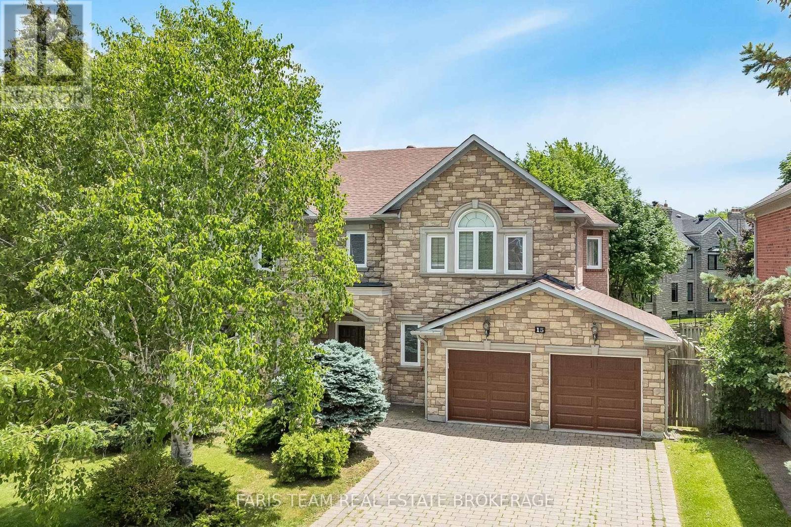
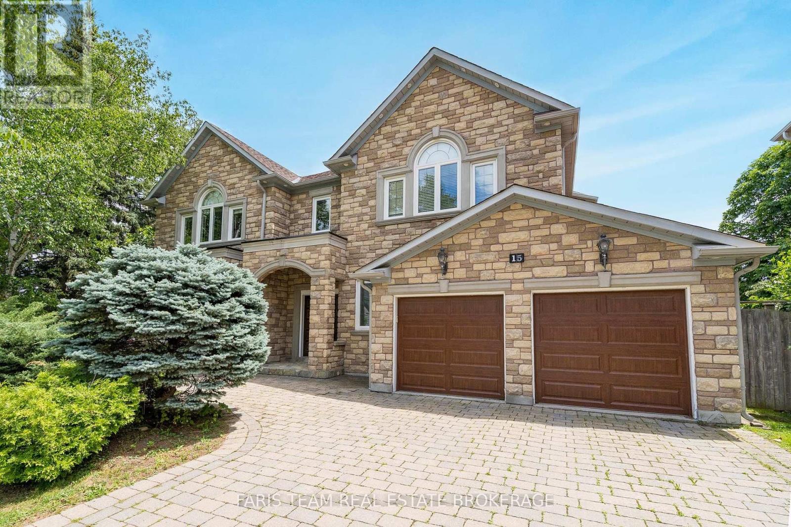
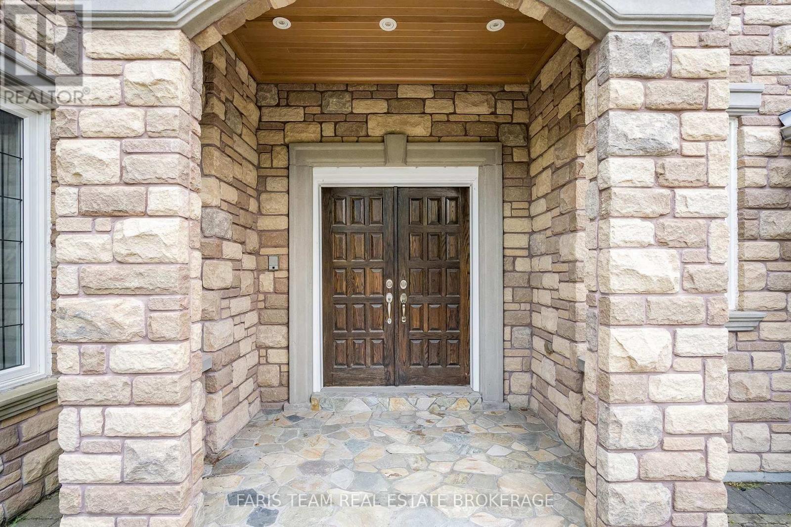
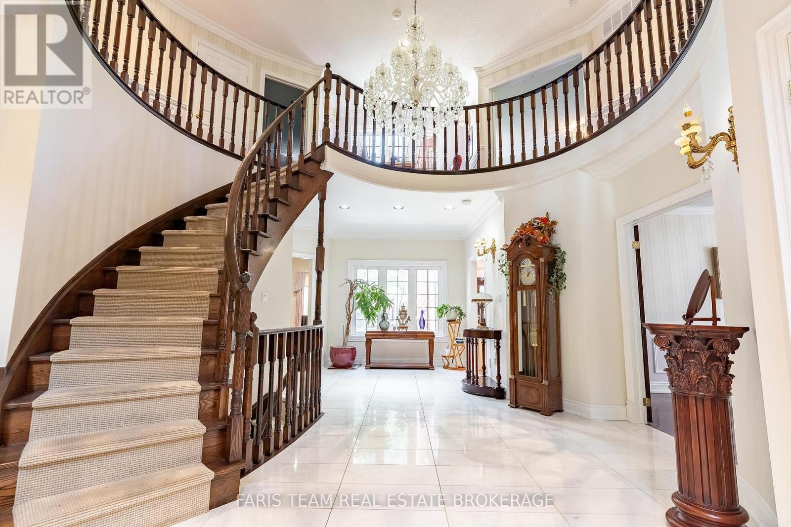
Top 5 Reasons You Will Love This Home: 1) Nestled in one of the area's most desirable neighbourhoods, this residence presents elegance, privacy, and convenience with over 6,000 square feet of living space 2) A chef's dream kitchen with granite countertops, high-end appliances, and generous workspace designed for culinary creativity 3) Escape to the spacious primary retreat, where a luxurious spa-inspired ensuite creates the perfect place to unwind at the end of the day 4) Professionally finished basement with a cozy fireplace, wet bar, recreation room, games area, and even a dance floor for unforgettable gatherings 5) Timeless finishes define the home, featuring a grand marble foyer, hardwood floors, 9' ceilings, an attractive interlock driveway, and a convenient inground sprinkler system. 4,254 above grade sq.ft. plus a finished basement and 6,279 sq.ft. of finished living space.
Map data © OpenStreetMap contributors
No open houses are scheduled for this home.
Can't make it? Request a private viewing.
| Kitchen | Main level | 6.24 x 6.24 m |
| Bedroom | Upper Level | 3.65 x 3.34 m |
| Recreational, Games room | Basement | 13.99 x 7.61 m |
| Games room | Basement | 11.14 x 6.99 m |
| Other | Basement | 5.5 x 3.01 m |
| Dining room | Main level | 5.47 x 4.58 m |
| Living room | Main level | 5.46 x 4.95 m |
| Family room | Main level | 5.5 x 5.47 m |
| Den | Main level | 4.85 x 3.09 m |
| Laundry room | Main level | 4.97 x 1.95 m |
| Primary Bedroom | Main level | 6.72 x 6.23 m |
| Bedroom | Main level | 5.48 x 4.12 m |
| Bedroom | Main level | 5.01 x 4.82 m |
| Bedroom | Upper Level | 5.47 x 5.3 m |