 For sale 50
$1,599,000
4+1 bed4 bath3,000–3,500 sq ft
61 Aladdin Crescent
Westbrook, Richmond Hill
28 days agoMLS® N13783586
SMART SOLD REALTY
18 Pheasant Drive
Oak Ridges, Richmond Hill, Ontario L4E0T5
For sale· Added
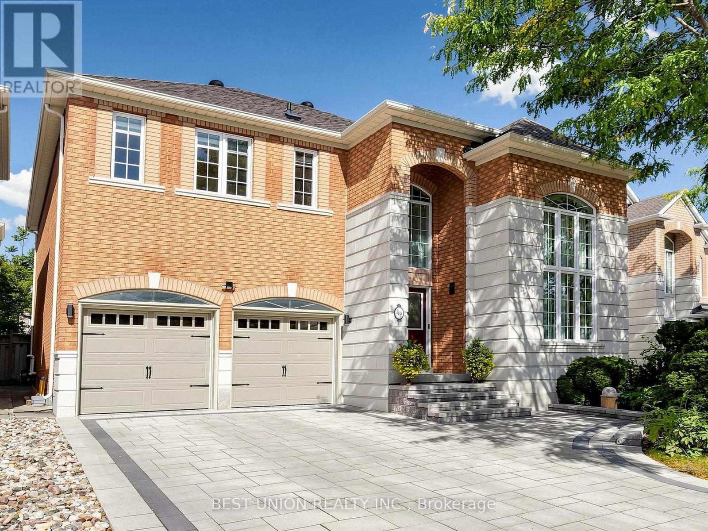
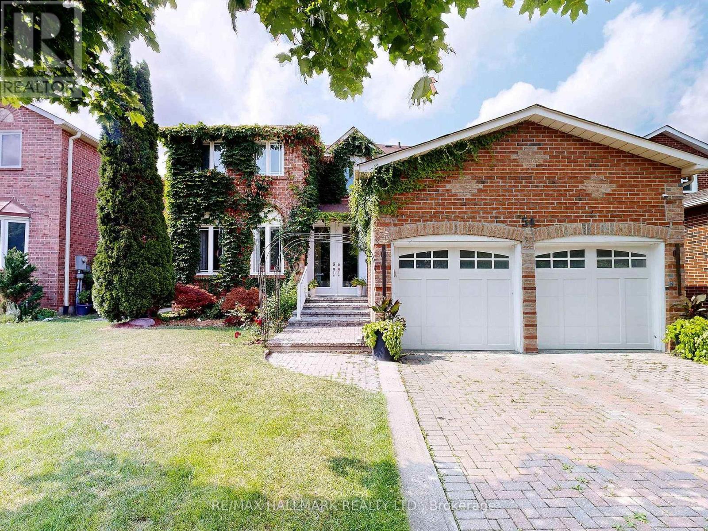
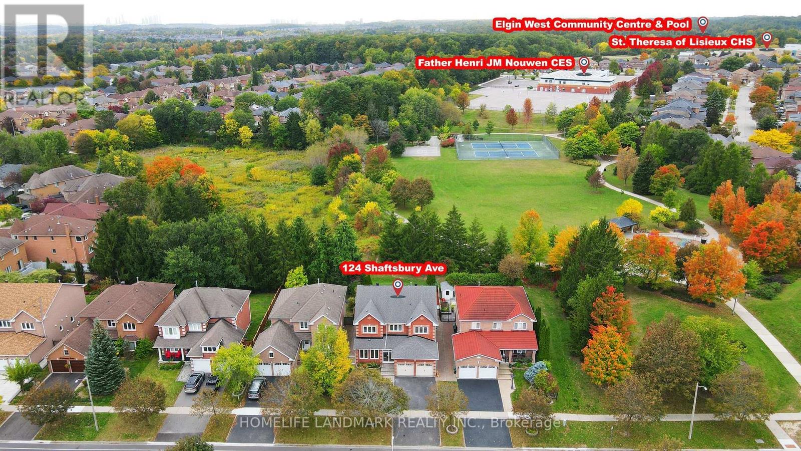
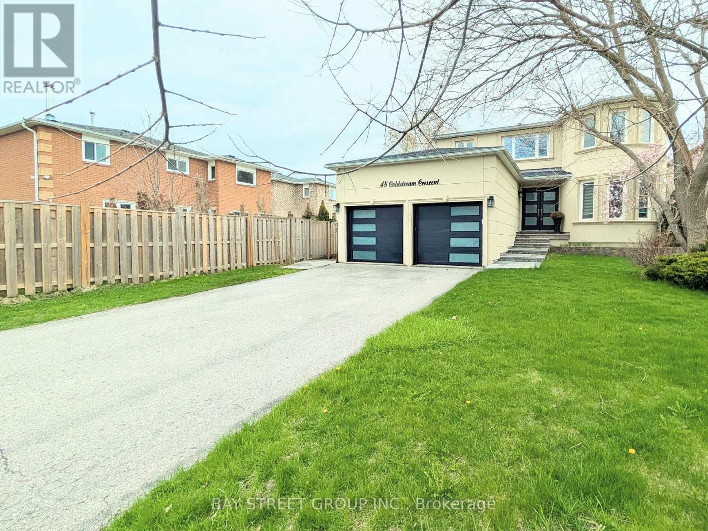
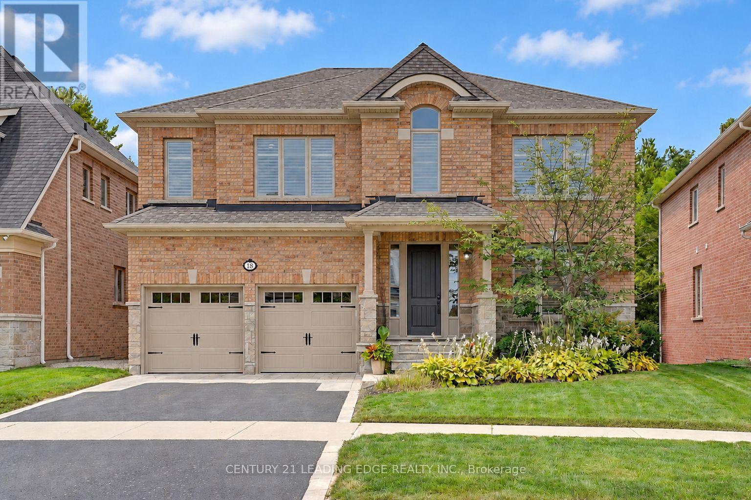
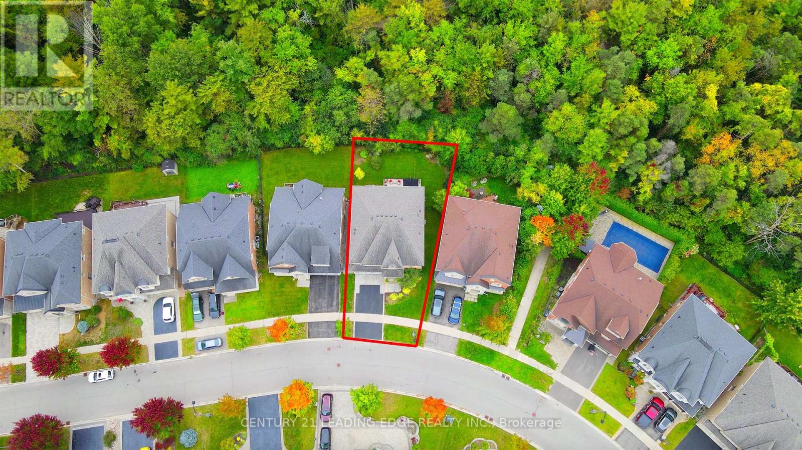
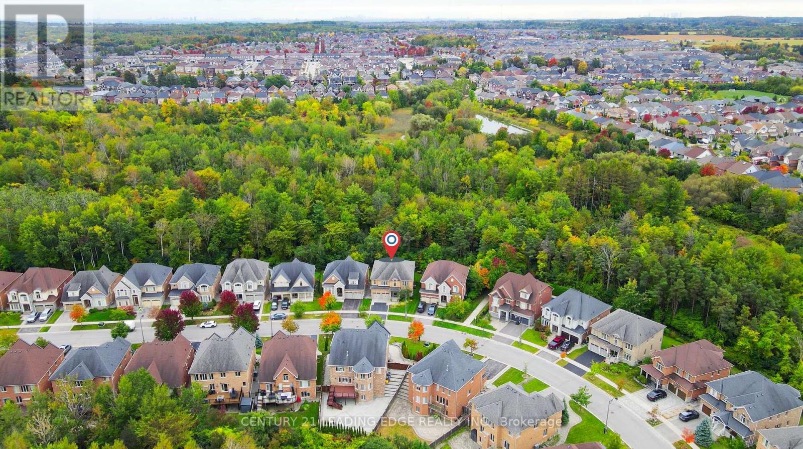
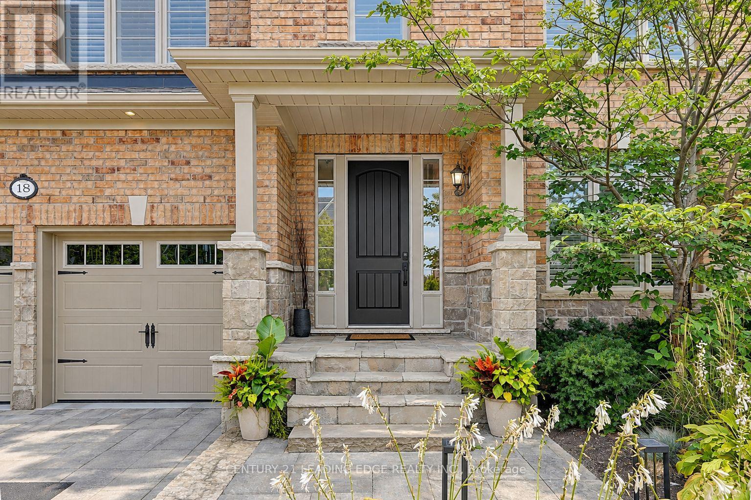
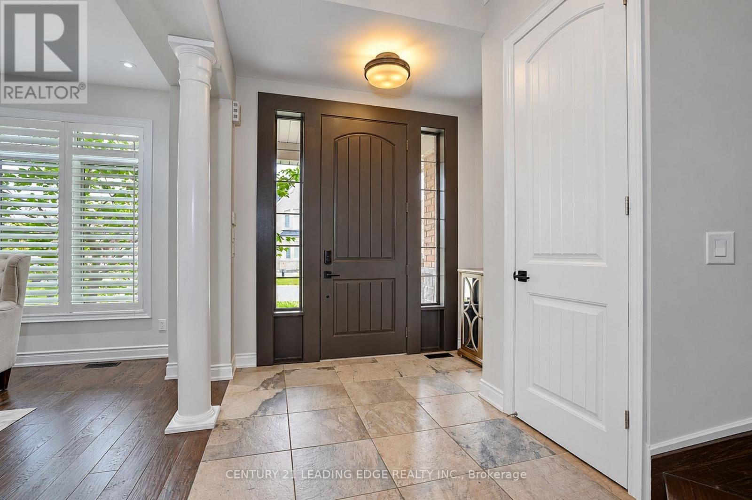
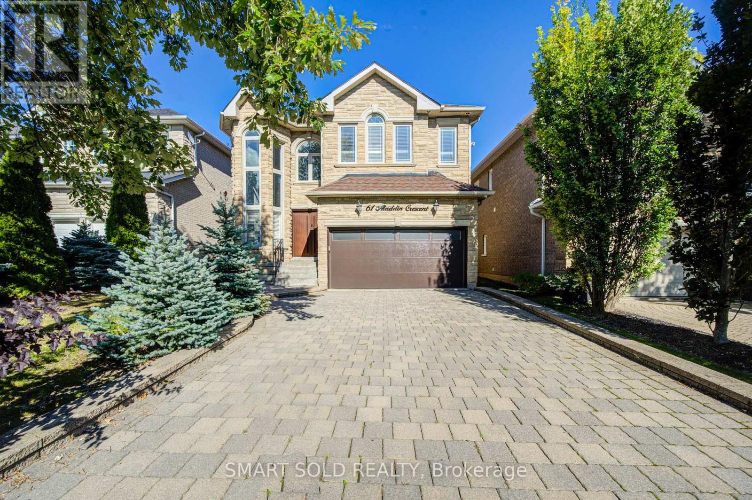
THIS *RARE FIND STUNNING SPECTACULAR* upgraded family home located in *PREMIUM RAVINE LOT* at the end of a private cul-de-sac in prestigious Oak Ridges community. Surrounded by nature and close to 22 parks, trails & recreational facilities, this EXCEPTIONAL home offers the perfect balance of peaceful living and community. Enjoy access to excellent Public, Catholic, Private & alternative schools & convenient transportation options. Over 5000 sqft living space, this home welcomes you through an upgraded 9ft door into a bright, open foyer with decorative pillars. Beautiful hardwood floors & potlights throughout create a warm & inviting atmosphere. The elegant dining room features coffered ceilings, potlights, exquisite chandelier & large windows providing an abundance of natural light. The entertainer's kitchen is truly impressive, offering upgraded quartz countertops, an oversized island with built-in microwave & wine fridge, top-of-the-line appliances, & a spacious eat-in area overlooking nature through the garden door to the upper deck. The family room is the heart of the home, boasting an impressive 18FT CEILING, abundant natural light, a striking light fixture & a welcoming gas fireplace. A bright office/den with large windows provides a perfect work-from-home space. Upstairs, the spacious primary suite features abundant natural light, a luxurious 5pc spa-like ensuite & a huge walk-in closet. Bedrooms 2 & 3 share a semi-ensuite, while bedroom 4 has its own 4pc ensuite. The professionally finished walk-out basement provides versatile living space for a recreation room, games room, gym or guest area, complete with a 5th bedroom & 3pc bathroom. Step outside to a lower patio surrounded by mature trees with beautiful landscape, or enjoy the upper deck-perfect for BBQs & entertaining. This is one of a kind home that you don't want to miss!!!!
Map data © OpenStreetMap contributors
No open houses are scheduled for this home.
Can't make it? Request a private viewing.
| Kitchen | Main level | 3.71 x 4.68 m |
| Bedroom 5 | Basement | 2.44 x 3.05 m |
| Recreational, Games room | Basement | 4.28 x 5.26 m |
| Eating area | Main level | 3 x 3.92 m |
| Family room | Main level | 4.88 x 4.23 m |
| Dining room | Main level | 3.35 x 4.78 m |
| Living room | Main level | 3.64 x 4.45 m |
| Office | Main level | 3.05 x 3.35 m |
| Primary Bedroom | Second level | 6.9 x 3.59 m |
| Bedroom 2 | Second level | 4.35 x 3.22 m |
| Bedroom 3 | Second level | 5.55 x 4.06 m |
| Bedroom 4 | Second level | 3.51 x 3.22 m |