 For sale 50
$4,190,000
6+1 bed8 bath5,000–100,000 sq ft
56 Winchester Lane
South Richvale, Richmond Hill
1 month agoMLS® N13751732
BAY STREET GROUP INC.
15 Orlon Crescent
South Richvale, Richmond Hill, Ontario L4C6S2
For sale· Added
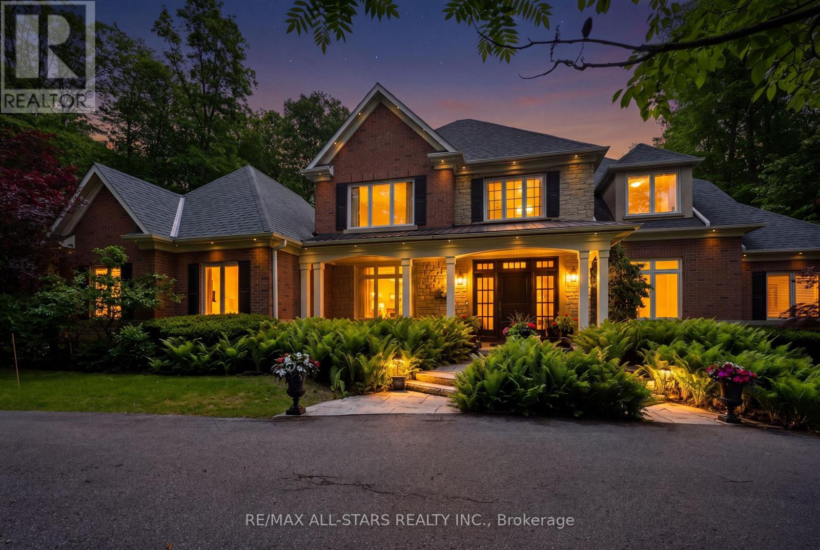
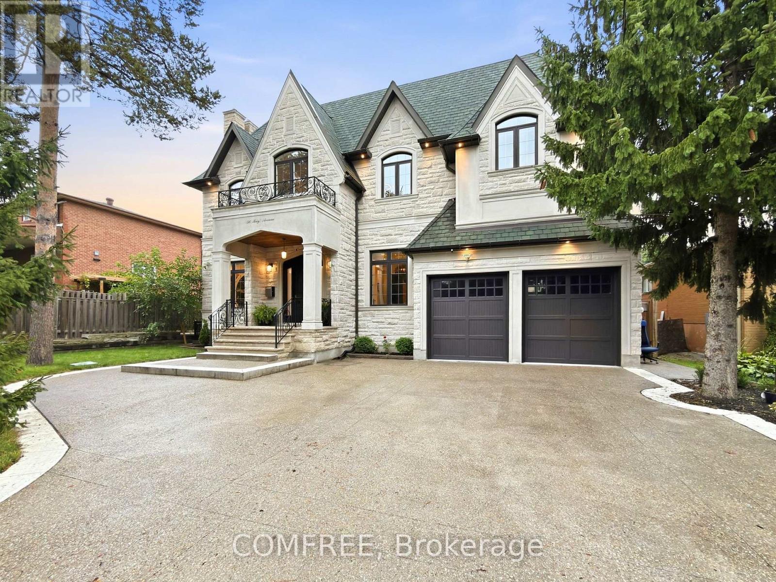
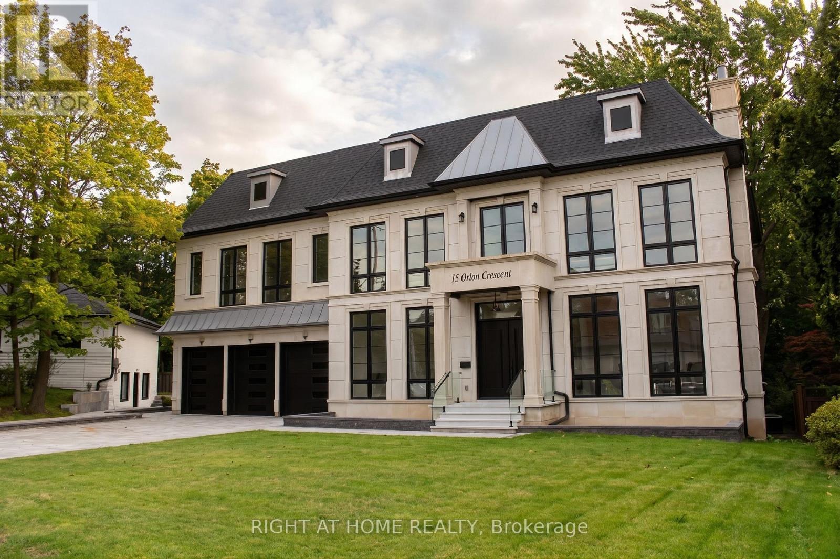
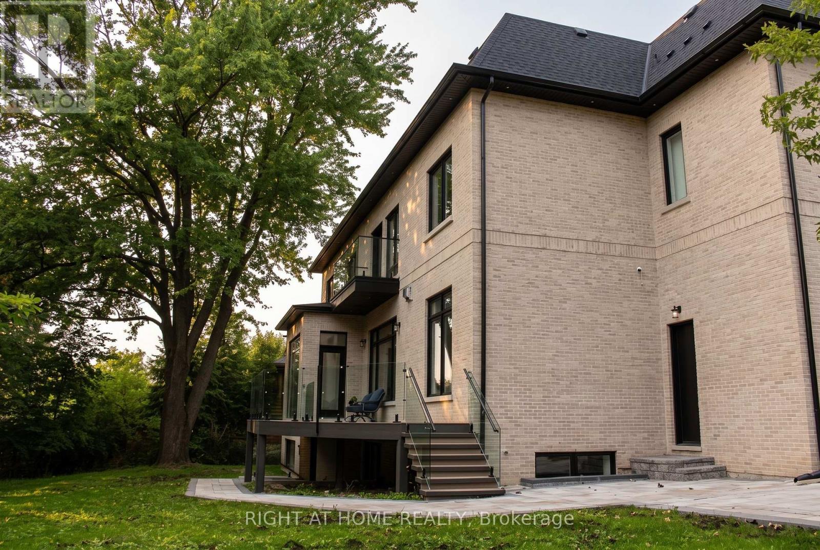
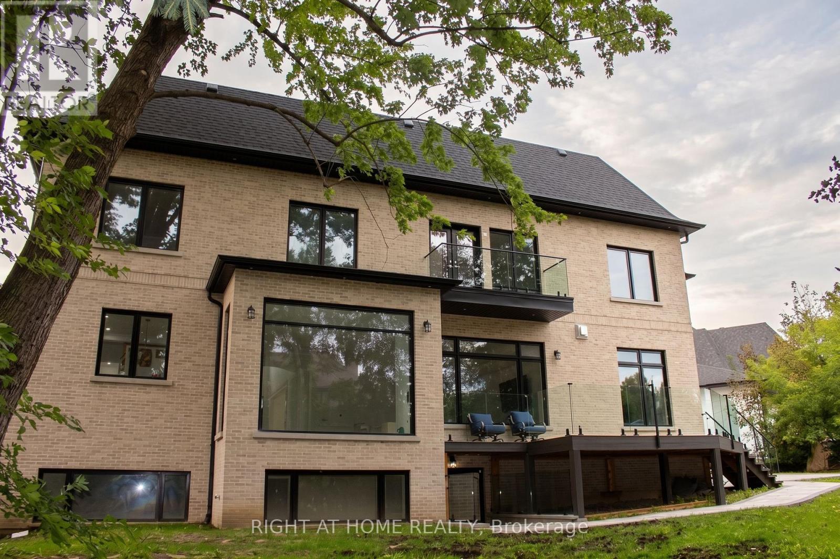
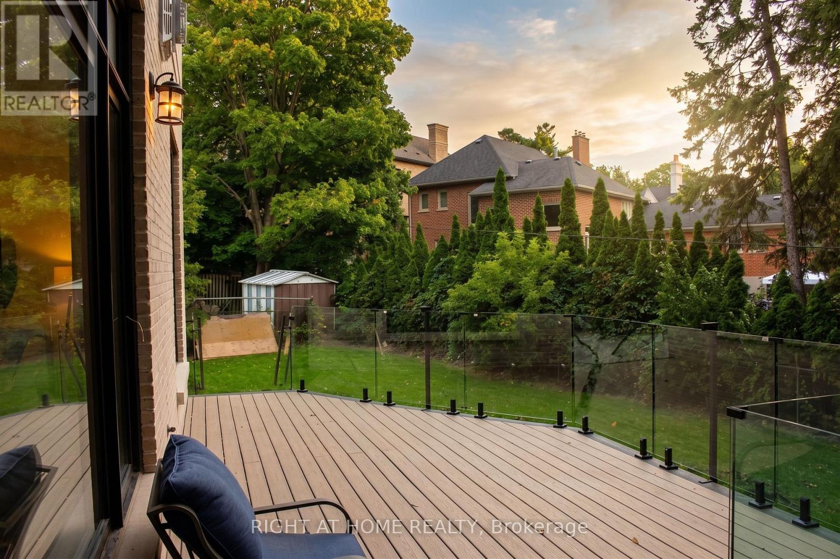
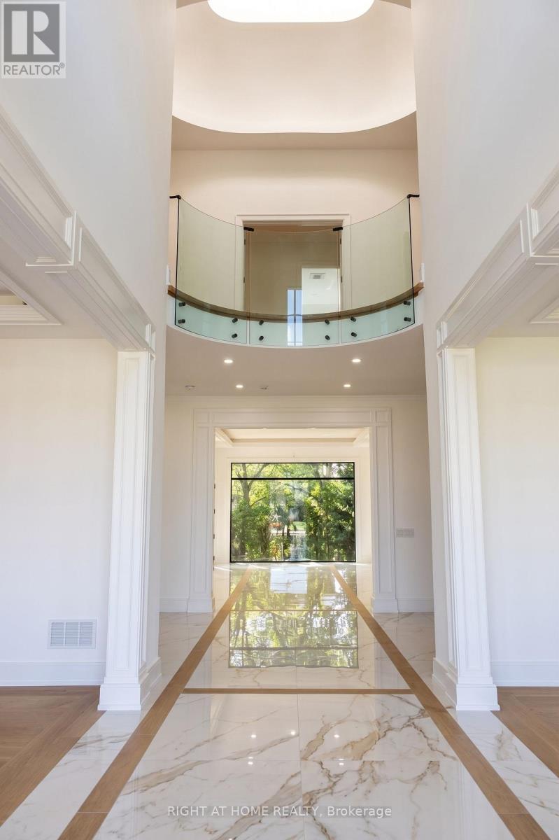
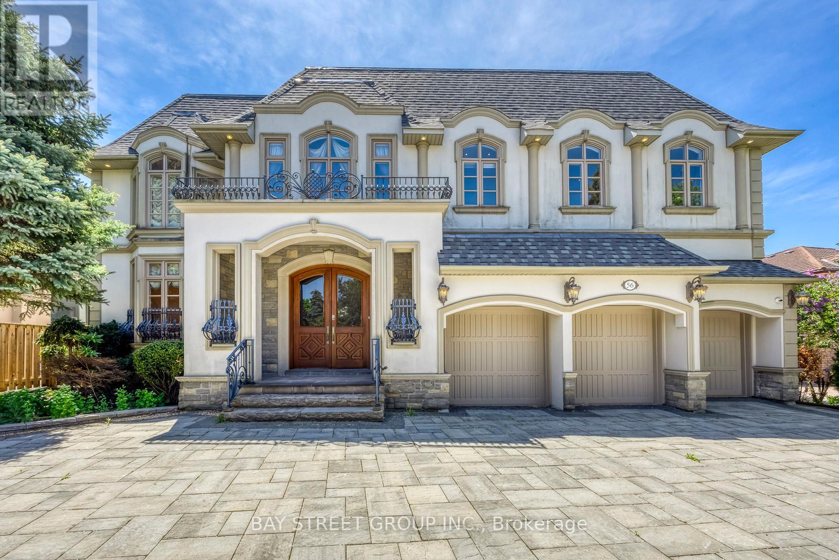
Discover the rare opportunity to customize your dream home with over 9,100 square feet of total living space across all three floors. This grand residence features high ceilings, an elevator servicing all three levels, and four fireplaces (two gas, two electric) to anchor its expansive, living areas. The chef inspired kitchen is fully outfitted with Thermador appliances, including built-in refrigerators, a gas range, wall ovens, a built-in coffee machine, and a dedicated drink fridge. The upper level boasts a sprawling primary suite retreat complete with a large walk-in closet and large primary bathroom. Multiple bedrooms all with private ensuites. The walkout lower level is designed for ultimate wellness and entertainment, featuring heated floors, a private sauna, a dedicated gym area, and a recreation room. Outside, experience winter convenience with a fully heated driveway and front porch leading to the expansive three-car garage. This property serves as an exceptional canvas, perfect for a discerning buyer ready to add their final design finishes and personalize a masterfully constructed house to make it their perfect home.
Map data © OpenStreetMap contributors
No open houses are scheduled for this home.
Can't make it? Request a private viewing.
| Recreational, Games room | Basement | 10.47 x 11.3 m |
| Family room | Main level | 5.64 x 5.69 m |
| Kitchen | Main level | 8.41 x 7.7 m |
| Dining room | Main level | 5.46 x 5 m |
| Office | Main level | 3.73 x 5.69 m |
| Exercise room | Basement | 6.74 x 5.28 m |
| Mud room | Main level | 2.29 x 2.01 m |
| Pantry | Main level | 1.93 x 3.63 m |
| Partial bathroom | Main level | 2.16 x 2.03 m |
| Primary Bedroom | Second level | 5.82 x 5.69 m |
| Bathroom | Second level | 4.5 x 3.79 m |
| Other | Second level | 3.51 x 5.69 m |
| Media | Basement | 4.52 x 4.72 m |
| Bedroom | Second level | 4.52 x 5.61 m |
| Bathroom | Second level | 1.73 x 3.33 m |
| Bedroom 2 | Second level | 5.13 x 4.9 m |
| Bathroom | Second level | 1.83 x 2.69 m |
| Bedroom 4 | Second level | 3.63 x 5.69 m |
| Bathroom | Second level | 1.58 x 3.43 m |
| Bedroom 5 | Second level | 5.69 x 4.9 m |
| Bathroom | Second level | 1.91 x 2.59 m |
| Laundry room | Second level | 2.49 x 1.96 m |
| Utility room | Second level | 1.96 x 2.11 m |
| Bedroom | Basement | 5.03 x 4.72 m |
| Bathroom | Basement | 1.47 x 2.62 m |
| Other | Basement | 2.01 x 2.18 m |
| Laundry room | Basement | 2.36 x 3.07 m |
| Bathroom | Basement | 2.67 x 2.18 m |
| Utility room | Basement | 1.6 x 3.71 m |
| Living room | Main level | 5 x 5 m |