 For sale 50
$2,388,000
7 bed4 bath5,000–100,000 sq ft
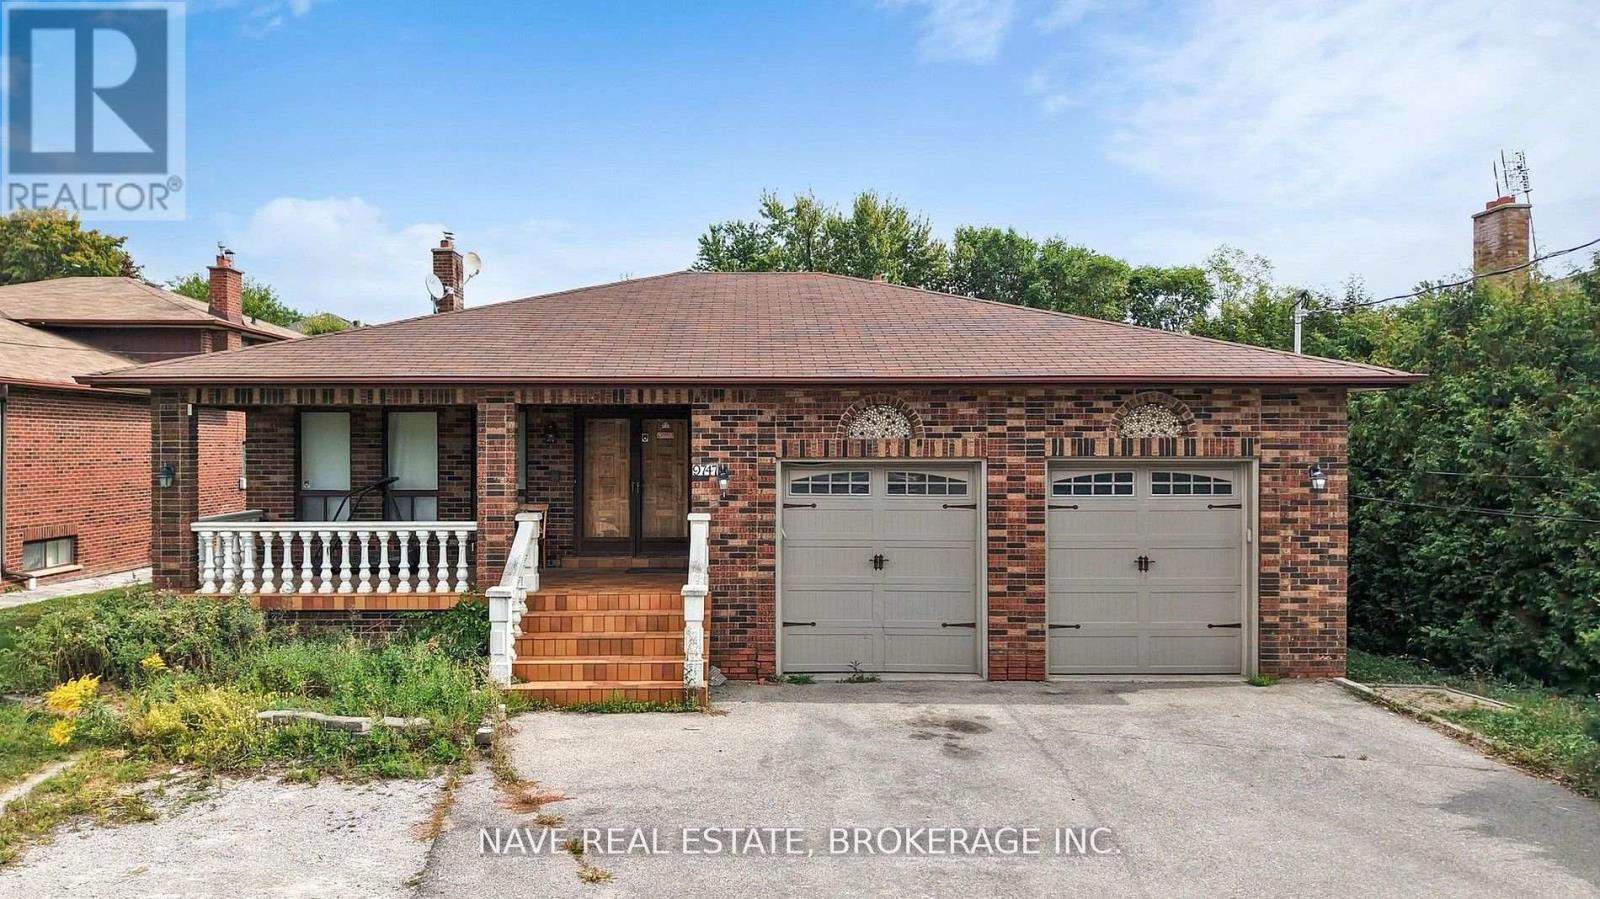
9747 Bathurst Street
North Richvale, Richmond Hill
21 days agoMLS® N13814072
NAVE REAL ESTATE, BROKERAGE INC.
153 Lawrence Avenue
Harding, Richmond Hill, Ontario L4C1Z4
For sale· Added
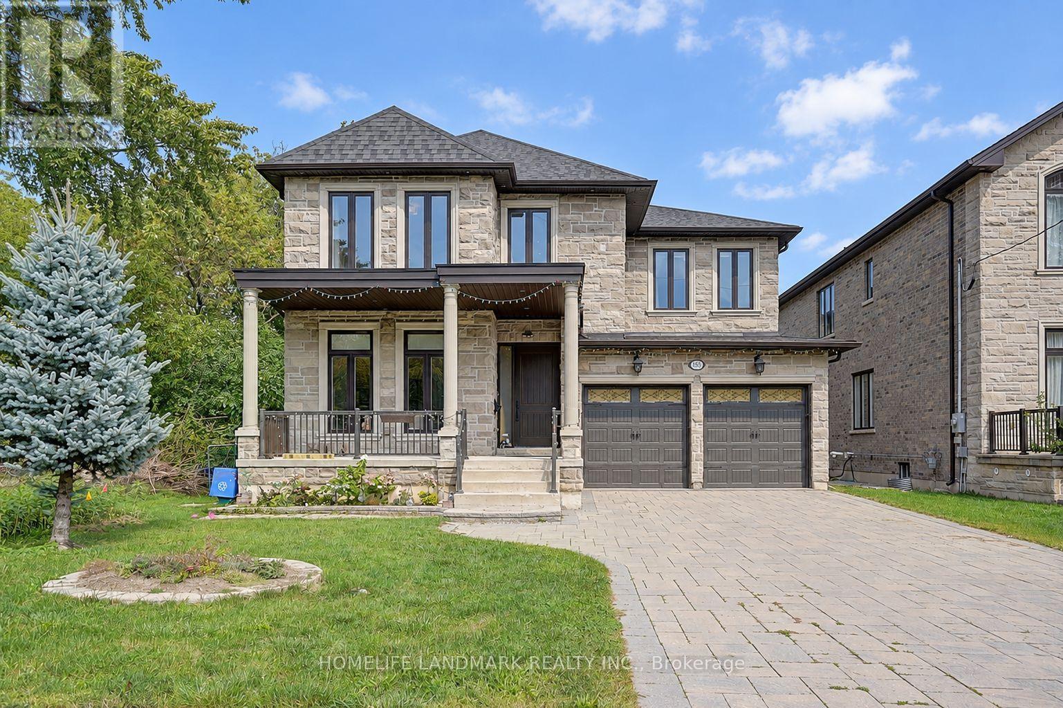
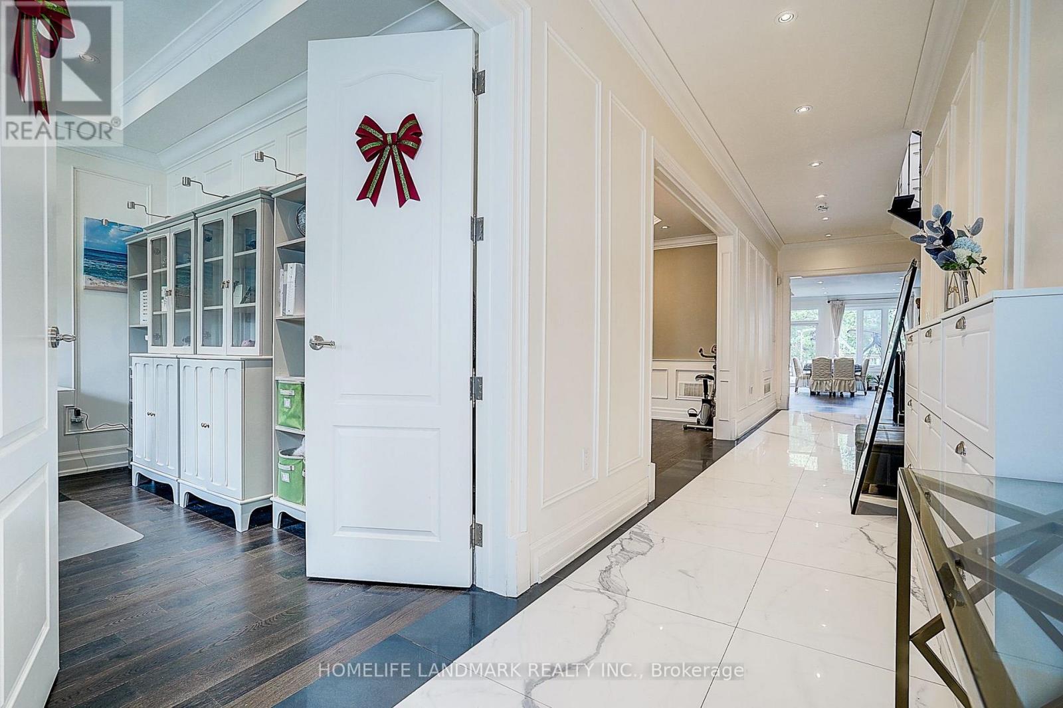
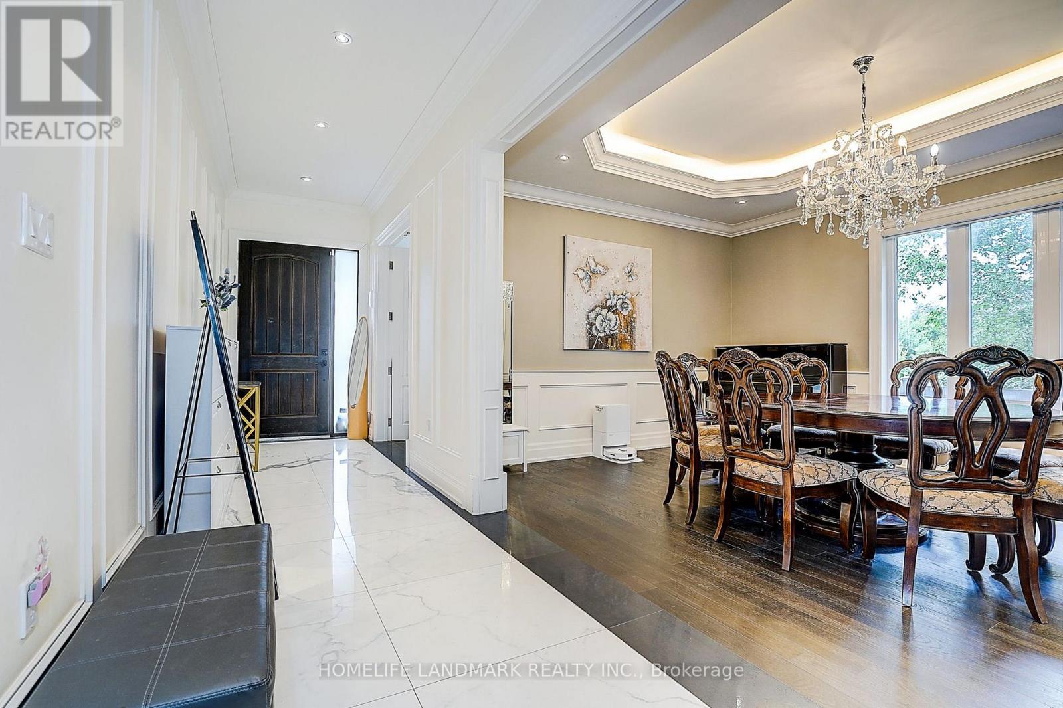
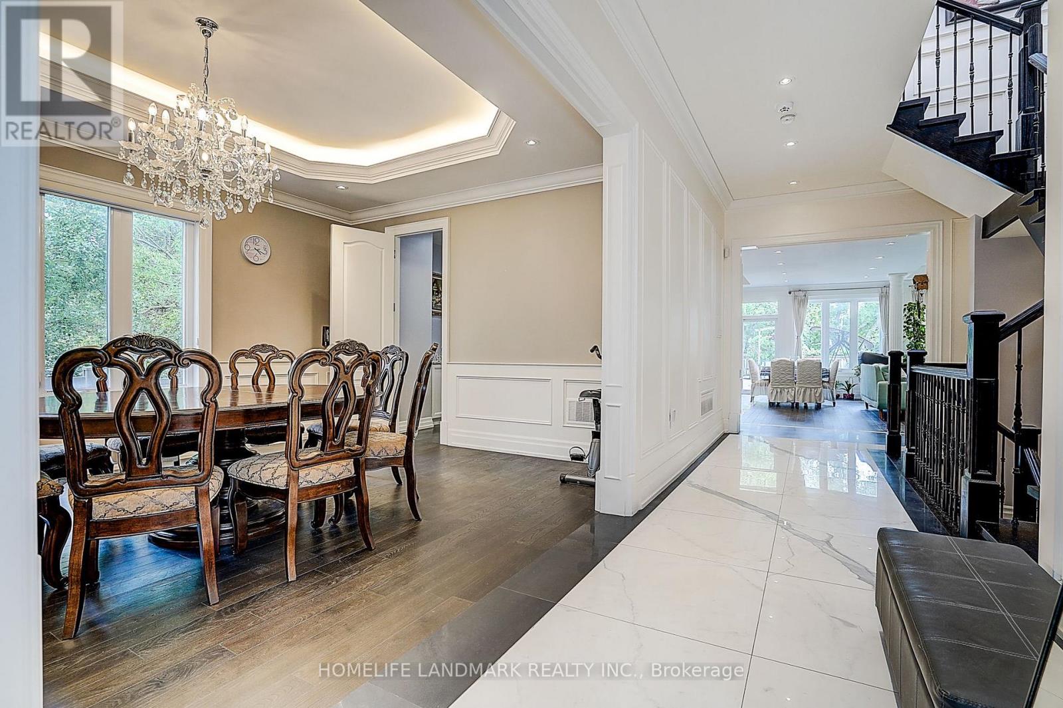
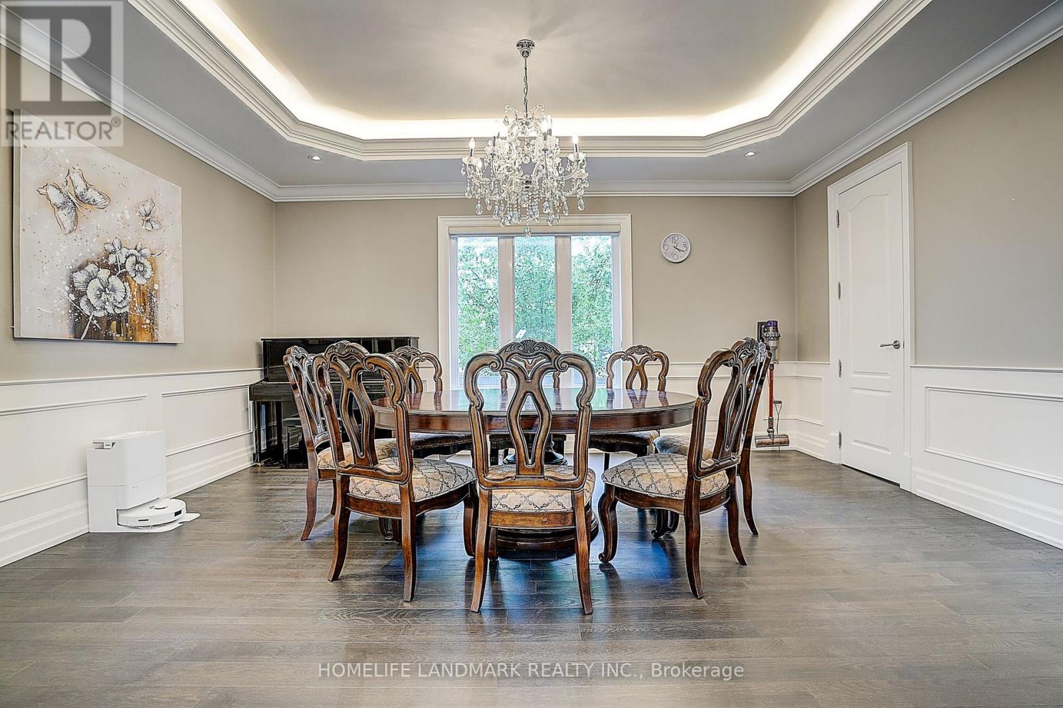
Welcome to 153 Lawrence Avenue, a custom-built luxury residence on an exceptional 215ft deep lot in central Richmond Hill. Built in 2015,the home offers approx. 4,137 sq. ft. above grade plus a 1800 Sqft professionally finished basement, 4+1 bedrooms and 5 baths. Highlights include approx. 10-ft main-floor ceilings, 9-ft second-floor ceilings and an approx. 10-ft primary-bedroom ceiling, detailed millwork, coffered ceilings, hardwood floors and a chef-inspired kitchen with oversized granite island and a full Miele appliance package. Primary retreat with sitting area, spa-like ensuite and balcony. Finished basement with recreation/media area, wet bar, fifth bedroom, three-piece bath and renovated cold room. Outdoors with huge deck, approx. 20 x 12 ft. gazebo, newer storage sheds and a mature landscaped yard. Close to Yonge, transit, parks, schools and shopping.
Map data © OpenStreetMap contributors
No open houses are scheduled for this home.
Can't make it? Request a private viewing.
| Living room | Main level | 3.98 x 3.51 m |
| Living room | Basement | 7.38 x 6.12 m |
| Great room | Basement | 8.53 x 3.88 m |
| Dining room | Main level | 5.52 x 4.02 m |
| Kitchen | Main level | 6.76 x 6.3 m |
| Eating area | Main level | 6.76 x 6.3 m |
| Family room | Main level | 6.56 x 4.78 m |
| Primary Bedroom | Second level | 7.51 x 5.26 m |
| Bedroom 2 | Second level | 4.41 x 4.16 m |
| Bedroom 3 | Second level | 4.28 x 4.05 m |
| Bedroom 4 | Second level | 4.88 x 3.67 m |
| Den | Second level | 5.72 x 3.68 m |