 NewFor sale 50
$1,898,800
4+1 bed4 bath3,000–3,500 sq ft
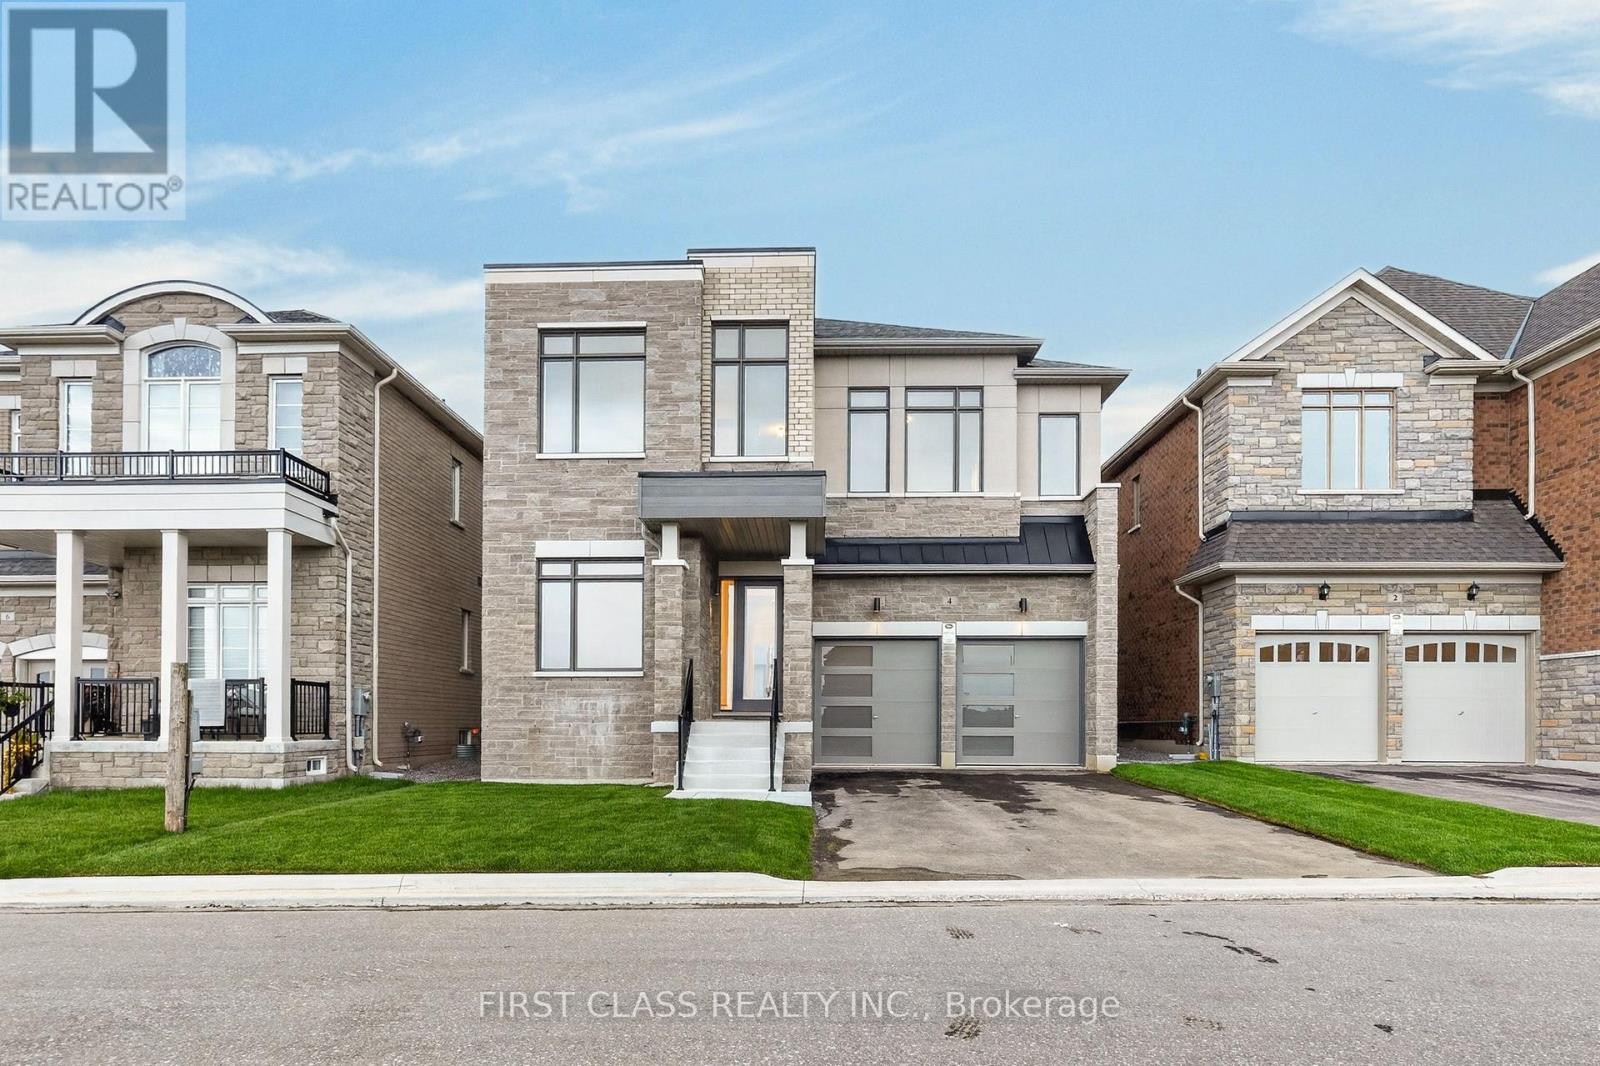
4 Furon Street
Rural Richmond Hill, Richmond Hill
4 days agoMLS® N13882198
FIRST CLASS REALTY INC.
35 Mackay Drive
South Richvale, Richmond Hill, Ontario L4C6N9
For sale· Added
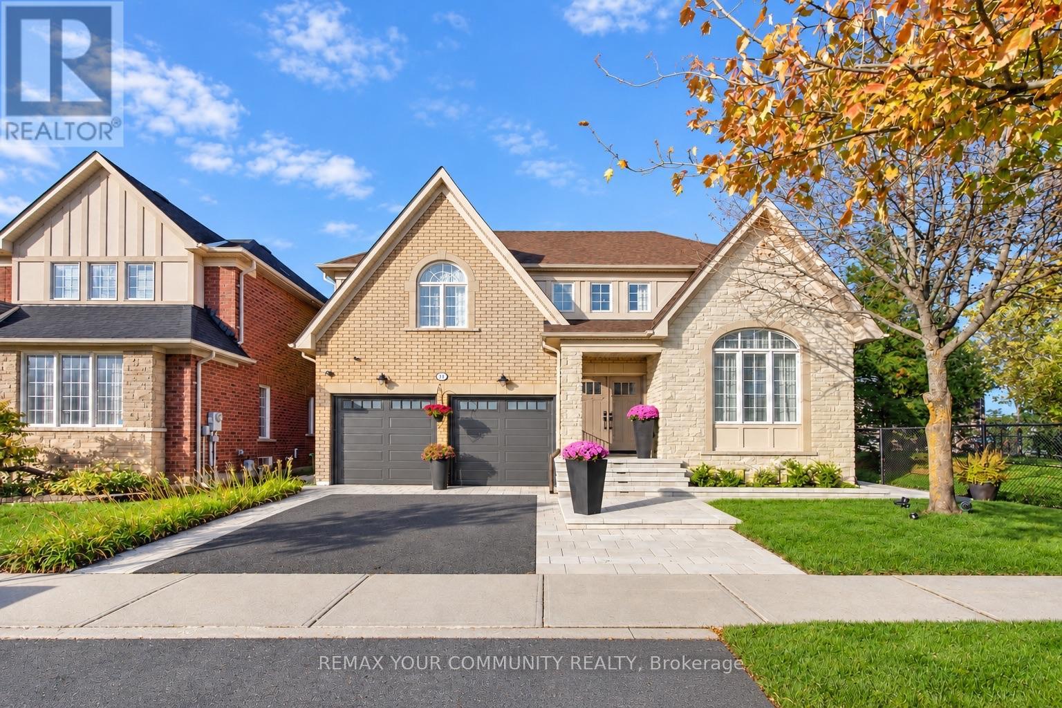
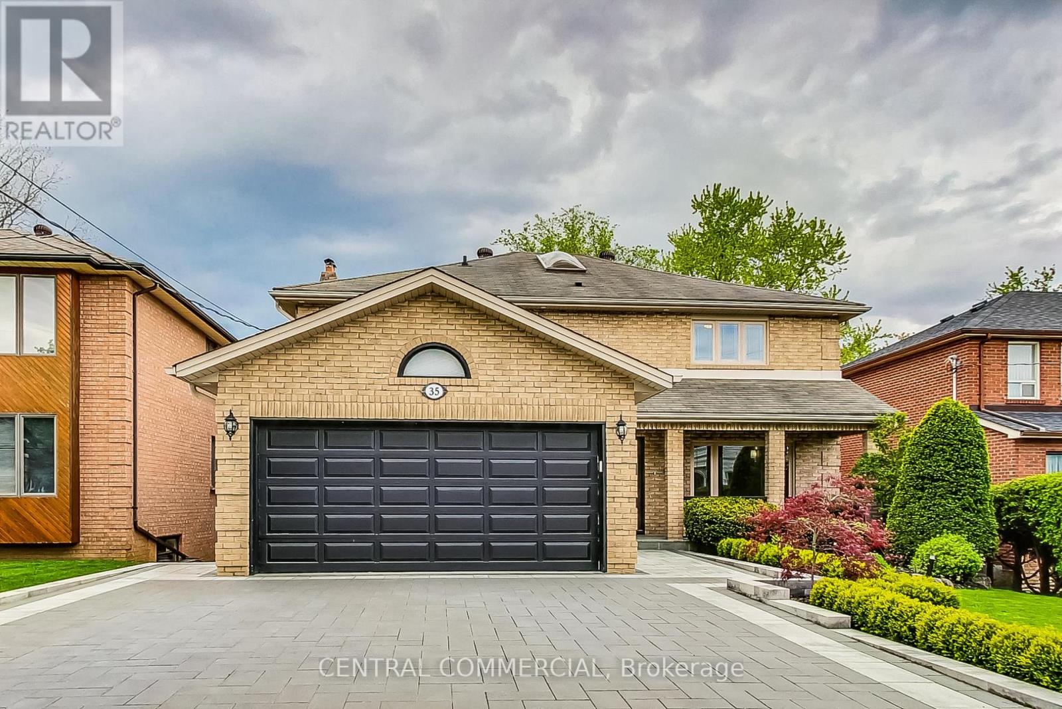
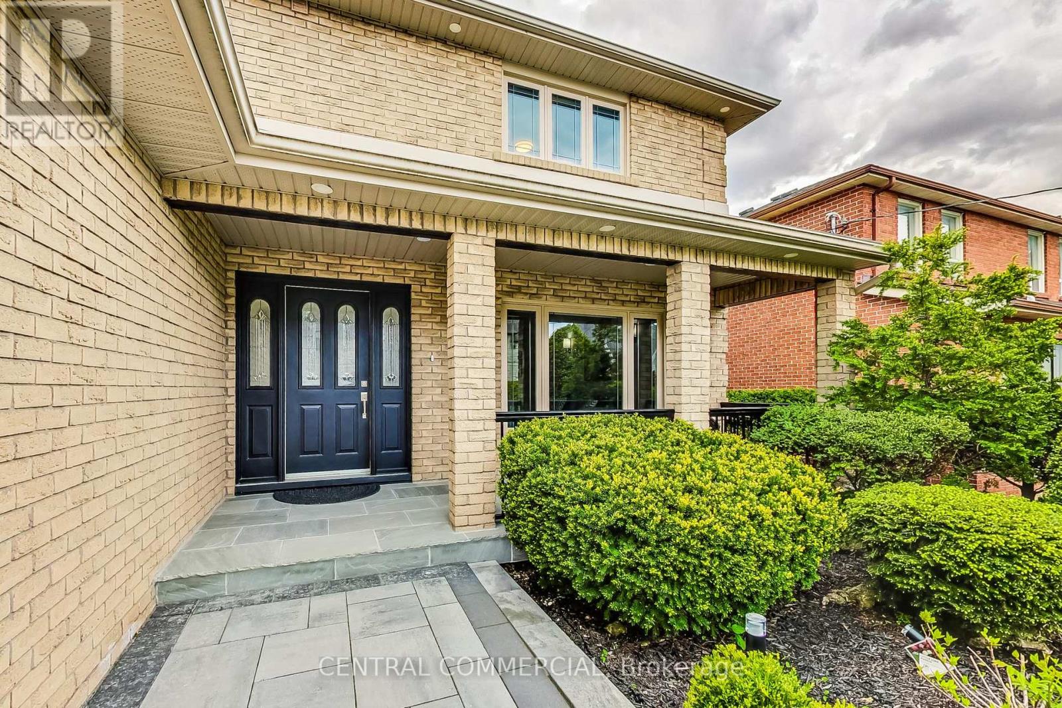
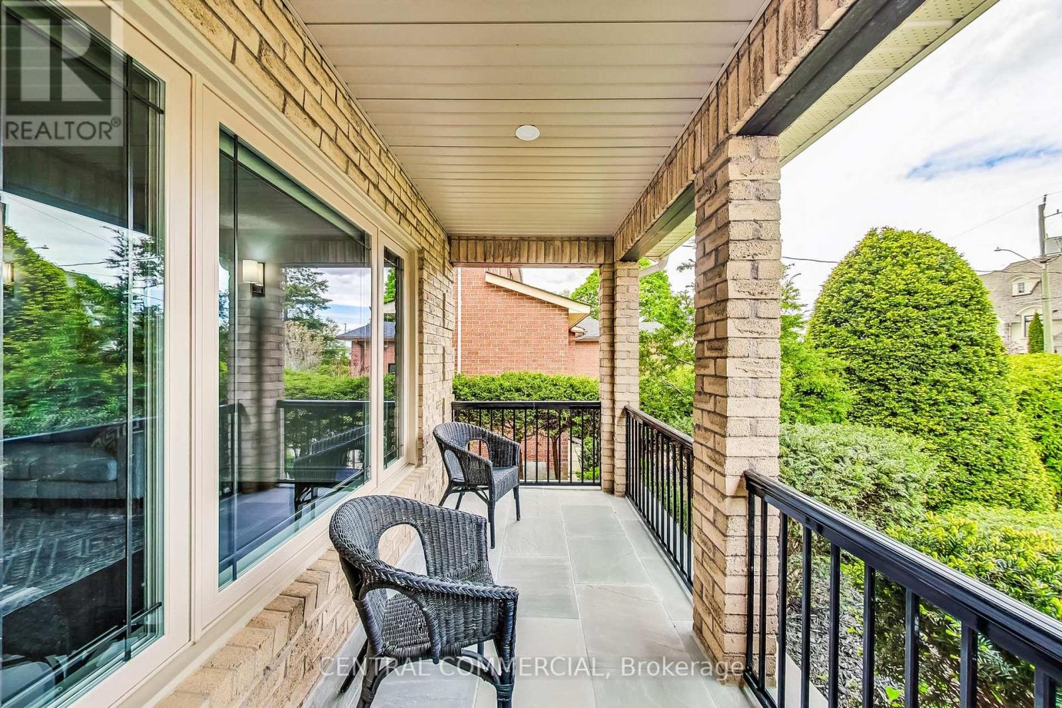
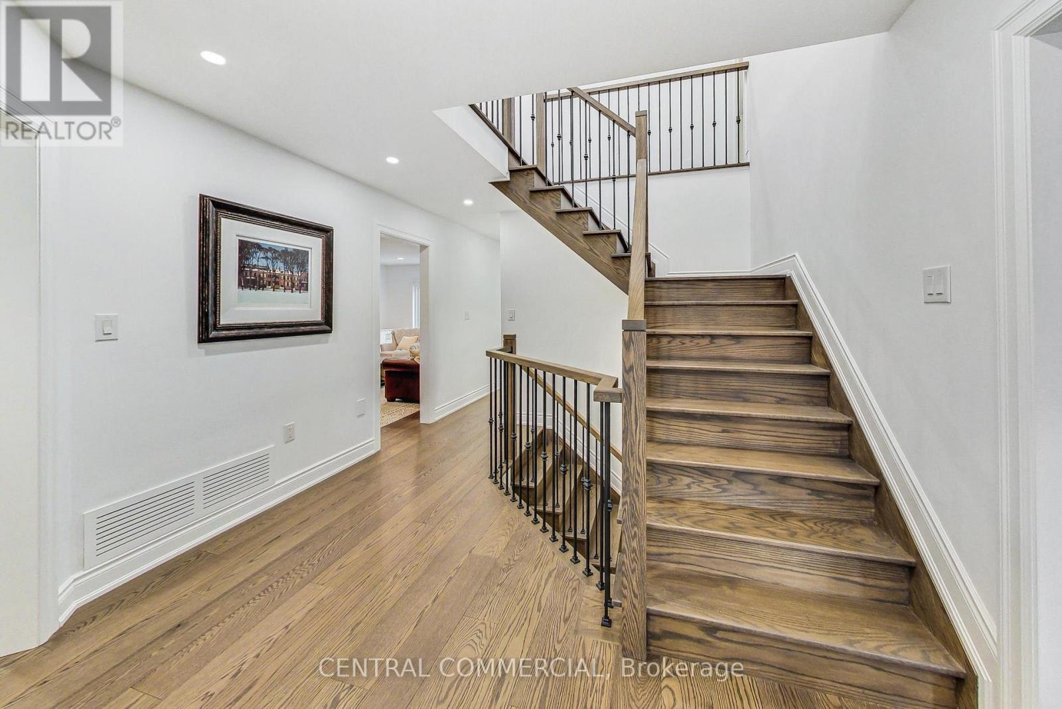
Professionally Renovated and Modernized Home Inside And Out (2023). New New New (Kitchen, Stairs, Appliances, Doors and Trim, Flooring, Lighting, Laundry, Patio Door,). All Windows have been updated. A/C replaced May 2024. New Stone Driveway, Walkway & Outdoor Patio. New Front Railways & Hand Cut Stone In Front Porch. Water Waterproofing (2024) & New Front Awning (2022). Desirable South Richvale with multi-million dollar homes. Close proximity to top rated schools, library, hospital, parks, Highway 407 and Yonge Street shopping. Future Yonge Subway Extension.
Map data © OpenStreetMap contributors
No open houses are scheduled for this home.
Can't make it? Request a private viewing.
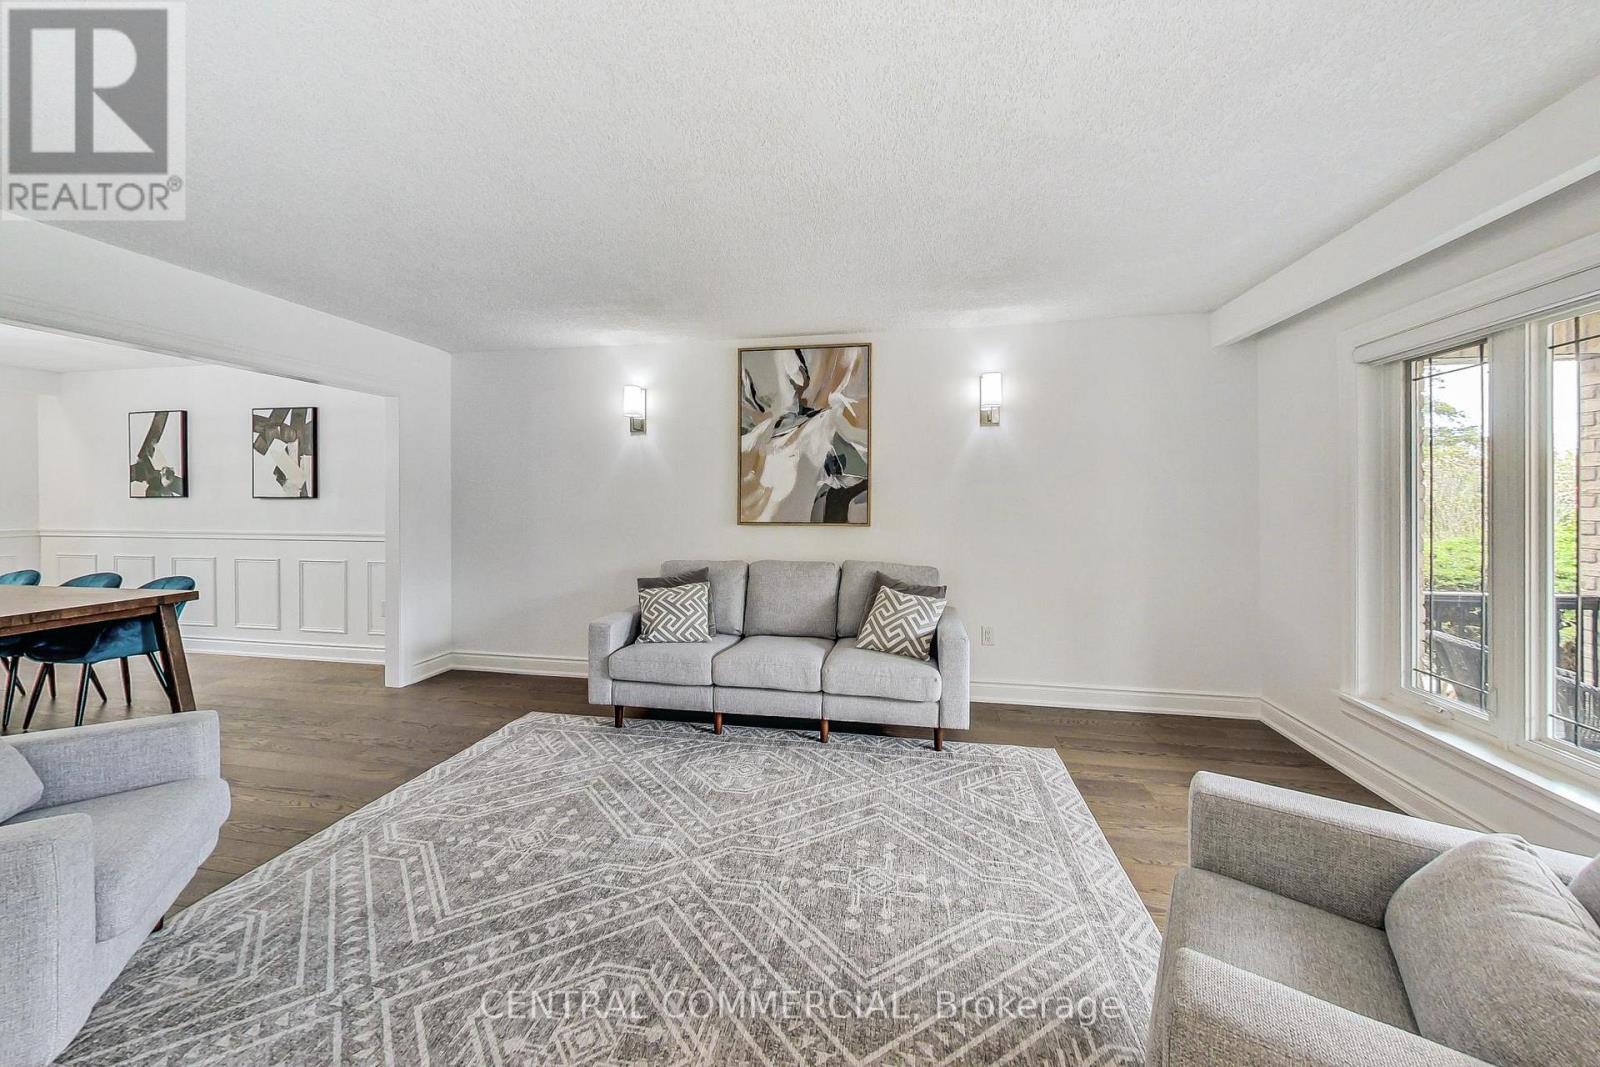
| Living room | Main level | 5.4 x 3.8 m |
| Kitchen | Basement | 2.7 x 3.7 m |
| Bedroom | Basement | 2.5 x 4 m |
| Dining room | Main level | 4.1 x 3.2 m |
| Family room | Main level | 6.1 x 3.9 m |
| Kitchen | Main level | 2.9 x 4 m |
| Eating area | Main level | 3 x 3.3 m |
| Primary Bedroom | Second level | 5.1 x 4 m |
| Bedroom 2 | Second level | 4.2 x 3.9 m |
| Bedroom 3 | Second level | 4.8 x 3.2 m |
| Bedroom 4 | Second level | 3.8 x 4 m |
| Recreational, Games room | Basement | 3.9 x 11.2 m |