 For sale 50
$1,339,000
3+1 bed3 bath1,600–1,799 sq ft
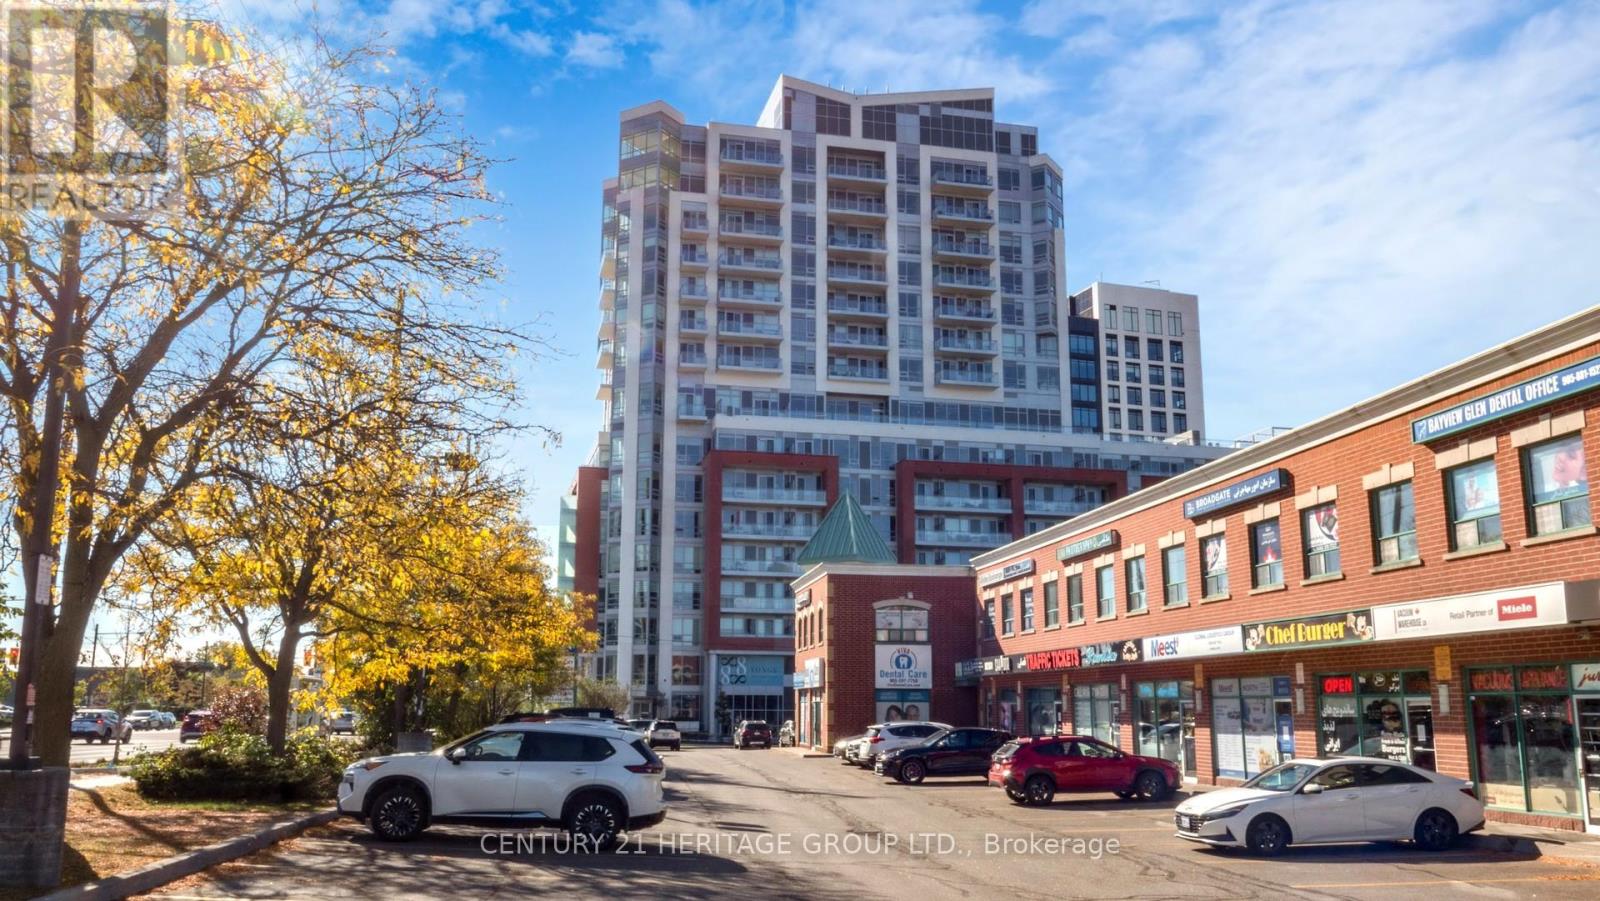
8888 Yonge Street #1205
South Richvale, Richmond Hill
1 month agoMLS® N13747496
CENTURY 21 HERITAGE GROUP LTD.
156 Hartney Drive
Rural Richmond Hill, Richmond Hill, Ontario L4S0L1
For sale· Added
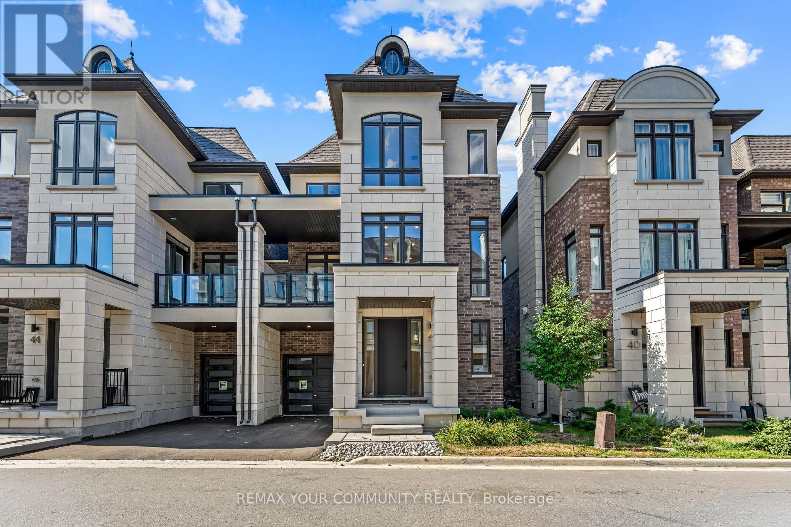
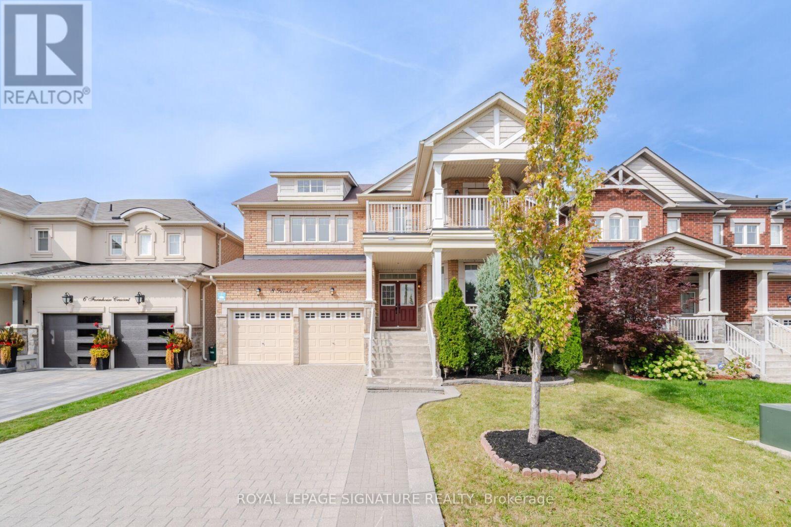
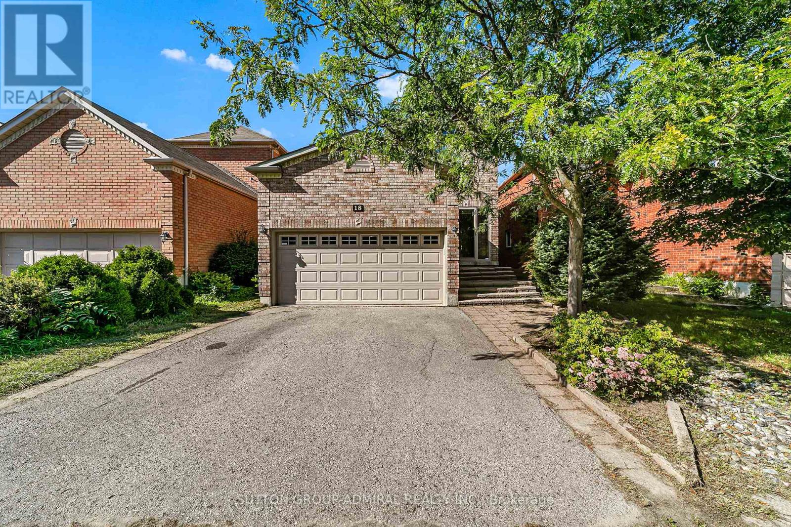
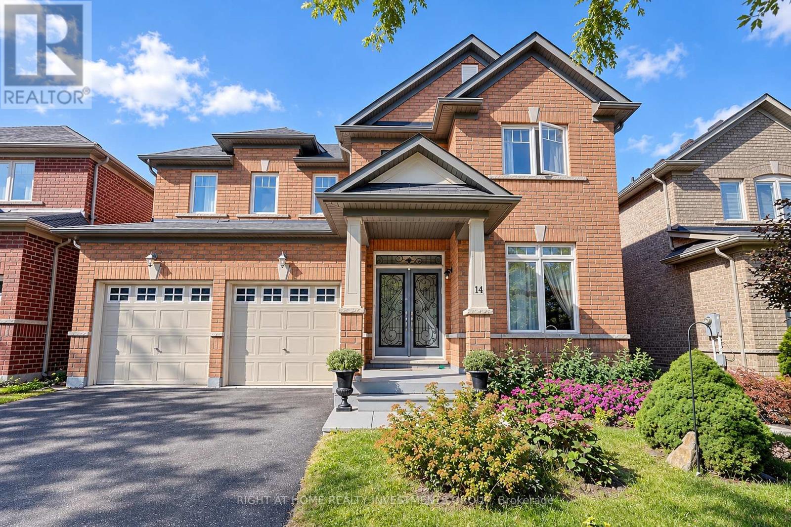
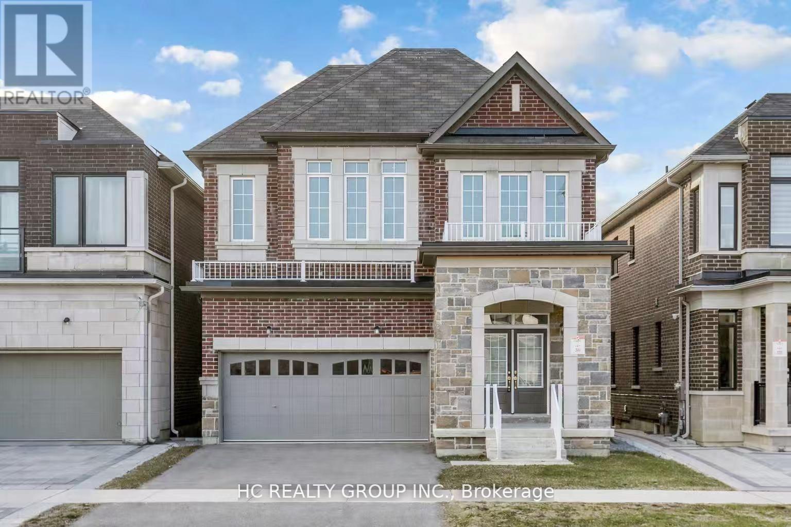
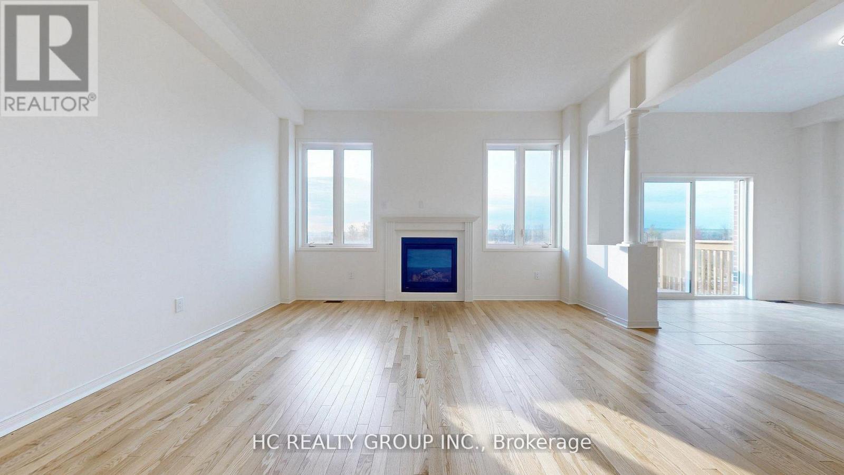
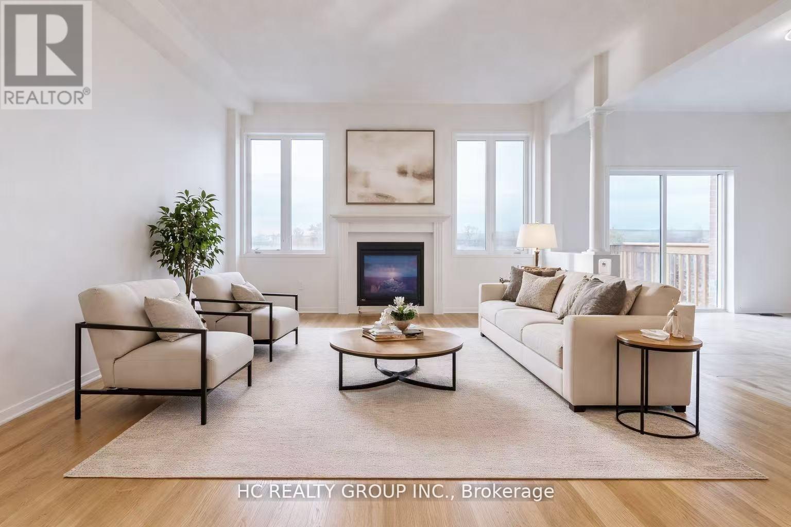
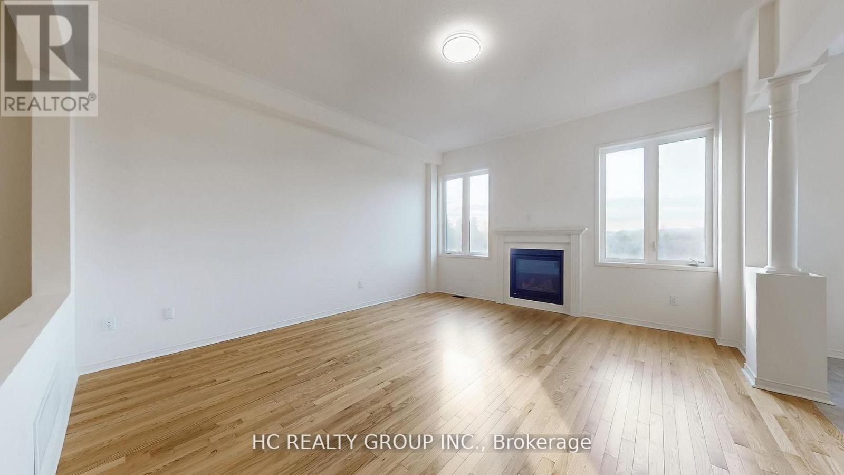
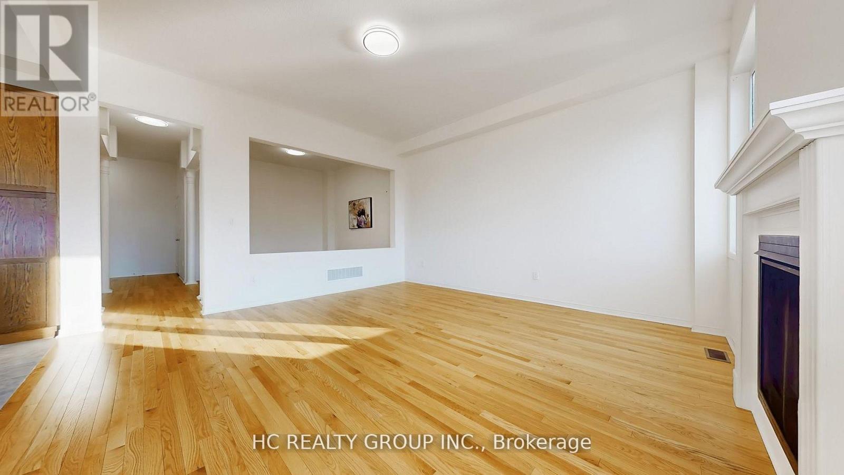
Elegant residence located on a quiet street in the prestigious Richmond Green Community. This home sits on a premium ravine lot backing onto pond and green area with exceptional privacy. Bright and airy, open-concept layout with expansive windows. Separate living and dining areas. Huge family room with fireplace. The modern kitchen features a centre island, premium cabinetry and a spacious breakfast area with a walk-out to a balcony overlooking the gorgeous backyard. The 2nd floor boasts 4 spacious bedrooms, 3 full bathrooms, including 2 ensuites and a semi-ensuite and a cozy sitting area. 10 ft ceiling height on main floor & 9 ft on the 2nd floor. The nicely finished walk-out basement adds extra living space with an open concept recreation area and a 4-piece bath, with in-law/rental suite potential. Short distance to top-ranking school, Richmond Green Sports Centre, Costco, Home Depot, Hwy 404/407, Go station, parks, shops, and more. Priced to sell. Some of the photos are virtually staged to showcase the property's potential.
Map data © OpenStreetMap contributors
No open houses are scheduled for this home.
Can't make it? Request a private viewing.
| Sep 11, 2026 | $1,759,900 | ▼ $40,000 |
| Sep 4, 2026 | $1,799,900 | First recorded price |
Price changes since Sep 4, 2026.
| Living room | Main level | 4.1 x 4 m |
| Dining room | Main level | 3.41 x 3.38 m |
| Family room | Main level | 4.87 x 4.52 m |
| Kitchen | Main level | 5.46 x 3.77 m |
| Primary Bedroom | Second level | 5.8 x 3.95 m |
| Bedroom 2 | Second level | 3.8 x 3.6 m |
| Bedroom 3 | Second level | 5.3 x 3.75 m |
| Bedroom 4 | Second level | 4.32 x 3.34 m |
| Recreational, Games room | Basement | 0 x 0 m |