
 For sale 50
$870,000
3 bed4 bath1,400–1,599 sq ft
80 Mccallum Drive #35
North Richvale, Richmond Hill
29 days agoMLS® N13779020
CENTURY 21 HERITAGE GROUP LTD.
16 Ness Drive
Rural Richmond Hill, Richmond Hill, Ontario L4S0J9
For sale· Added
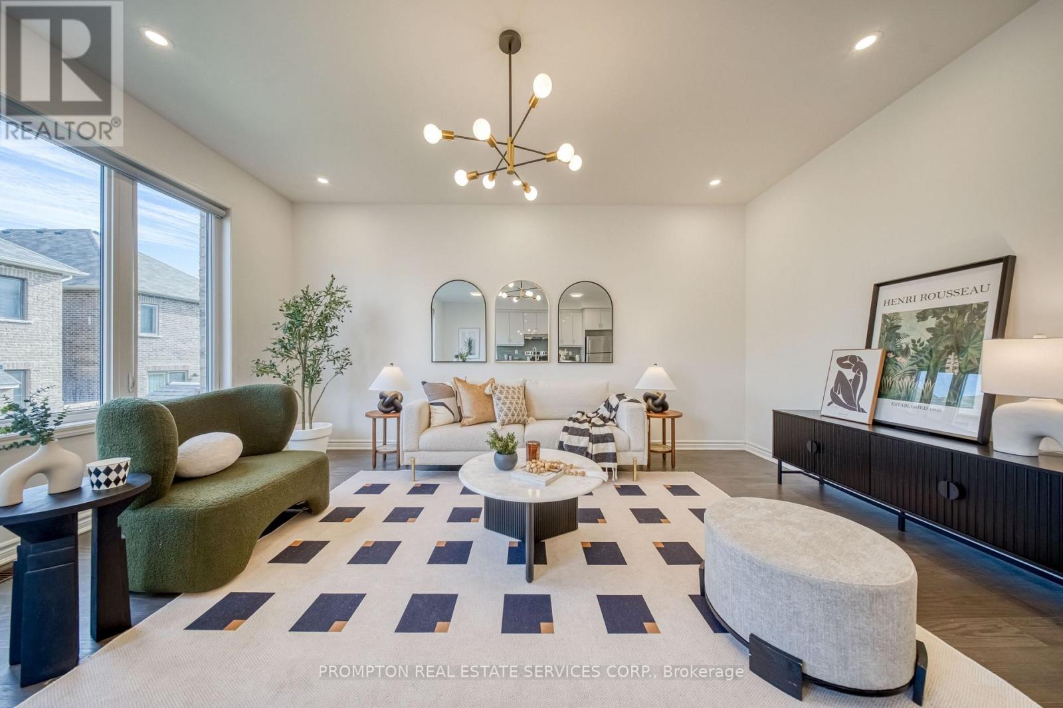
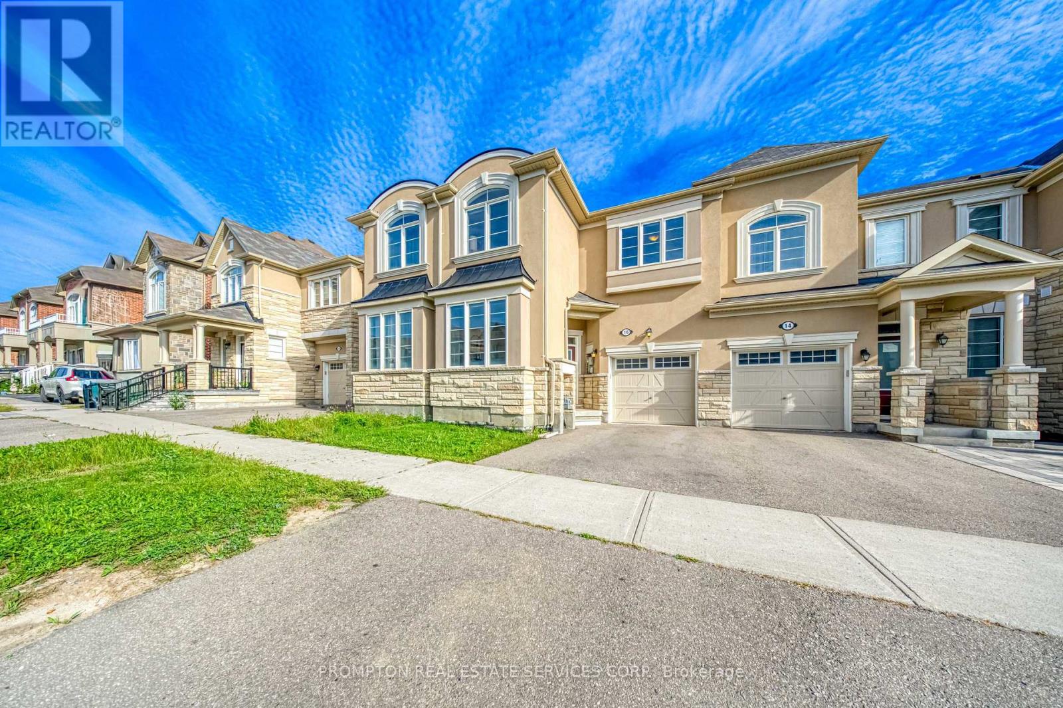
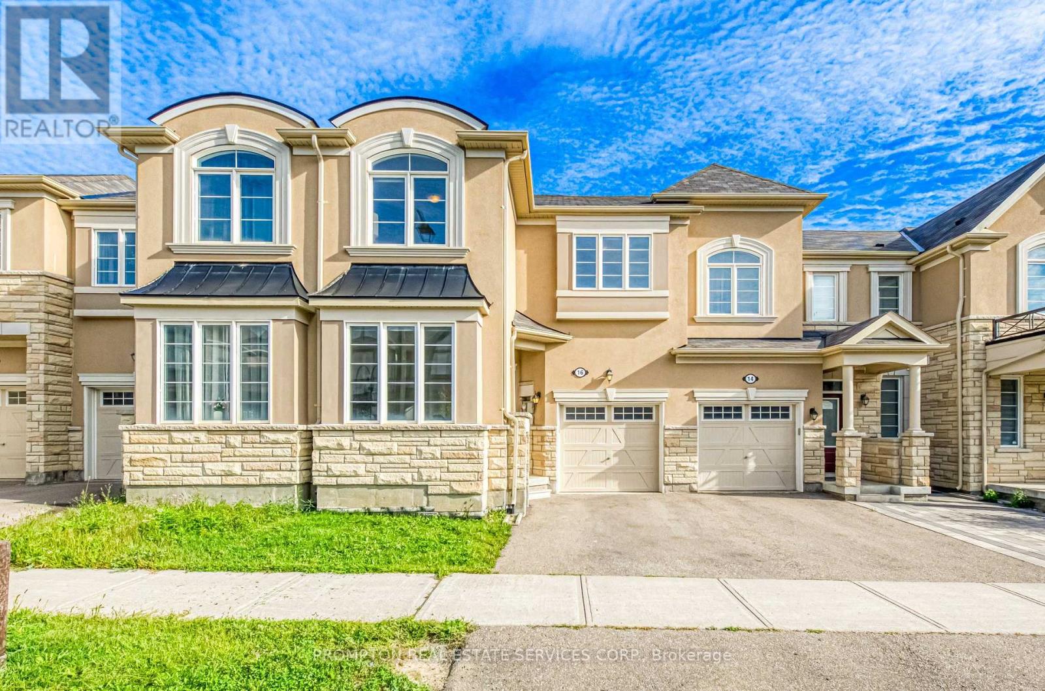
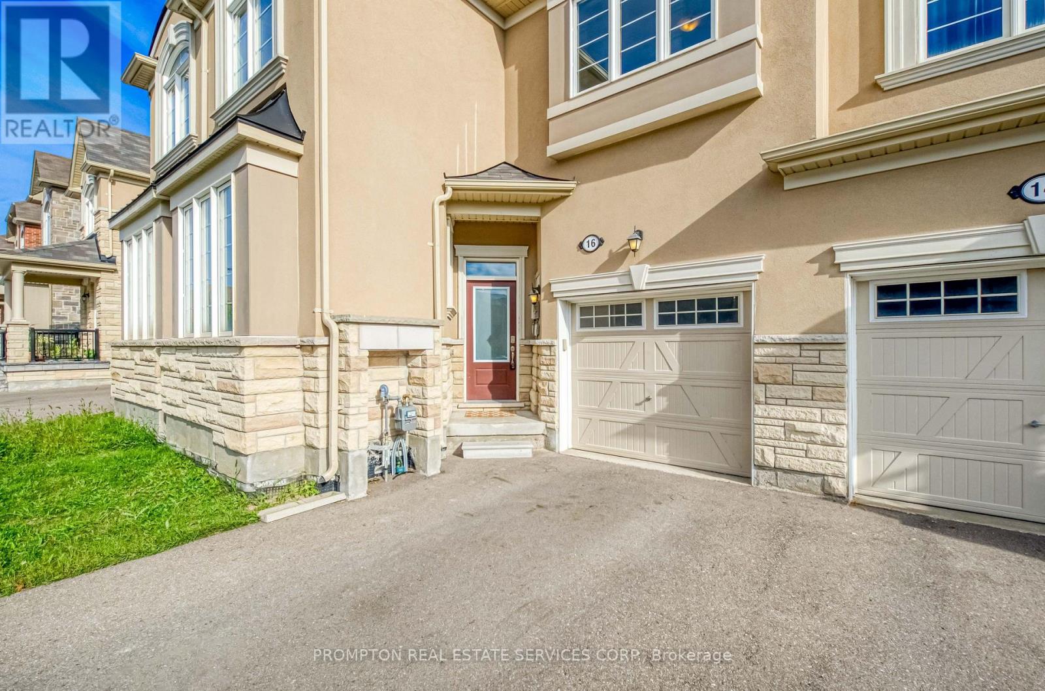
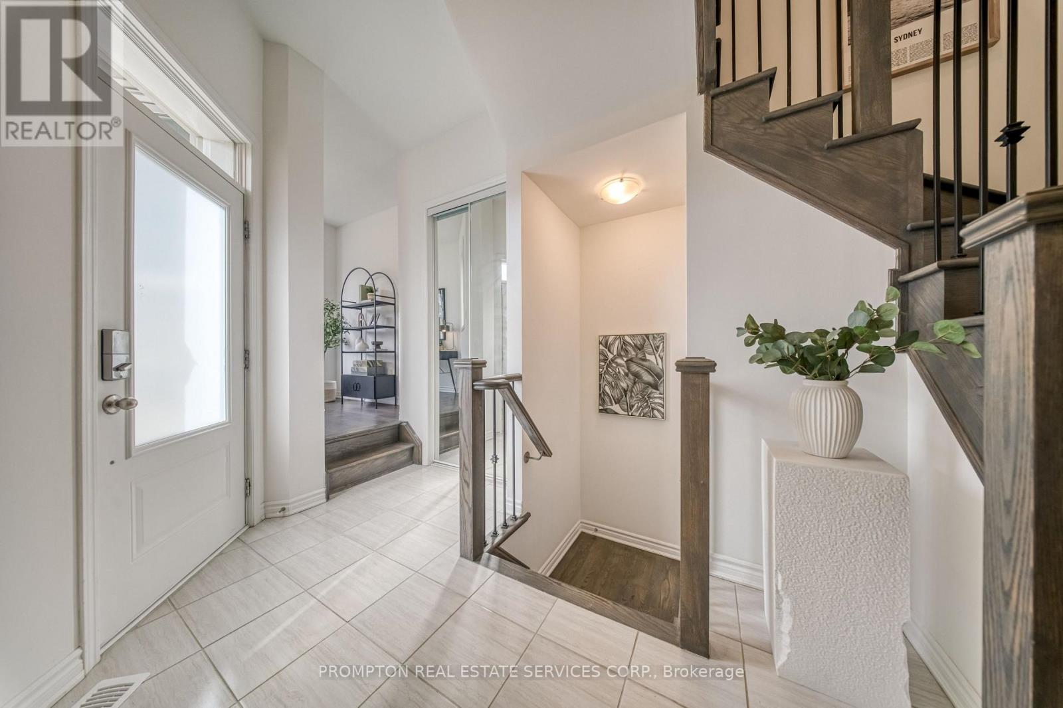
Beautiful Freehold Townhome In Prestigious Richmond Hill! This Immaculate 4-Bedroom, 3-Bathroom Home Offers Functional And Comfortable Living Space. The Upgraded Light Fixtures Add A Touch Of Elegance And Offer A Warm, Contemporary Feel. The Family Room Features Oversized Windows And A Walk-out Balcony, Perfect For Relaxing Or Entertaining Guests.The Main Floor Features 9-Ft Ceilings And A Bright, Sun-Filled Office With Large Window - Perfect For Working From Home. Enjoy An Upgraded Kitchen Complete With Center Island And Modern Backsplash. The Second Floor Boasts Four Spacious And Light-Filled Bedrooms, Each Offering Large Windows And Ample Natural Light. The Primary Bedroom Features A Generous Walk-In Closet And A Private 4-Piece Ensuite. The Lookout Basement Features Large Windows, Creating A Bright And Inviting Space. Conveniently Located Steps To Top-Rated School Richmond Green Secondary School, Richmond Green Sports Centre & Park And Close To Costco, Home Depot, Banks, Restaurants, Supermarket And Everyday Amenities. Easy Access To Hwy 404. This Home Offers Exceptional Value In One Of Richmond Hills Most Up-And-Coming Neighbourhoods.
Map data © OpenStreetMap contributors
No open houses are scheduled for this home.
Can't make it? Request a private viewing.
| Oct 1, 2026 | $1,150,000 | ▲ $151,000 |
| Sep 10, 2026 | $999,000 | First recorded price |
Price changes since Sep 10, 2026.
| Living room | Main level | 5.07 x 4.17 m |
| Dining room | Main level | 5.66 x 2.44 m |
| Kitchen | Main level | 5.66 x 2.44 m |
| Office | Main level | 2.72 x 3.02 m |
| Primary Bedroom | Second level | 3.62 x 5.18 m |
| Bedroom 2 | Second level | 4.07 x 2.99 m |
| Bedroom 3 | Second level | 3.08 x 3.51 m |
| Bedroom 4 | Second level | 2.73 x 3.36 m |




