 For rent 50
$4,400/mo
3+2 bed4 bath1,100–1,500 sq ft
200 Castle Rock Drive
North Richvale, Richmond Hill
7 days agoMLS® N13865118
KELLER WILLIAMS EMPOWERED REALTY
162 Kenvale Court
Mill Pond, Richmond Hill, Ontario L4C4S9
For rent· Added
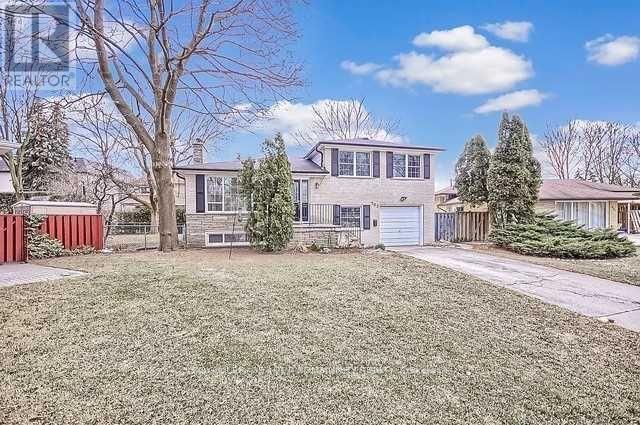
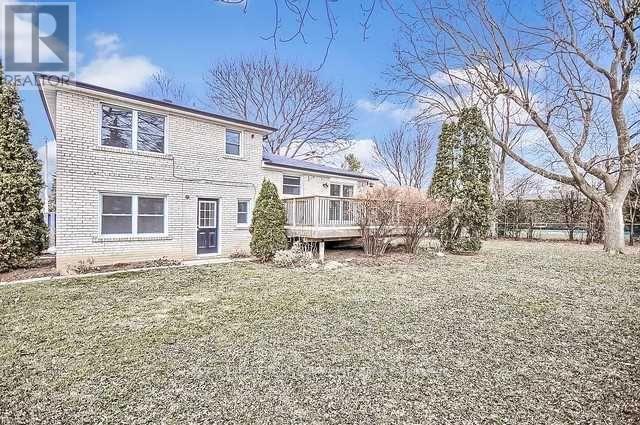
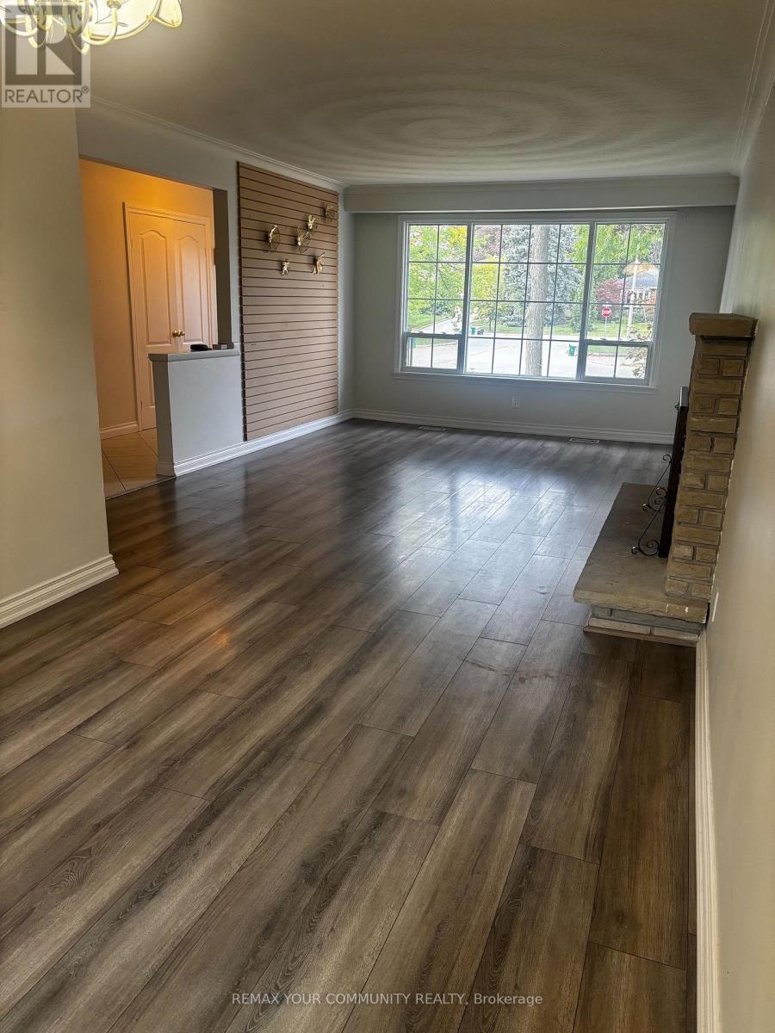
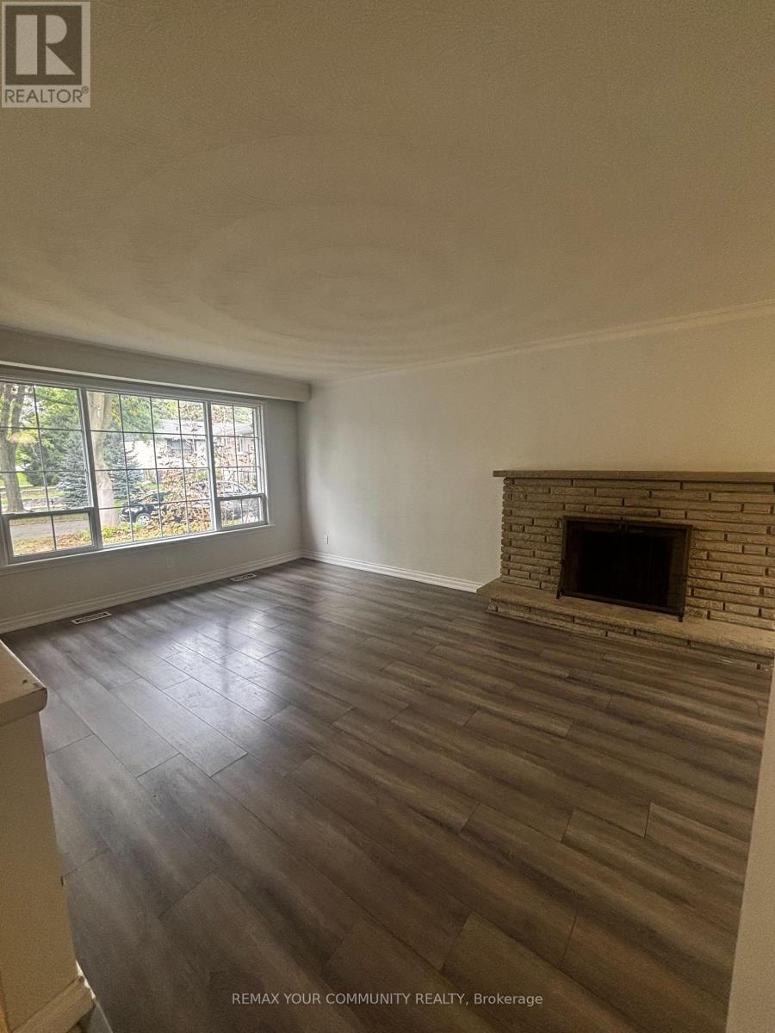
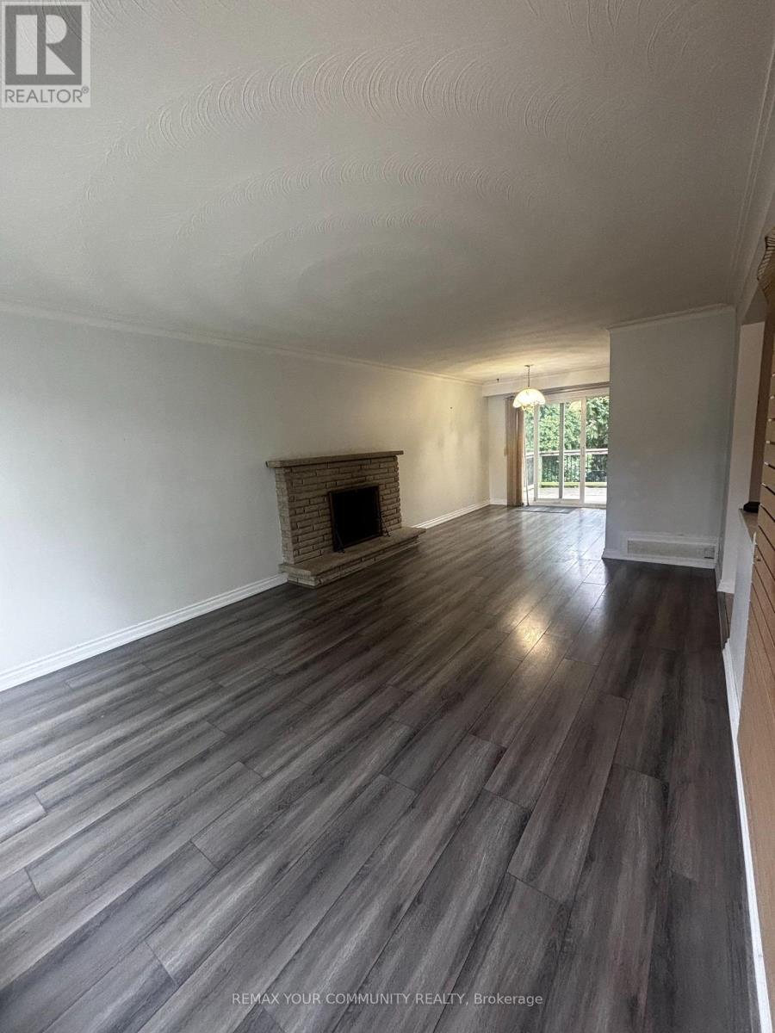
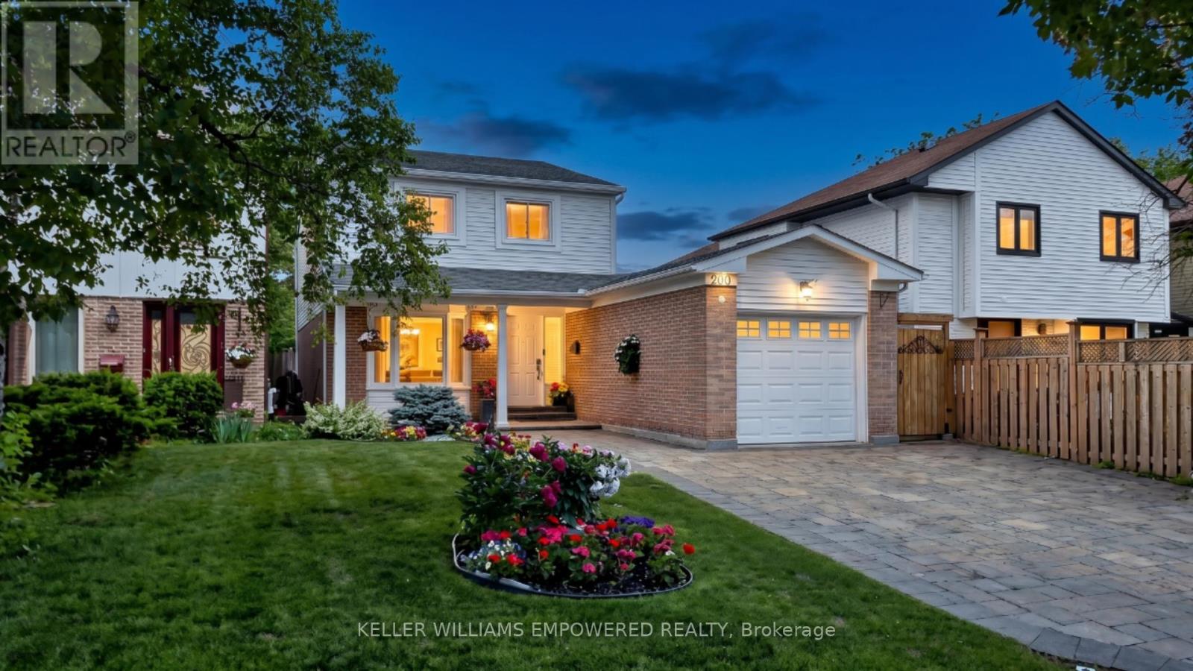
Spacious 4-Level Side split for Rent - Premium Lot in Mill Pond District! This beautifully updated 4-level side split home is located in the desirable Mill Pond District, offering a premium pie-shaped lot with a south-facing, sun-soaked private backyard. The backyard, complete with a spacious deck, is perfect for seasonal entertaining, offering a serene space for relaxation and outdoor fun.Inside, the home has been upgraded with new, high-quality laminate flooring throughout, providing a modern and welcoming atmosphere. The lower level layout offers additional space with easy access, perfect for an in-law suite or accessory dwelling unit (ADU), giving you flexibility for extended family or guests. The recently upgraded kitchen offers a fresh, modern feel and provides a functional space for everyday living and entertaining. Situated in a child-safe court, the location is ideal for families, with ample space for outdoor activities. The property is just minutes away from schools, parks, shopping, transit, and many other amenities, combining the best of quiet living and easy access to everything you need.This home is move-in ready, offering both comfort and convenience in one of the most sought-after neighborhoods. Schedule a tour today and make this your perfect new home!
Map data © OpenStreetMap contributors
No open houses are scheduled for this home.
Can't make it? Request a private viewing.
| Family room | Main level | 5.49 x 3.7 m |
| Dining room | Main level | 3.35 x 2.7 m |
| Kitchen | Main level | 3.09 x 3.05 m |
| Primary Bedroom | Second level | 3.58 x 3.43 m |
| Bedroom 2 | Second level | 4.22 x 2.79 m |
| Bedroom 3 | Second level | 3.15 x 2.67 m |
| Bedroom 4 | Lower level | 3.15 x 2.29 m |
| Bedroom 5 | Lower level | 3.15 x 2.44 m |
| Recreational, Games room | Sub-basement | 5.79 x 4.19 m |
| Laundry room | Sub-basement | 0 x 0 m |