
 NewFor sale 50
$798,880
3 bed3 bath2,000–2,249 sq ft
255 Shaftsbury Avenue #43
Westbrook, Richmond Hill
7 hours agoMLS® N14026398
ROYAL LEPAGE CITIZEN REALTY
172 Colborne Avenue
Harding, Richmond Hill, Ontario L4C2K1
For sale· Added
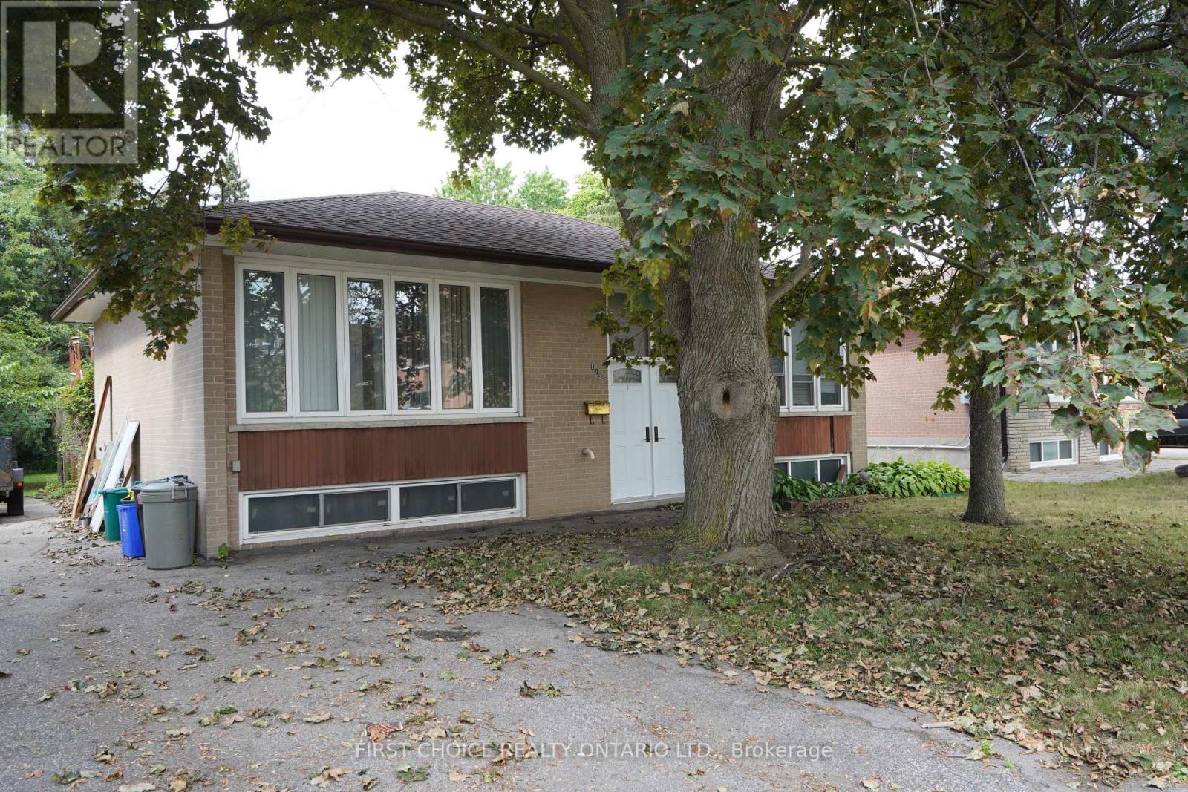
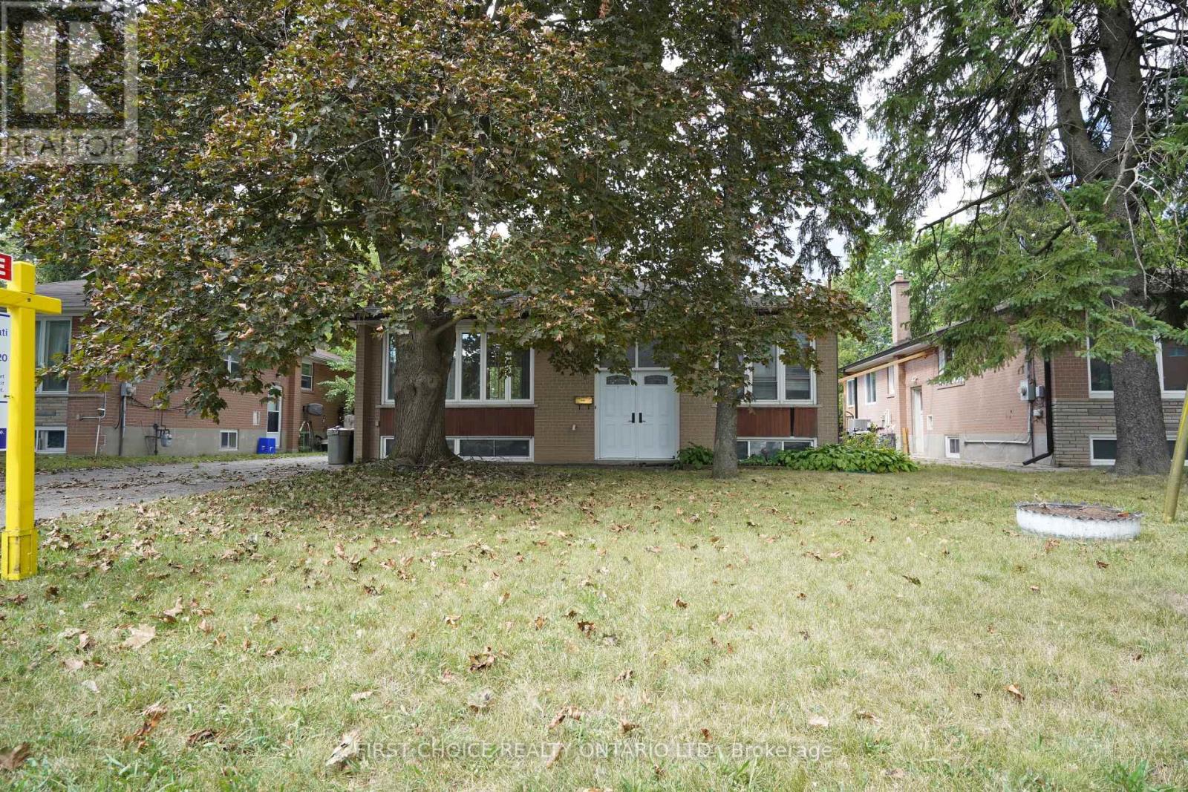
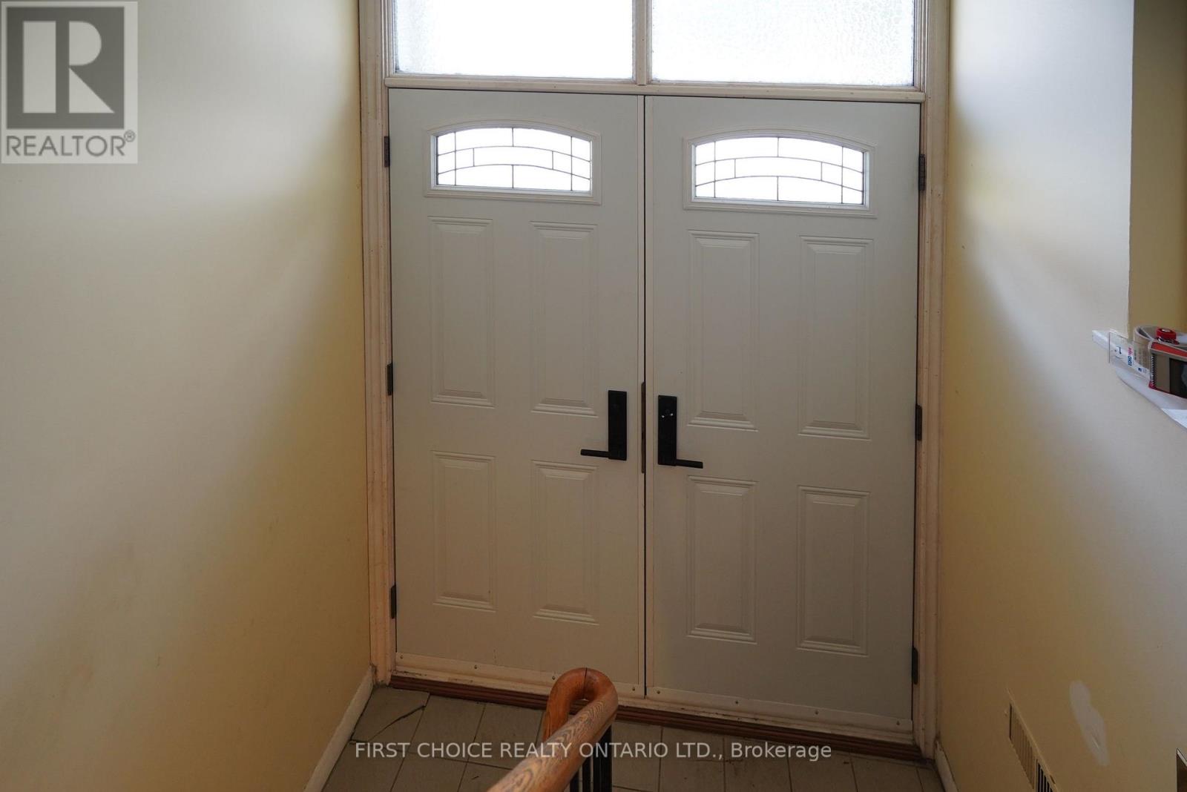
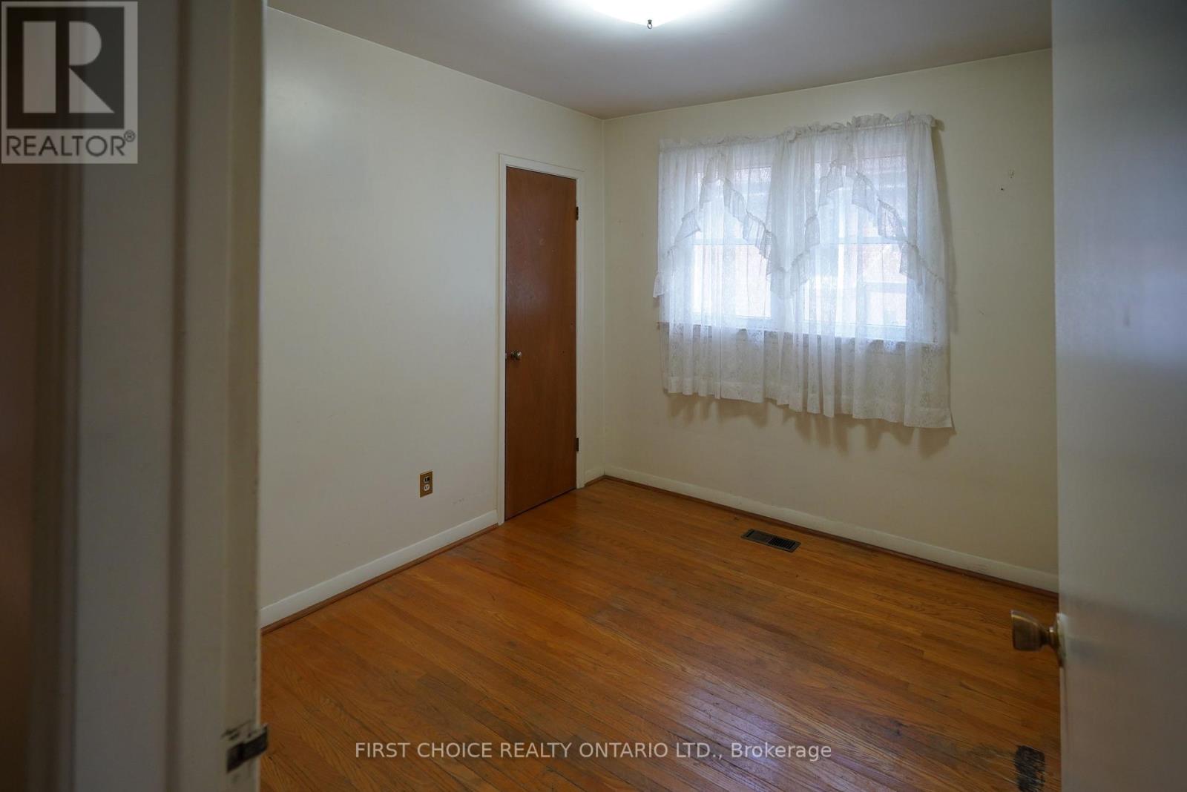
Massive 210 ft deep lot!! Loads of potential (conversion to a duplex, large expansion possible due to the large lot, etc.**) Solid, sturdy brick raised bungalow in the popular Harding area in Richmond Hill. This raised bungalow has a split entry, so converting to a duplex may be feasible (no retrofit status implied or offered) by adding a separation wall and split doors. Upstairs, you will find 3 bedrooms with hardwood floors (original), straight walls, crown molding. The spacious lower (full basement) features multiple above grade windows for ample light. Outside, you will be greeted by a large deck, and a huge yard. Perfect for your garden, or perhaps a custom garage*. The location, close to Major Mackenzie and Bayview, allows easy access to shopping, public transit and the Hwy 400 or 404 routes.
Map data © OpenStreetMap contributors
Eastern time. Can't make it? Request a private viewing.
| Living room | Main level | 5.21 x 3.05 m |
| Dining room | Main level | 0.31 x 0.31 m |
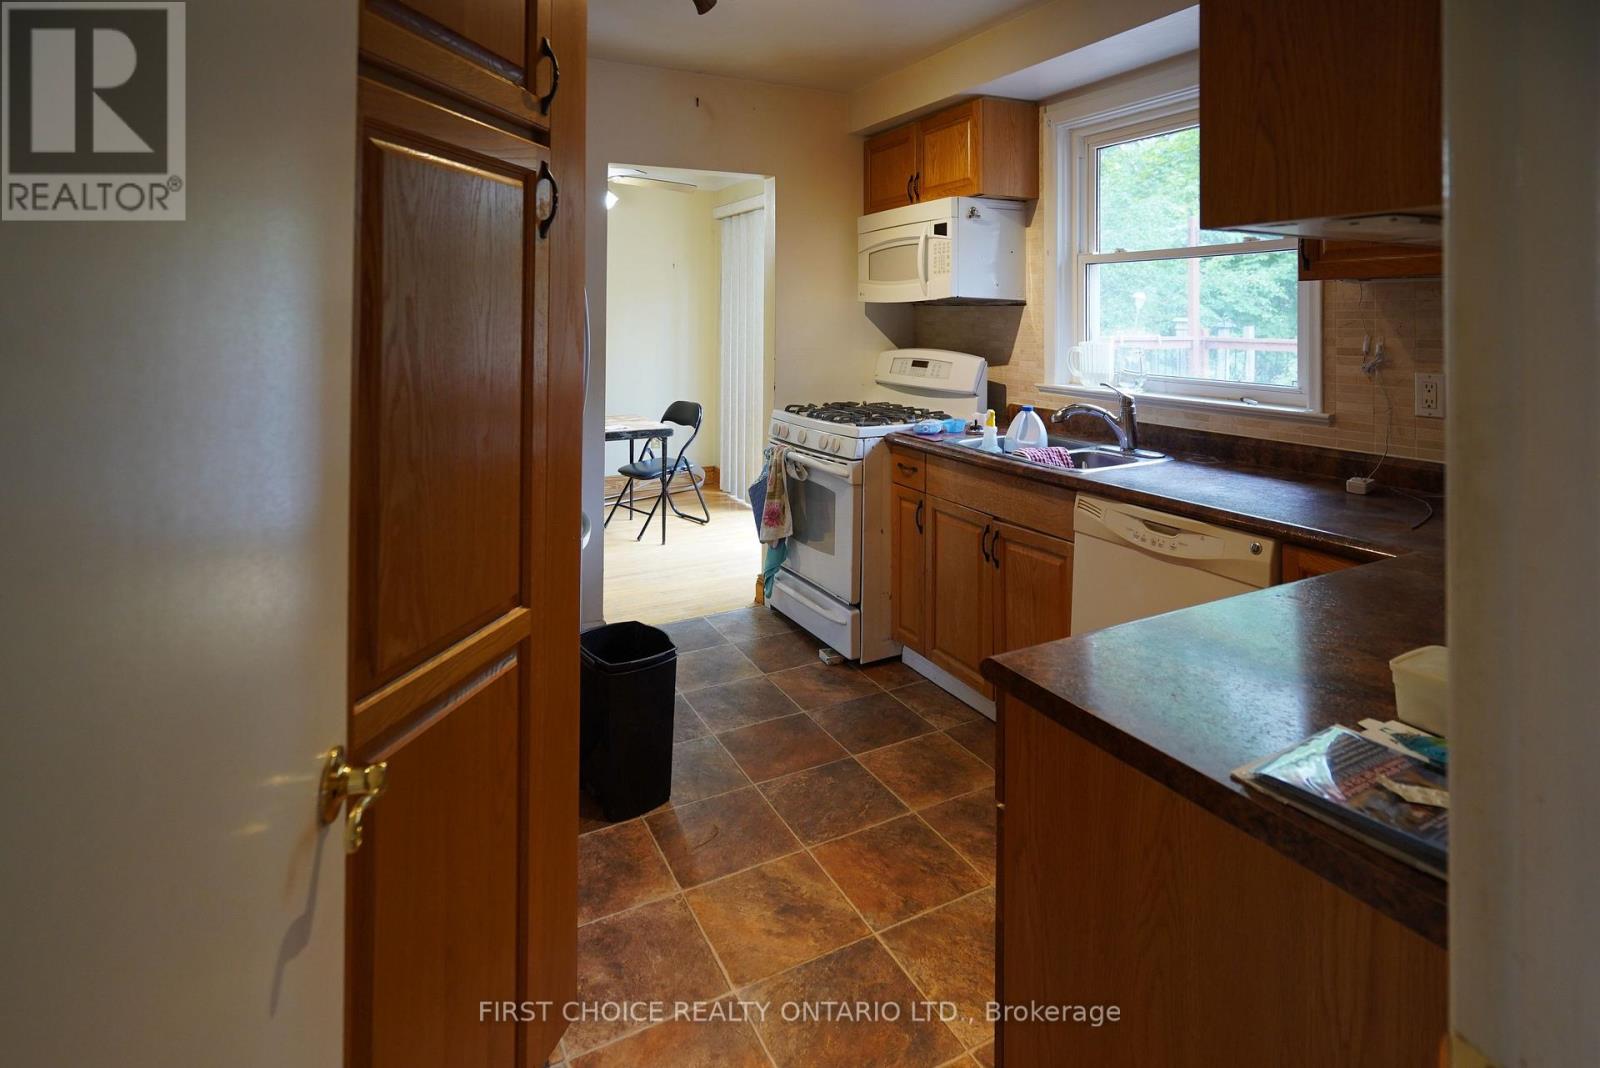
| Kitchen | Main level | 2.13 x 3.05 m |
| Primary Bedroom | Main level | 3.96 x 3.05 m |
| Bedroom 2 | Main level | 3.05 x 3.05 m |
| Bedroom 3 | Main level | 3.66 x 3.05 m |
| Utility room | Lower level | 0.31 x 0.31 m |
| Utility room | Lower level | 0.31 x 0.31 m |
| Bedroom 4 | Lower level | 0.31 x 0.31 m |




