 NewFor sale 50
$1,898,800
4+1 bed4 bath3,000–3,500 sq ft
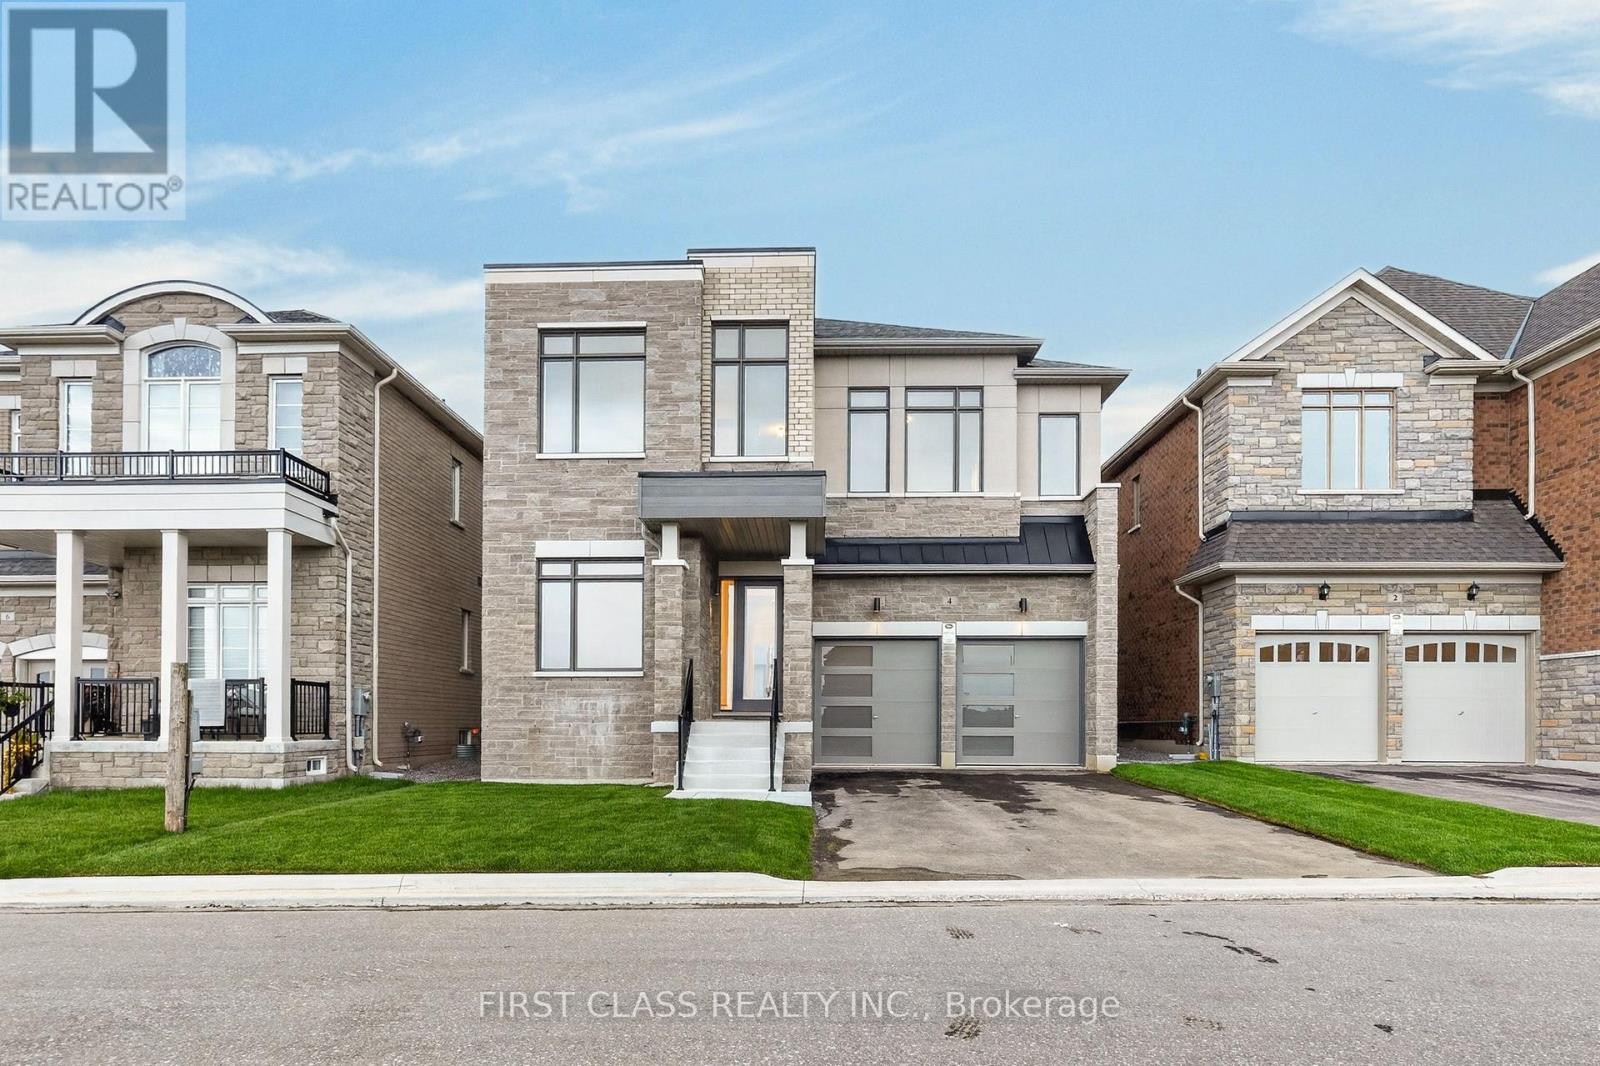
4 Furon Street
Rural Richmond Hill, Richmond Hill
4 days agoMLS® N13882198
FIRST CLASS REALTY INC.
18 Parker Avenue
Oak Ridges, Richmond Hill, Ontario L4E2W5
For sale· Added
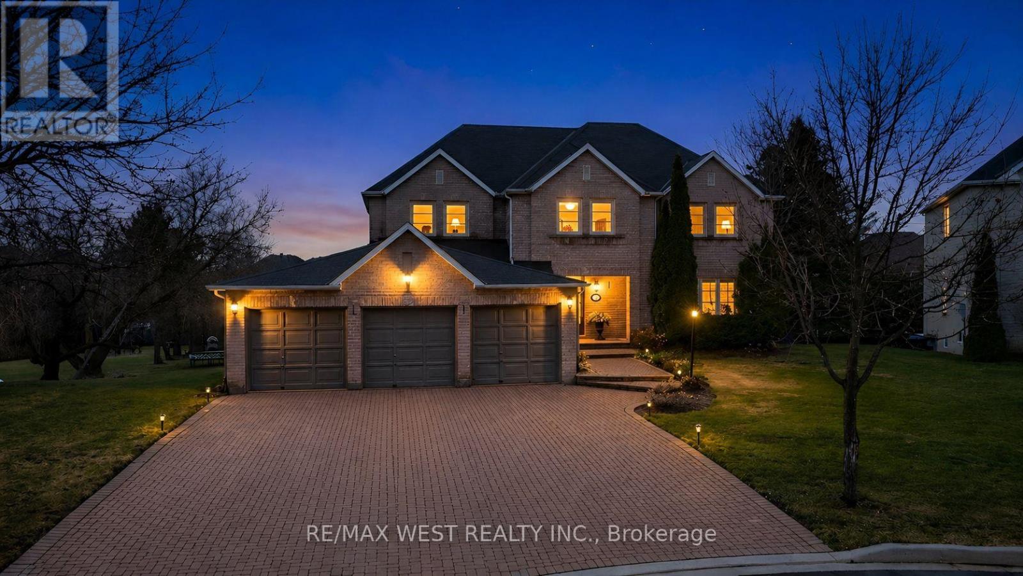
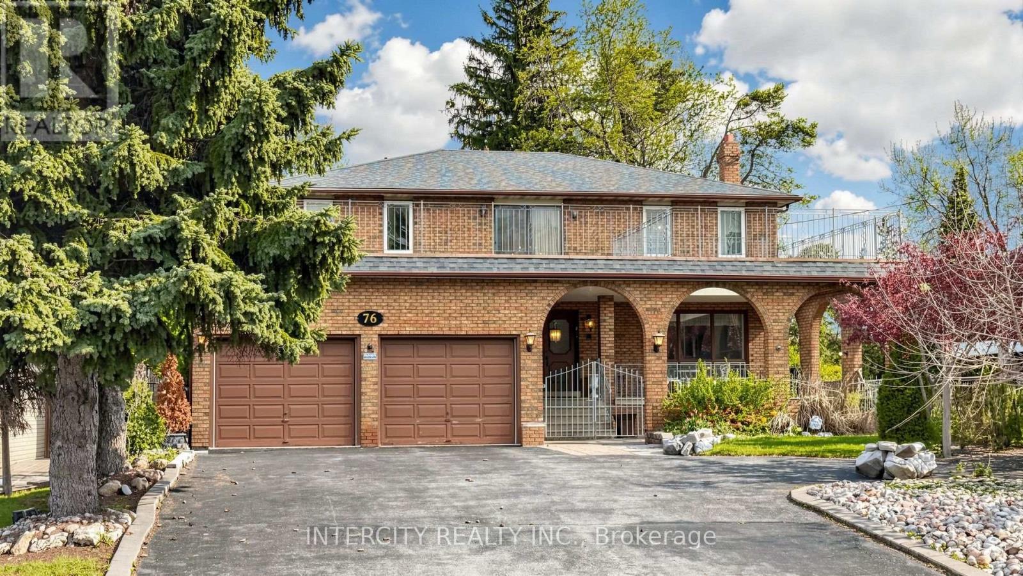
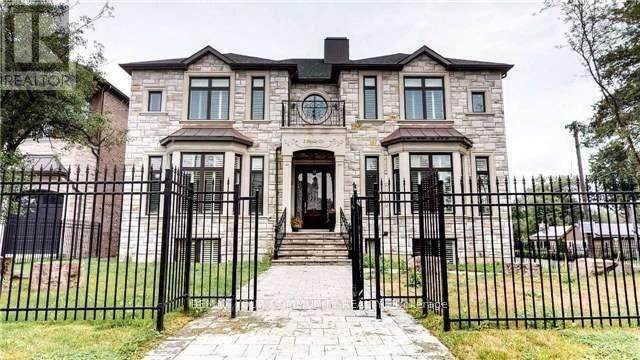
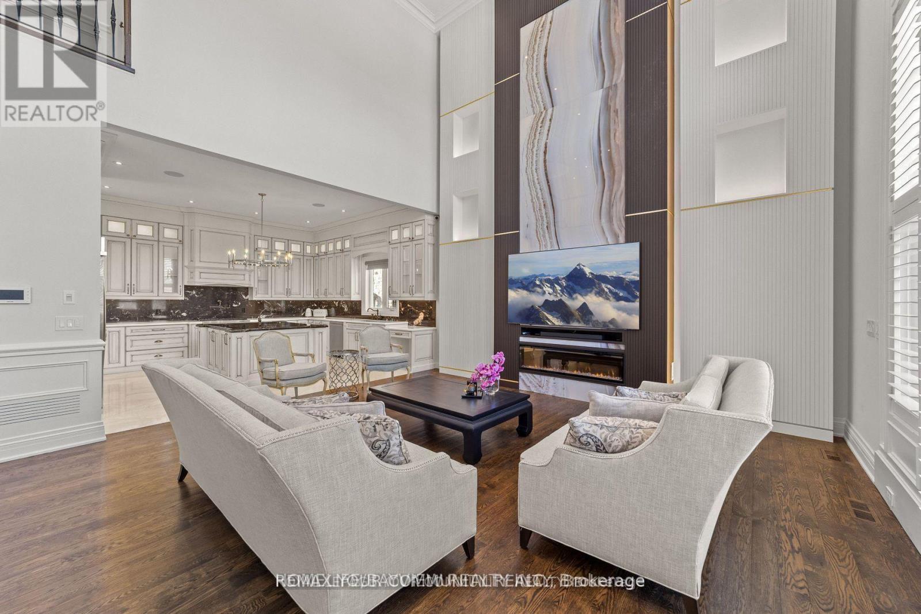
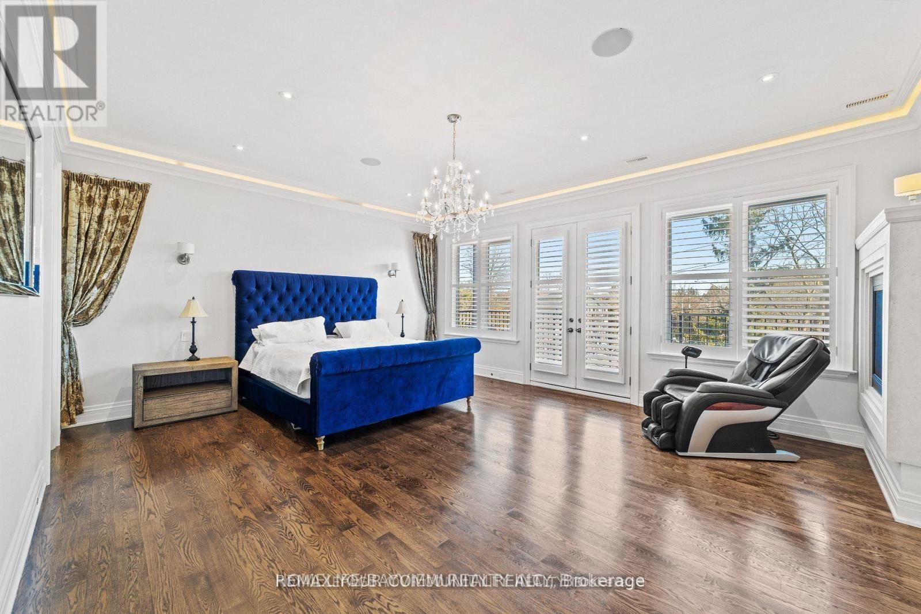
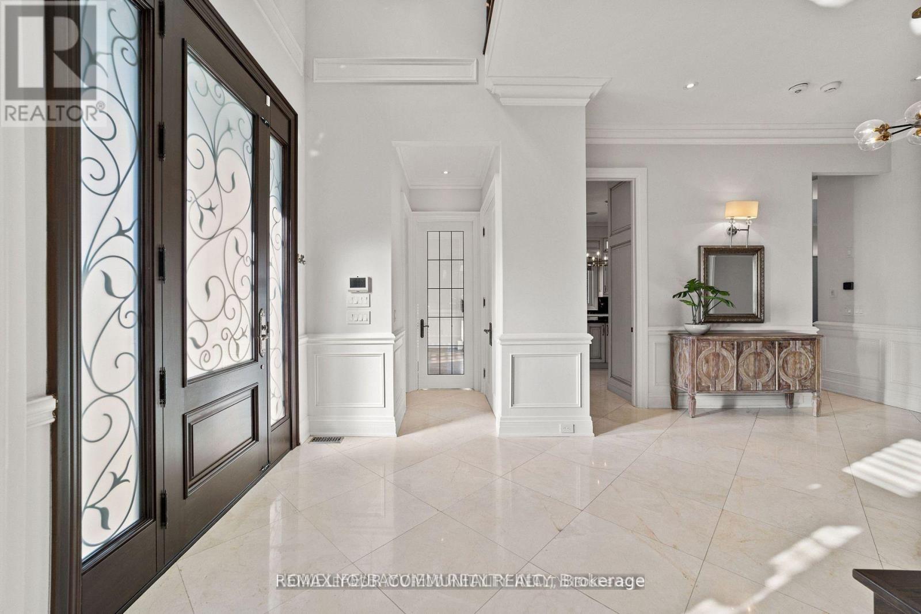
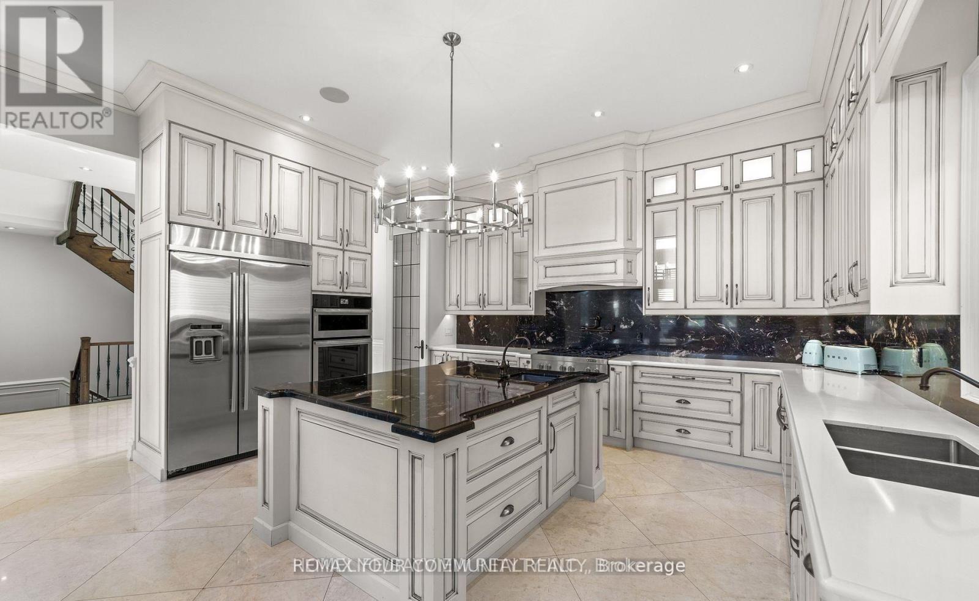
An extraordinary custom-built estate on premium 80x200 feet lot, defined by impeccable craftsmanship and uncompromising attention to detail, Boasting over 6,500 sq. ft. of luxurious living space, Back onto green space, this residence offers a seamless blend of elegance, comfort, and timeless design.The grand family room impresses with a soaring 23-foot ceiling and a dramatic floor-to-ceiling fireplace, creating a stunning focal point while overlooking a private ravine backdrop and a beautifully designed, entertainer's dream backyard. with pool and play grand , The chef-inspired kitchen is thoughtfully designed for both everyday living and upscale entertaining, featuring an oversized centre island, premium granite countertops, and generous workspace.Retreat to the opulent primary suite, complete with a double-sided fireplace, a spa-inspired 7-piece ensuite, and a spacious walk-in closet. The fully finished lower level elevates the home further with heated flooring throughout, offering enhanced comfort and year-round luxury.A rare offering that combines sophistication, scale, and a serene natural setting-this home is truly one of a kind.
Map data © OpenStreetMap contributors
No open houses are scheduled for this home.
Can't make it? Request a private viewing.
| Sep 23, 2026 | $2,498,000 | ▼ $101,000 |
| Sep 19, 2026 | $2,599,000 | First recorded price |
Price changes since Sep 19, 2026.
| Living room | Main level | 7.2 x 4.75 m |
| Bedroom | Basement | 0 x 0 m |
| Bedroom | Basement | 0 x 0 m |
| Dining room | Main level | 5.1 x 4.35 m |
| Family room | Main level | 9.83 x 6.2 m |
| Kitchen | Main level | 9.83 x 6.2 m |
| Office | Main level | 4.5 x 8.5 m |
| Primary Bedroom | Second level | 6.9 x 5.57 m |
| Bedroom 2 | Second level | 5.4 x 5.1 m |
| Bedroom 3 | Second level | 5.4 x 5.2 m |
| Bedroom 4 | Second level | 5.2 x 4.4 m |
| Recreational, Games room | Basement | 10.5 x 5.8 m |