
 For sale 50
$875,000
3+2 bed2 bath700–1,100 sq ft
167 Taylor Mills Drive North
Crosby, Richmond Hill
3 months agoMLS® N13541362
HOMELIFE LANDMARK REALTY INC.
19 Latchford Lane
Mill Pond, Richmond Hill, Ontario L4C7V6
For sale· Added
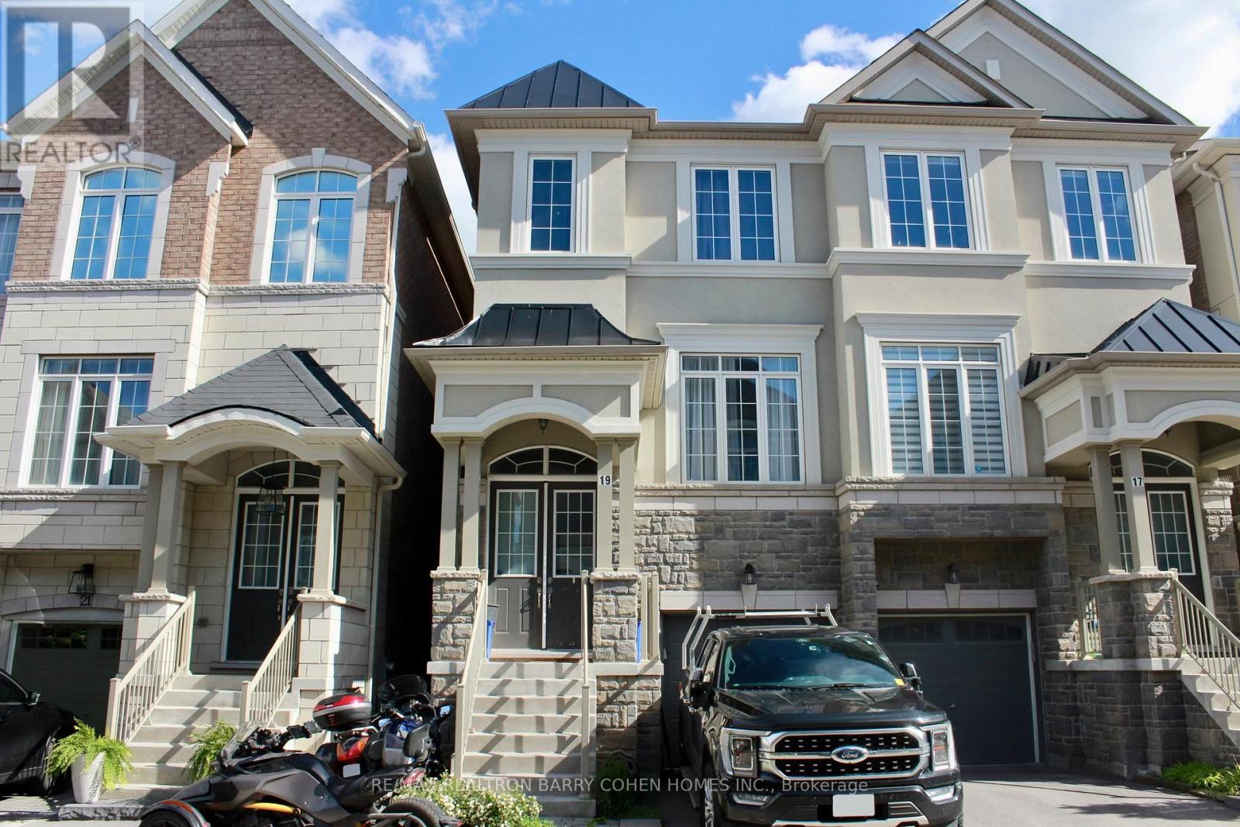
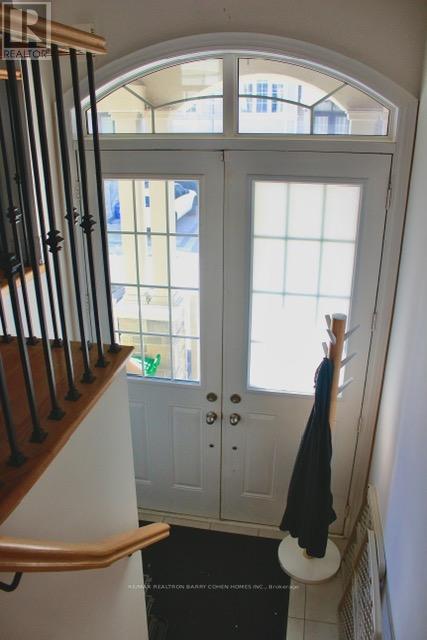
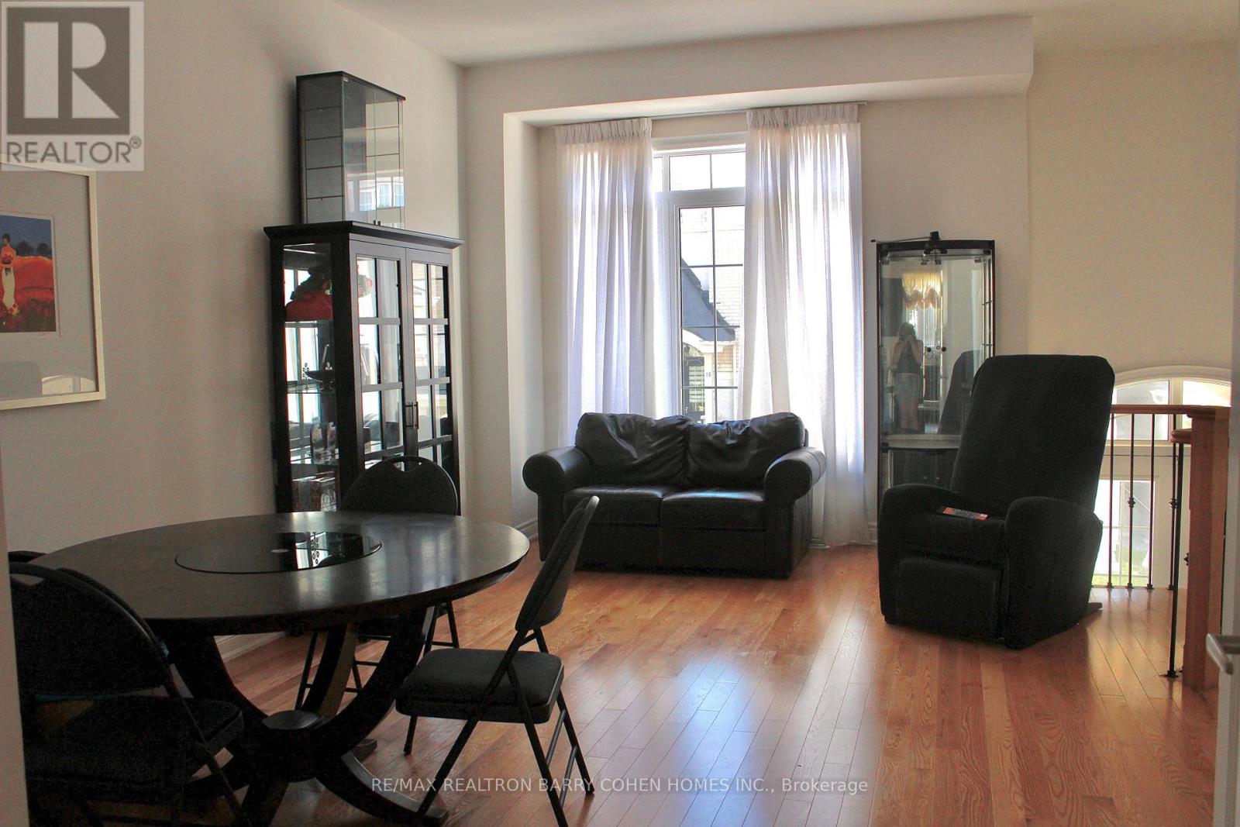
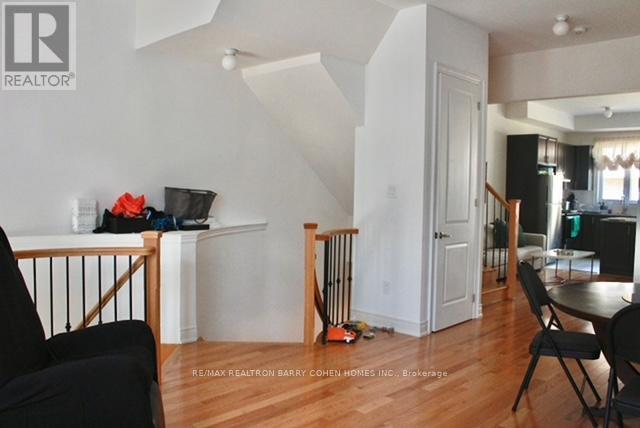
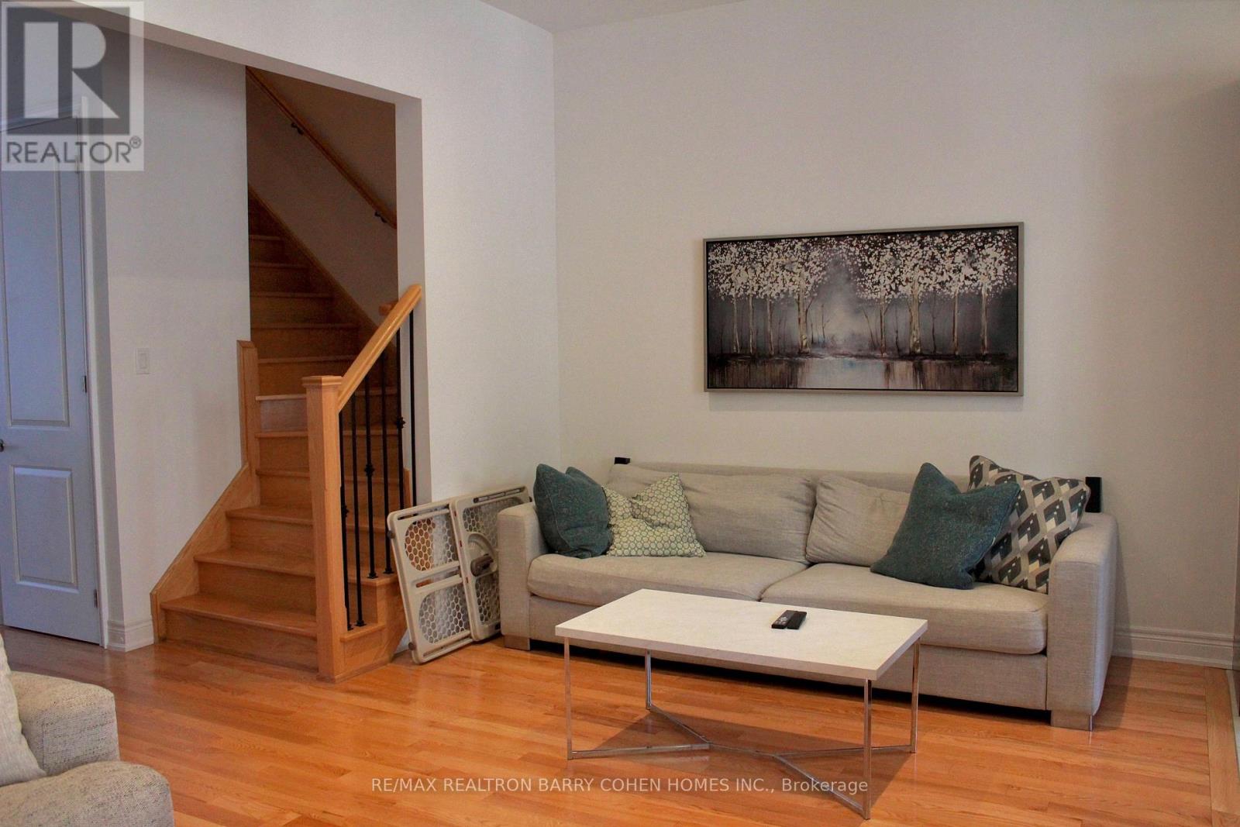
Luxury Semi Detached Home in Richmond Hill, Mill Pond. Very Quiet Neighborhood. The Open Concept Layout Provides Lots of Sunlight. 10 ft High Ceiling on The Second Floor, 9 ft High Ceiling on the Third Floor. Double Front Door, B/I Single Car Garage, Oak Stairs. Modern Kitchen with Breakfast Room and Island, Granite Countertops Combined with The Family Room - W/O To Deck. Lower Level Recreation Room with Access to the Garage and Walk Out to the Backyard. Close to Schools, Minutes to TTC, Shopping & Dining, Beautiful Parks, Trails, Hospitals, Recreation Centre's, Major Highway Corridors, GO Train. Basement Level with Additional Unfinished Potential, 3 Bedrooms, 2 Bathrooms. Main Floor Open Concept with Hardwood Floors, Powder Room, Kitchen Combine with the Family Room with a Fireplace. Upper Laundry Room.
Map data © OpenStreetMap contributors
No open houses are scheduled for this home.
Can't make it? Request a private viewing.
| Living room | Second level | 4.63 x 5.73 m |
| Dining room | Second level | 4.63 x 5.73 m |
| Family room | Second level | 5.73 x 3.35 m |
| Kitchen | Second level | 2.74 x 3.16 m |
| Recreational, Games room | Ground level | 4.26 x 7.34 m |
| Primary Bedroom | Third level | 3.96 x 4.75 m |
| Bedroom 2 | Third level | 2.8 x 3.53 m |
| Bedroom 3 | Third level | 2.8 x 2.74 m |




