
 NewFor sale 50
$798,000
3+2 bed3 bath1,500–2,000 sq ft
8915 Yonge Street
Langstaff, Richmond Hill
6 days agoMLS® N13870066
SUTTON GROUP-HERITAGE REALTY INC.
190 Harding Boulevard West #164
North Richvale, Richmond Hill, Ontario L4C0J9
For sale· Added
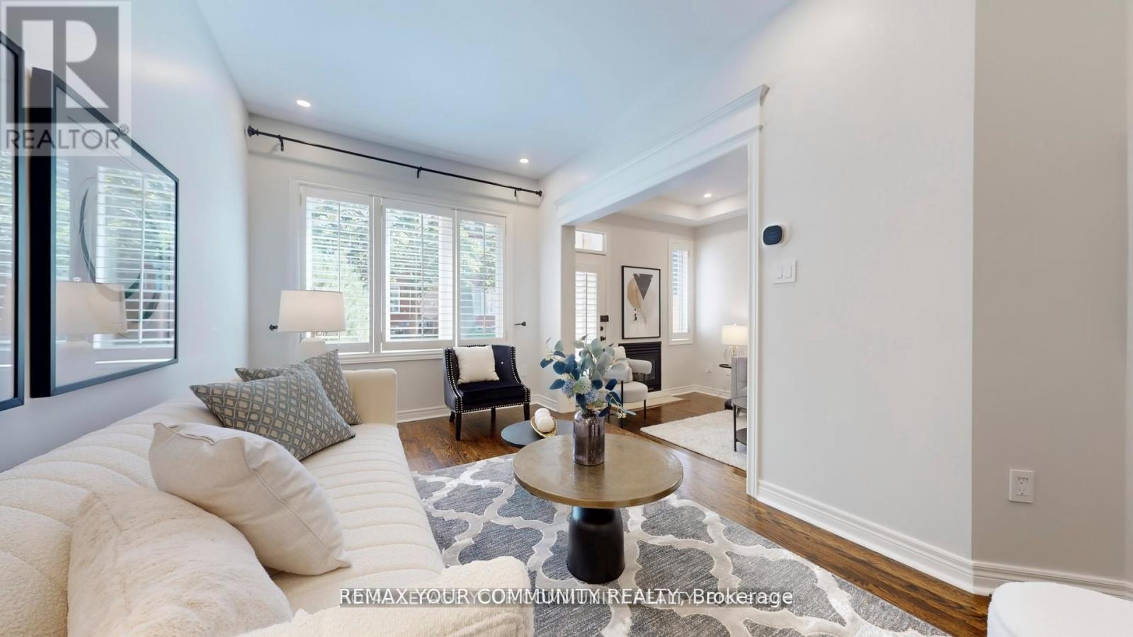
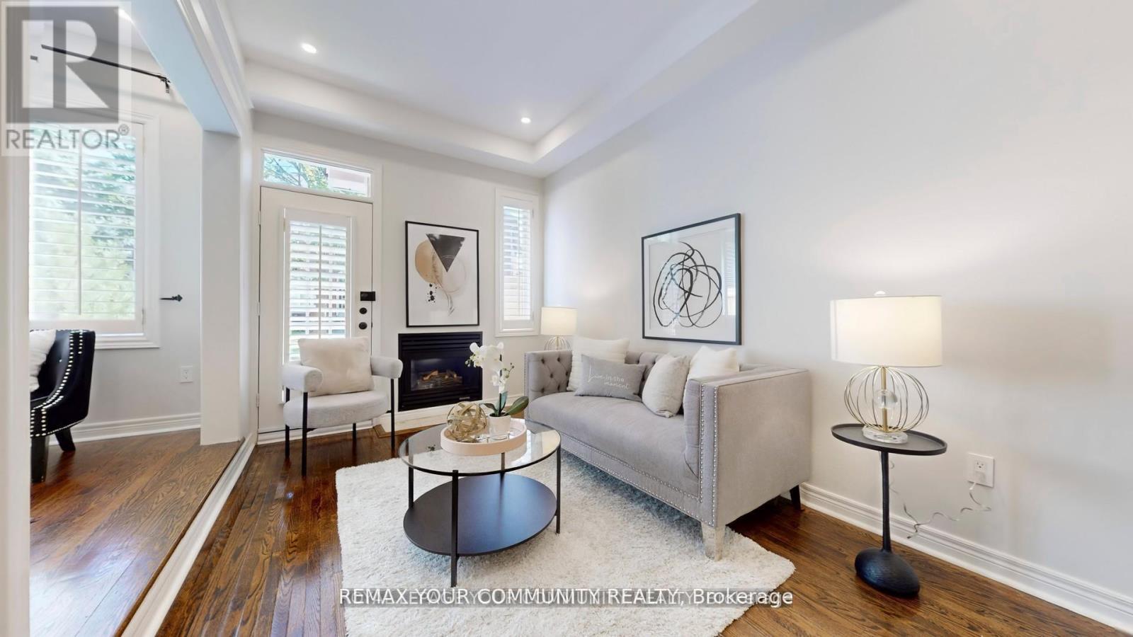
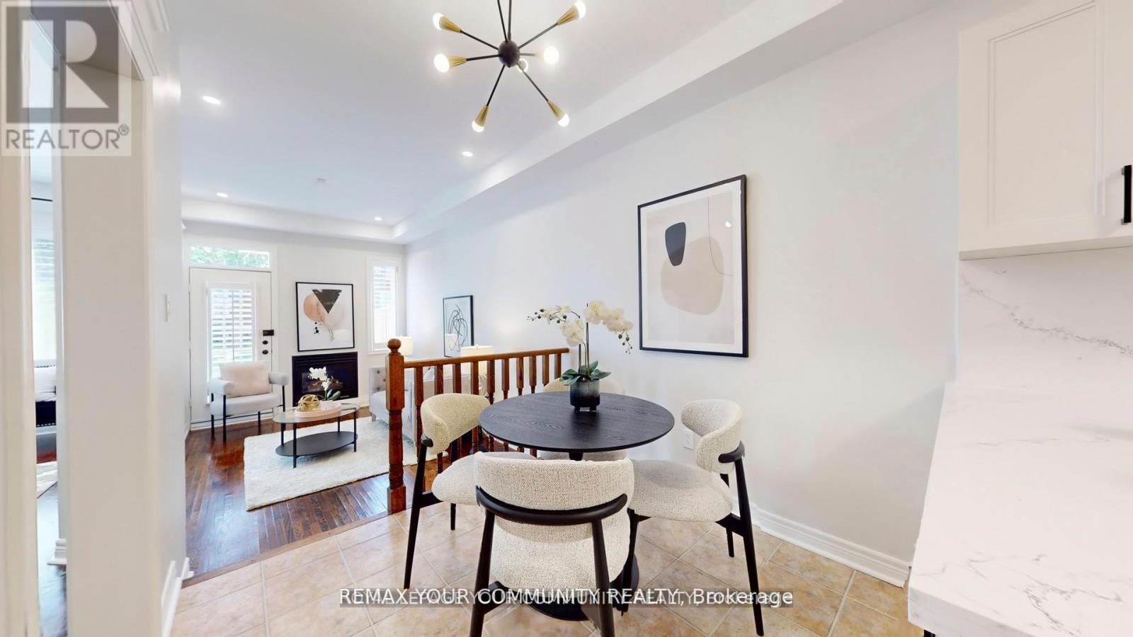
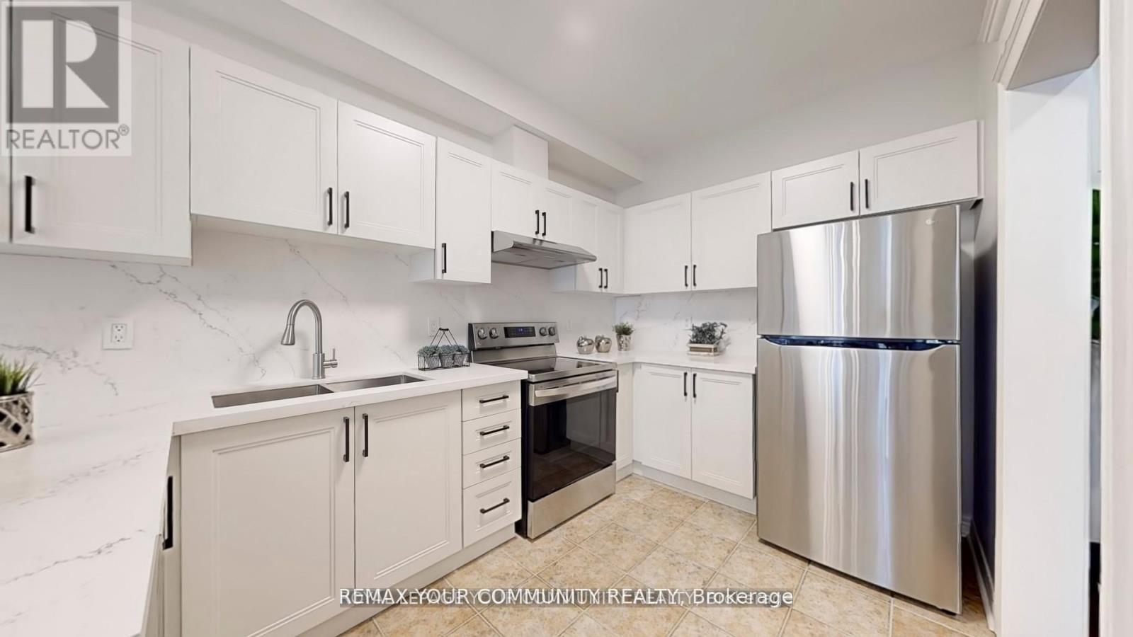
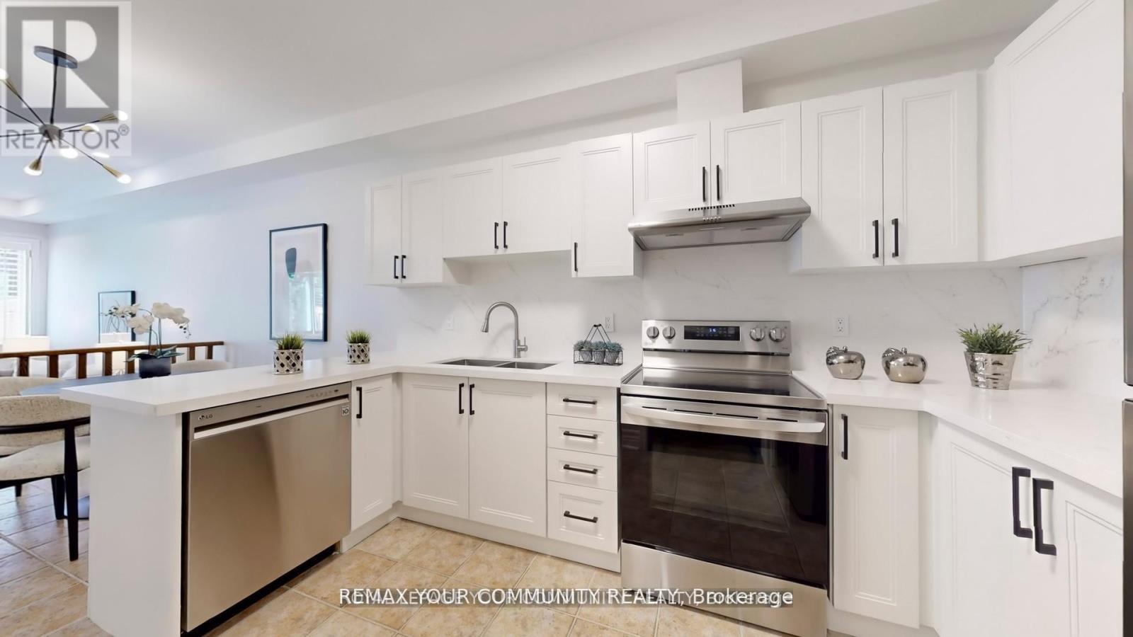
Welcome to this beautifully renovated condo townhouse located in a quiet, family-friendly complex in prime Richmond Hill. Offering approximately 1,750 square feet of living space across two levels, this home has been thoughtfully updated with modern finishes throughout. The main floor features nine-foot smooth ceilings, hardwood flooring, LED pot lights, and California shutters. A bright open-concept great room with a walkout to the backyard flows seamlessly into the spacious kitchen, which has been fully renovated with newly resurfaced cabinets, quartz counters and matching backsplash, abundant storage, and stainless steel appliances. The second level provides matching quality laminate flooring with no carpet and includes a large primary bedroom with a walk-in closet complete with organisers and a private five-piece ensuite Recent upgrades include a new furnace, tankless water heater, central air conditioner with humidifier, and attic spray foam insulation, all completed in 2022. Additional features include dimmable lighting, smooth ceilings throughout, and carefully selected finishes that create a clean and modern feel Residents enjoy a well-maintained and fully fenced complex with water included in the 'maintenance fees. The location s highly convenient, within walking distance to Yonge Street, Hillcrest Mall, parks, the library, schools, the community centre, and public transit. This is a move-in ready home in one of Richmond Hills most desirable communities that is situated within top-rated school zones.
Map data © OpenStreetMap contributors
No open houses are scheduled for this home.
Can't make it? Request a private viewing.
| Family room | Ground level | 4.23 x 2.8 m |
| Dining room | Ground level | 3.95 x 3.05 m |
| Kitchen | Ground level | 5.81 x 2.41 m |
| Foyer | Ground level | 3.49 x 1.7 m |
| Bedroom 2 | Second level | 4.69 x 2.7 m |
| Bedroom 3 | Second level | 3.06 x 2.77 m |
| Primary Bedroom | Second level | 5.48 x 3.06 m |
| Living room | Ground level | 3.34 x 2.8 m |




