
 For sale 50
$870,000
3 bed4 bath1,400–1,599 sq ft
80 Mccallum Drive #35
North Richvale, Richmond Hill
29 days agoMLS® N13779020
CENTURY 21 HERITAGE GROUP LTD.
197 Lucas Street
Mill Pond, Richmond Hill, Ontario L4C4P8
For sale· Added
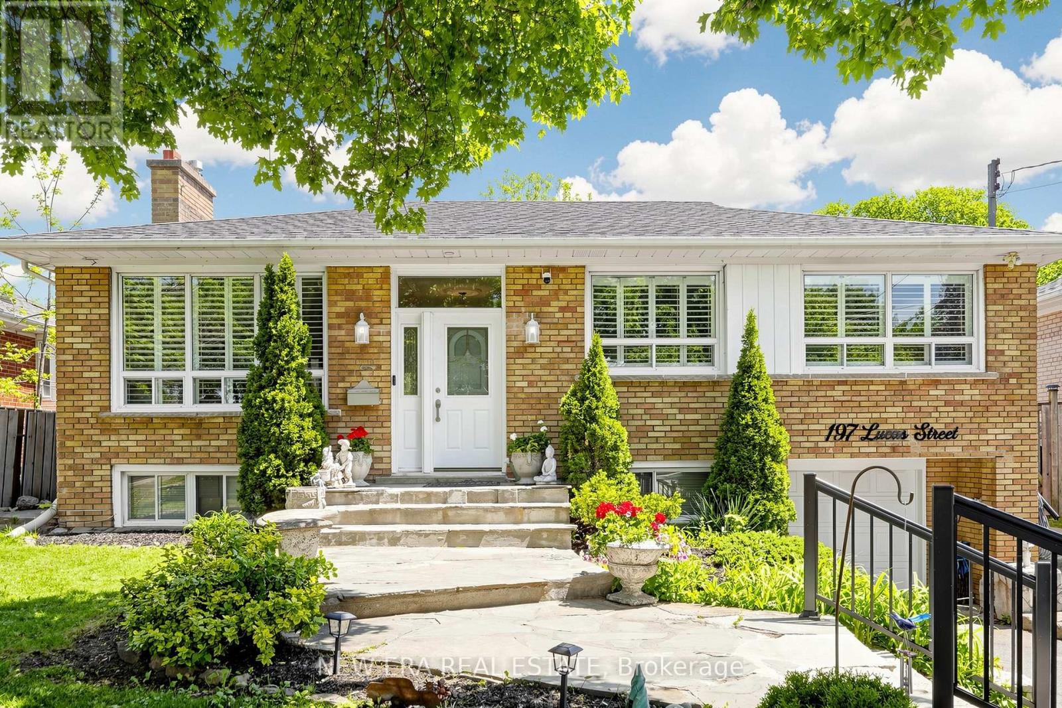
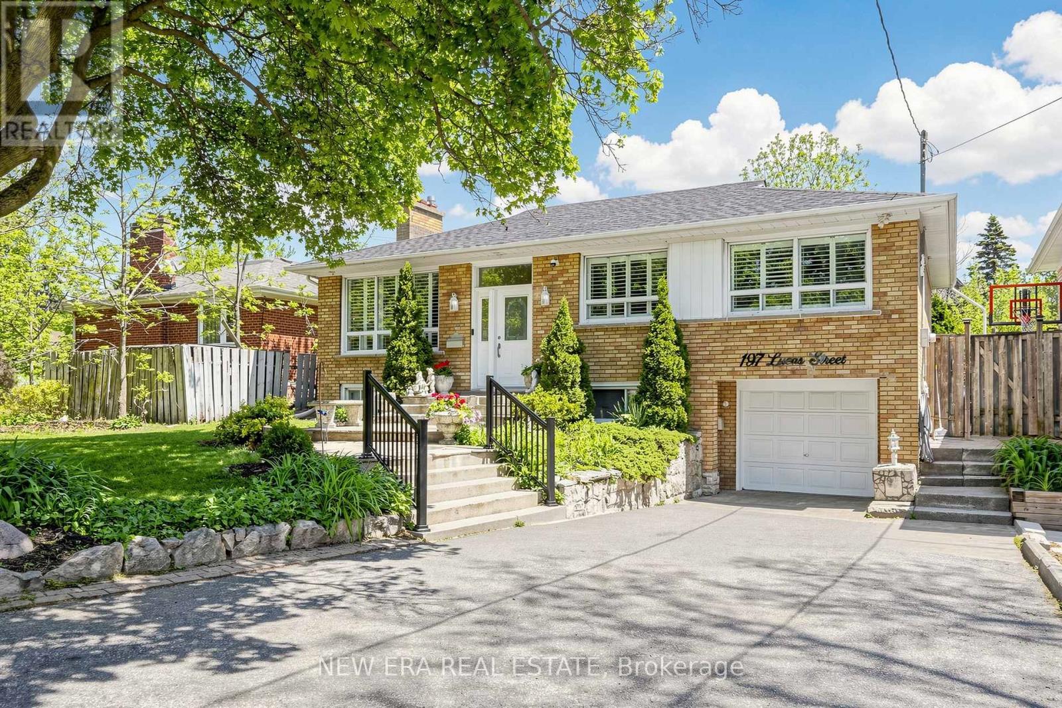
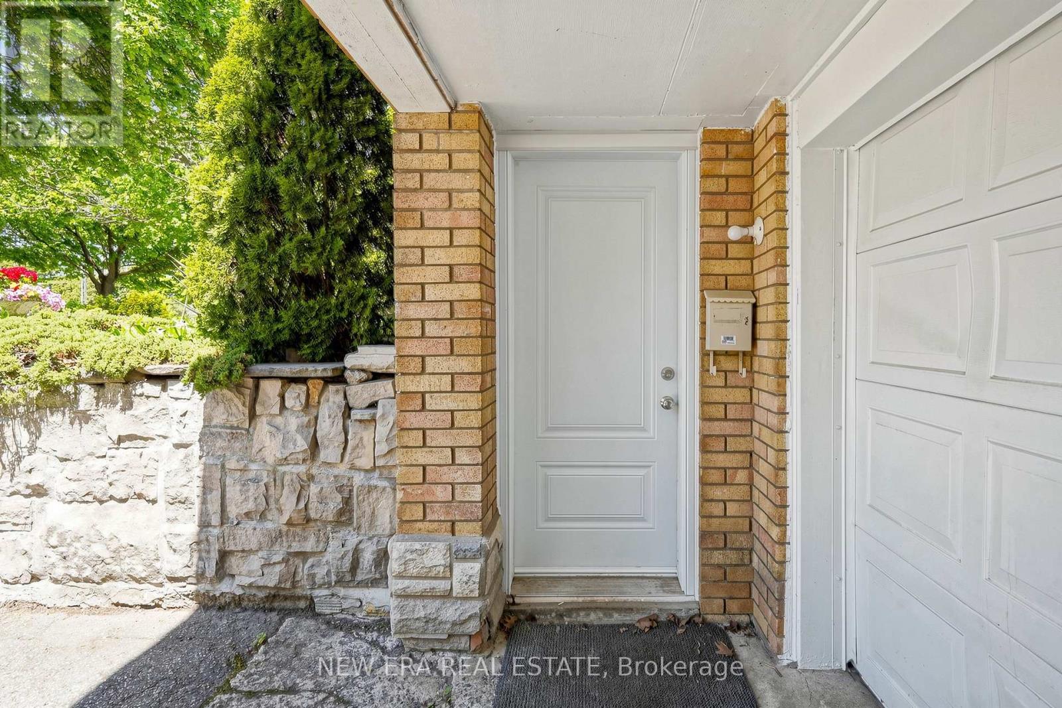
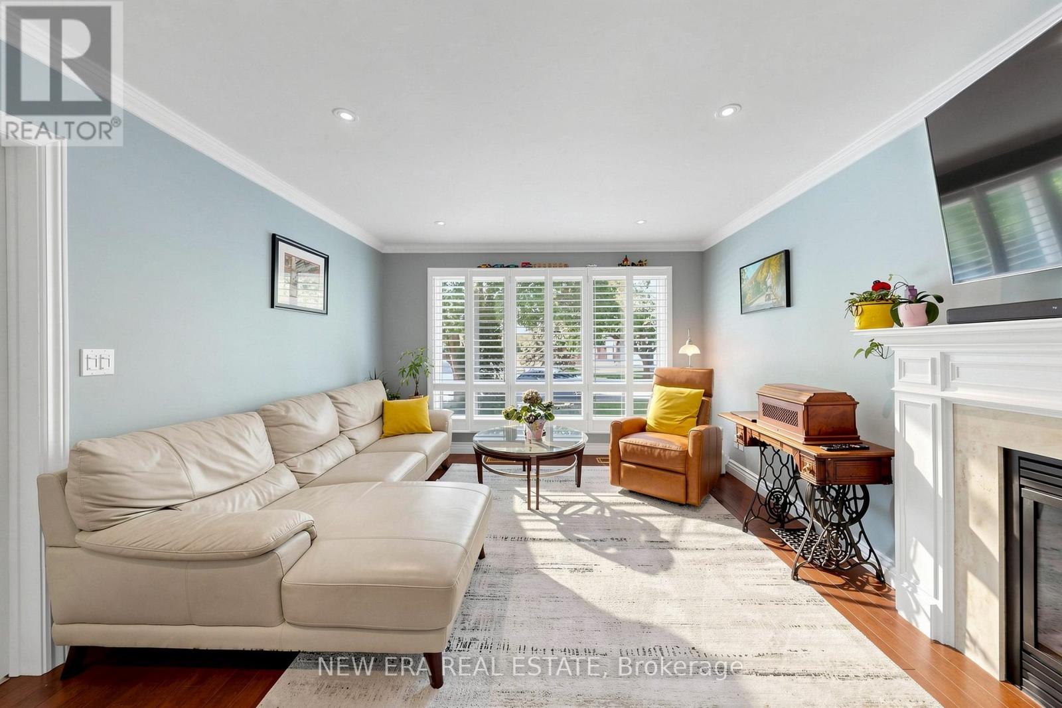
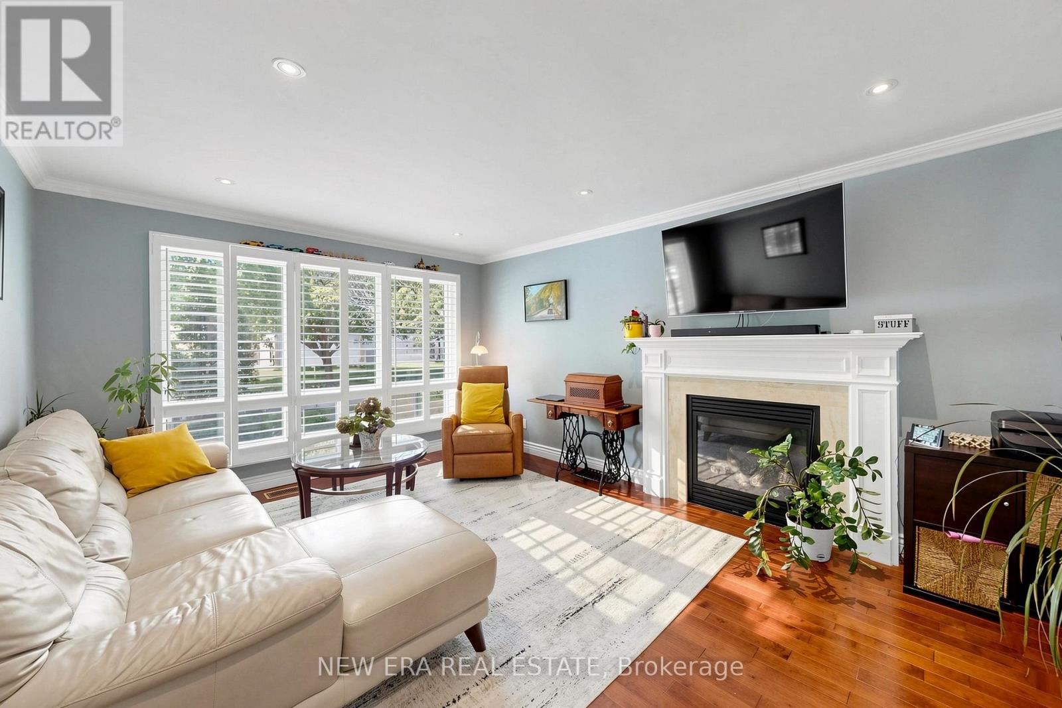
Welcome to this well-kept, move-in ready raised bungalow in the highly sought-after Mill Pond community! Featuring 3+1 bedrooms and 2 bathrooms, this home offers a bright and functional layout with large windows, hardwood floors, crown moulding, pot lights, and a cozy living room with a gas fireplace. The spacious eat-in kitchen includes stainless steel appliances and overlooks the sunroom and large backyard, perfect for year-round enjoyment. The finished basement features a separate self-contained apartment with its own entrance, ideal for extended family or potential rental income. Mature landscaping on a premium 50 x 125 ft. pool-sized lot. Situated in a family-friendly neighbourhood close to parks, high-ranked schools, public transit, steps to Yonge Street and all amenities. New roof in 2024.
Map data © OpenStreetMap contributors
No open houses are scheduled for this home.
Can't make it? Request a private viewing.
| Primary Bedroom | Main level | 3.6 x 3.3 m |
| Bedroom 3 | Main level | 3.58 x 2.85 m |
| Solarium | Main level | 3 x 1.8 m |
| Bedroom | Basement | 4.7 x 5.3 m |
| Bedroom 2 | Main level | 4.25 x 3.1 m |
| Living room | Main level | 4.95 x 3.75 m |
| Kitchen | Main level | 6 x 3.05 m |
| Kitchen | Basement | 4.95 x 3.75 m |




