
 NewFor sale 50
$798,880
3 bed3 bath2,000–2,249 sq ft
255 Shaftsbury Avenue #43
Westbrook, Richmond Hill
8 hours agoMLS® N14026398
ROYAL LEPAGE CITIZEN REALTY
21 Iron Horse Avenue
Langstaff, Richmond Hill, Ontario L4B4H2
For sale· Added
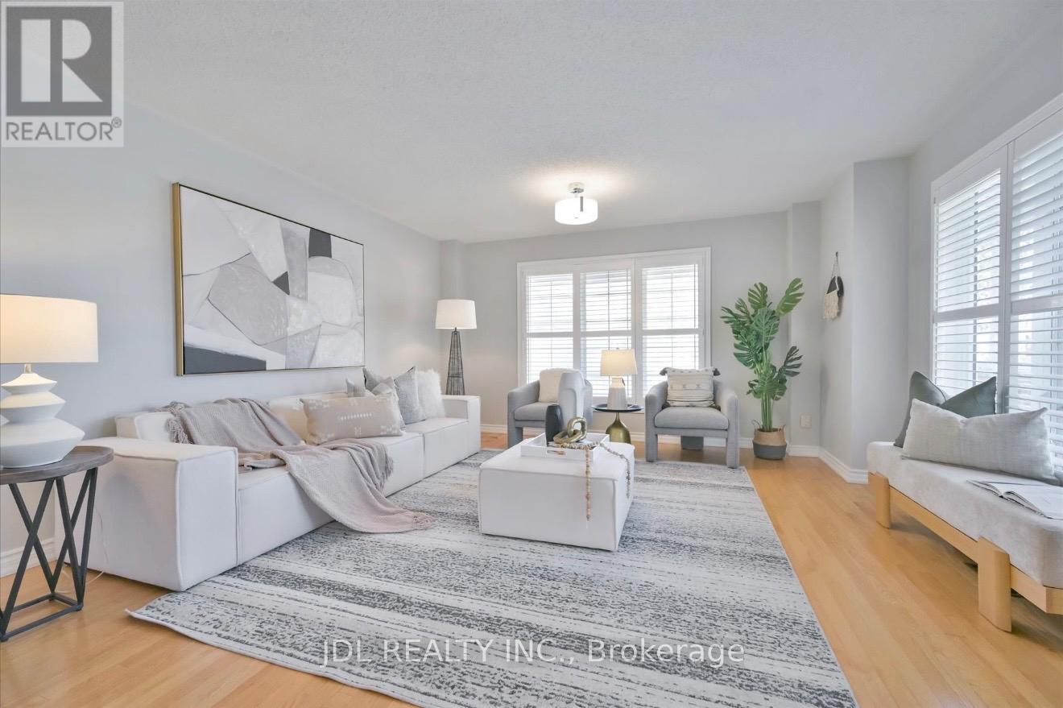
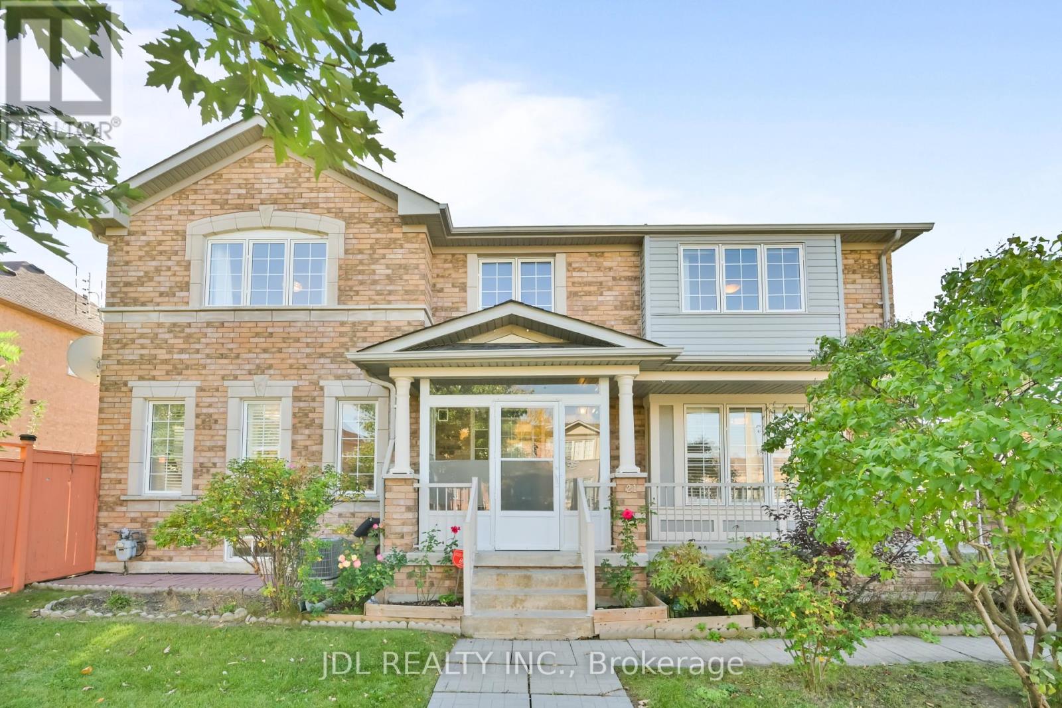
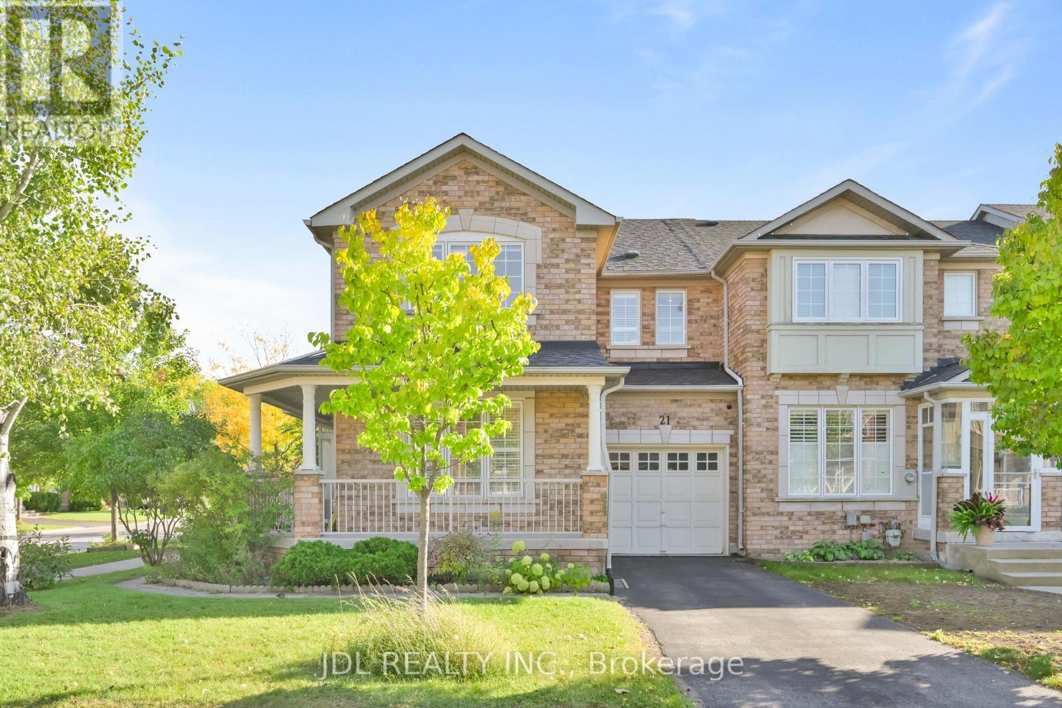
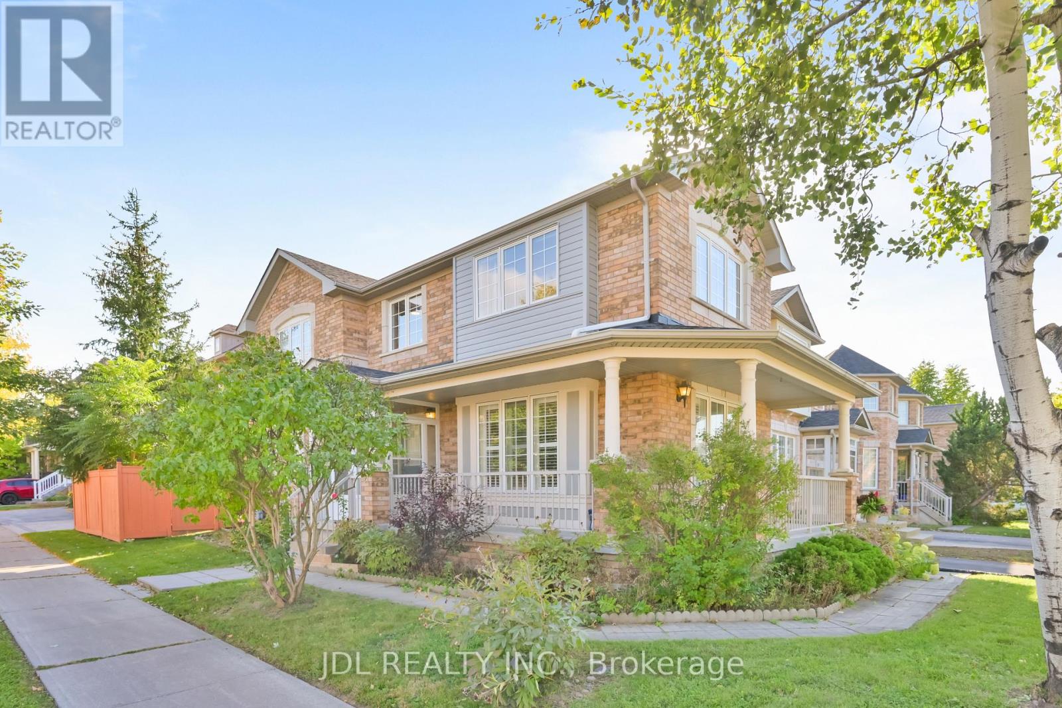
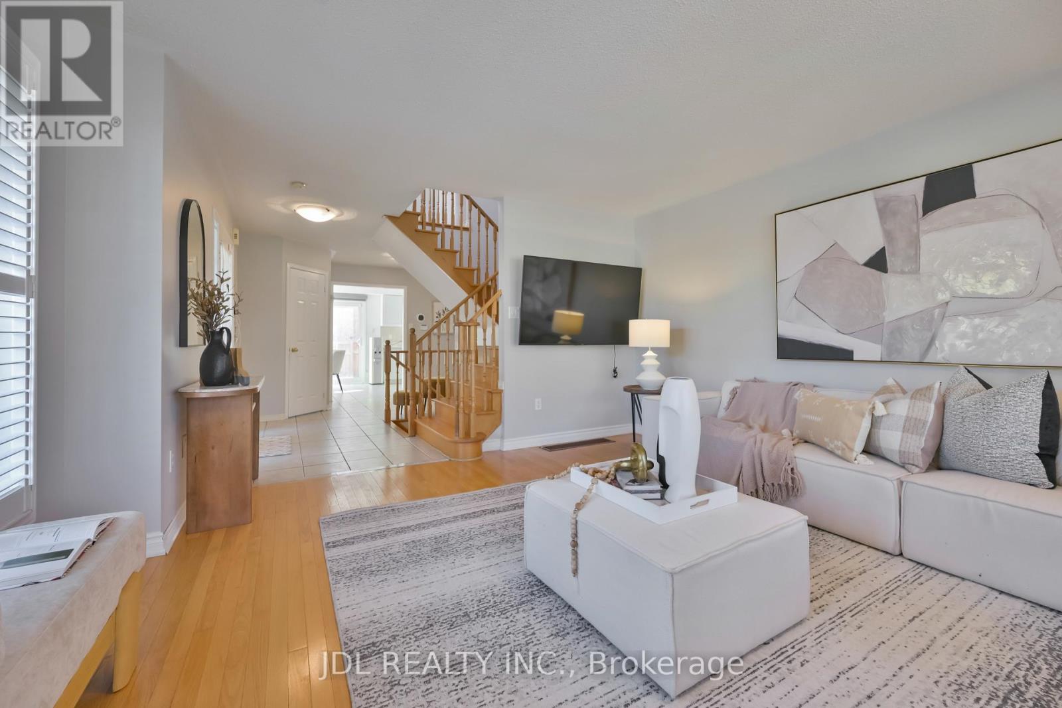
BRIGHT & BEAUTIFULLY RENOVATED CORNER-UNIT FREEHOLD TOWNHOME in a highly sought-after Richmond Hill neighbourhood! Approx. 1,850 sq. ft. plus a FINISHED BASEMENT, offering exceptional space for the whole family. This move-in-ready home features 3 spacious bedrooms, a functional open-concept layout, renovated kitchen & bathrooms, upgraded flooring throughout the upper level with NO CARPET, and large windows bringing in an abundance of natural light. OVER $50,000 SPENT ON UPGRADES & RENOVATIONS! The FINISHED BASEMENT features a kitchen, bathroom & 2 additional rooms, providing excellent additional living space for a recreation room, home office or guest area. Enjoy a fully fenced backyard, private driveway and direct garage access. 3 parking spaces- 1 garage+ 2 driveway. Located in a TOP-RANKED SCHOOL AREA, close to parks, shopping, restaurants, public transit, Hwy 7 & 407. NO MAINTENANCE FEES! A rare opportunity to own a spacious, upgraded END-UNIT FREEHOLD TOWNHOME in one of Richmond Hill's most desirable family-friendly communities. BRIGHT, SPACIOUS & MOVE-IN READY!
Map data © OpenStreetMap contributors
Eastern time. Can't make it? Request a private viewing.
| Living room | Main level | 4.92 x 4.02 m |
| Dining room | Main level | 4.92 x 4.02 m |
| Kitchen | Main level | 2.95 x 3 m |
| Eating area | Main level | 3.05 x 3 m |
| Laundry room | Main level | 4.35 x 1.88 m |
| Primary Bedroom | Second level | 5.42 x 3.79 m |
| Bedroom 2 | Second level | 3.25 x 4 m |
| Bedroom 3 | Second level | 3.95 x 3.73 m |




