 For sale 50
$4,588,888
4 bed5 bath3,000–3,500 sq ft
76 Trailwood Crescent
Rural Richmond Hill, Richmond Hill
1 month agoMLS® N13742638
REMAX YOUR COMMUNITY REALTY
217 Garden Avenue
South Richvale, Richmond Hill, Ontario L4C6L8
For sale· Added
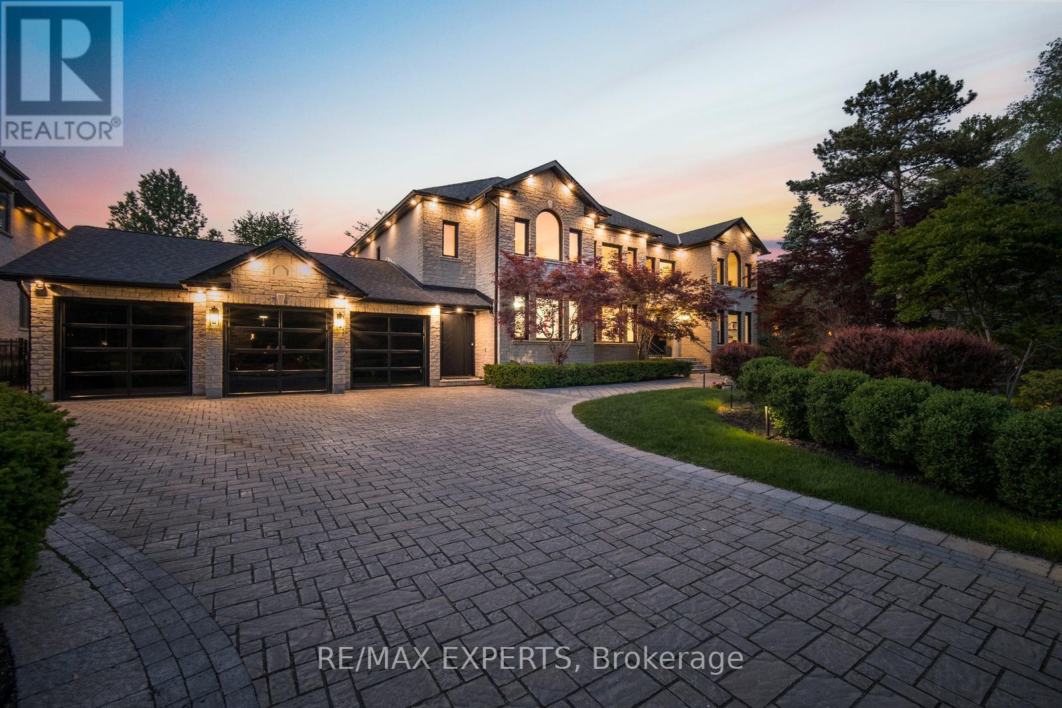
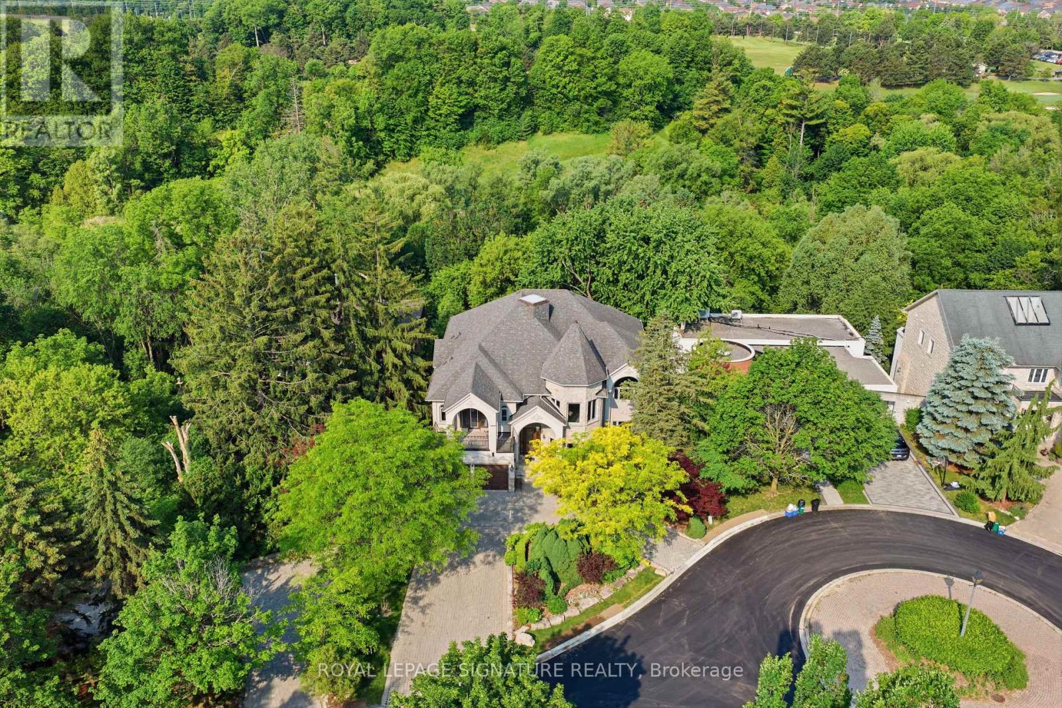
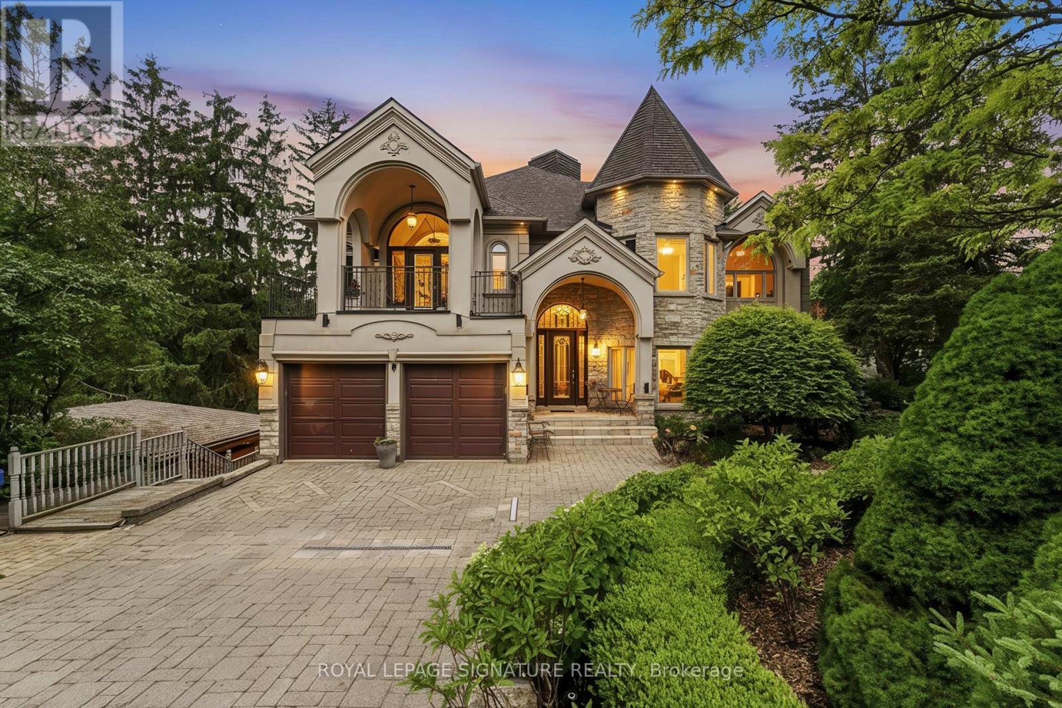
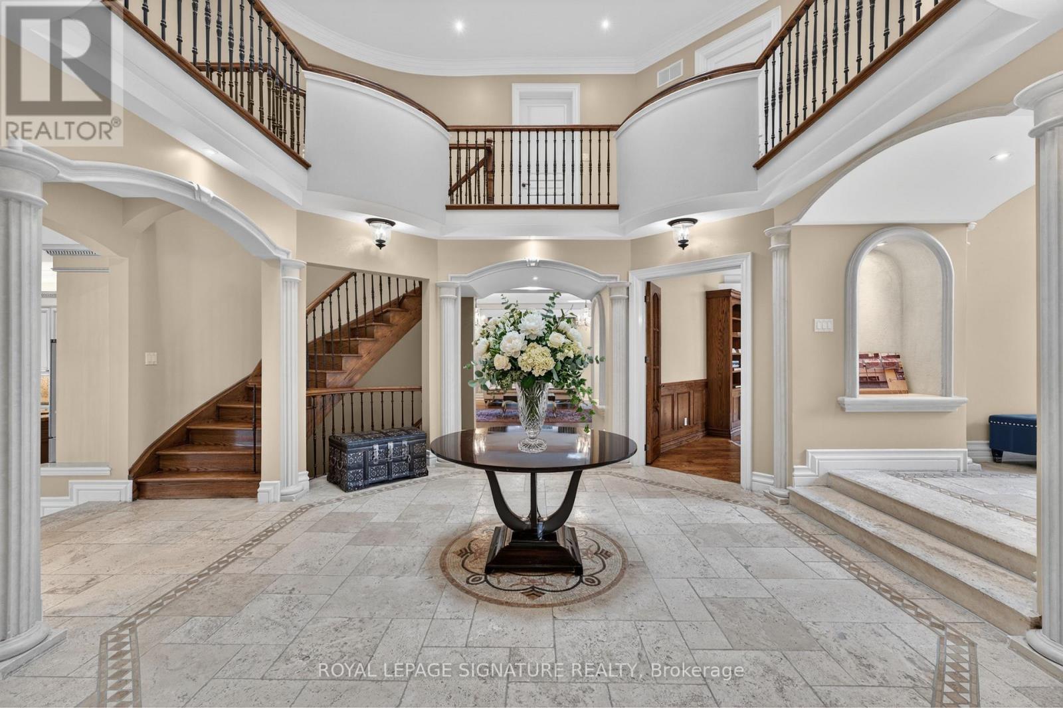
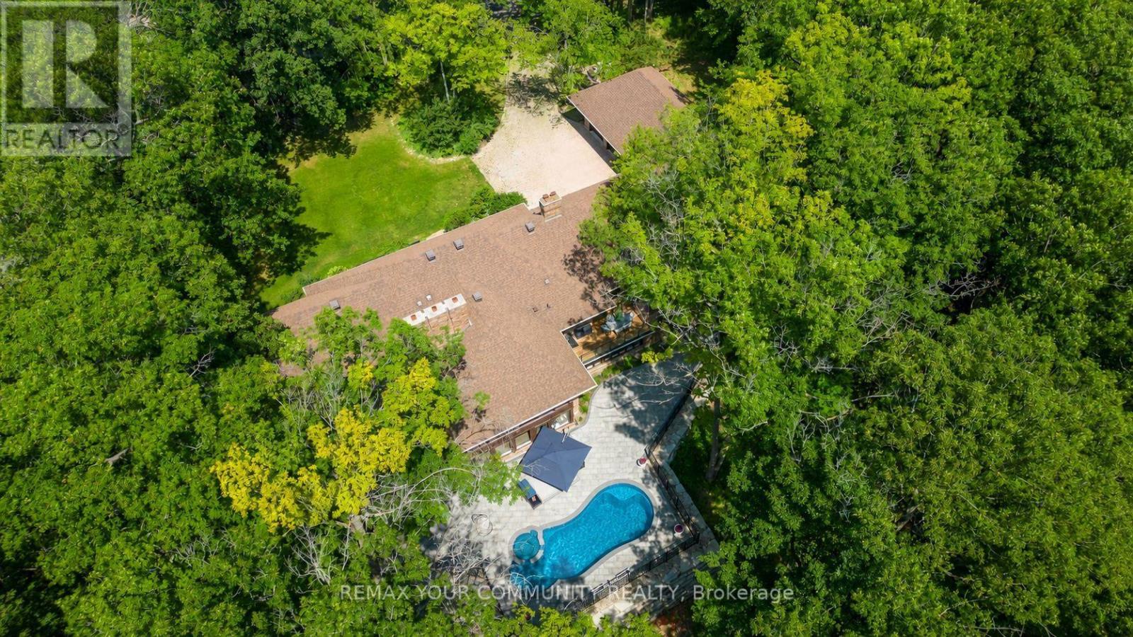
Rarely Offered Custom-Built Estate Backing Onto Ravine, Green Space & Golf Course Beyond, Offering Spectacular Four-Season Views And Exceptional Privacy Boasting 9 Bed &9 Bath; This Home Features Multiple Private Living Spaces Across Four Levels, Offering Flexibility For Large/Multi-Generational Families.. Nestled On A Quiet Cul-De-Sac In Prestigious South Richvale, One Of Richmond Hill's Most Coveted Luxury Communities, This One-Of-A-Kind Residence Offers Approximately 10,000 Sq. Ft. Of Exquisite Living Space Across Four Levels And Accommodates Up To 11 Vehicles With A Circular Driveway For 8 Cars Plus A Three-Car Garage. Offering Exceptional Flexibility For Large Or Multi-Generational Families. Every Level Enjoys Stunning Unobstructed Ravine Views And Walk-Out Access To Decks Or Terraces, Creating A Seamless Indoor-Outdoor Lifestyle. 18' Foyer, 10' Ceiling Height in Family Room, Dining&Kitchen, 10' in Primary, 10' in Basement & 9' in Sub-basement; The Spaciousness And Elegance Found On Every Floor. A Spectacular Oversized Skylight At The Heart Of The Home Floods The Interior W/Natural Light, Accentuating The Residence's Distinctive Architecture & Timeless Character. Rich In Authenticity And Unlike Anything Commonly Found In Today's Market, This Custom-Built Residence Offers A Truly Irreplaceable Living Experience. Designed For Both Refined Everyday Living & Grand Entertaining, The Home Features 3 Kitchens, 3 Fireplaces, 2 Bars, A Billiard Room, Sauna, Jacuzzi, & Multiple Expansive Gathering Areas. Surrounded By Mature Trees & Scenic Natural Beauty, Residents Enjoy Unparalleled Tranquility, Privacy, & Breathtaking Views In Every Season. Located In An Exclusive Enclave With Limited Neighbours &Minimal Traffic, This Exceptional Property Offers A Safe And Peaceful Setting Ideal For Families. A Rare Opportunity To Own A Landmark Residence With Remarkable Character, Endless Views, & An Unmatched Lifestyle In The Heart Of South Richvale.
Map data © OpenStreetMap contributors
No open houses are scheduled for this home.
Can't make it? Request a private viewing.
| Bedroom 4 | Second level | 5.21 x 4.53 m |
| Bedroom 5 | Second level | 4.64 x 3.65 m |
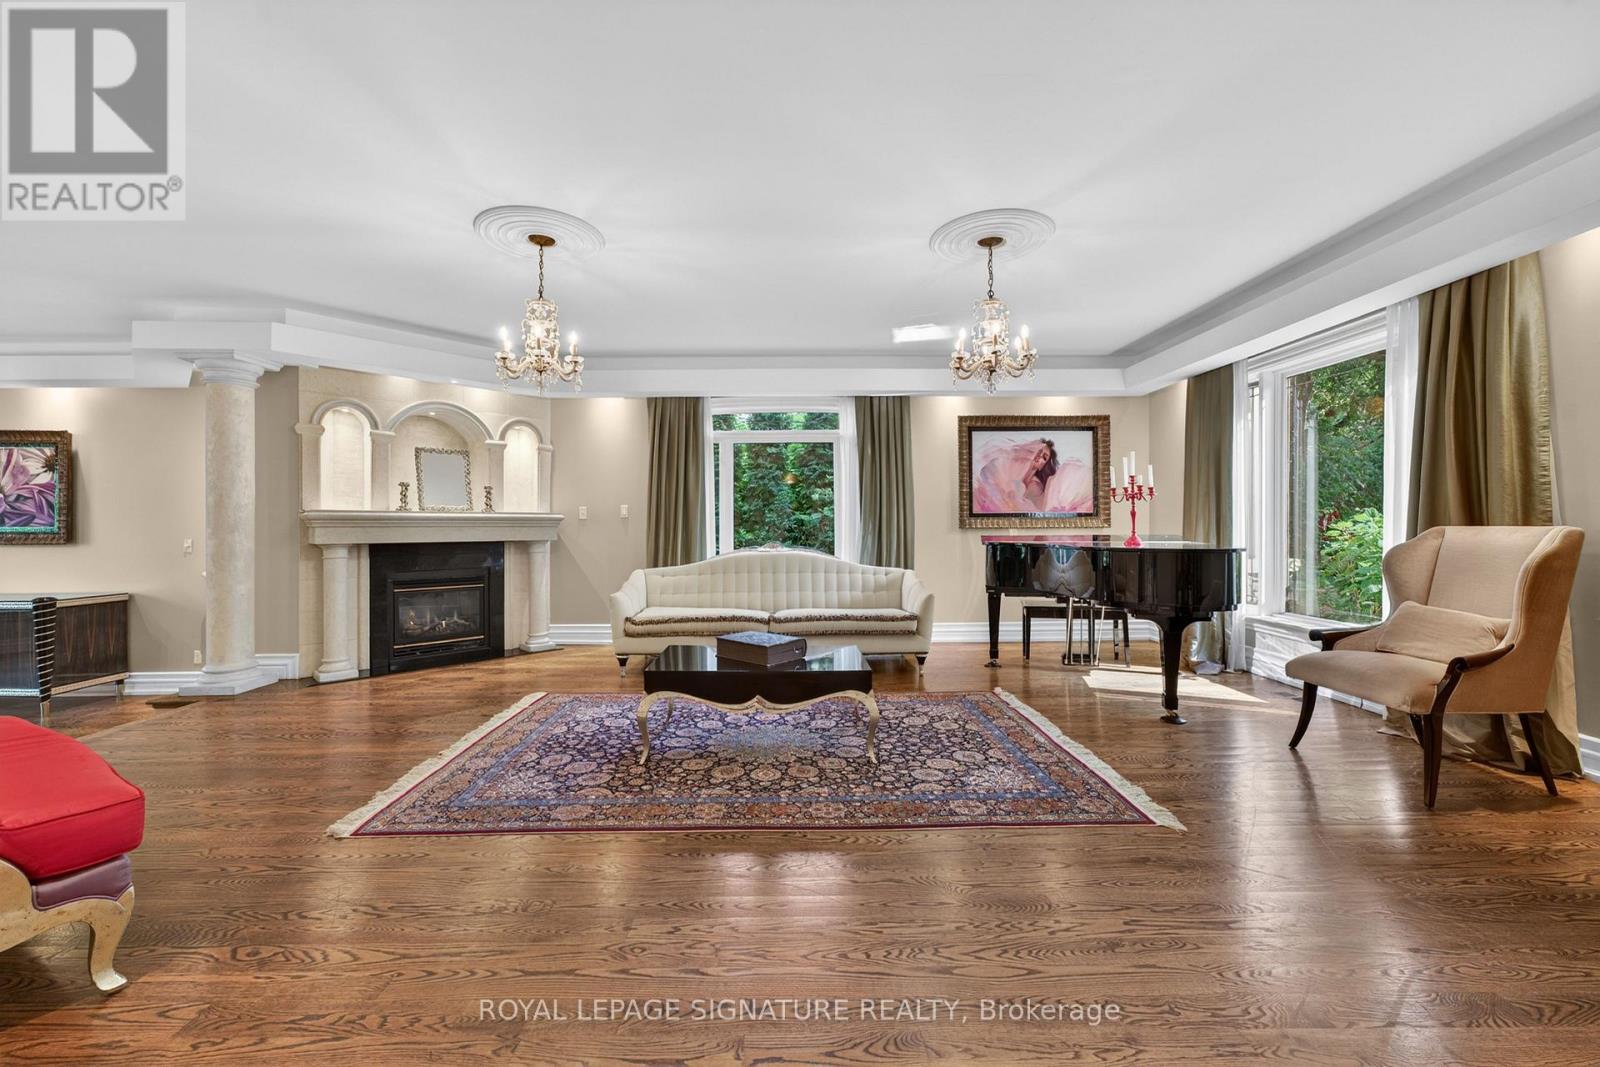
| Living room | Main level | 7.74 x 5.76 m |
| Recreational, Games room | Basement | 6.21 x 4.5 m |
| Living room | Basement | 5.05 x 3.49 m |
| Kitchen | Basement | 2.5 x 2.5 m |
| Bedroom | Basement | 3.6 x 3.6 m |
| Bedroom | Basement | 4.03 x 3.31 m |
| Recreational, Games room | Sub-basement | 12.82 x 7.46 m |
| Living room | Sub-basement | 6.34 x 6.24 m |
| Bedroom | Sub-basement | 4.69 x 3.33 m |
| Bedroom | Sub-basement | 3.85 x 3.53 m |
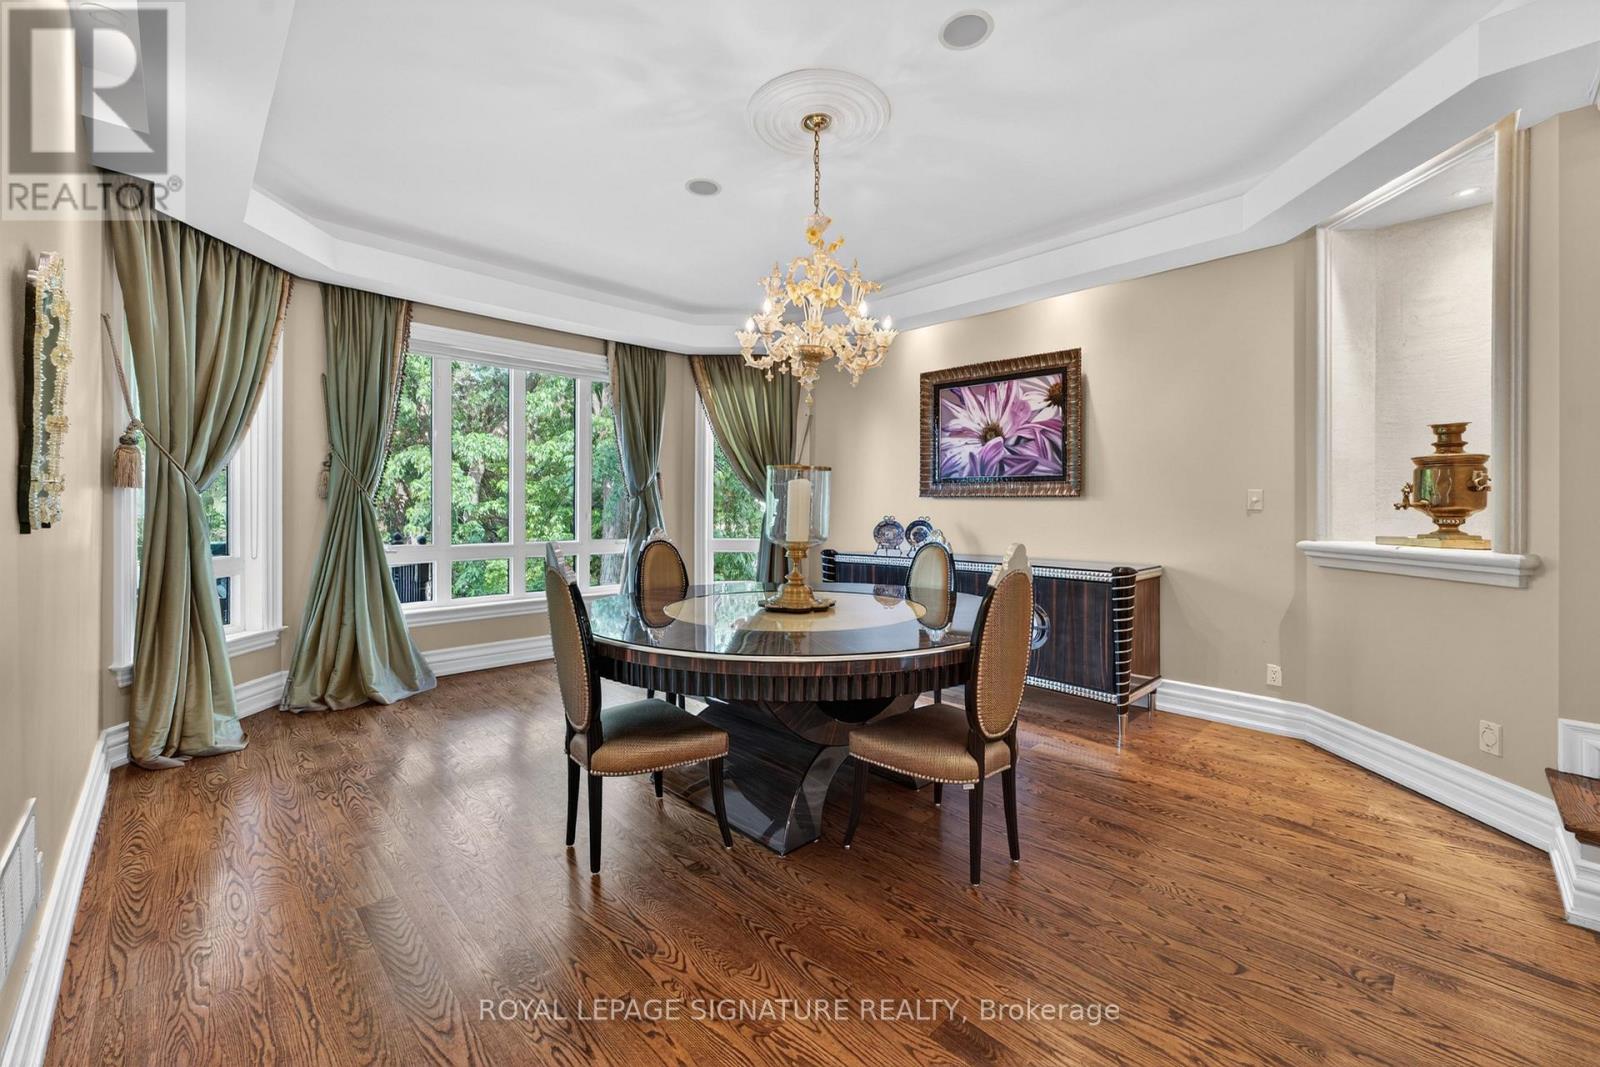
| Dining room | Main level | 5.99 x 4.68 m |
| Office | Main level | 5.23 x 3.47 m |
| Family room | Main level | 6.62 x 5.4 m |
| Kitchen | Main level | 5.91 x 5.17 m |
| Eating area | Main level | 3.62 x 3.57 m |
| Primary Bedroom | Second level | 8.15 x 5.4 m |
| Bedroom 2 | Second level | 4.85 x 4.76 m |
| Bedroom 3 | Second level | 4.78 x 4.26 m |