 For sale 50
$1,299,900
4+1 bed5 bath3,000–3,500 sq ft
106 Larratt Lane
Westbrook, Richmond Hill
18 days agoMLS® N13828574
RE/MAX HALLMARK REALTY LTD.
238 Mill Street
Mill Pond, Richmond Hill, Ontario L4C4B3
For sale· Added
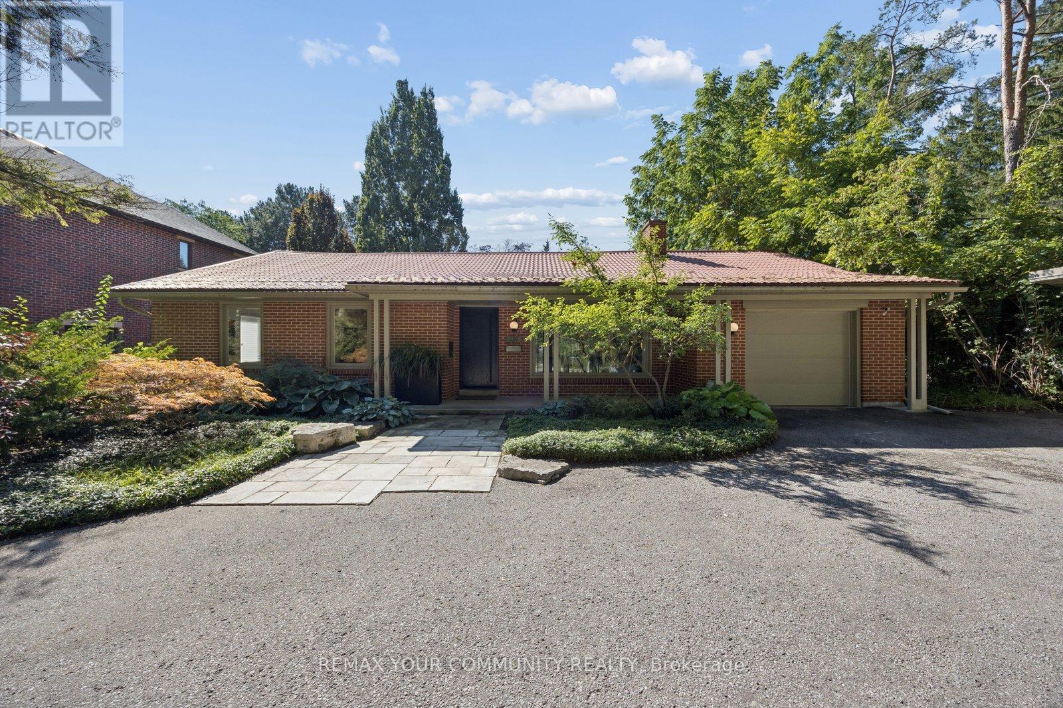
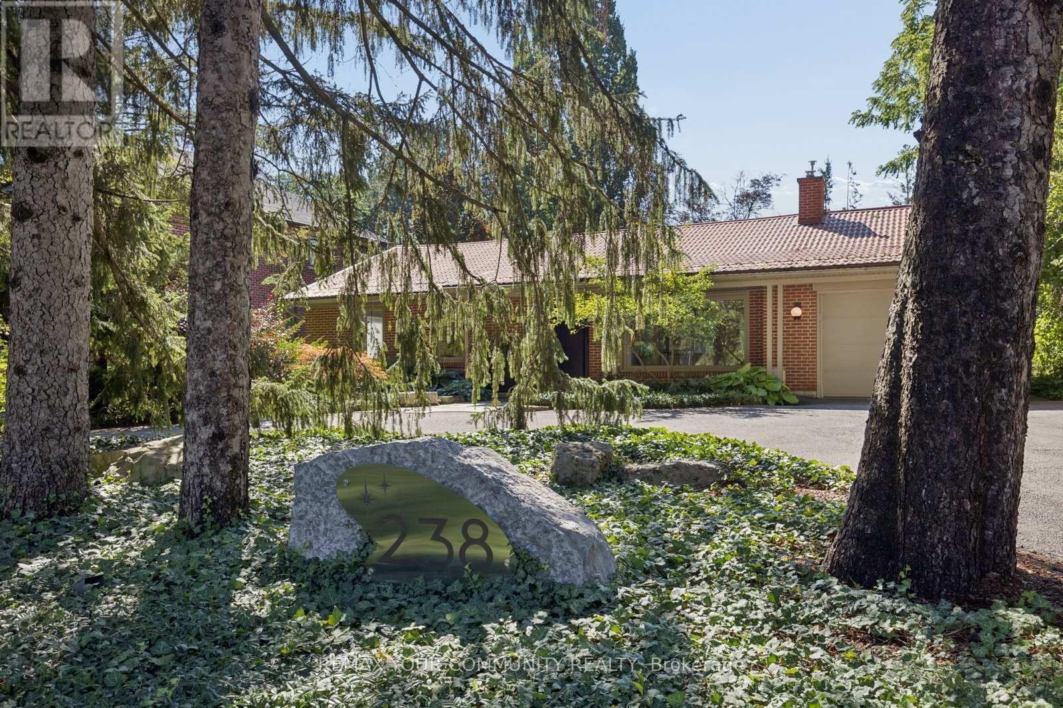
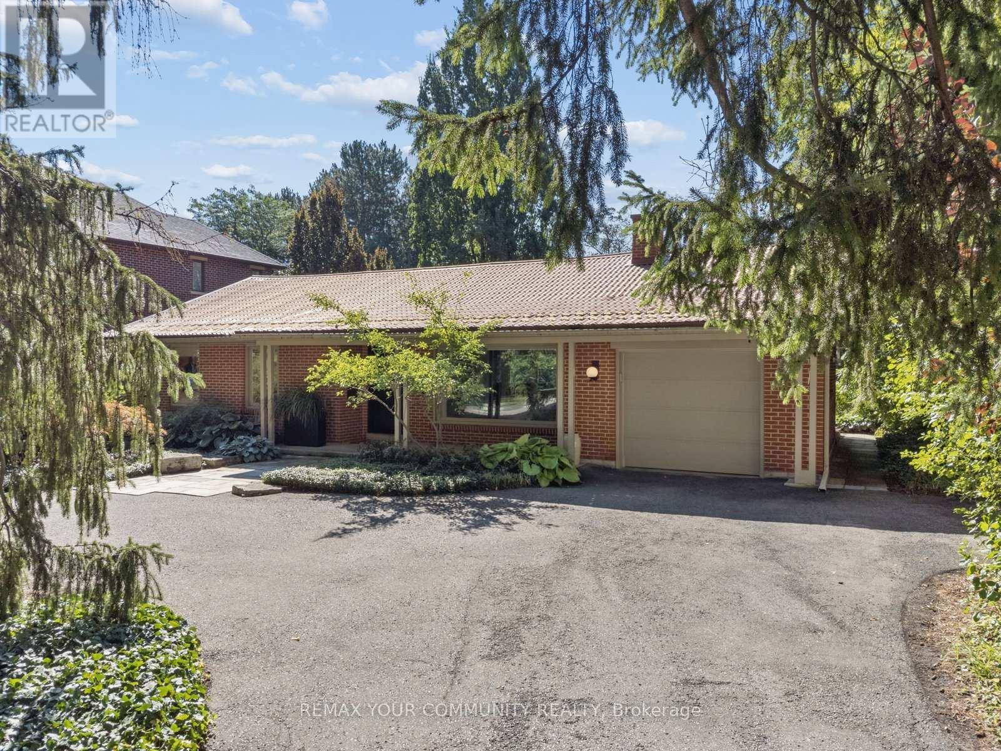
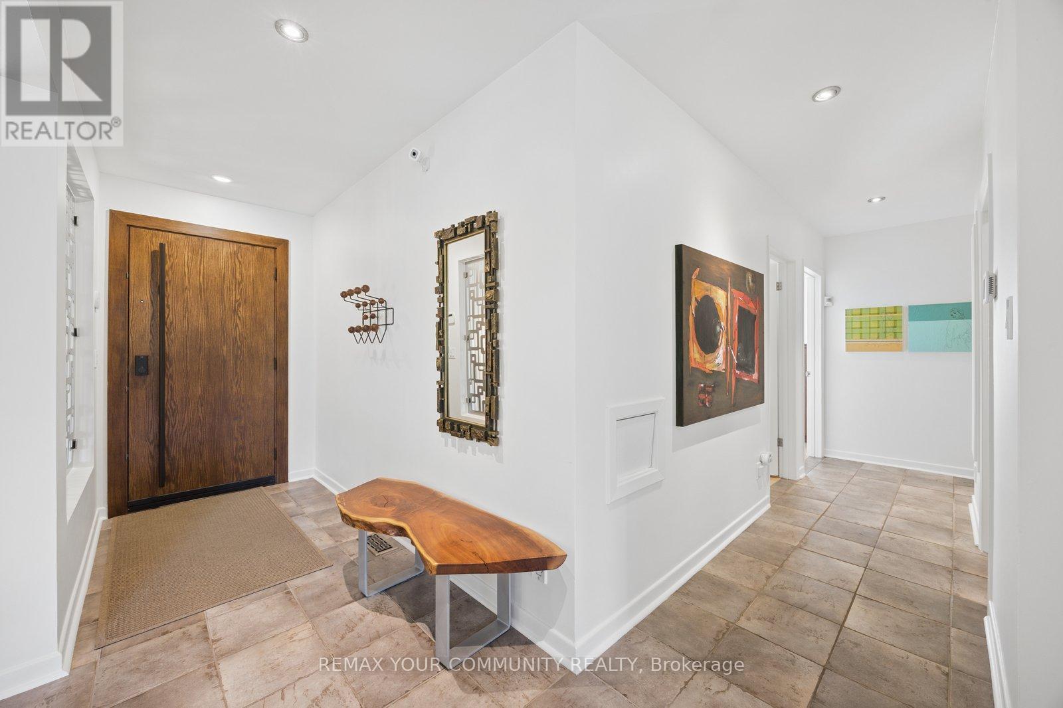
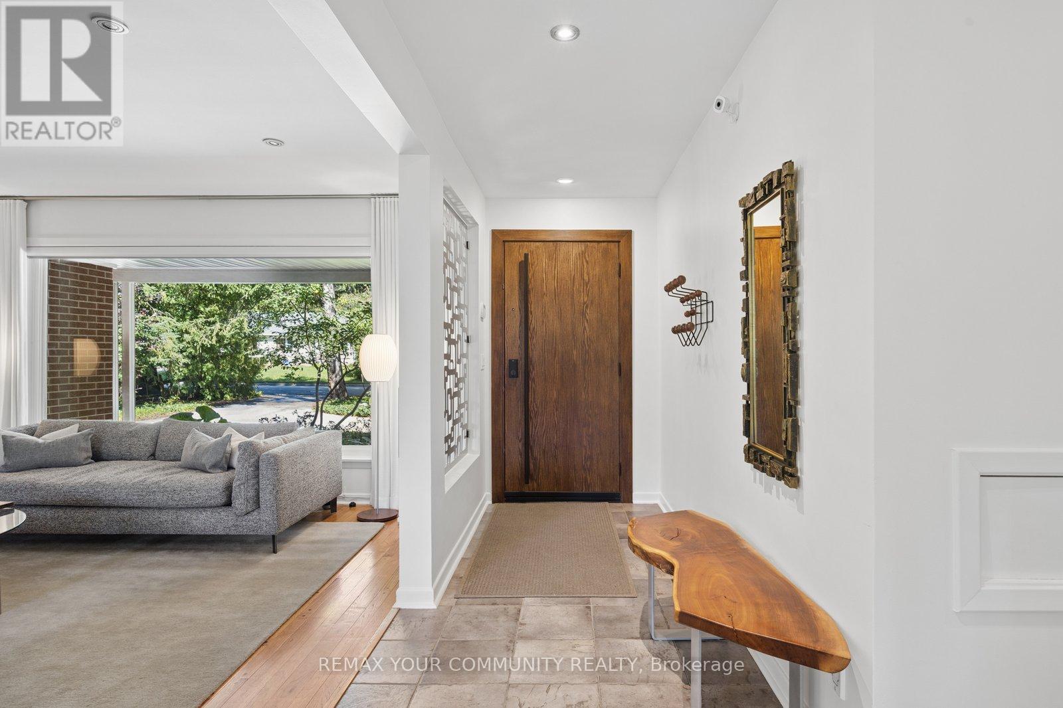
A rare opportunity in the highly sought-after Mill Pond community. Set on an impressive 90 ft x 185 ft lot with potential lot severance. Over one-third of an acre-this beautifully renovated, completely turnkey mid-century modern bungalow offers exceptional privacy, distinctive design and future potential.Just 150 metres from Mill Pond, the home blends mid-century modern architecture with Japanese-inspired design, creating a peaceful, Zen-like atmosphere. The expansive south-facing backyard is surrounded by mature trees, offering a private, cottage-like setting in the city. Professionally landscaped grounds, mature front landscaping and a circular driveway further enhance the property's privacy, character and curb appeal.Thoughtfully renovated with quality craftsmanship and meticulous attention to detail, the home is ready to enjoy from day one. The outdoor space features two stone patios, a fully screened sunroom with infrared heating for extended seasonal use. App-controlled outdoor lighting system, and two custom-built sheds on concrete pads.For those looking ahead, the exceptional 90-foot frontage and expansive lot may offer future severance or redevelopment possibilities. Located within the boundaries of highly regarded schools, including Alexander Mackenzie High School, known for its IB and Arts programs, and St. Theresa de Lisieux, the top ranked high school in Ontario.Close to Richmond Hill Centre for the Performing Arts, Mackenzie Health, Richmond Hill Central Library, YRT and GO Transit, with convenient access to Highways 400, 404 and 407 and Highway 7.Move in today. Invest in tomorrow. An exceptional opportunity for end users, investors and builders alike.
Map data © OpenStreetMap contributors
No open houses are scheduled for this home.
Can't make it? Request a private viewing.
| Sep 28, 2026 | $1,728,000 | ▼ $71,000 |
| Sep 9, 2026 | $1,799,000 | First recorded price |
Price changes since Sep 9, 2026.
| Living room | Ground level | 5.06 x 4.23 m |
| Bedroom 3 | Basement | 3.56 x 3.1 m |
| Laundry room | Basement | 2.17 x 3.41 m |
| Dining room | Ground level | 3.43 x 3.12 m |
| Kitchen | Ground level | 4.79 x 3.14 m |
| Primary Bedroom | Ground level | 3.35 x 3.22 m |
| Bedroom 2 | Ground level | 3.92 x 3.34 m |
| Bedroom 3 | Ground level | 3.35 x 3.02 m |
| Family room | Basement | 4.73 x 4.03 m |
| Media | Basement | 5.51 x 2.97 m |
| Bedroom | Basement | 4.09 x 3.02 m |
| Bedroom 2 | Basement | 3.8 x 3.6 m |