

 For sale 50
$979,000
2+1 bed2 bath1,000–1,199 sq ft
8888 Yonge Street #1103
South Richvale, Richmond Hill
18 days agoMLS® N13828270
RE/MAX HALLMARK REALTY LTD.
43 Berwick Crescent
Observatory, Richmond Hill, Ontario L4C0B8
For sale· Added
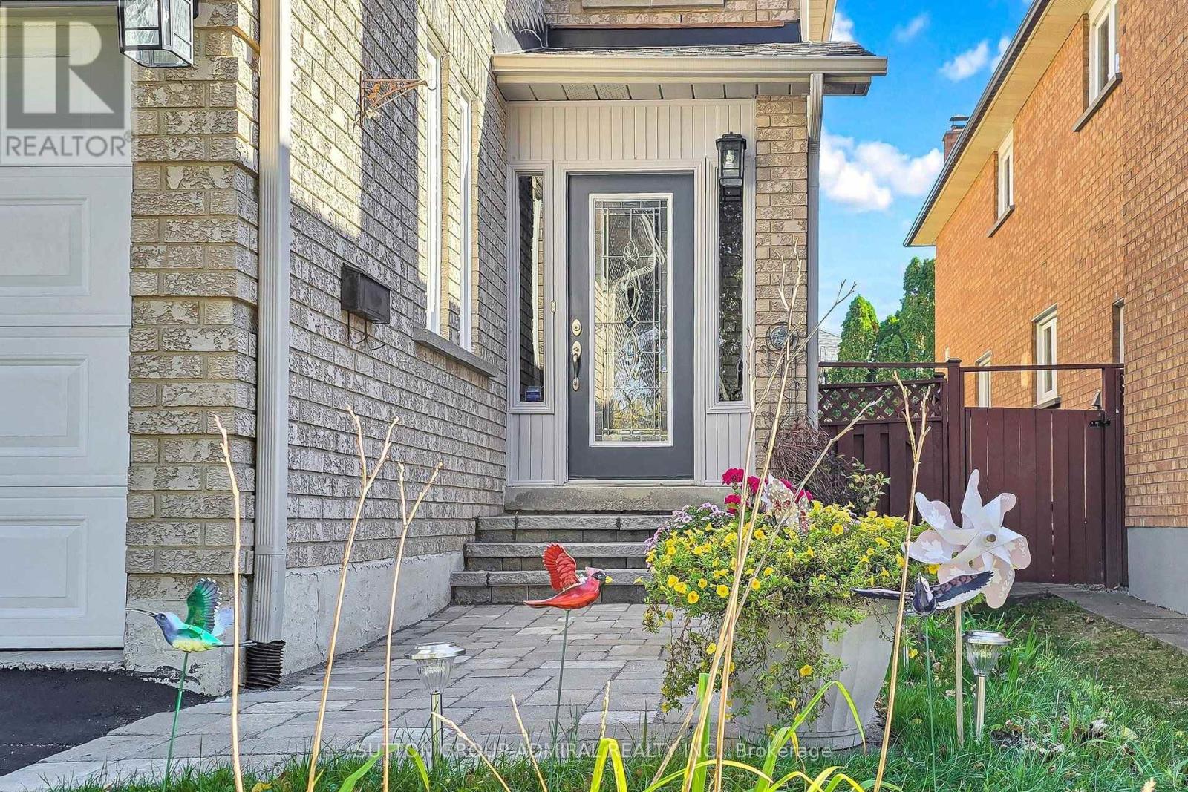
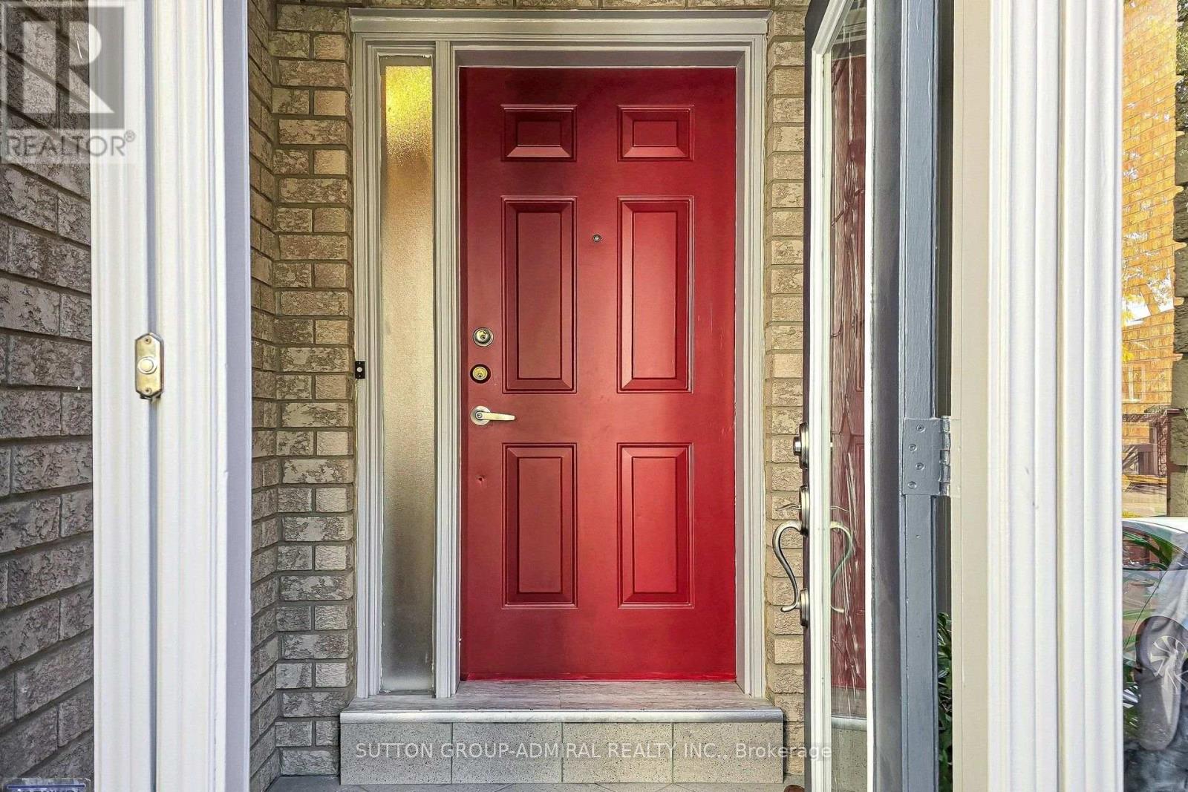
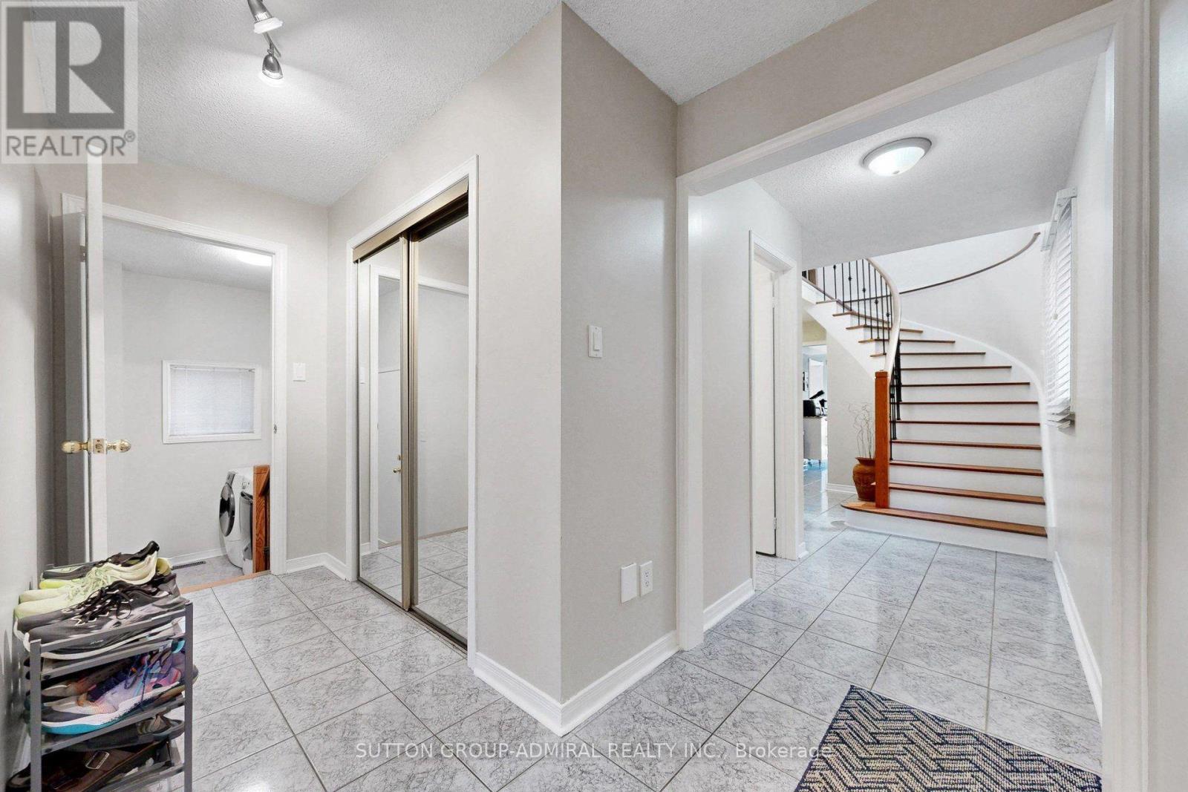
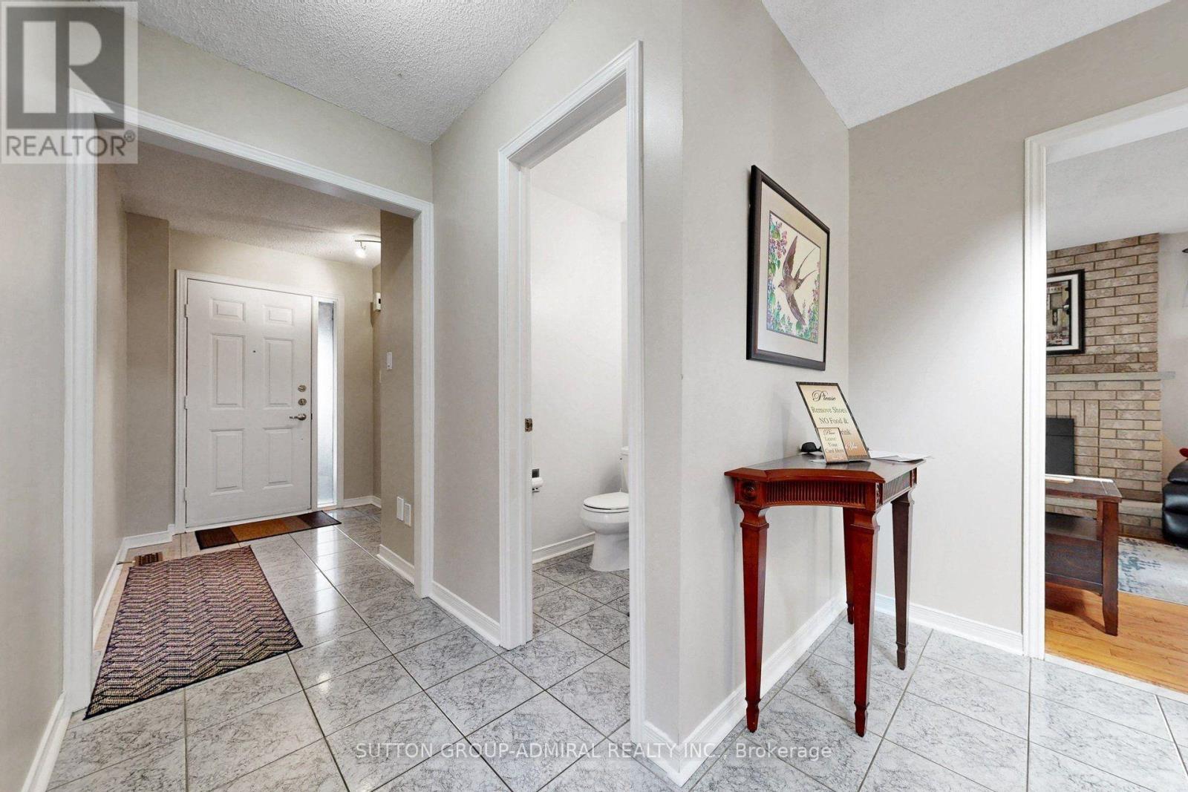
A wonderful opportunity to own a well maintained 4+1bedroom detached home in the heart of the prestigious Observatory neighbourhood, in Richmond Hill. This move in ready home is superb for the growing family, Ideally located within walking distance to schools, Yonge St. public transit, Elvis Stojko Arena, and Hillcrest Mall, Nicely updated throughout, Gleaming hardwood floors on the main level, brand new broadloom on the upper level, New hardwood staircase and banister 2026, 3 Updated bathrooms 2025, New aluminum eaves trough, soffits and fascia 2023, Walk-out from the kitchen to a family sized deck and a private garden, Two car garage with a private double driveway, interlock walkway and steps, porch enclosure
Map data © OpenStreetMap contributors
No open houses are scheduled for this home.
Can't make it? Request a private viewing.
| Living room | Ground level | 5.89 x 2.71 m |
| Bedroom 5 | Basement | 2.61 x 2.49 m |
| Dining room | Ground level | 5.89 x 2.71 m |
| Family room | Ground level | 4.15 x 3.12 m |
| Kitchen | Ground level | 4.71 x 3.1 m |
| Laundry room | Ground level | 2.65 x 1.93 m |
| Primary Bedroom | Second level | 5.86 x 4.76 m |
| Bedroom 2 | Second level | 3.95 x 2.82 m |
| Bedroom 3 | Second level | 3.69 x 2.82 m |
| Bedroom 4 | Second level | 3.38 x 3.31 m |
| Recreational, Games room | Basement | 6.91 x 5.04 m |




