 For sale 50
$1,888,000
4 bed6 bath3,000–3,500 sq ft
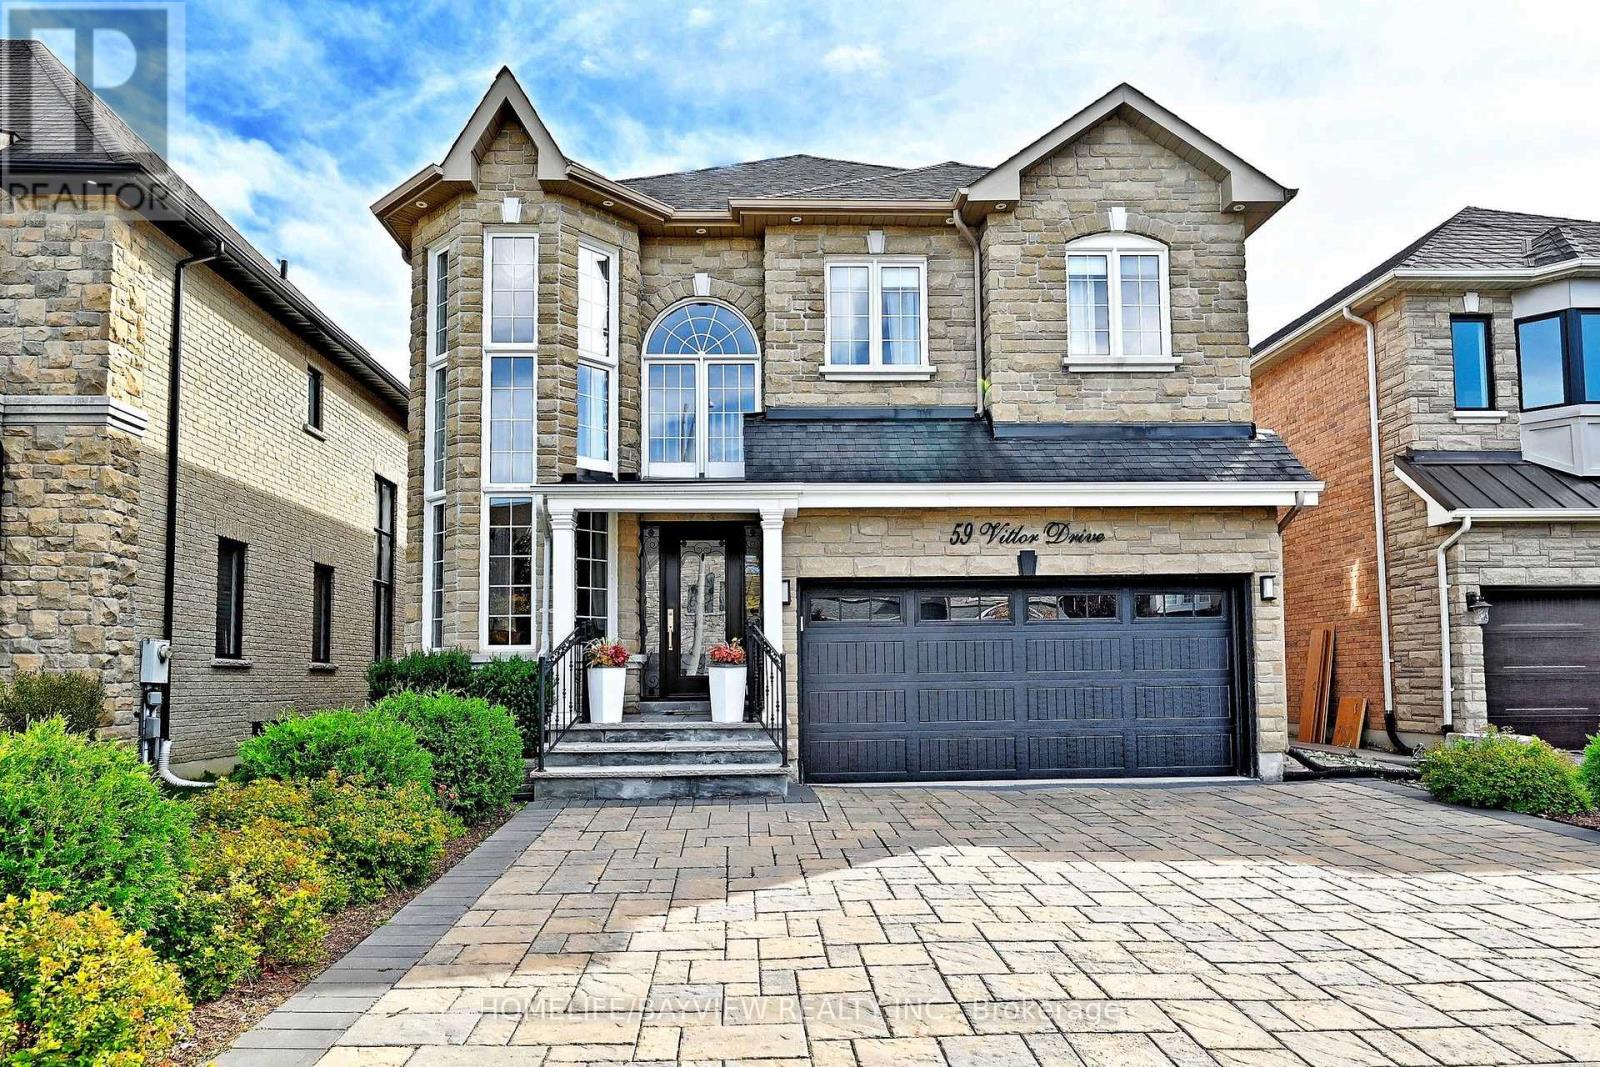
59 Vitlor Drive
Oak Ridges, Richmond Hill
15 days agoMLS® N13833664
HOMELIFE/BAYVIEW REALTY INC.
24 Limerick Street
Oak Ridges Lake Wilcox, Richmond Hill, Ontario L4E3W9
For sale· Added
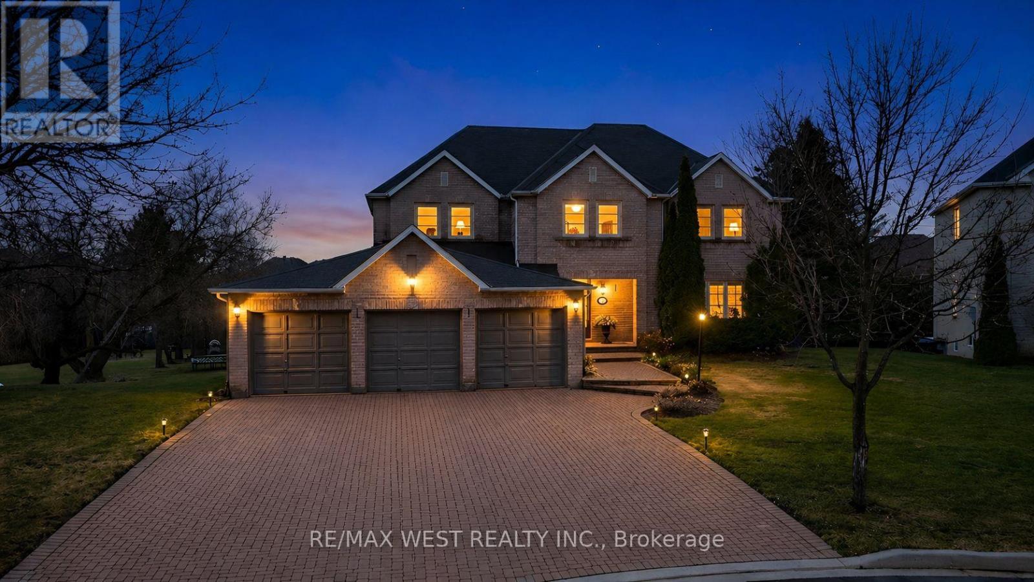
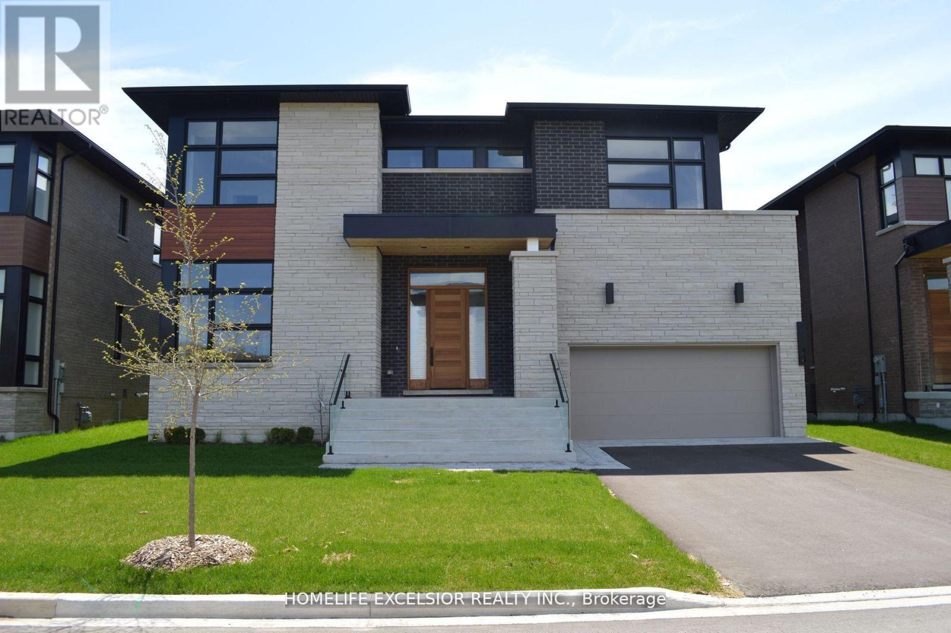
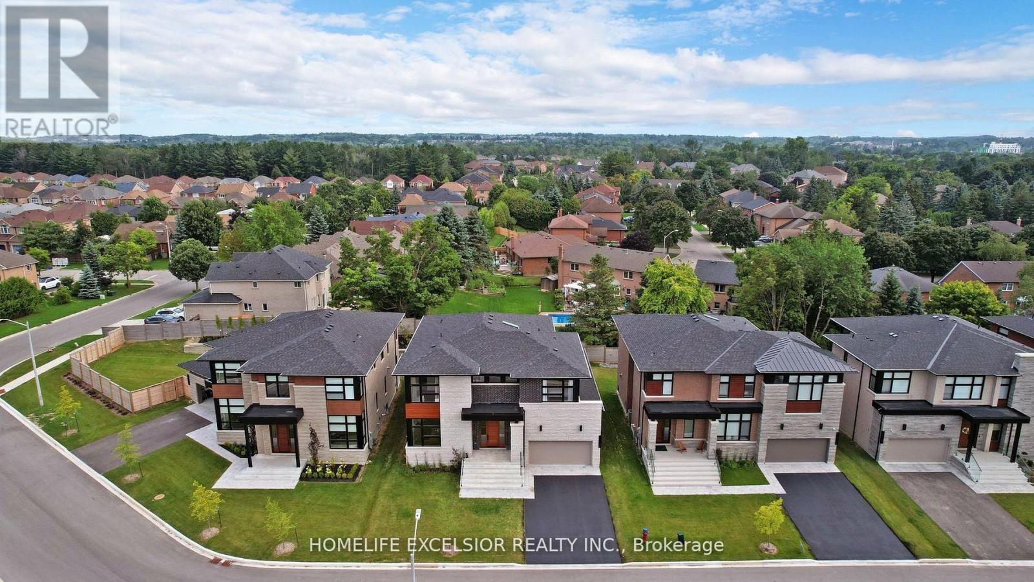
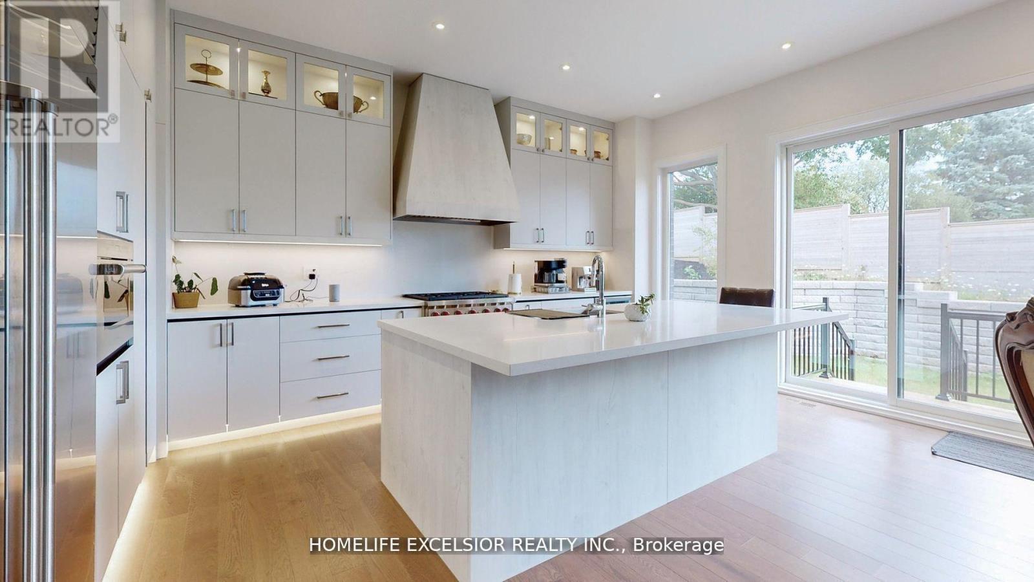
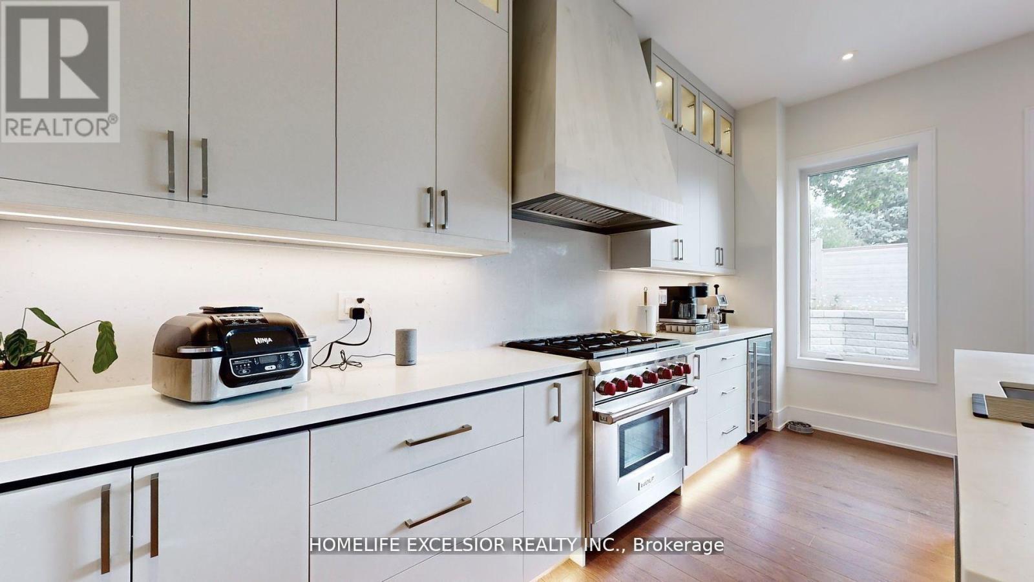
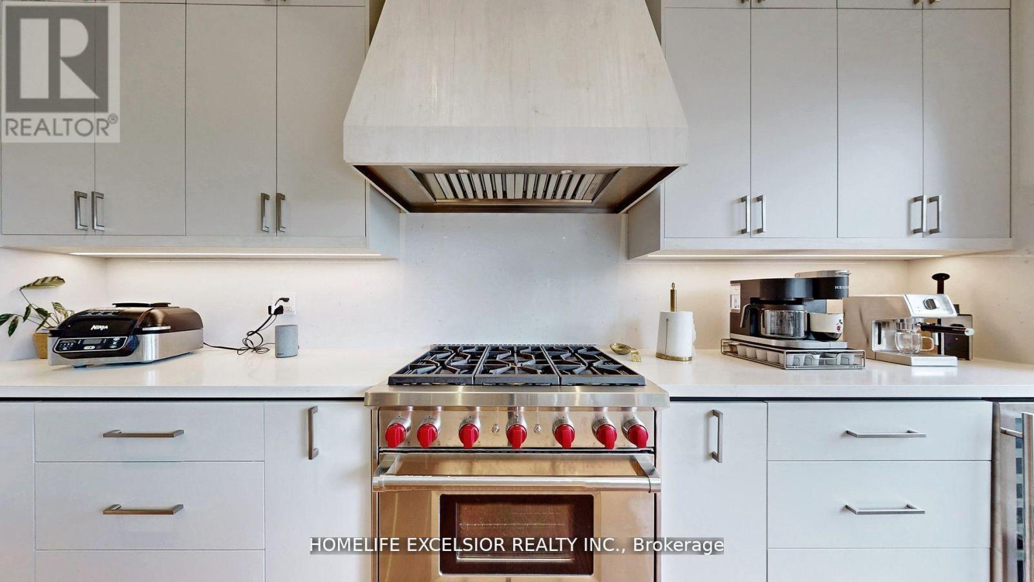
Rare 60Ft Frontage 3 Car Garage (One Tandem) Front Facing Ravine Custom Built Home By Award Wining "Acorn Dev" Inspired By Renowned Architect Frank Lloyd Wright, 4861 Sq Ft Of Living Space Incl 1031 Sq Ft Bsmt, 4 Bedrms, 5 Baths, Over 200k Of Upgrades, 10' Ceilings On Main Flr, 9' On 2nd & 9' Bsmnt, Hardwood Floor Throughout, Skylight, 2nd Flr Laundry, Custom Gourmet Kitchen W Upgraded Cabinets, Granite Counter, Granite Mantel Gas Fire Place, Staircase W/Glass Railing, Custom Closets, 14' Deep Poured Concrete Porch Steps, Pot Lights, Smooth Ceilings Throughout, 8' High Interior Doors, Upgraded Garage Shelving, Gorgeous Ravine Setting. Tarion Home Warranty, Energy Star. An Exclusive Enclave Of 19 Homes Nestled In The Oak Ridges Moraine.
Map data © OpenStreetMap contributors
No open houses are scheduled for this home.
Can't make it? Request a private viewing.
| Bedroom 4 | Second level | 4.67 x 4.26 m |
| Family room | Main level | 5.49 x 4.57 m |
| Media | Second level | 4.22 x 2.59 m |
| Recreational, Games room | Basement | 14.51 x 10.67 m |
| Kitchen | Main level | 5.49 x 2.44 m |
| Eating area | Main level | 4.88 x 3.66 m |
| Living room | Main level | 4.57 x 4.42 m |
| Dining room | Main level | 4.86 x 4.42 m |
| Office | Main level | 3.15 x 2.34 m |
| Primary Bedroom | Second level | 5.53 x 4.57 m |
| Bedroom 2 | Second level | 4.88 x 3.96 m |
| Bedroom 3 | Second level | 4.88 x 3.96 m |