 For sale 50
$2,388,000
7 bed4 bath5,000–100,000 sq ft
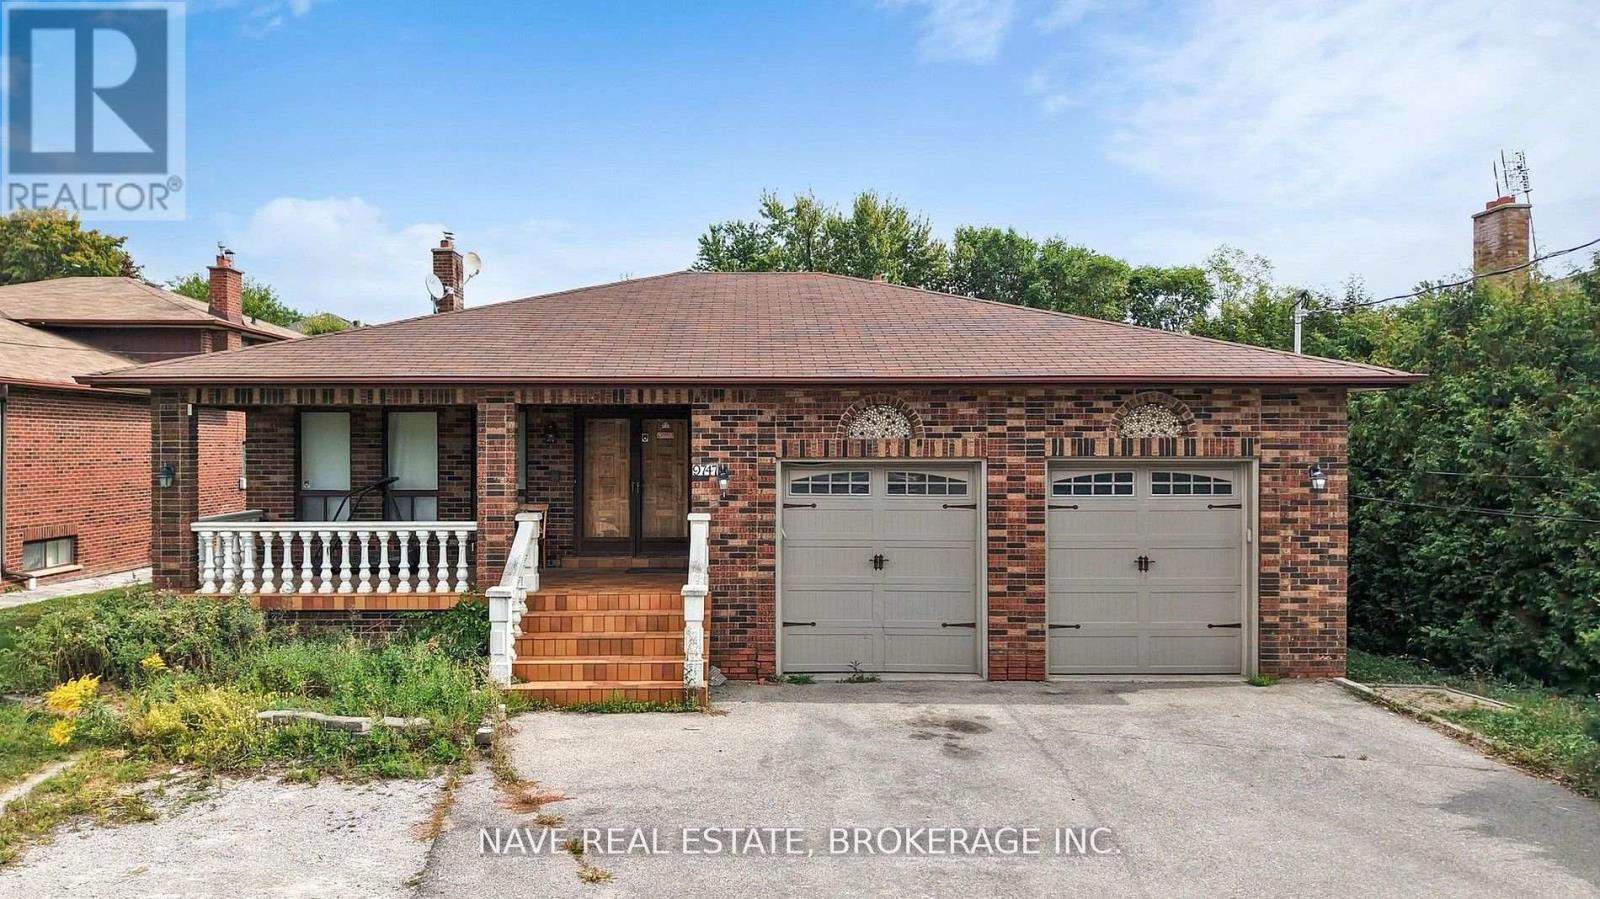
9747 Bathurst Street
North Richvale, Richmond Hill
21 days agoMLS® N13814072
NAVE REAL ESTATE, BROKERAGE INC.
243 Rumble Avenue
Mill Pond, Richmond Hill, Ontario L4C4G5
For sale· Added
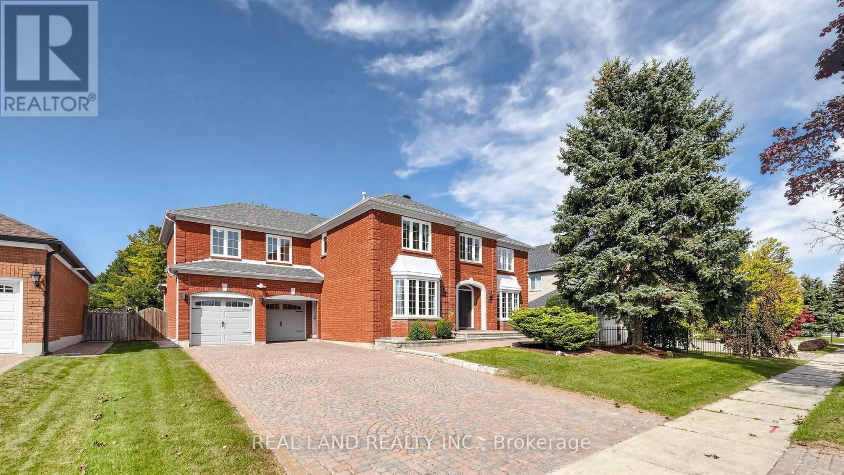
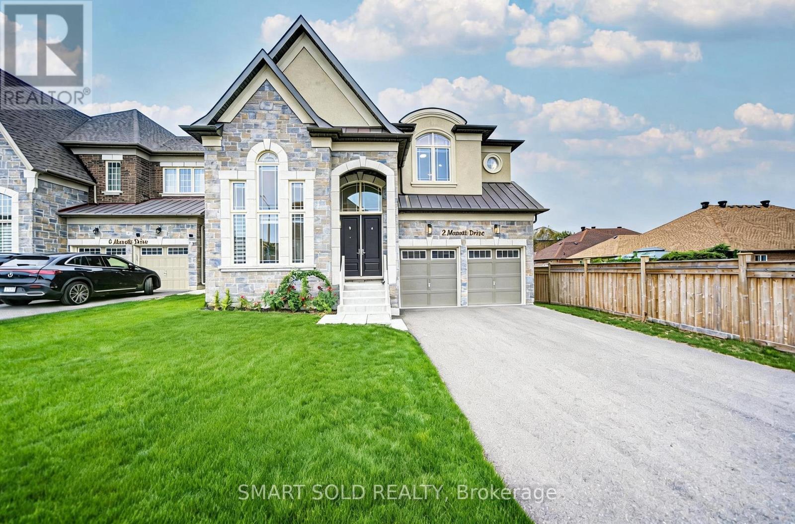
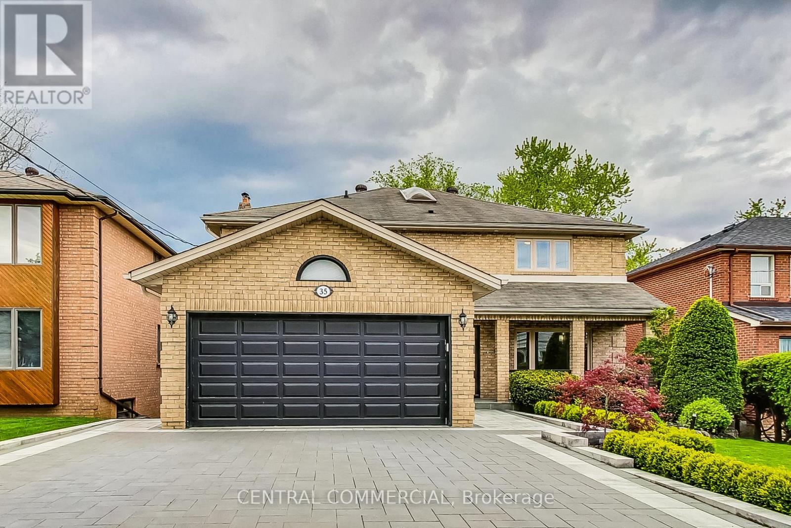
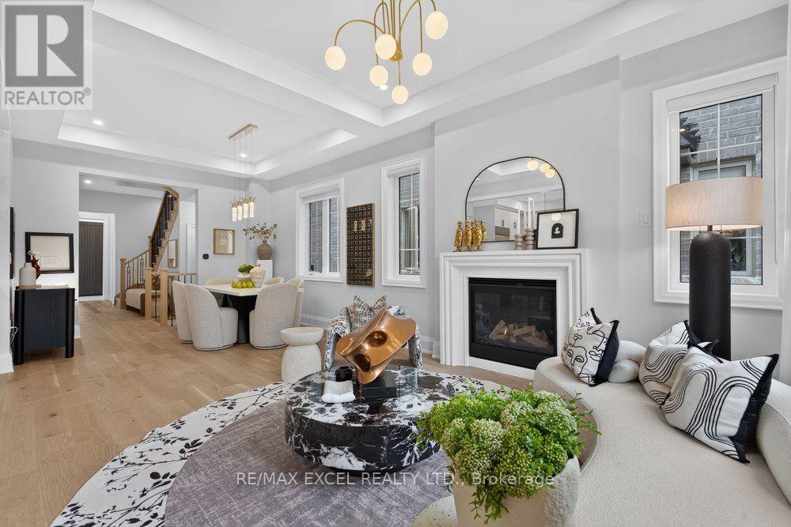
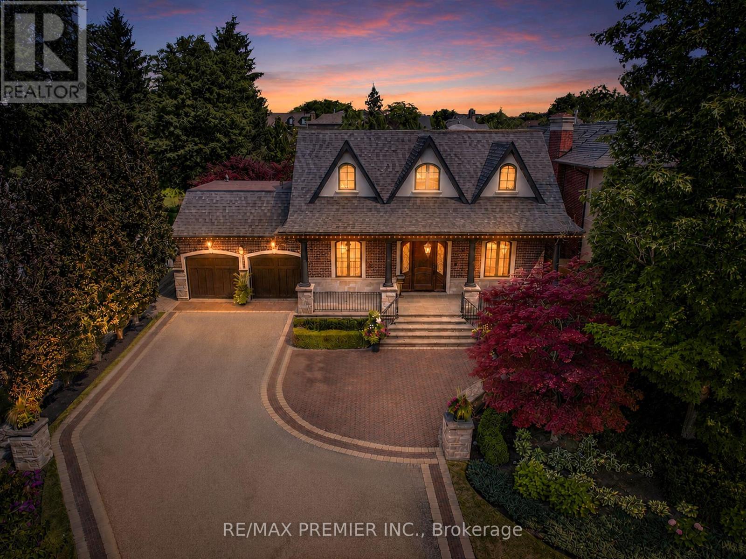
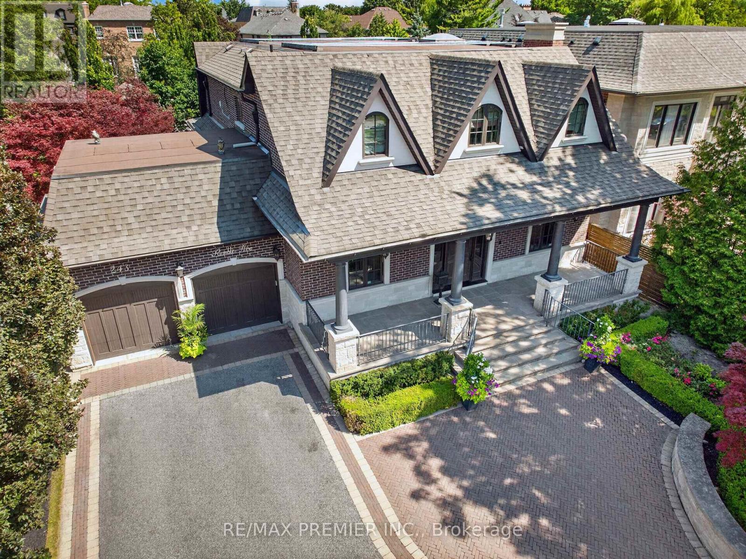
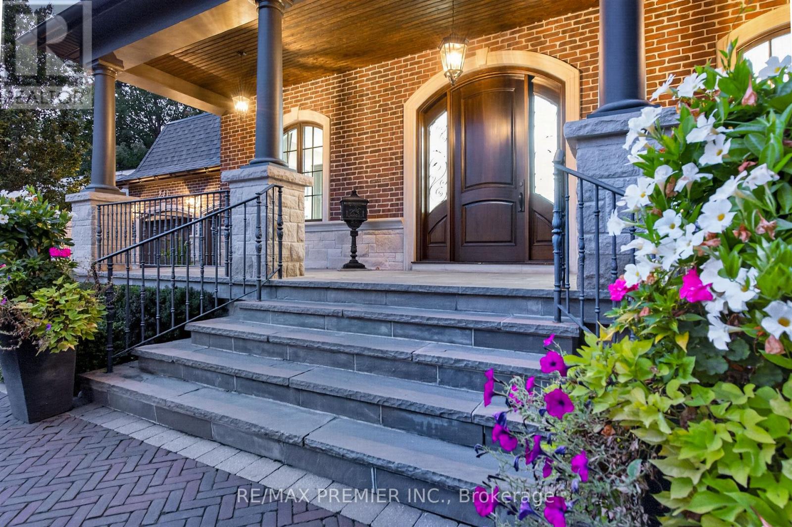
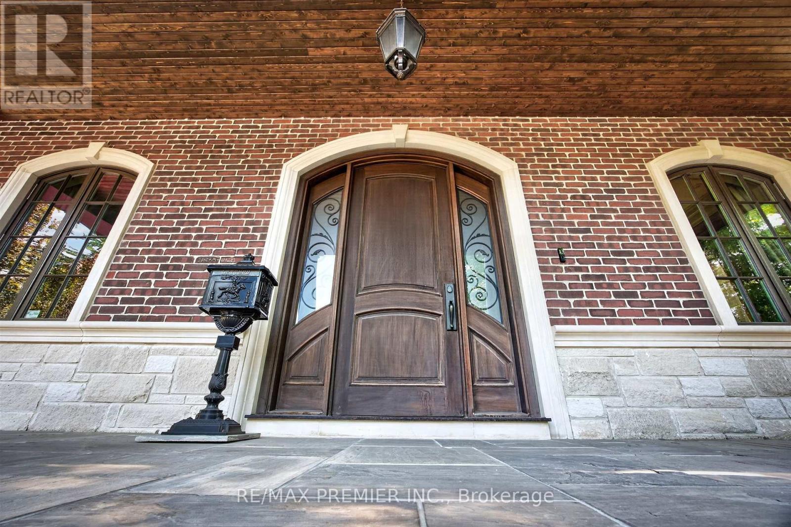
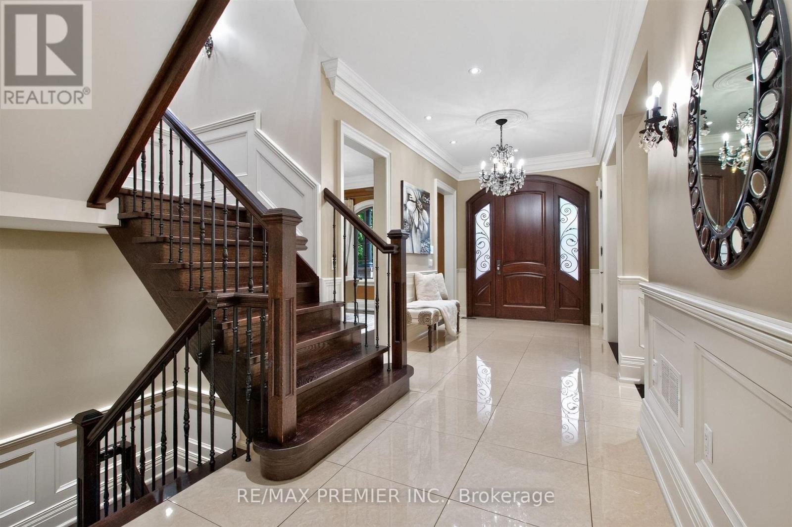
A remarkable CUSTOM BUILT home in a truly established community of Richmond Hill - combining an exceptional lot, and the timeless appeal of Mill Pond living. Set on nearly 1/3rd OF AN ACRE, the expansive property provides an exceptional sense of space, and a scale of property increasingly difficult to find. Located on one of the area's most coveted, tree-lined streets, this remarkable property presents an exceptional opportunity to own a custom-built residence! Custom designed and built with an exceptional level of craftsmanship, the home offers roughly over 5000 sq ft living space with the highest quality finishes, and meticulous attention to detail! From its substantial proportions to its impressive setting, it possesses the presence and character of a true custom home. Some features include: 10 Ft Ceiling On Main, 9 Ft On 2nd, Over 8Ft In Finished Basement w/ temperature controlled wine cellar, and radiant in floor heating, 8 Ft Solid Core Doors, High Quality Finishes Thru/Out, Large Kitchen that walks out to a 4 seasons covered loggia! Relax in the 4 seasons loggia, and while entertaining your guests and baking your very own pizza in the wood burning oven, you will overlook a backyard Oasis Like No Other! Saltwater Pool, Jacuzzi, Shower, Pool Houses, Bar, Bath, and immaculate landscaping/hardscaping. Exterior Speakers, Ambient Lighting, Irrigation System and More! Experience the Tranquility, peace, calmness, while still being in close proximity to many of Richmond Hill's finest amenities! Opportunities like this don't arise often! This home must be seen! (see list of upgrades attached)
Map data © OpenStreetMap contributors
No open houses are scheduled for this home.
Can't make it? Request a private viewing.
| Foyer | Main level | 3.15 x 2.53 m |
| Bedroom 3 | Second level | 5.07 x 4 m |
| Bedroom 4 | Second level | 3.82 x 3.38 m |
| Recreational, Games room | Basement | 9.93 x 6.05 m |
| Family room | Basement | 4.84 x 4.28 m |
| Bedroom 5 | Basement | 5.53 x 3.02 m |
| Sunroom | Main level | 7.32 x 4.19 m |
| Kitchen | Main level | 5.4 x 4.42 m |
| Eating area | Main level | 5.4 x 2.87 m |
| Family room | Main level | 5.64 x 4.62 m |
| Dining room | Main level | 4.27 x 3.63 m |
| Office | Main level | 3.04 x 2.9 m |
| Laundry room | Main level | 2.49 x 2.36 m |
| Bathroom | Main level | 1.75 x 1.52 m |
| Primary Bedroom | Second level | 6.79 x 4.44 m |
| Bedroom 2 | Second level | 5.07 x 4.98 m |