
 NewFor sale 50
$798,880
3 bed3 bath2,000–2,249 sq ft
255 Shaftsbury Avenue #43
Westbrook, Richmond Hill
4 hours agoMLS® N14026398
ROYAL LEPAGE CITIZEN REALTY
27 Blackbird Crescent
Oak Ridges, Richmond Hill, Ontario L4E4B2
For sale· Added
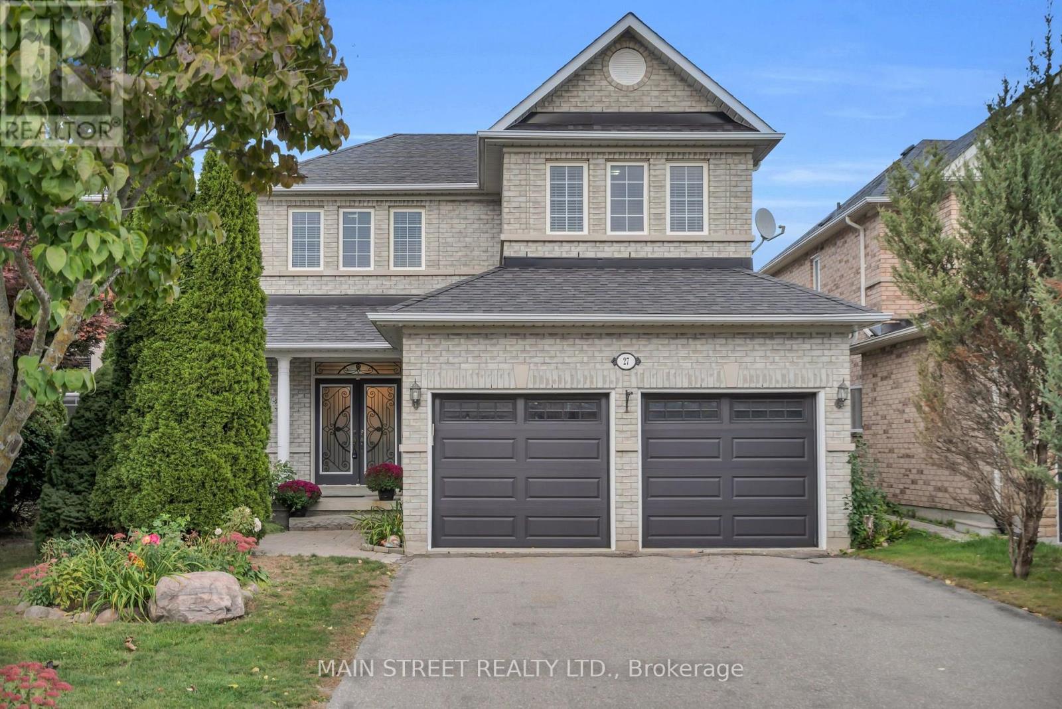
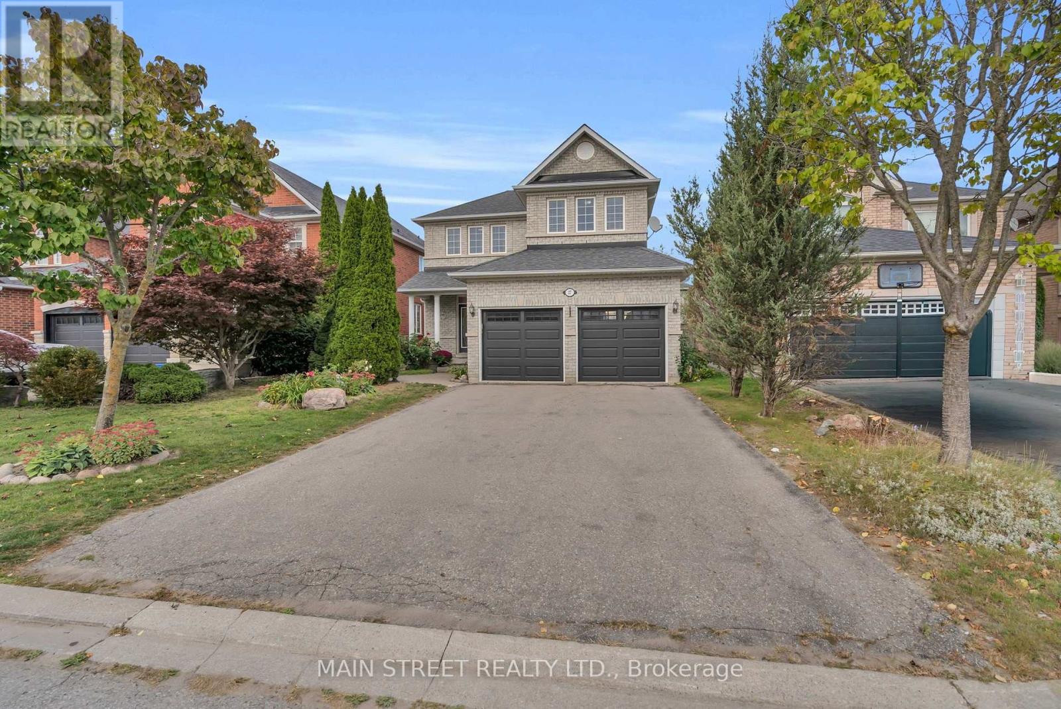
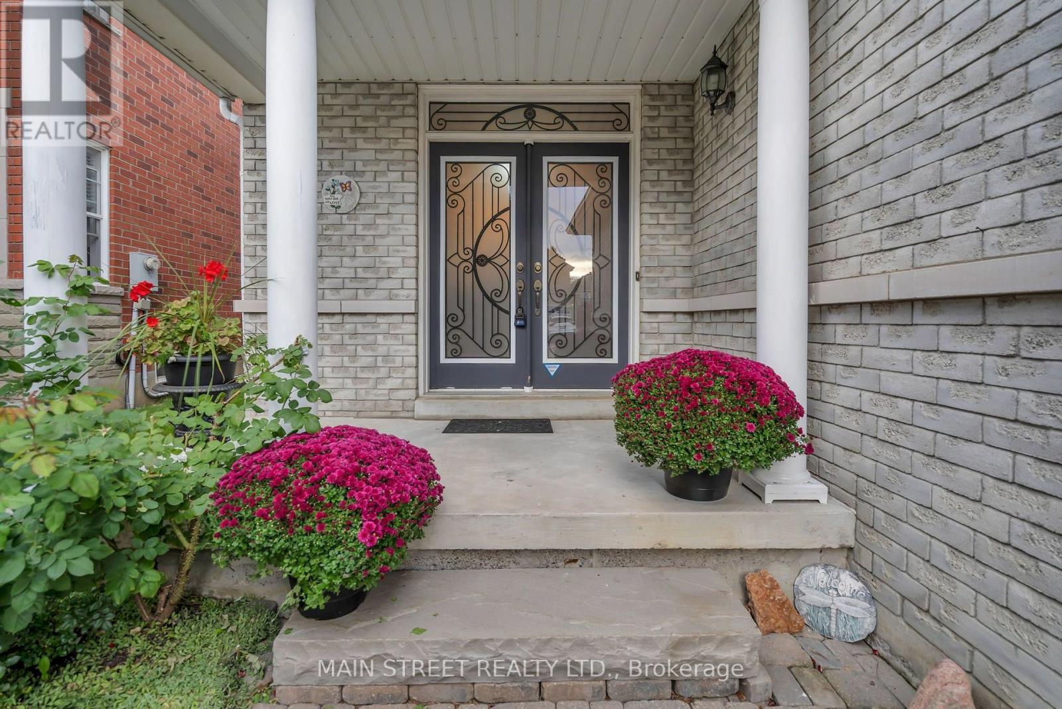
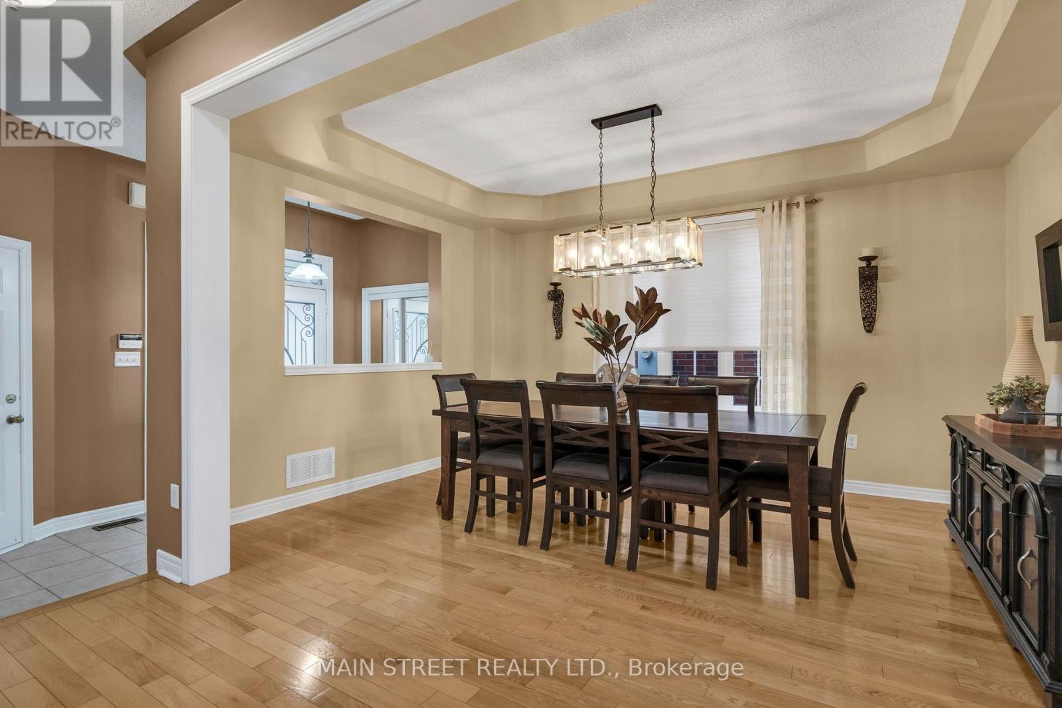
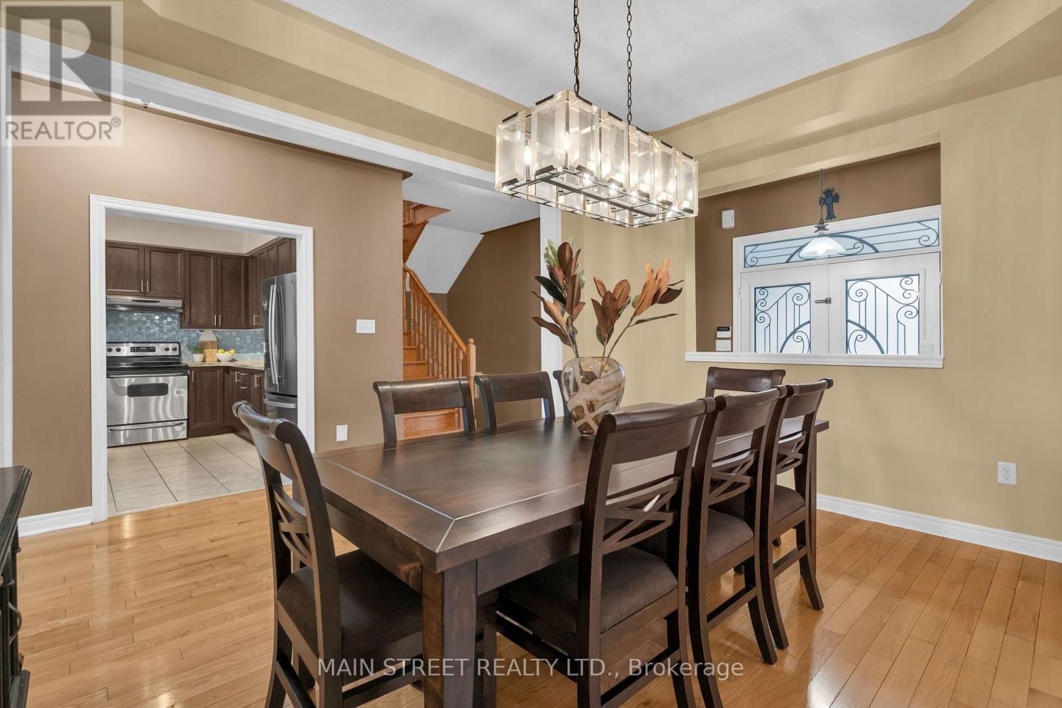
Lovingly maintained by the original owners, this spacious 3-bedroom detached home offers almost 1,900 sq. ft. of living space, a fabulous functional layout and gleaming hardwood floors throughout - completely carpet-free! Pride of ownership is evident throughout.The main floor features a formal dining room and a large Great Room with a cozy gas fireplace, overlooking the bright breakfast area with a walkout to the backyard. Step outside and enjoy the beautiful perennial gardens, interlocking and outdoor space perfect for relaxing or entertaining. The updated kitchen features beautiful granite countertops, a stylish backsplash and stainless steel appliances. Convenient interior access to the double-car garage adds to the home's practicality, with parking for up to 6 vehicles in total. Upstairs, you'll find 3 spacious bedrooms, including a generous primary retreat with a walk-in closet and 4-piece ensuite featuring a relaxing soaker tub. And one of the best features - a convenient second-floor laundry room! The unfinished basement offers plenty of potential to create additional living space tailored to your needs .Ideally located just minutes from beautiful Lake Wilcox, schools, parks, trails, shopping, transit and everyday amenities. A wonderful opportunity to make this lovingly cared-for home your own!
Map data © OpenStreetMap contributors
No open houses are scheduled for this home.
Can't make it? Request a private viewing.
| Kitchen | Main level | 2.74 x 3.48 m |
| Eating area | Main level | 3.23 x 2.44 m |
| Great room | Main level | 4.88 x 4.88 m |
| Dining room | Main level | 4.27 x 3.35 m |
| Primary Bedroom | Second level | 3.54 x 4.76 m |
| Bedroom 2 | Second level | 3.05 x 3.35 m |
| Bedroom 3 | Second level | 3.05 x 3.35 m |




