
 For sale 50
$749,000
2+1 bed2 bath1,200–1,399 sq ft
40 Harding Boulevard #1114
Harding, Richmond Hill
1 month agoMLS® N13714156
REMAX YOUR COMMUNITY REALTY
274 Taylor Mills Drive North
Crosby, Richmond Hill, Ontario L4C2T9
For sale· Added
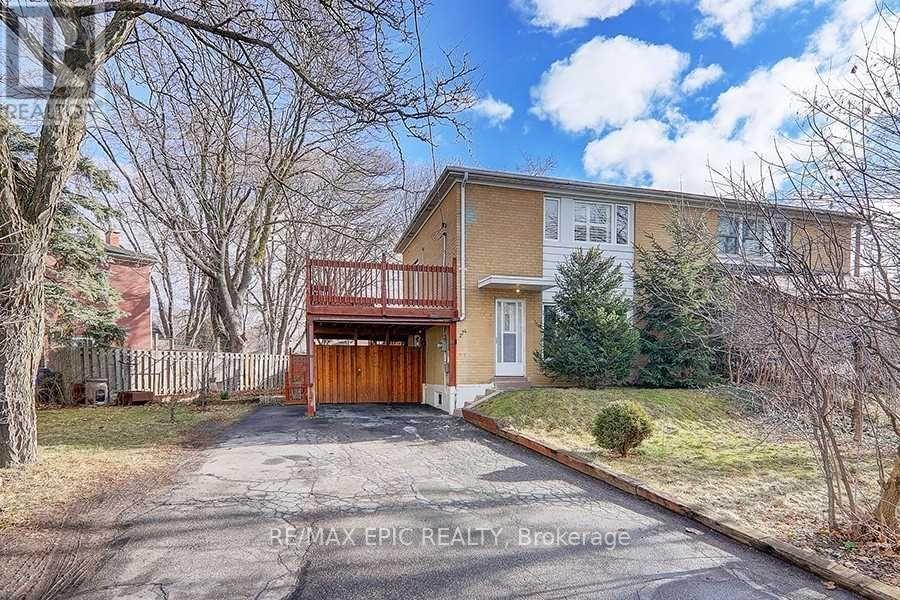
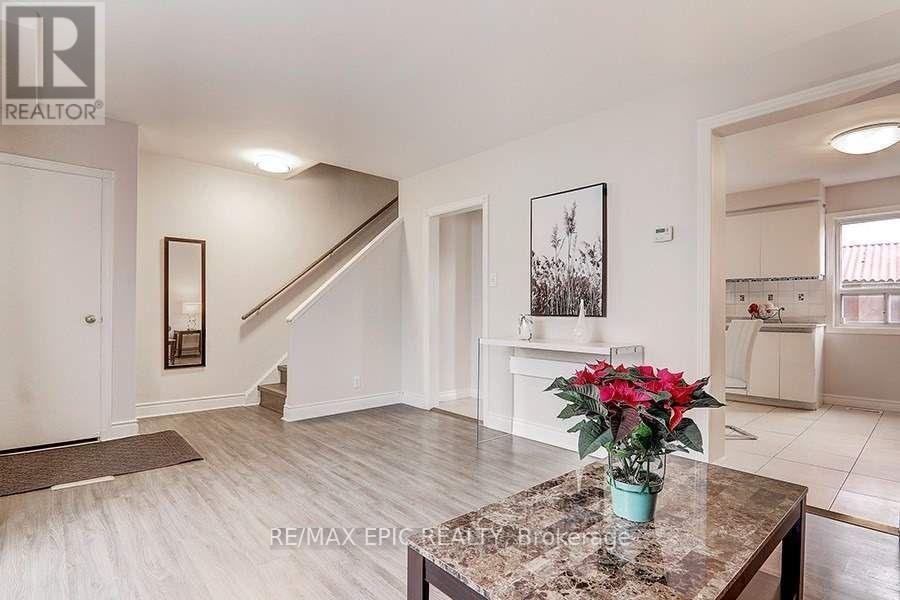
Well-maintained home in a sought-after location with a flexible two-unit layout and strong rental income potential. The finished basement features a separate entrance, bedroom, washroom and kitchen, offering an opportunity for buyers seeking cash flow. The current owners have invested approximately $100k in renovations and improvements, including a newer roof, upgraded electrical panel, basement renovations and exterior improvements. Additional updates include the kitchen, washrooms, flooring, windows, doors, furnace, A/C, deck and shed roof. Walk out to a spacious deck overlooking the garden. Close to transit, the GO station, shopping and community amenities, with a direct bus to Finch Station. Bayview Secondary School's IB program and Crosby Heights Public School's gifted program are nearby.
Map data © OpenStreetMap contributors
No open houses are scheduled for this home.
Can't make it? Request a private viewing.
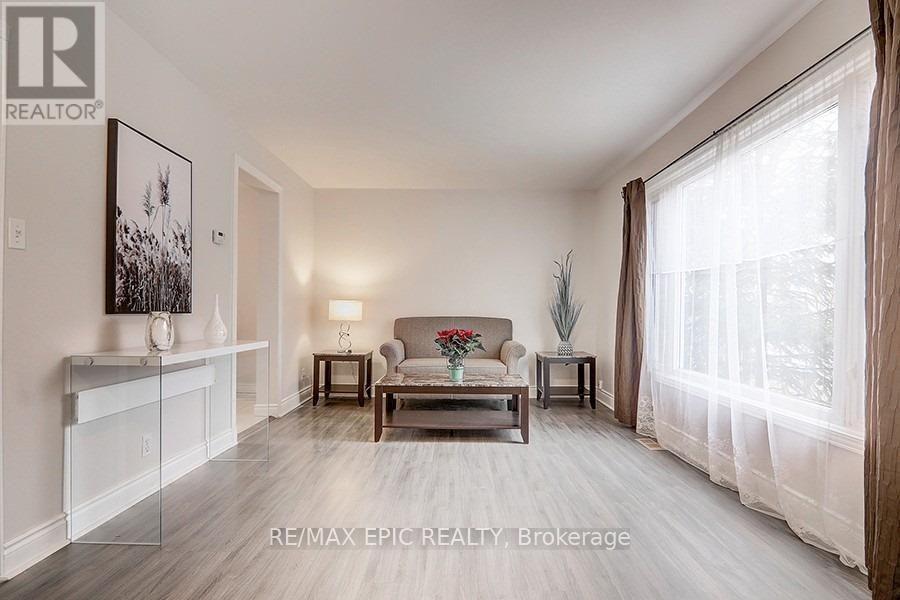
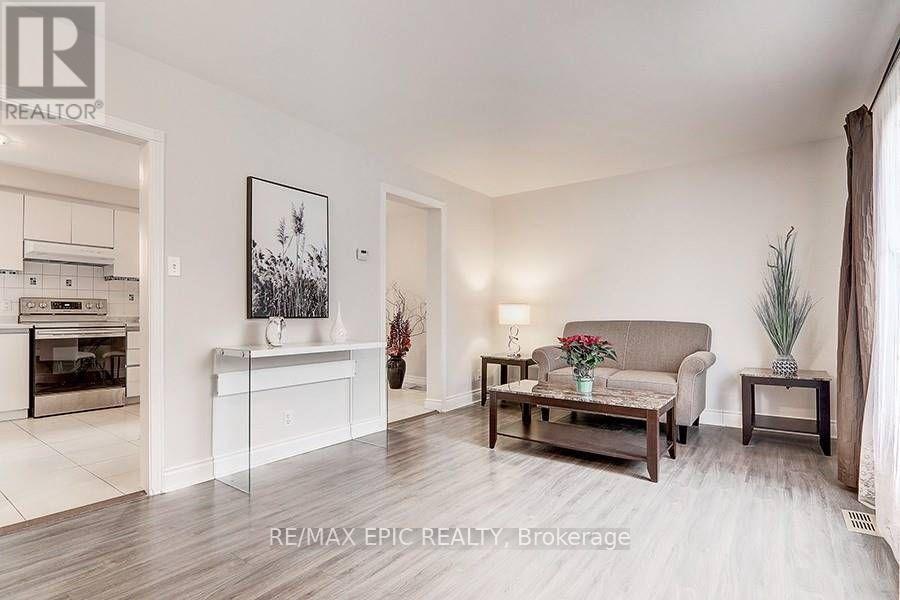
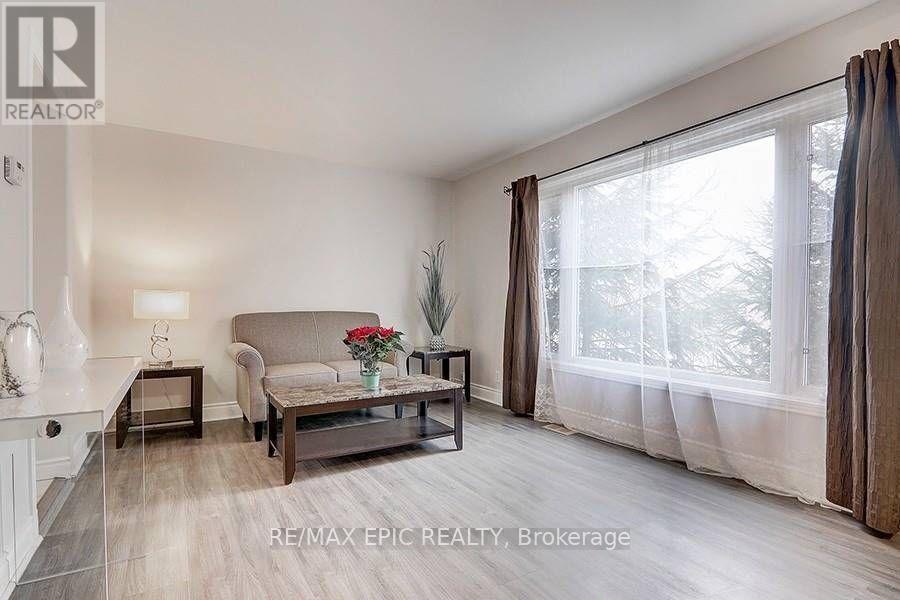
| Living room | Main level | 6 x 3.4 m |
| Dining room | Main level | 6 x 3.4 m |
| Kitchen | Main level | 6 x 3.32 m |
| Primary Bedroom | Second level | 3.58 x 3.12 m |
| Bedroom 2 | Second level | 3.12 x 2.76 m |
| Bedroom 3 | Second level | 2.79 x 2.66 m |
| Bedroom 4 | Basement | 3.36 x 2.66 m |
| Recreational, Games room | Basement | 3.49 x 3.12 m |
| Kitchen | Basement | 4.08 x 1.67 m |




