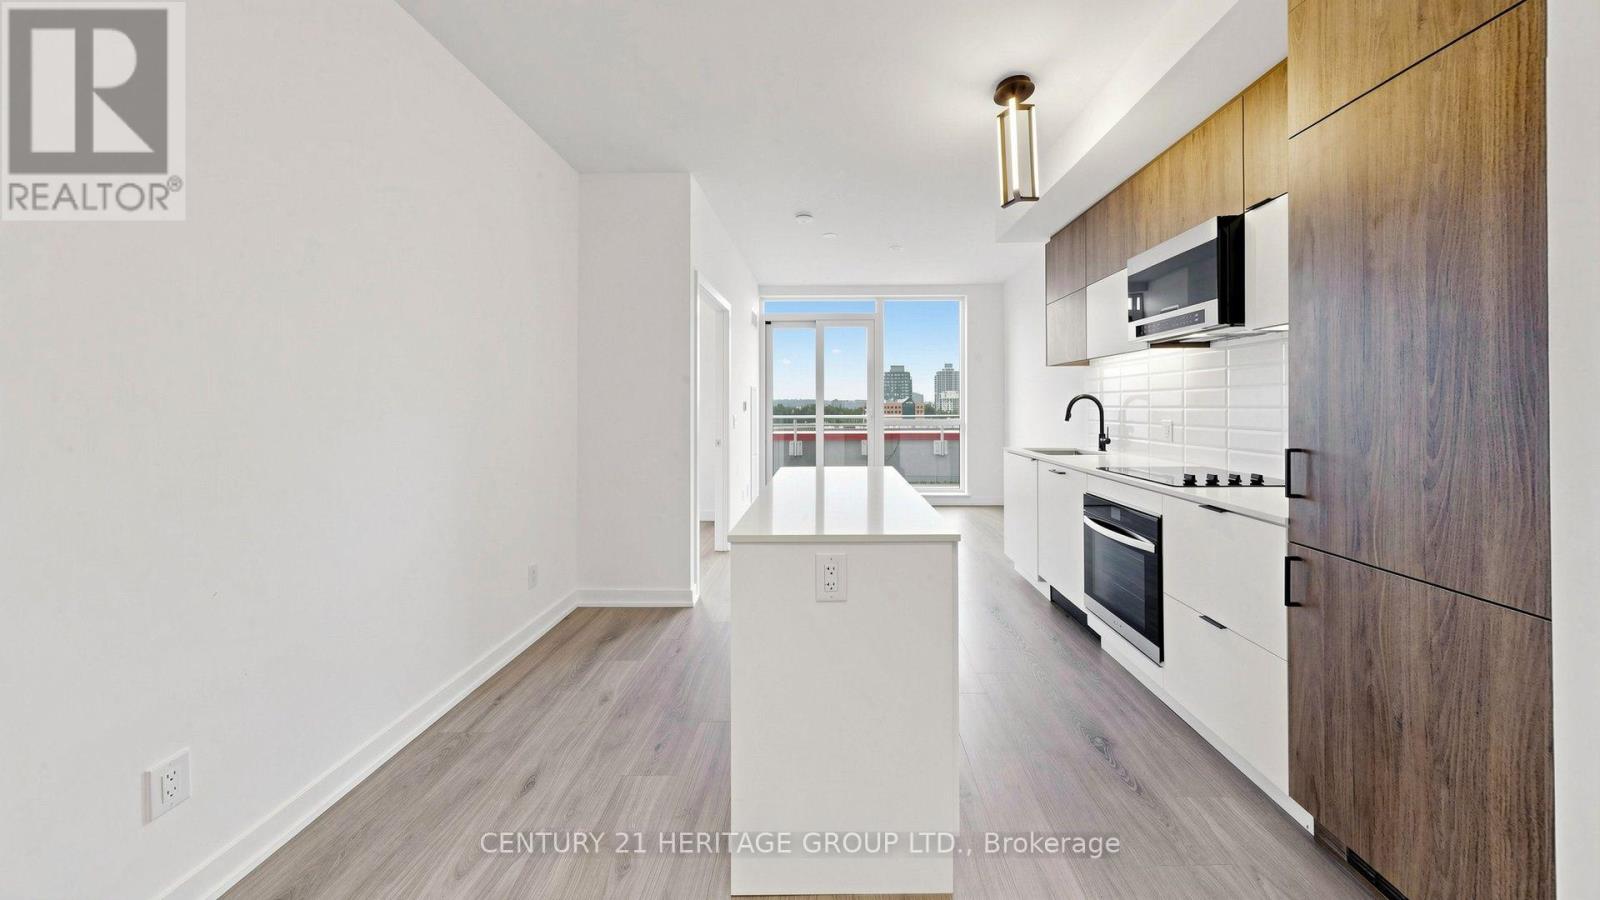
 For rent 50
$2,800/mo
2+1 bed2 bath600–699 sq ft
8888 Yonge Street #718
South Richvale, Richmond Hill
2 months agoMLS® N13595058
CENTURY 21 HERITAGE GROUP LTD.
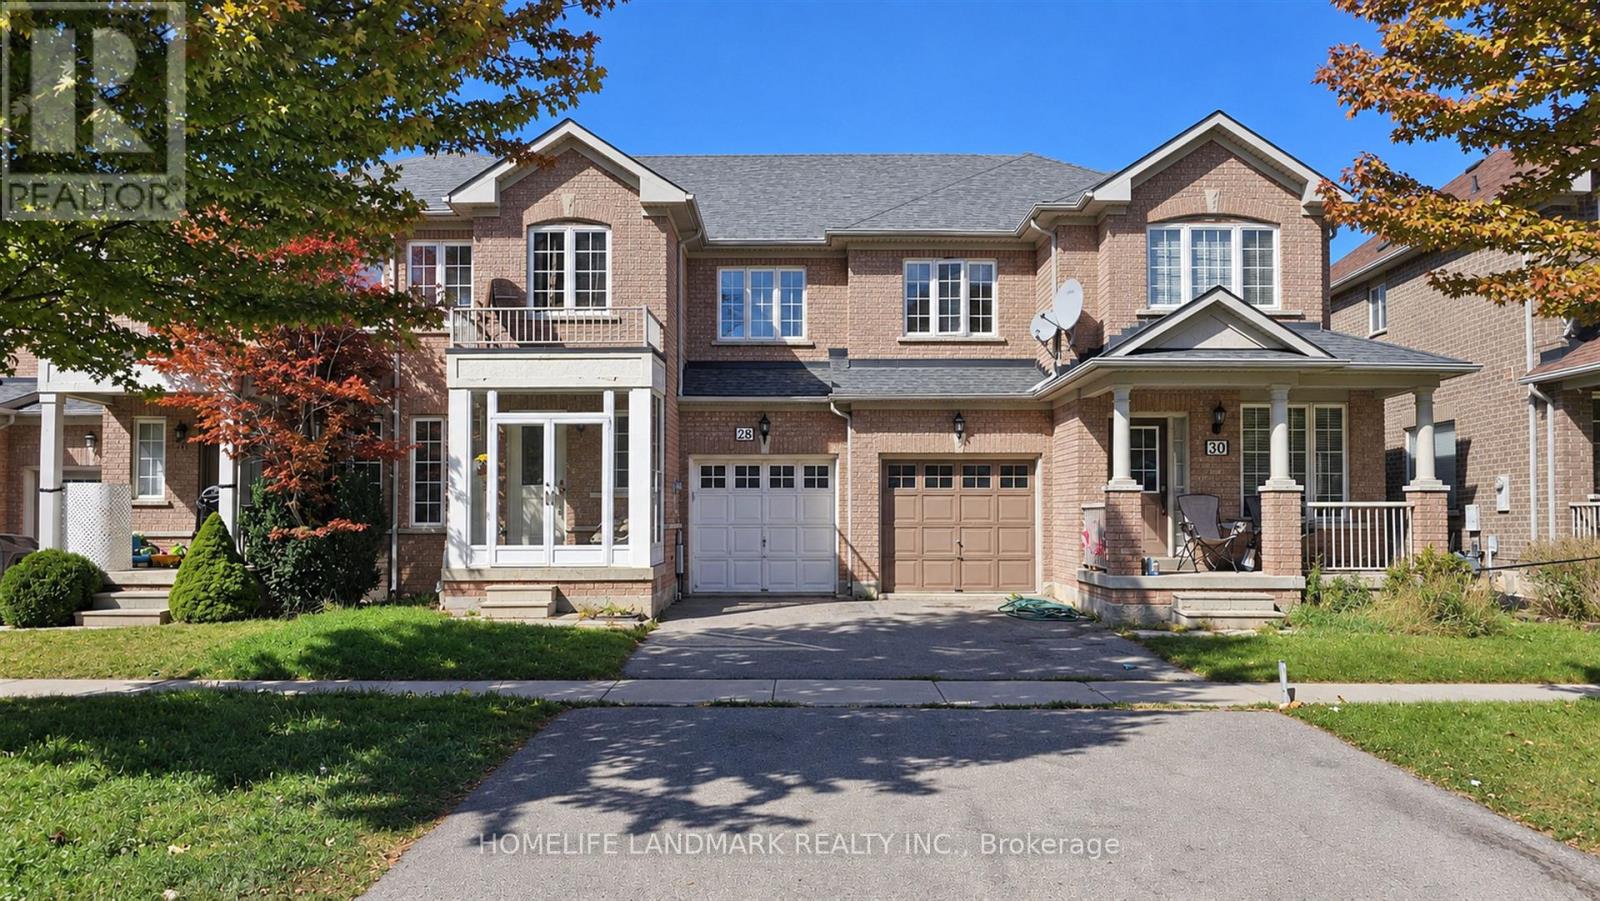
28 Silver Linden Drive
Langstaff, Richmond Hill, Ontario L4B3S8
For rent· Added
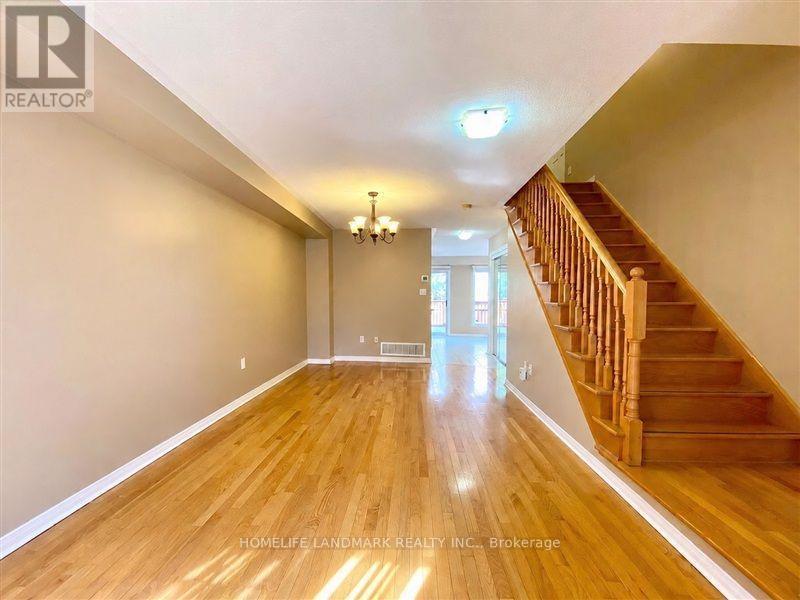
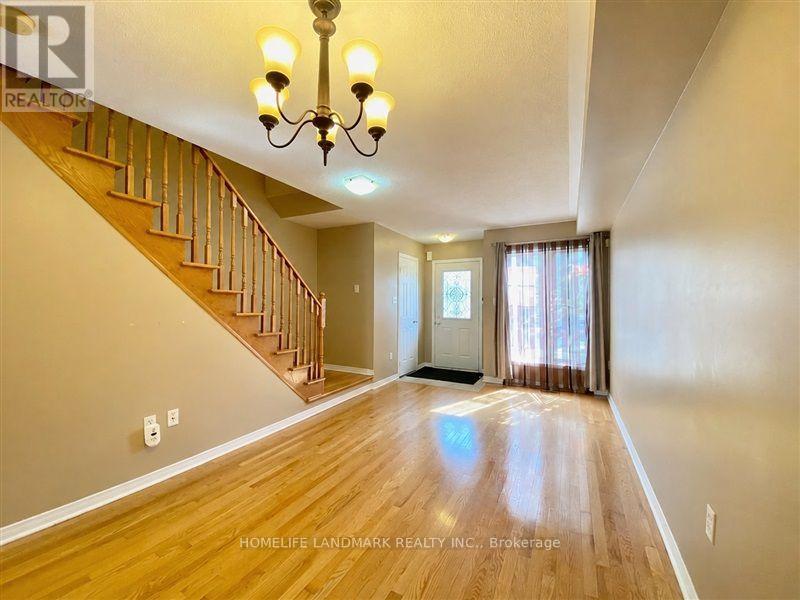
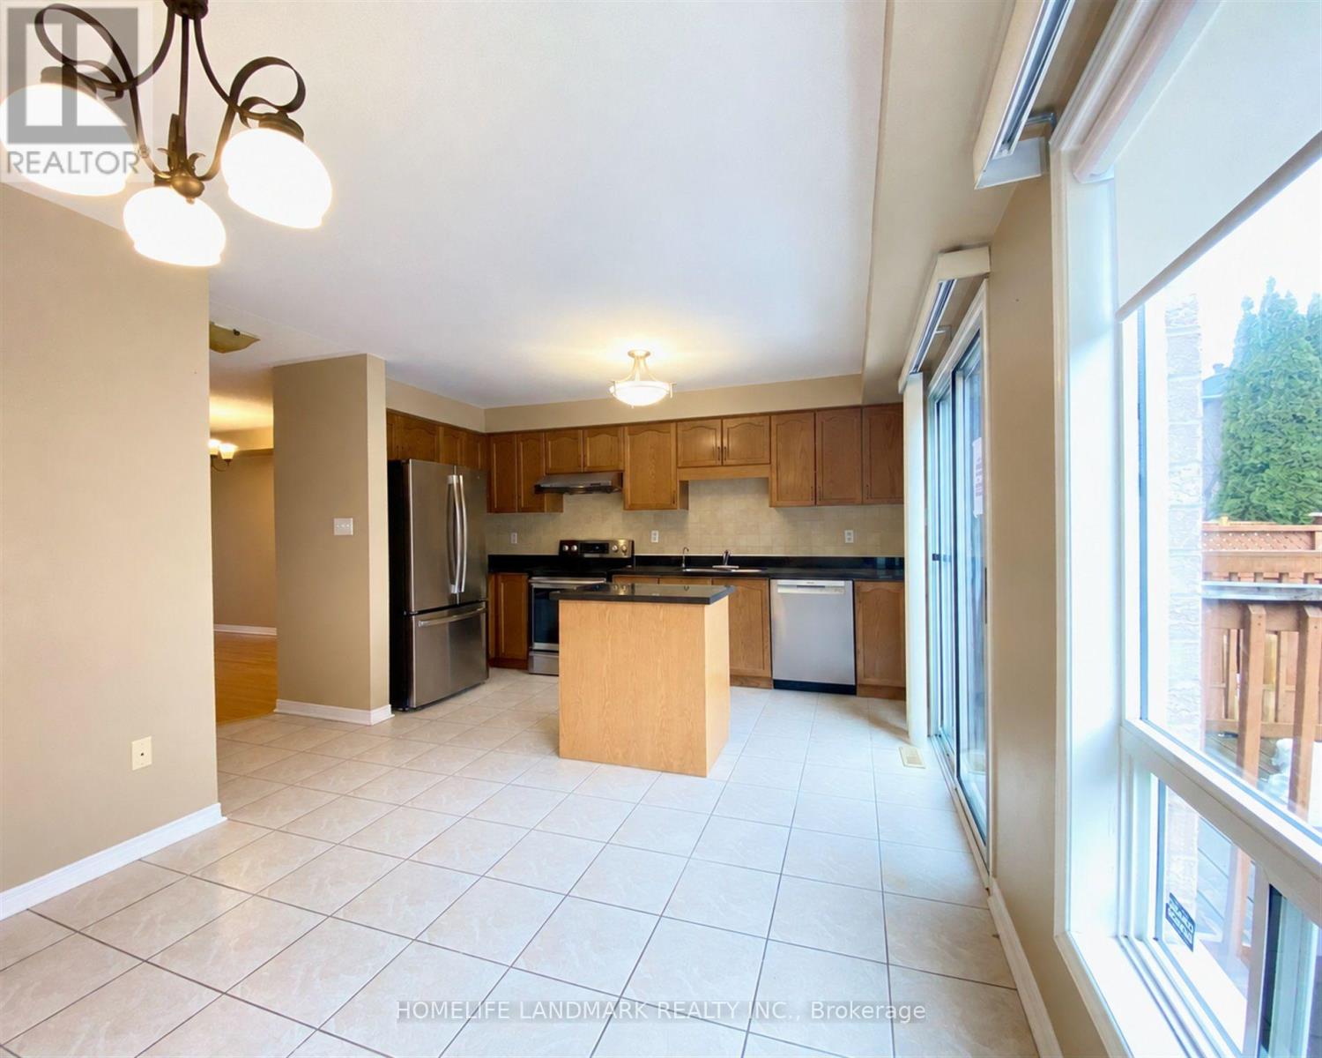
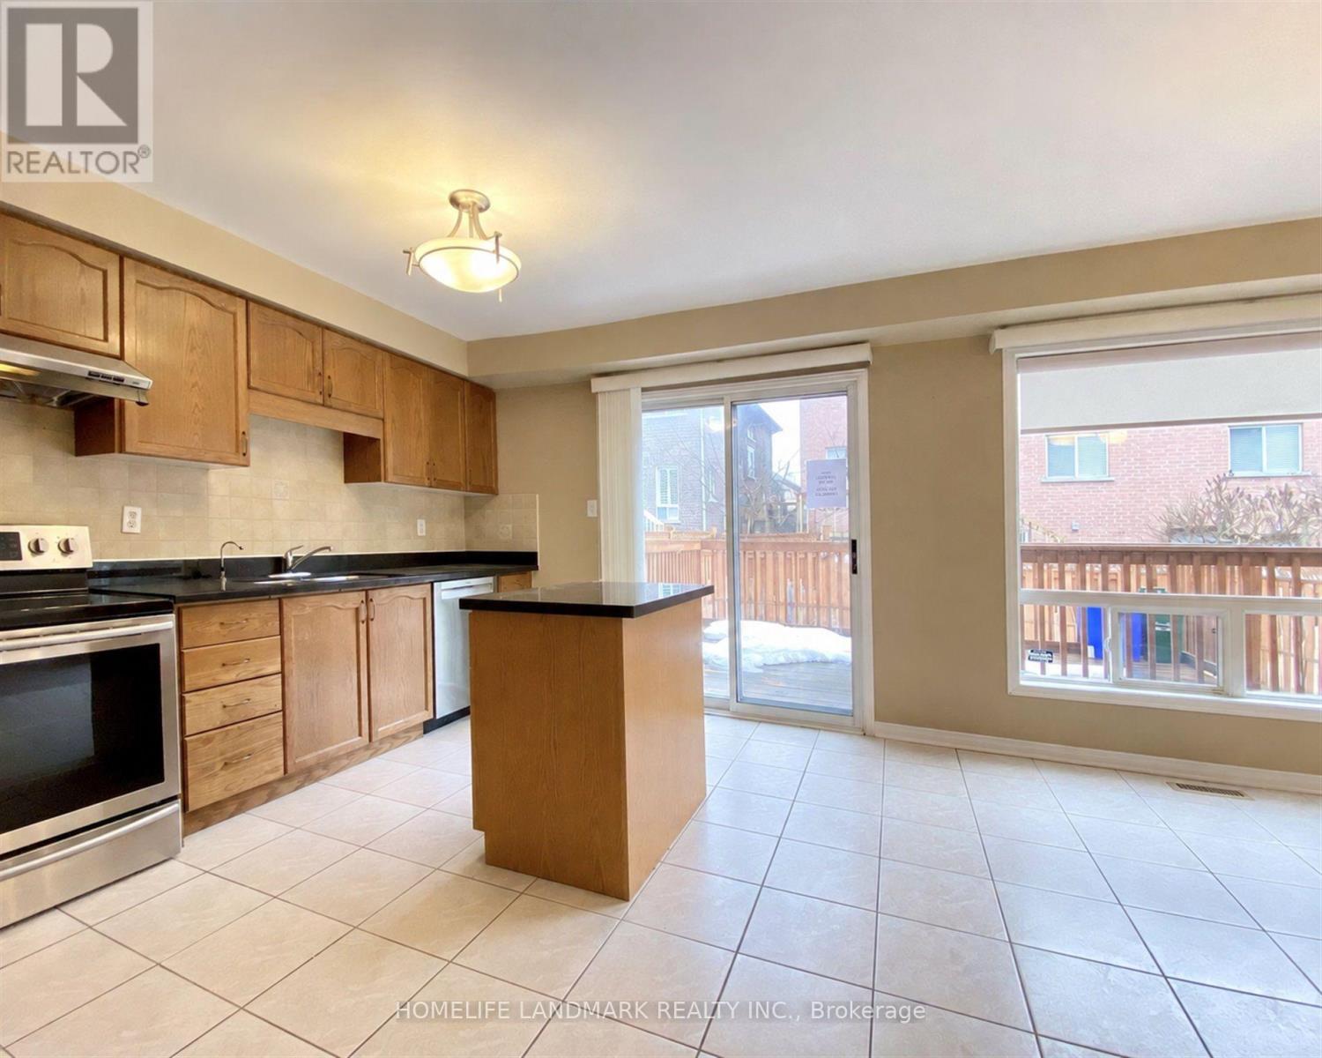
*Spacious 3 Bedroom Freehold Townhouse In Prime Richmond Hill. *1,434 Sq. Ft. Above-Ground Living Space+ Finished Basement. *Hardwood Floor Main & Second Floors .*Large Kitchen.*Long Driveway Can Park Two Cars .*Access To Backyard Direct From Garage .*Highly-Rated Schools (Pope John Paul II Catholic & St. Robert HS ). *Walking Distance To Home Depot, Wall Mart, Canadian Tire, Loblaws, Go Train , Richmond Hill Transit Center Terminal, Community Center, Close To Hwy 7&407
Map data © OpenStreetMap contributors
No open houses are scheduled for this home.
Can't make it? Request a private viewing.
| Living room | Main level | 6.2 x 2.83 m |
| Dining room | Main level | 6.2 x 2.83 m |
| Kitchen | Main level | 7.78 x 3.05 m |
| Family room | Main level | 7.78 x 3.05 m |
| Primary Bedroom | Second level | 4.58 x 3.7 m |
| Bedroom 2 | Second level | 3 x 3 m |
| Bedroom 3 | Second level | 3.98 x 2.7 m |
| Recreational, Games room | Basement | 0 x 0 m |