
 NewFor sale 50
$798,880
3 bed3 bath2,000–2,249 sq ft
255 Shaftsbury Avenue #43
Westbrook, Richmond Hill
3 hours agoMLS® N14026398
ROYAL LEPAGE CITIZEN REALTY
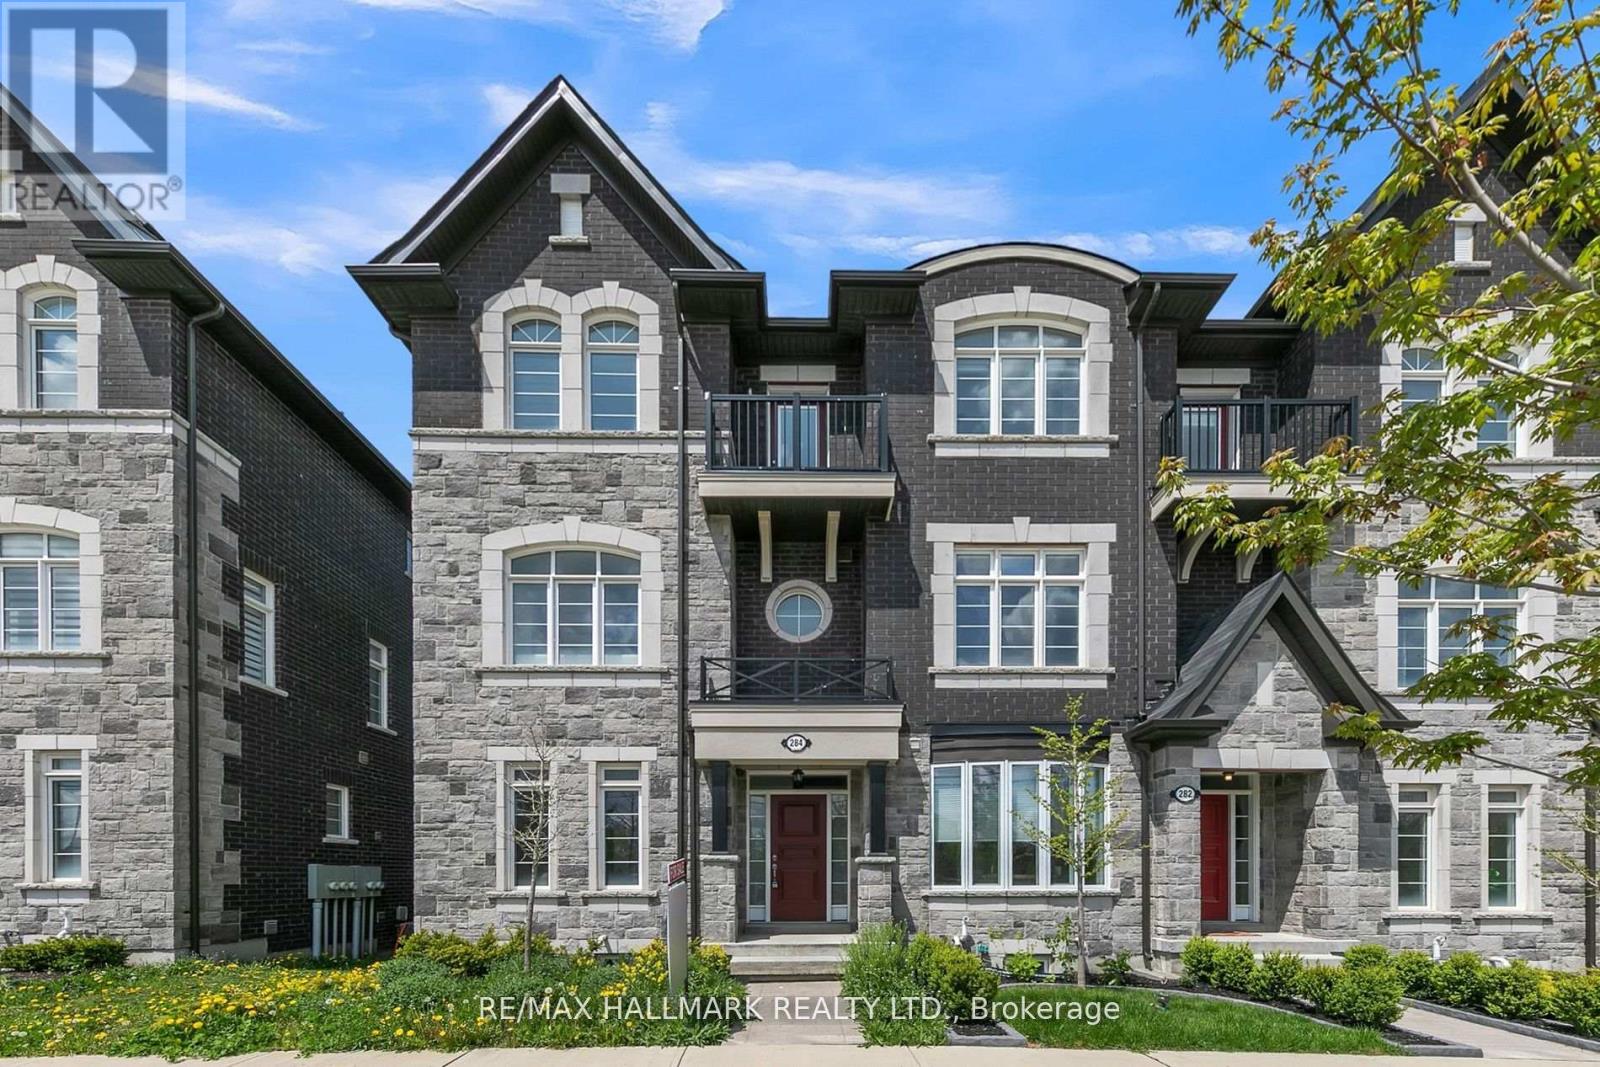
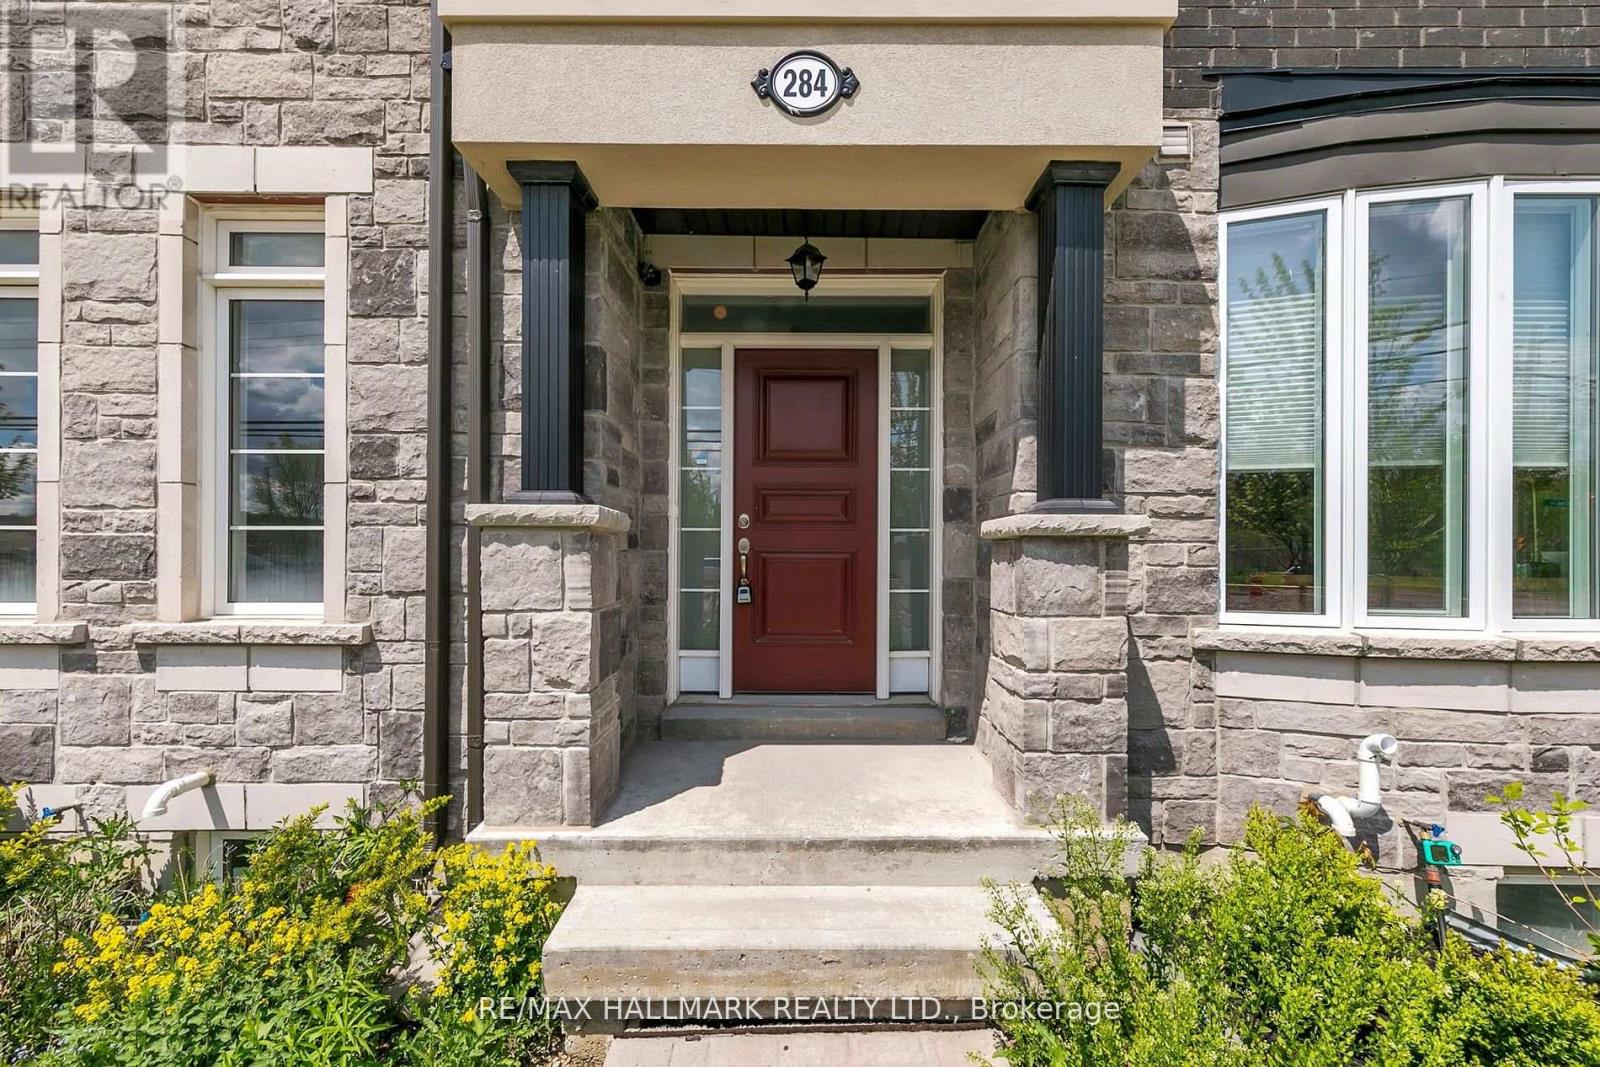
284 King Road
Oak Ridges, Richmond Hill, Ontario L4E1H3
For sale· Added
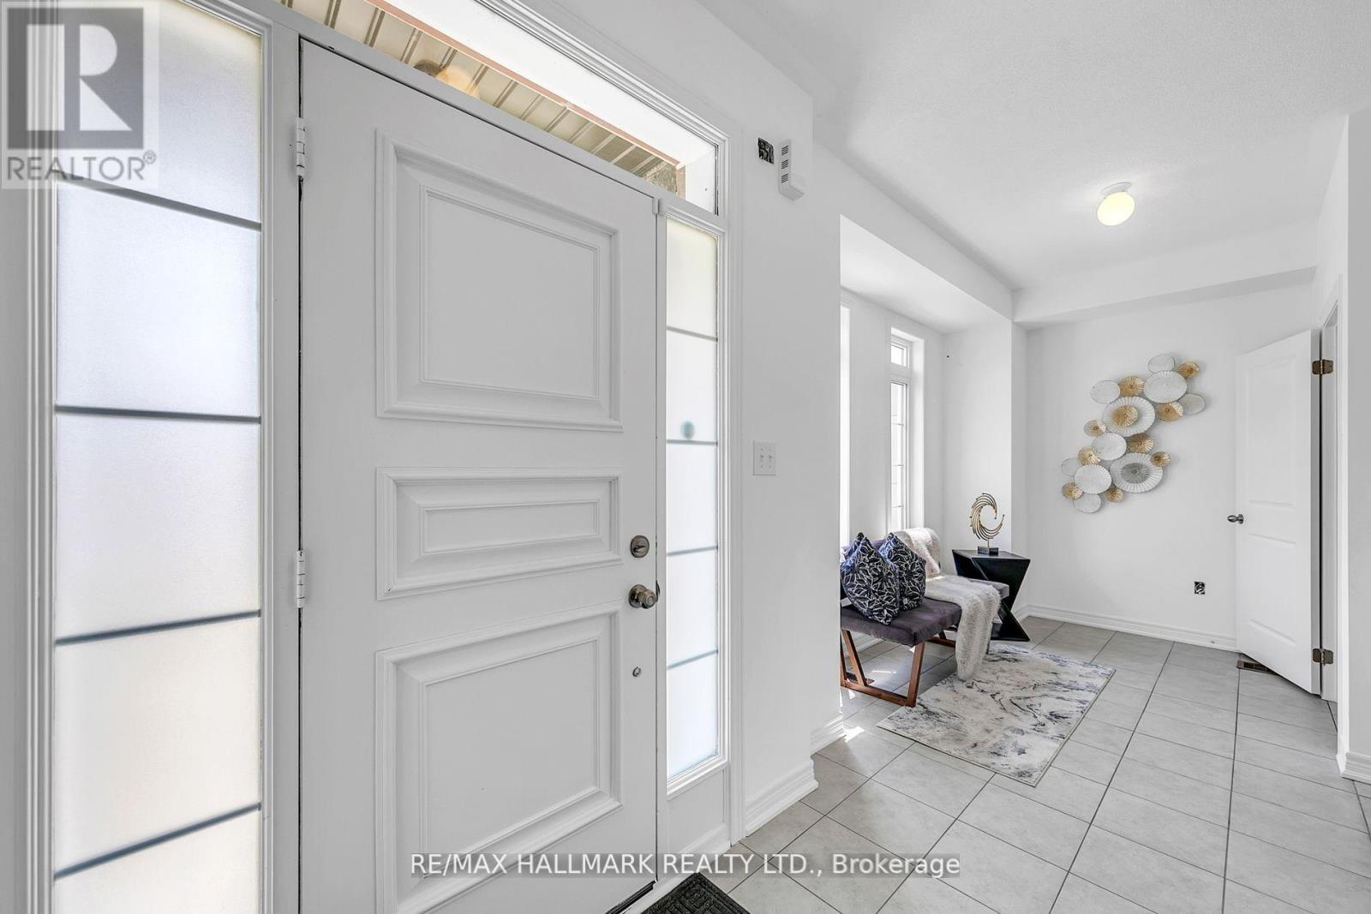
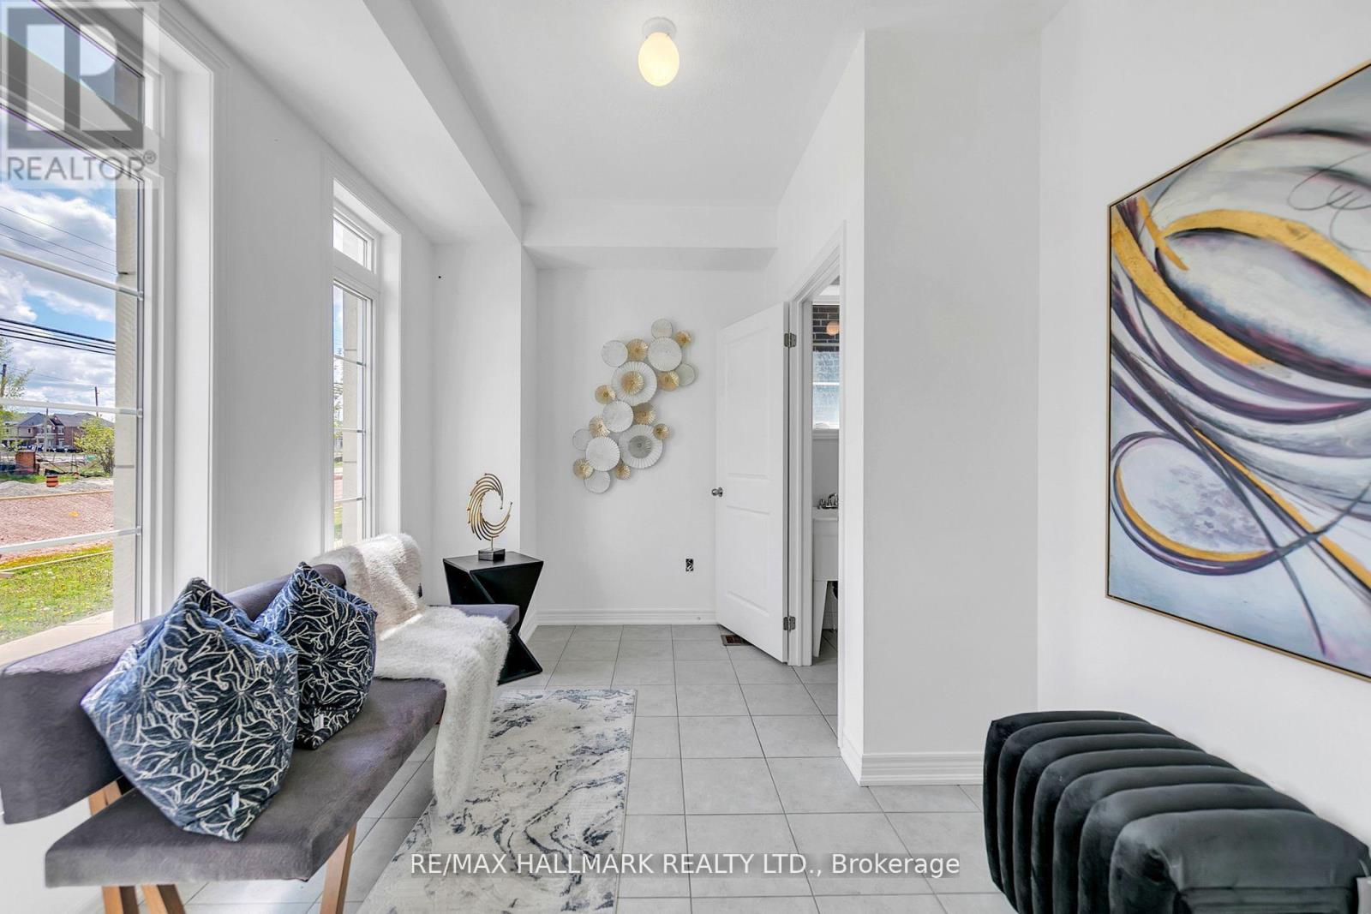
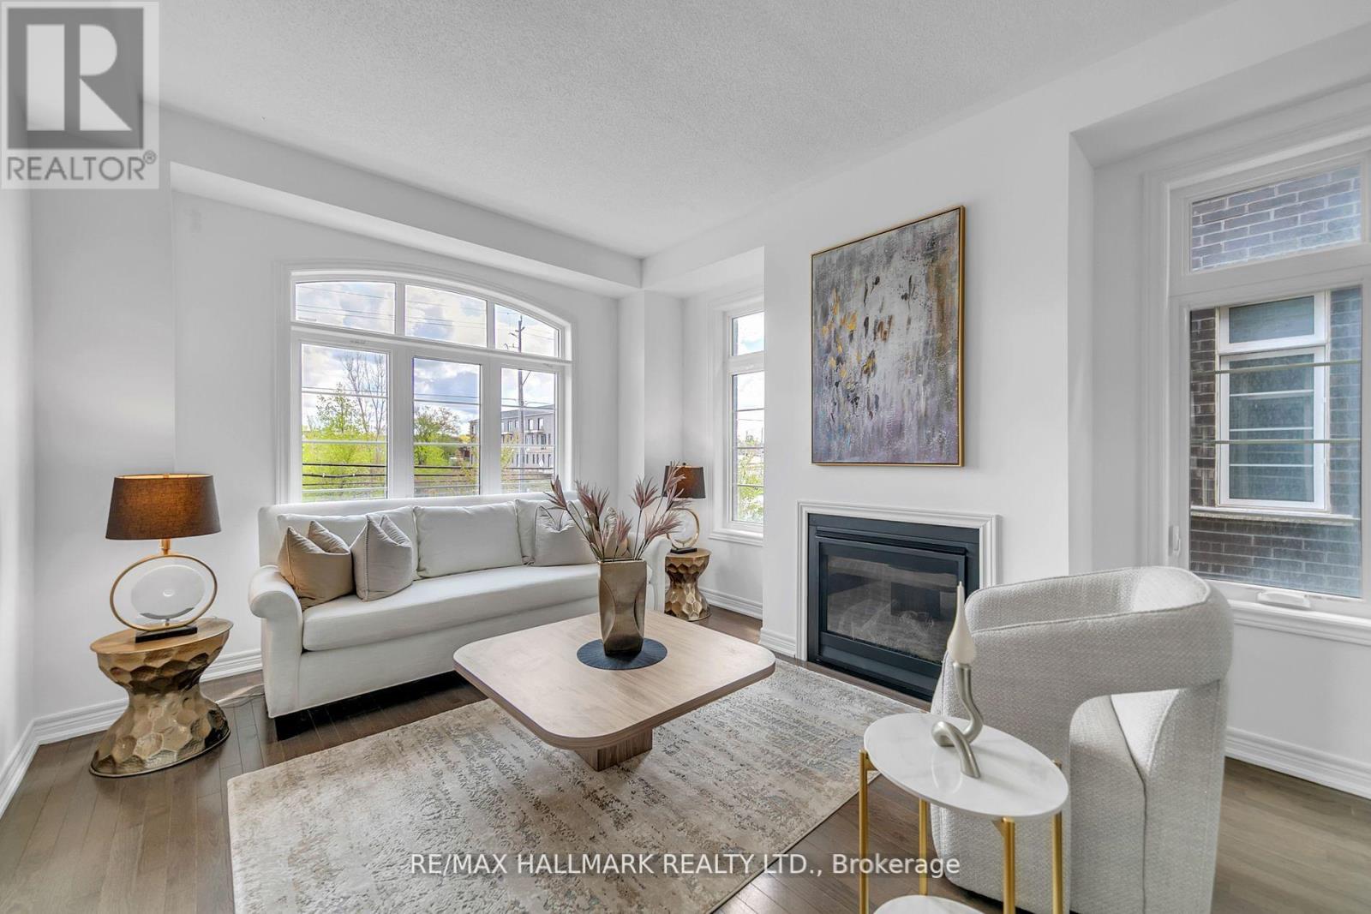
A Rare Opportunity To Own A Distinguished Freehold End-Unit Townhome Offering An Exceptional Combination Of Space, Privacy And Refined Living In The Heart Of Oak Ridges. This Impressive 3-Bedroom, 3-Bathroom Residence Offers A Generous And Thoughtfully Designed Layout With The Comfort And Presence Buyers Often Seek In A Detached Home, Combined With The Convenience Of Townhome Living. Soaring Ceilings, Hardwood Flooring, Oak Stairs And An Elegant Open-Concept Layout Create A Bright And Sophisticated Interior. The Gourmet Kitchen Features Stainless Steel Appliances, Granite Countertops, A Breakfast Area And Direct Access To A Spacious Terrace, Perfect For Outdoor Dining And Entertaining. The Primary Retreat Offers A Walk-In Closet And Private Ensuite, While The Third Bedroom Features Its Own Balcony For An Added Touch Of Luxury. Beyond The Home, Oak Ridges Offers An Exceptional Lifestyle Surrounded By Nature, Recreation And Everyday Convenience. Enjoy Easy Access To Lake Wilcox, Parks, Trails, Community Facilities, Schools, Groceries, Restaurants, Cafés, Shops, Services And Public Transit. An Exceptional Opportunity For Buyers Seeking A Spacious End-Unit Freehold Home, Added Privacy And A Connected Community Lifestyle In One Of Richmond Hill's Most Desirable Neighbourhoods.
Map data © OpenStreetMap contributors
No open houses are scheduled for this home.
Can't make it? Request a private viewing.
| Study | Ground level | 3.63 x 2.43 m |
| Kitchen | Main level | 5.79 x 3.86 m |
| Eating area | Main level | 5.79 x 3.86 m |
| Dining room | Main level | 5.8 x 6.53 m |
| Living room | Main level | 5.8 x 6.53 m |
| Laundry room | Main level | 2.97 x 1.71 m |
| Primary Bedroom | Upper Level | 4.02 x 4.04 m |
| Bedroom 2 | Upper Level | 3.31 x 4.74 m |
| Bedroom 2 | Upper Level | 2.89 x 4.06 m |




