
 For sale 50
$870,000
3 bed4 bath1,400–1,599 sq ft
80 Mccallum Drive #35
North Richvale, Richmond Hill
29 days agoMLS® N13779020
CENTURY 21 HERITAGE GROUP LTD.
3 Baffin Court
Langstaff, Richmond Hill, Ontario L4B4J6
For sale· Added
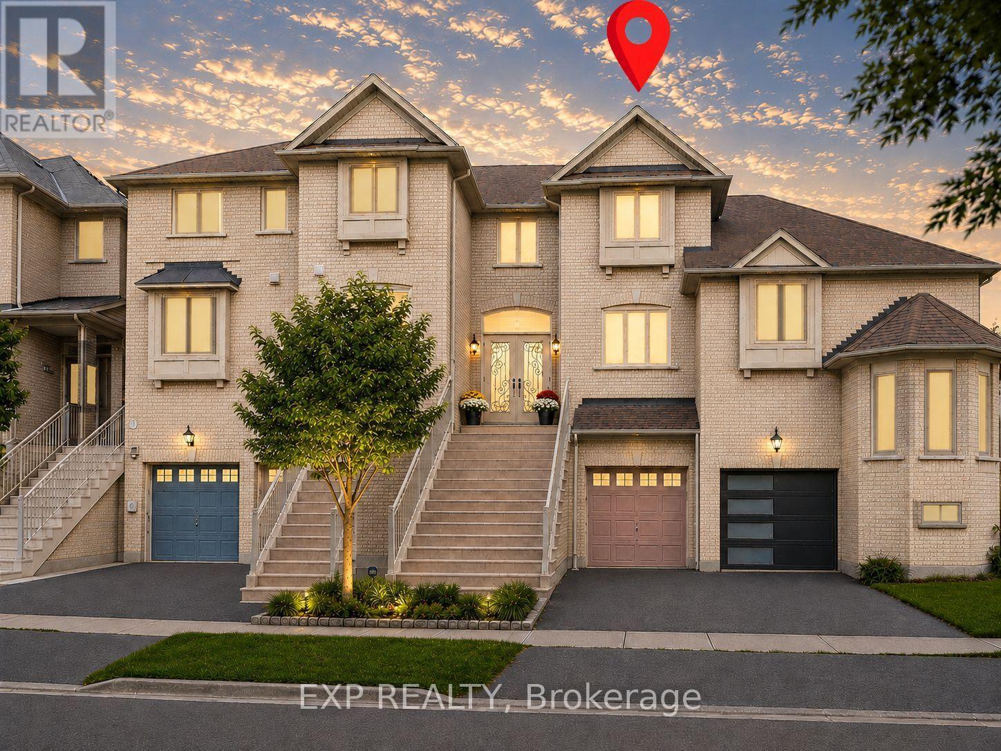
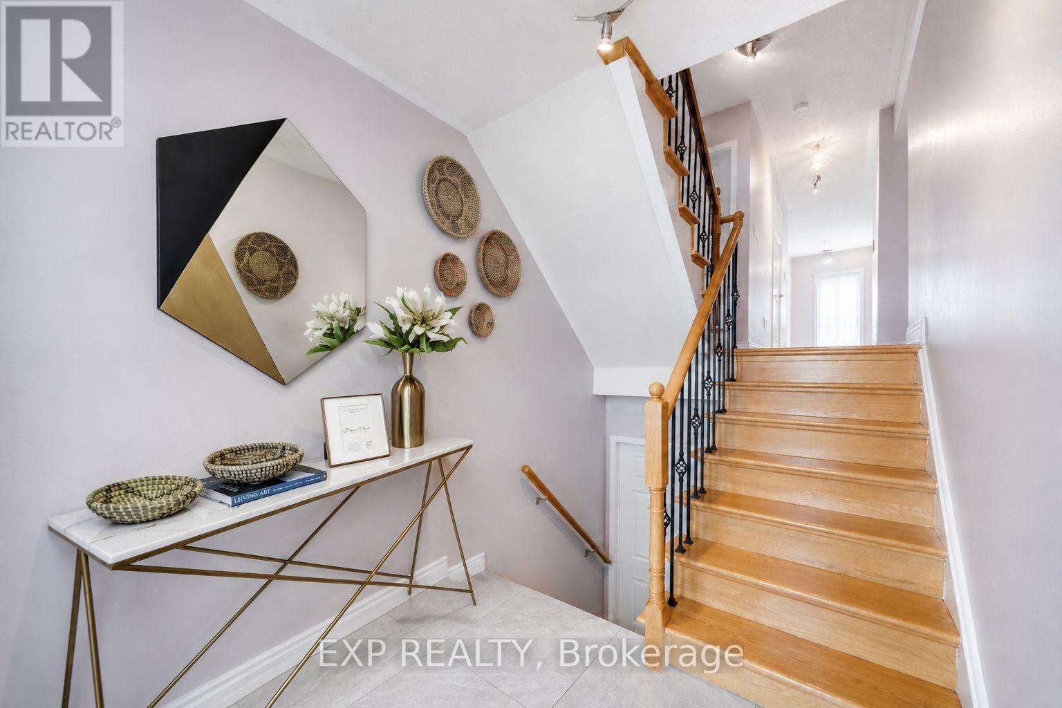
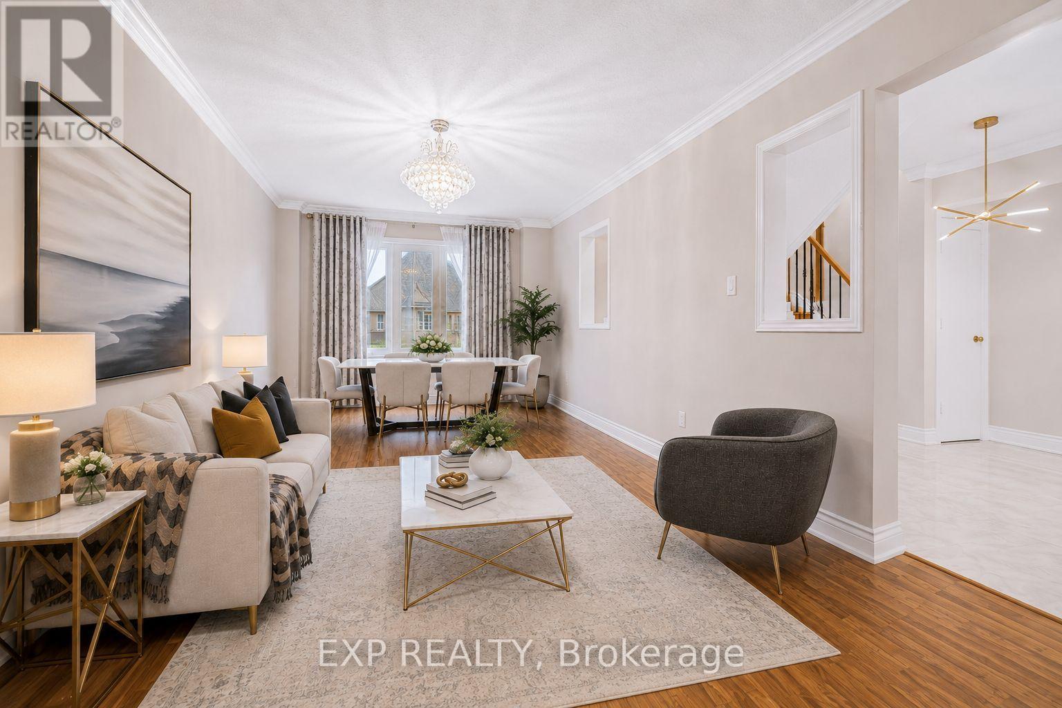
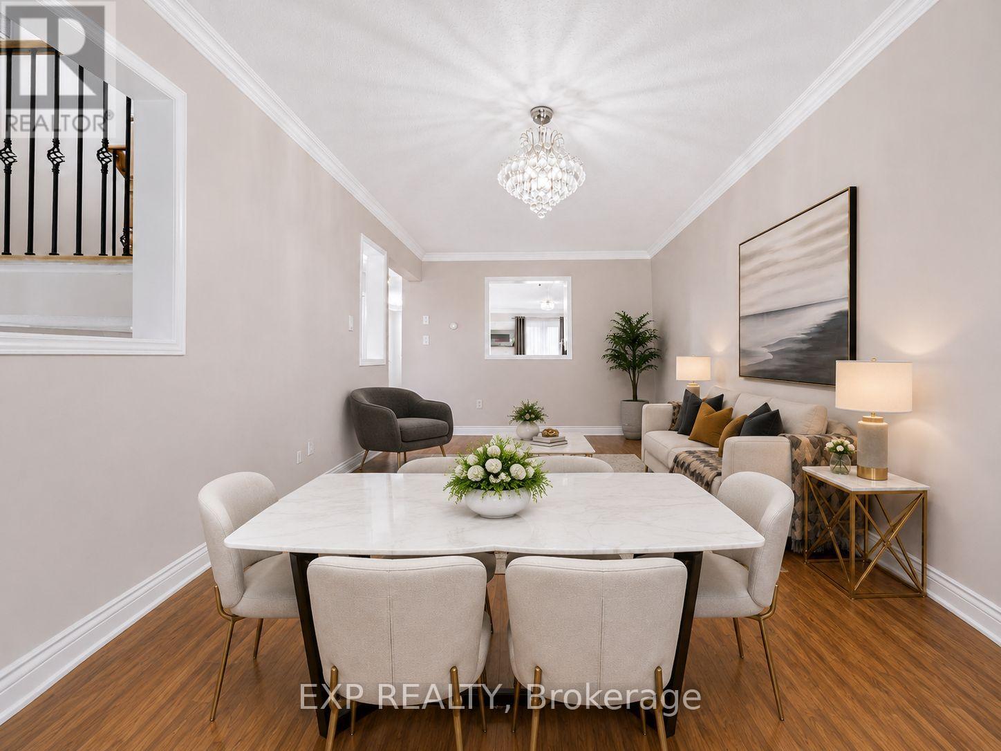
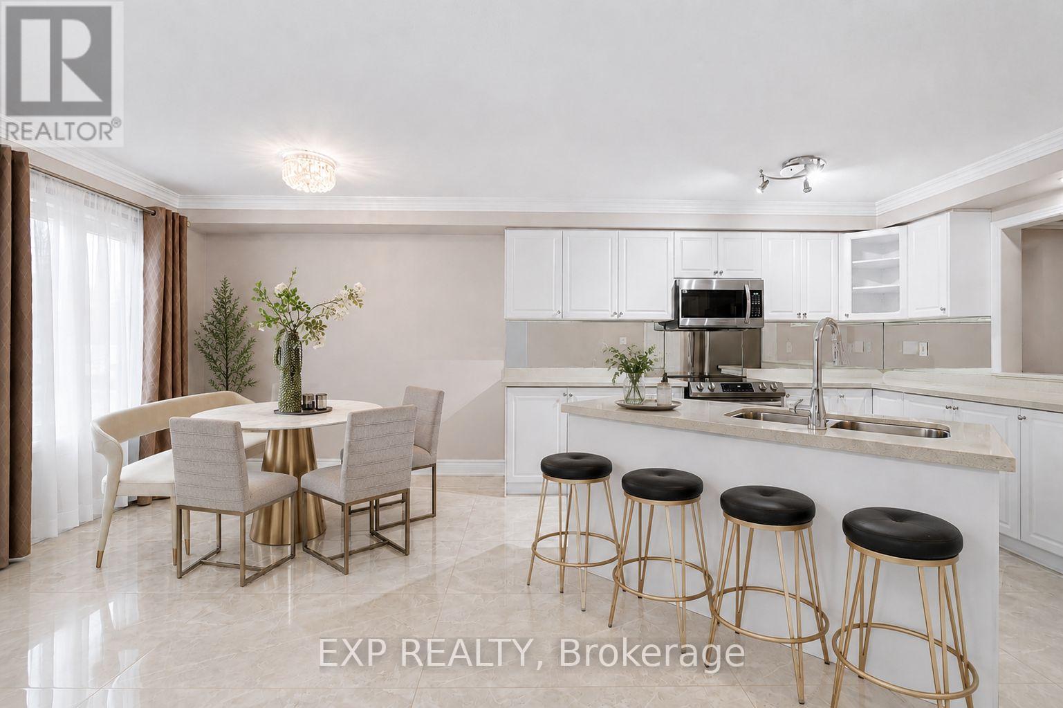
Welcome to 3 Baffin Court, a beautifully renovated freehold townhome offering approximately 2,500 sq. ft. of total living space, including 1,608 sq. ft. above grade per MPAC plus a professionally finished basement with separate entrance. Featuring 3+1 bedrooms and 4 bathrooms, this spacious home is set in sought-after Langstaff. A glass-enclosed front porch and decorative double doors open to a bright multi-level interior with an oak staircase and wrought-iron pickets. The main living areas feature hardwood and porcelain flooring, crown moulding, large windows, open-concept living and dining spaces, and an electric fireplace. The spacious white kitchen offers quartz countertops, a centre island, stainless steel appliances and generous dining and breakfast areas. Upstairs, the primary bedroom includes a walk-in closet and 4-piece ensuite, while two additional bedrooms, a second 4-piece bathroom and convenient laundry complete the level. The finished basement provides flexible space for extended family or guests, with a separate entrance from the garage, a pot-lit recreation area, kitchen, bedroom, 3-piece glass-shower bathroom and stacked laundry. Enjoy a private fenced deck with hot tub and cantilever patio umbrella, plus a built-in garage and driveway parking. Close to public transit, parks, schools, recreation facilities and the many amenities around Yonge Street and Highway 7. ***Some Listing Photos, Including Exterior Images, Have Been Virtually Staged With Digitally Added Elements For Illustration Purposes. The Property May Appear Different In Person.***
Map data © OpenStreetMap contributors
No open houses are scheduled for this home.
Can't make it? Request a private viewing.
| Living room | Main level | 4.51 x 2.05 m |
| Dining room | Main level | 3.16 x 2.8 m |
| Family room | Main level | 6.73 x 3.03 m |
| Kitchen | Main level | 3.68 x 3.24 m |
| Primary Bedroom | Second level | 4.86 x 3.02 m |
| Bedroom 2 | Second level | 4.44 x 2.58 m |
| Bedroom 3 | Second level | 3.42 x 2.61 m |
| Recreational, Games room | Basement | 6.78 x 3 m |
| Kitchen | Basement | 2.76 x 2.1 m |
| Bedroom 4 | Basement | 2.79 x 2.51 m |




