
 For sale 50
$875,000
3+2 bed2 bath700–1,100 sq ft
167 Taylor Mills Drive North
Crosby, Richmond Hill
3 months agoMLS® N13541362
HOMELIFE LANDMARK REALTY INC.
3 Wheelwright Drive
Oak Ridges Lake Wilcox, Richmond Hill, Ontario L4E5A5
For sale· Added
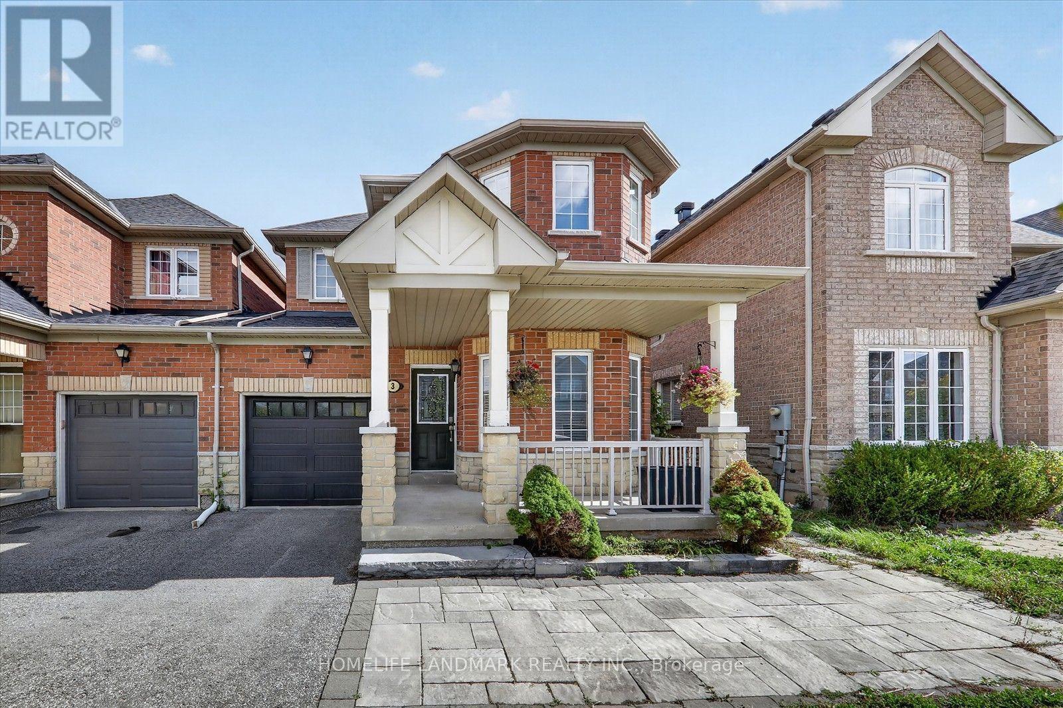
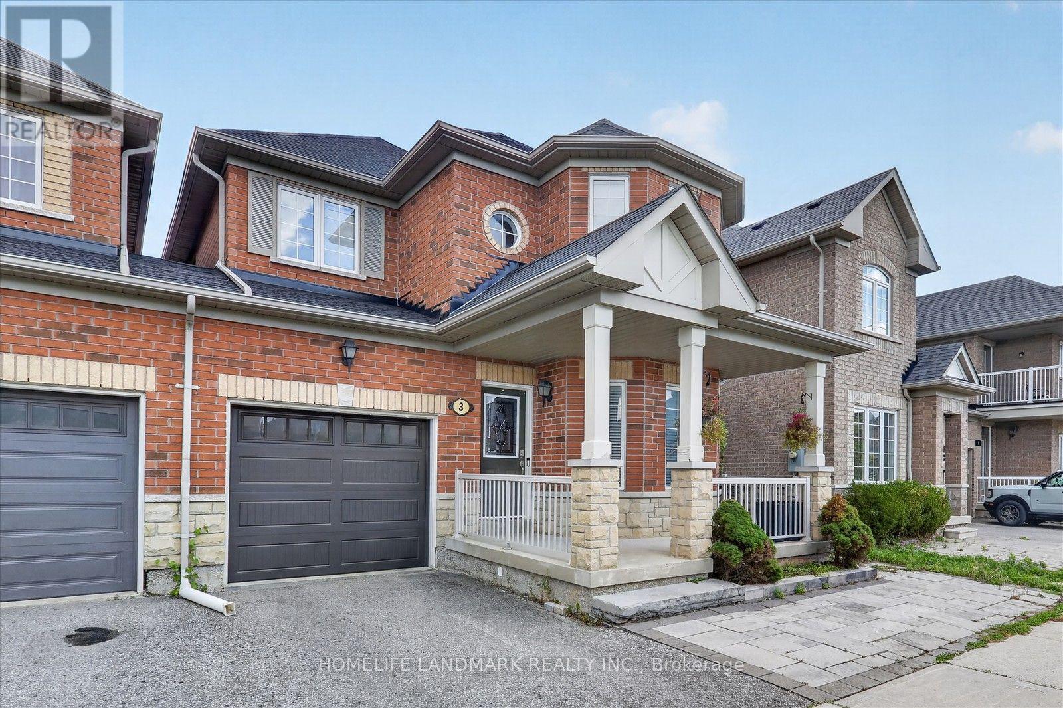
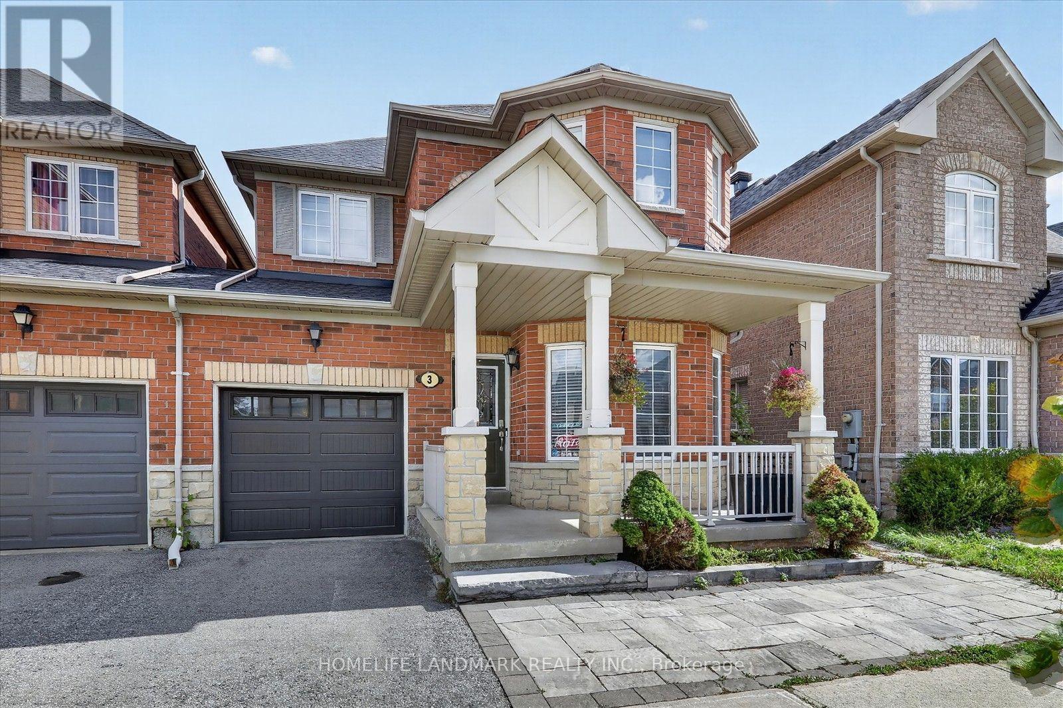
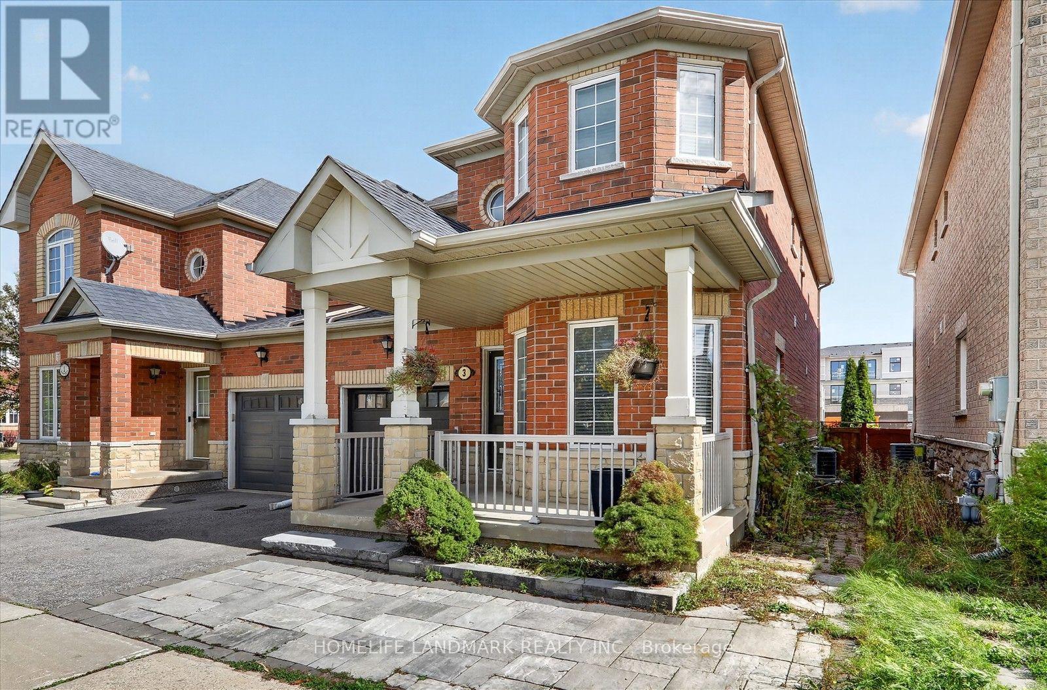
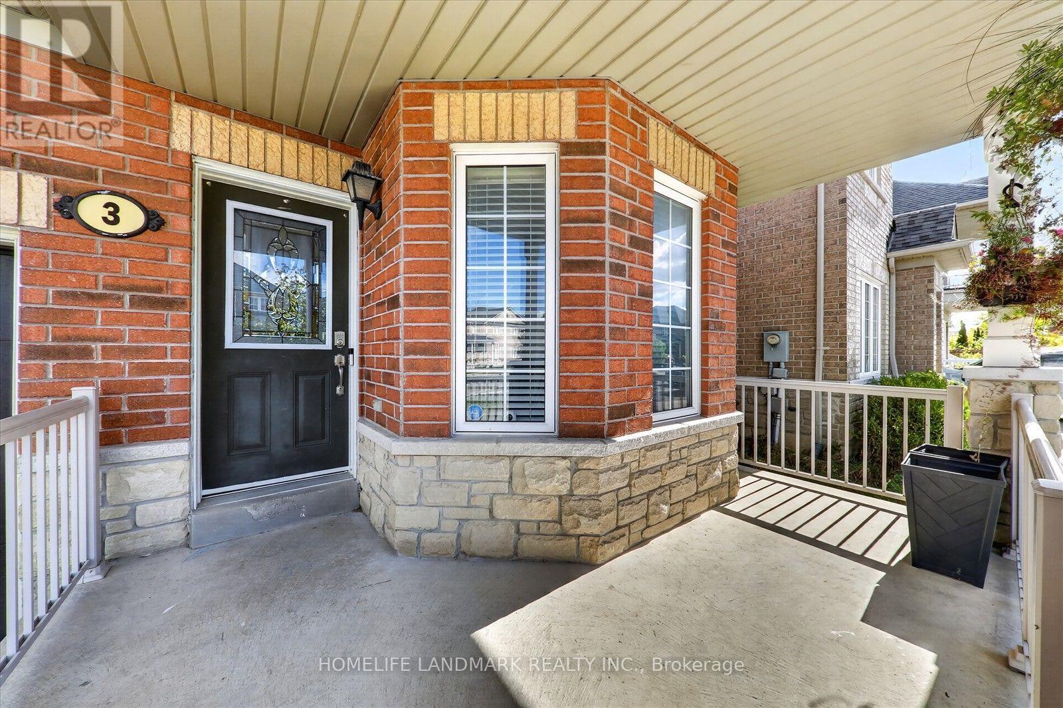
Welcome to 3 Wheelwright Dr-a sun-filled masterpiece in Richmond Hill's prime Oak Ridges community! Freshly painted throughout, this spacious residence showcases a seamless open-concept floor plan accented by warm hardwood flooring and brilliant natural light. The upgraded chef's kitchen boasts modern countertops and premium appliances, perfectly designed for effortless entertaining. Upstairs features oversized bedrooms, including a serene primary retreat. Step down to a fully finished basement complete with a sleek full bathroom-ideal for a rec room, home office, or guest suite. Steps to Lake Wilcox Park, top-ranking schools (Bond Lake PS, Windham Ridge FI, St. Theresa of Lisieux CHS), GO Transit, and Yonge St amenities!
Map data © OpenStreetMap contributors
No open houses are scheduled for this home.
Can't make it? Request a private viewing.
| Oct 13, 2026 | $1,099,000 | ▼ $26,000 |
| Oct 11, 2026 | $1,125,000 | First recorded price |
Price changes since Oct 11, 2026.
| Living room | Main level | 4.31 x 6.25 m |
| Recreational, Games room | Basement | 6.02 x 2.1 m |
| Family room | Main level | 4 x 4.3 m |
| Kitchen | Main level | 2.81 x 3.3 m |
| Eating area | Main level | 2.81 x 2.87 m |
| Primary Bedroom | Second level | 4.19 x 4.3 m |
| Bedroom 2 | Second level | 3.06 x 3.12 m |
| Bedroom 3 | Second level | 4.31 x 4.57 m |
| Laundry room | Second level | 2.81 x 2.5 m |
| Recreational, Games room | Basement | 6.09 x 3.97 m |
| Recreational, Games room | Basement | 3.61 x 2.16 m |




