 For sale 50
$2,960,000
5+1 bed5 bath3,500–5,000 sq ft
9 Elderwood Drive
Bayview Hill, Richmond Hill
29 days agoMLS® N13778238
RE/MAX IMPERIAL REALTY INC.
34 May Avenue
North Richvale, Richmond Hill, Ontario L4C3S6
For sale· Added
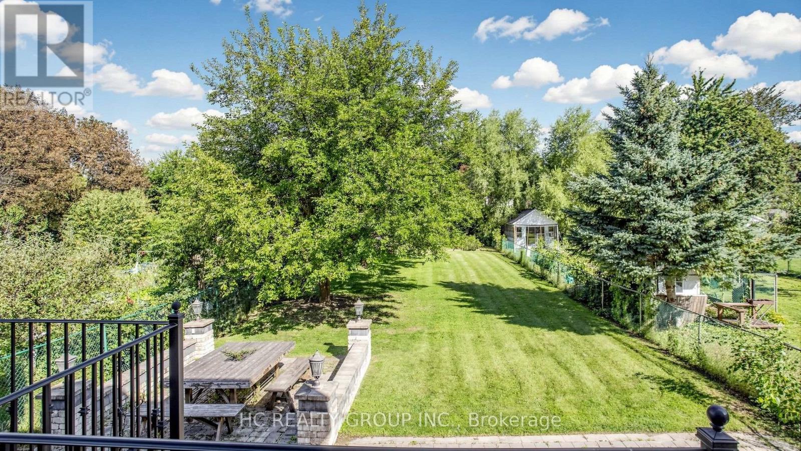
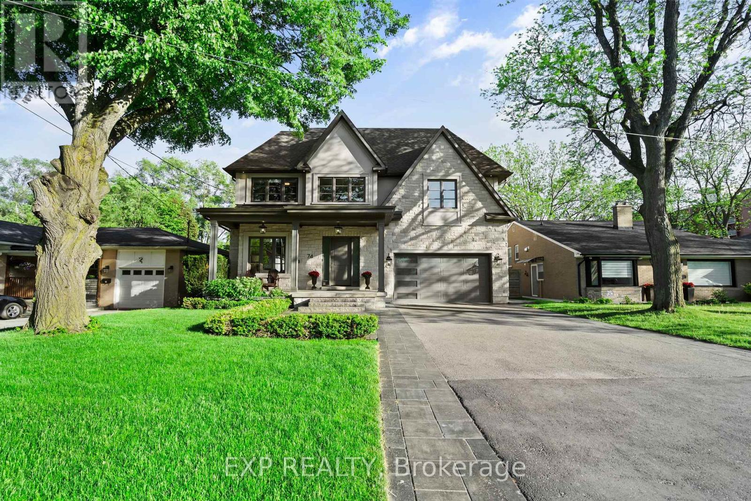
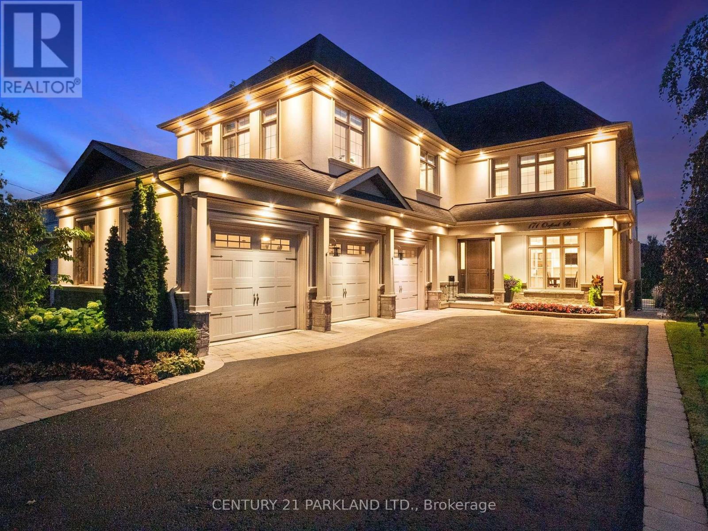
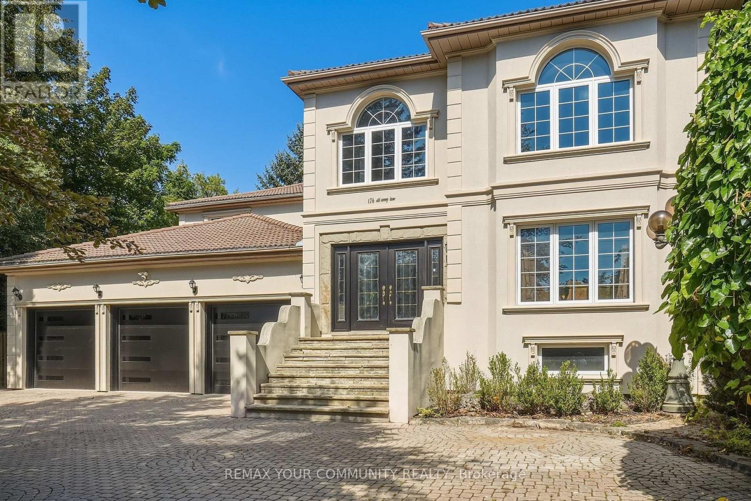
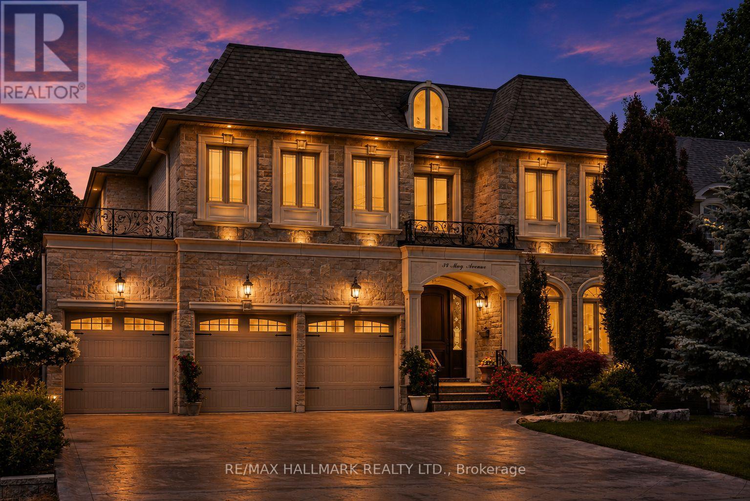
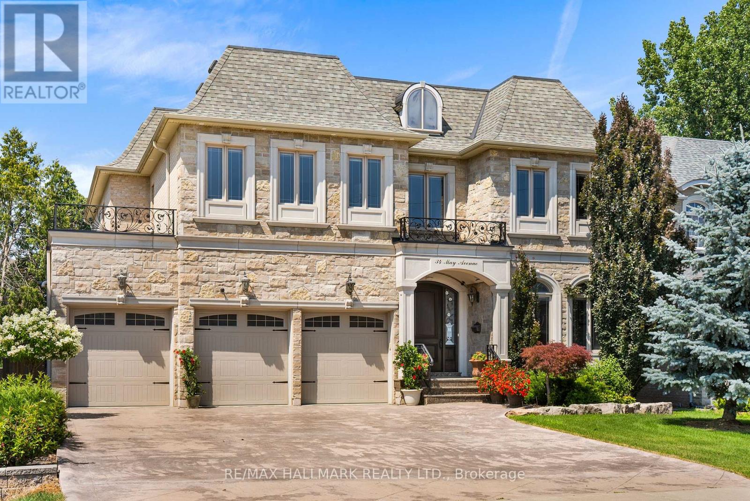
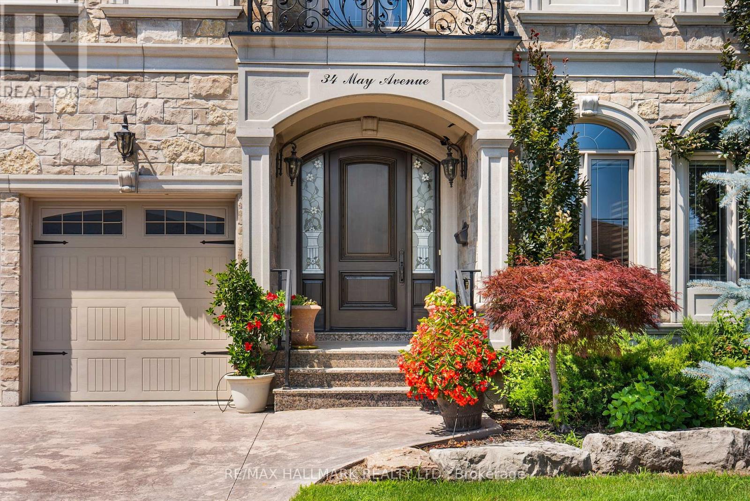
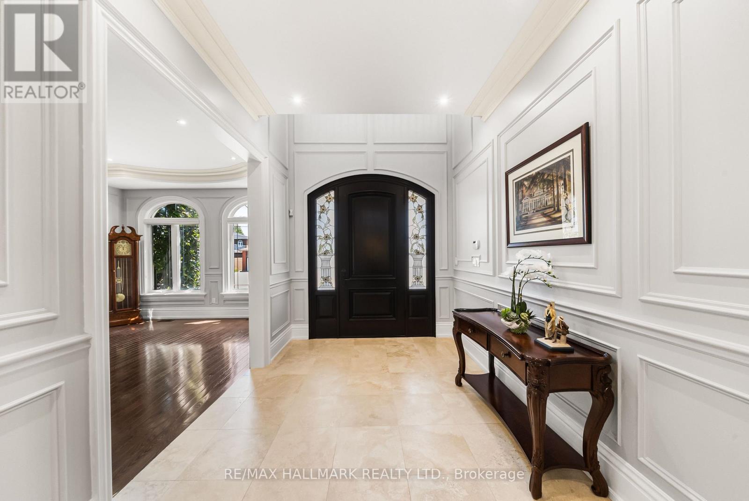
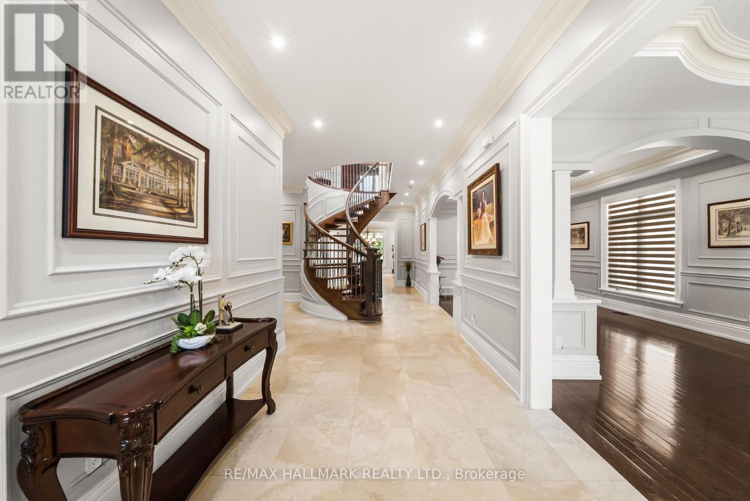
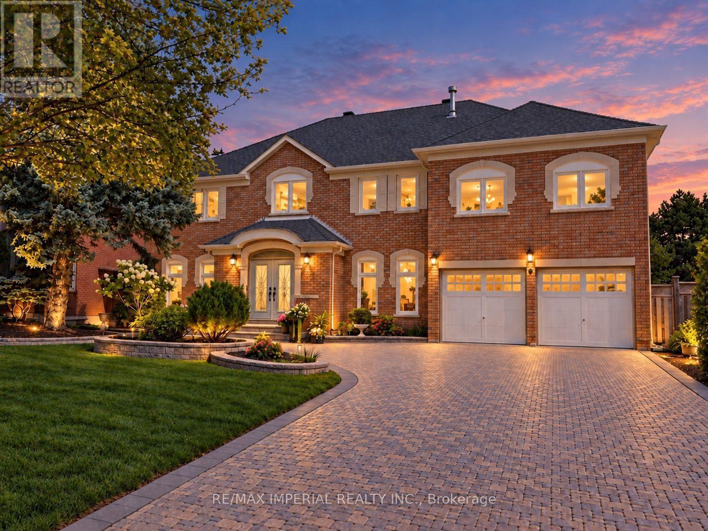
Behind a stone and brick front with peaked rooflines, "34 May Avenue" is carved right into the entrance stone. A small detail that hints at the care in this home. Step through the arched wood door into a foyer with marble floors and elegant wall paneling. A curved oak staircase rises under a skylight, filling the front hall and upper landing with natural light. This custom Italian-built home offers 4+1 bedrooms, 5 bathrooms, and over 6,000 sq. ft. of finished living space. A private elevator connects the garage, basement, main floor, and second floor. The main level starts with a formal living and dining room, with tray ceilings and chandeliers overhead. A butler's pantry and servery with a wine fridge and coffee station connects into the kitchen, featuring white cabinetry, a dark espresso island and hood, granite counters, and a bright breakfast area under twin chandeliers, with access to a covered backyard terrace. The family room centers on a gas fireplace framed by rich wood millwork and built-in bookshelves. Off the main hall, a wood-paneled office offers a quieter space with the same fine craftsmanship. Upstairs, the primary bedroom stretches over 30 ft., with a grand walk-in closet and a spa-style 6-piece ensuite featuring a jacuzzi tub and glass shower. A second bedroom has its own private ensuite. The third and fourth bedrooms share a Jack-and-Jill bathroom. The walk-up basement feels like a second home, with a rough-in for a second kitchen, a full living room with gas fireplace, a rec room, a large bedroom, a second laundry room, and its own curved staircase. Heated stairs lead up to the landscaped backyard, with a heated walkway to a private greenhouse. Outside: parking for 9 vehicles between the heated driveway and heated extended 3-car garage, a snow-melting front porch and covered back terrace, and a sprinkler system. All on a premium 60 x 153 ft. lot, minutes from Hillcrest Mall, top schools, and the Yonge St corridor.
Map data © OpenStreetMap contributors
No open houses are scheduled for this home.
Can't make it? Request a private viewing.
| Bedroom 3 | Second level | 5.38 x 3.76 m |
| Bedroom 4 | Second level | 4.9 x 4.17 m |
| Kitchen | Basement | 4.19 x 3.91 m |
| Recreational, Games room | Basement | 5 x 4.42 m |
| Living room | Basement | 6.58 x 4.04 m |
| Bedroom | Basement | 6.3 x 5.51 m |
| Laundry room | Basement | 2.74 x 2.13 m |
| Mud room | Ground level | 2.54 x 2.26 m |
| Living room | Ground level | 4.88 x 3.91 m |
| Dining room | Ground level | 5.08 x 3.91 m |
| Family room | Ground level | 5.33 x 4.45 m |
| Office | Ground level | 3.84 x 3 m |
| Kitchen | Ground level | 4.45 x 4.24 m |
| Eating area | Ground level | 5.89 x 3.45 m |
| Primary Bedroom | Second level | 9.35 x 4.5 m |
| Bedroom 2 | Second level | 4.72 x 3.91 m |