 For sale 50
$2,280,000
4+1 bed6 bath3,500–5,000 sq ft
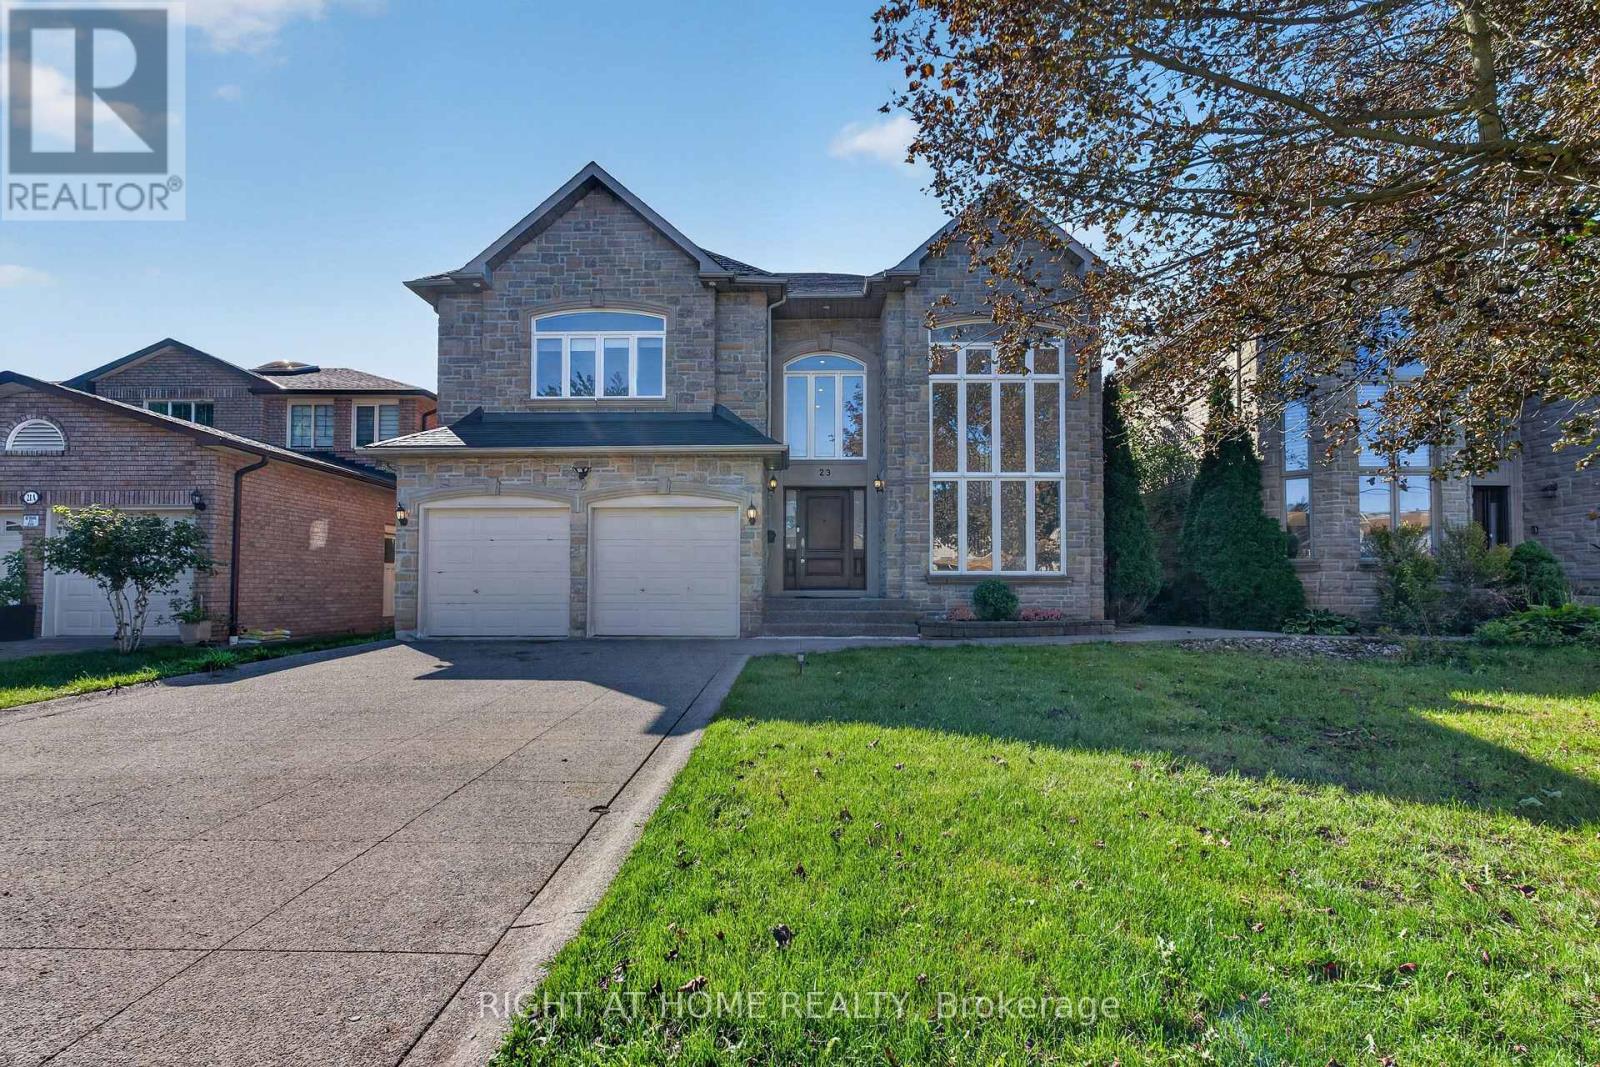
23 Mackay Drive
South Richvale, Richmond Hill
1 month agoMLS® N13777410
RIGHT AT HOME REALTY
176 Old Surrey Lane
South Richvale, Richmond Hill, Ontario L4C7E5
For sale· Added
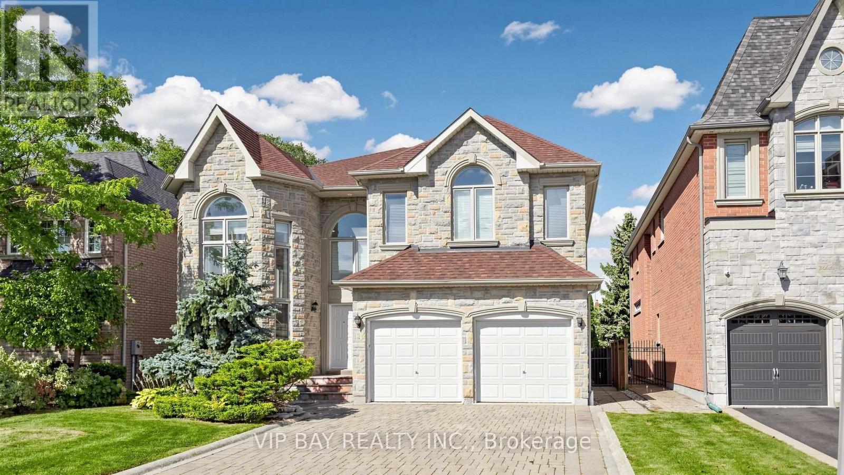
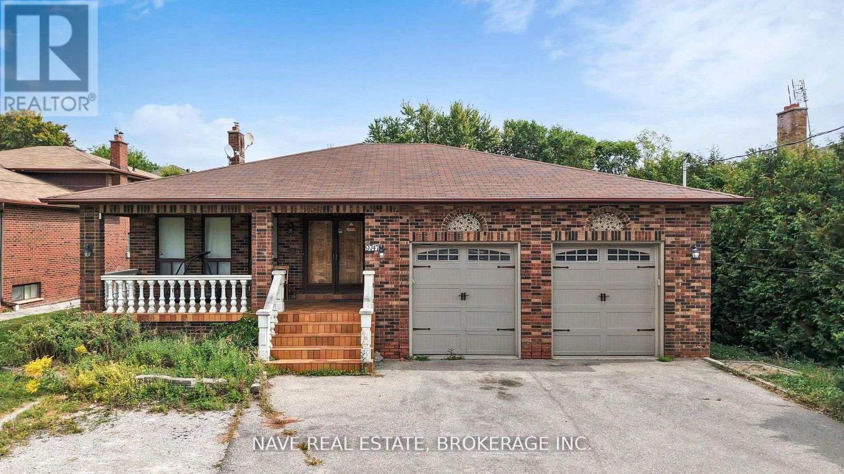
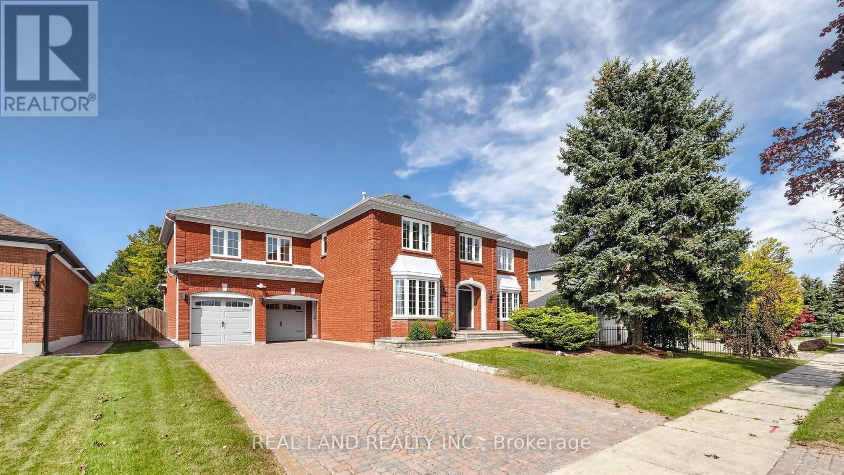
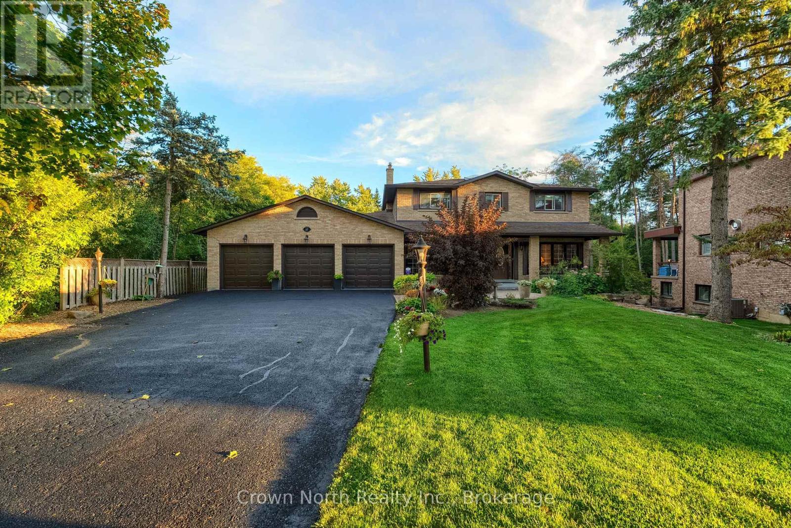
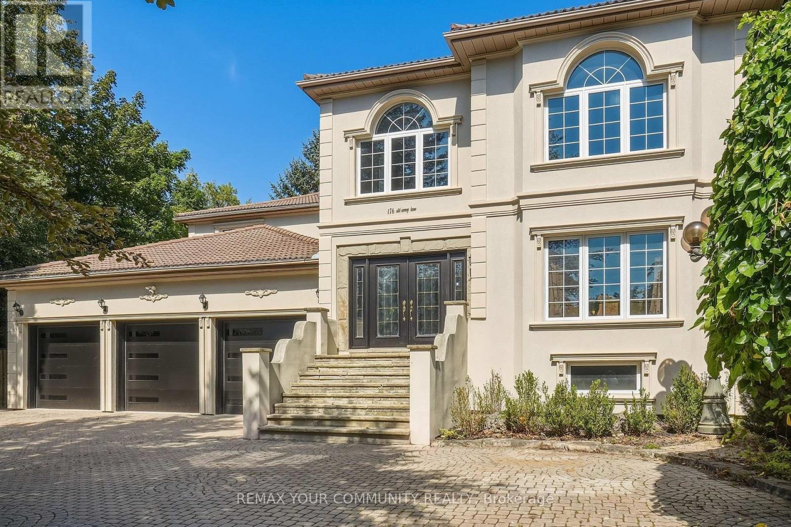
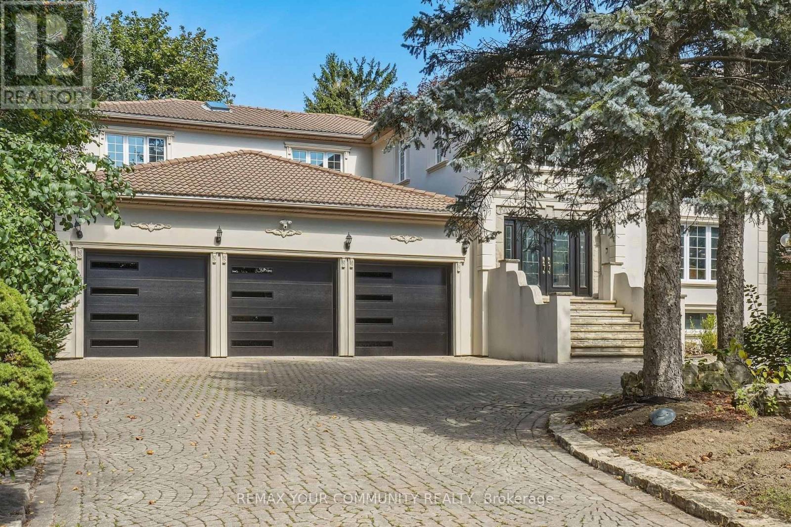
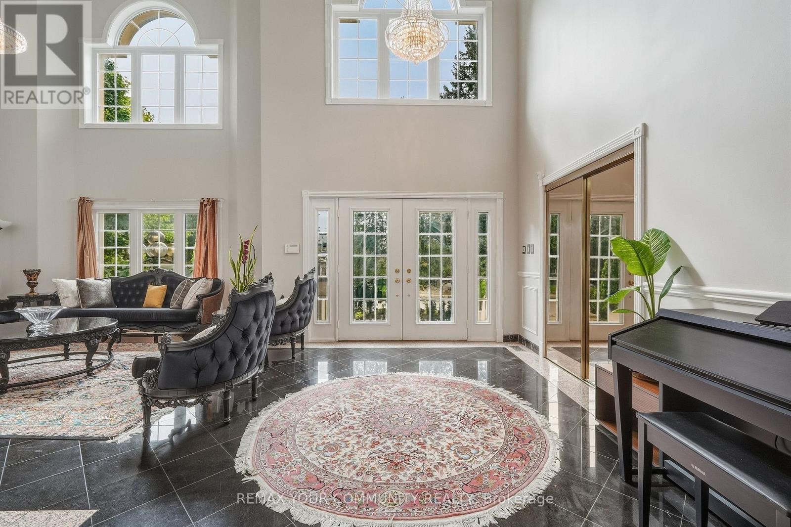
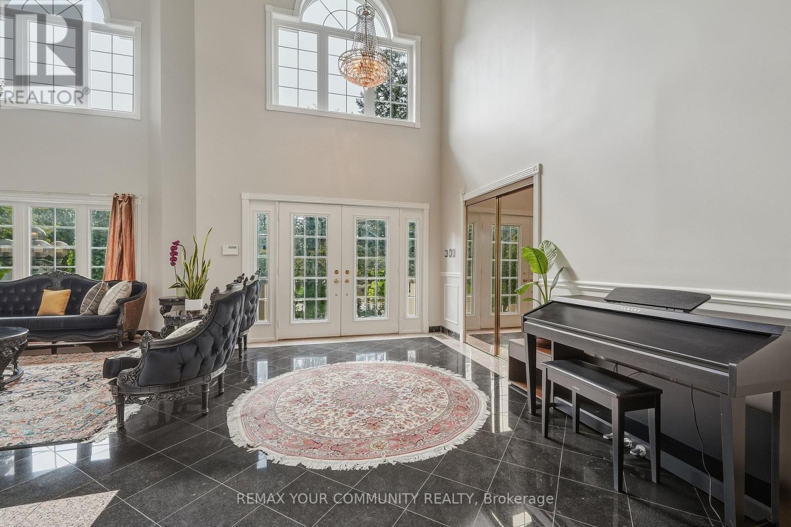
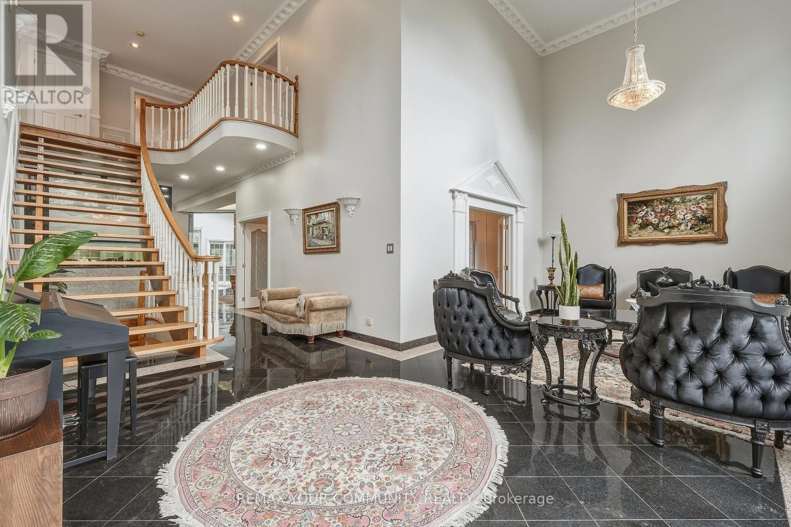
Welcome to 176 Old Surrey Lane, a rare custom home situated on a stunning 72' x 166' lot in Richmond Hill's most prestigious enclave, South Richvale. Offering a sprawling approx 5,000 sq ft above grade, this solid residence provides grand architectural scale and a perfect canvas to be reimagined into your absolute dream estate. Enjoy a dedicated main floor office and the rare convenience of a main floor nanny/in-law suite featuring an ensuite bath and private separate entrance. A majestic circular drive and 3-car garage lead to a breathtaking 18ft foyer with granite floors. The heart of the home is a massive kitchen & breakfast area anchored by a centre island beneath large double skylights with a spectacular built-in 70/24 custom aquarium.The finished basement features a separate entrance, full kitchen, 2 beds, 2+1 baths, and asauna'!An investor & end-user's dream!
Map data © OpenStreetMap contributors
No open houses are scheduled for this home.
Can't make it? Request a private viewing.
| Living room | Main level | 4.36 x 4.27 m |
| Dining room | Main level | 4.37 x 5.18 m |
| Bedroom 4 | Second level | 4.6 x 4.4 m |
| Kitchen | Main level | 8.47 x 4.57 m |
| Eating area | Main level | 6.19 x 3.35 m |
| Family room | Main level | 6.74 x 3.93 m |
| Office | Main level | 3.05 x 3.84 m |
| Kitchen | Main level | 3.54 x 6.4 m |
| Primary Bedroom | Second level | 6.46 x 4.15 m |
| Bedroom 2 | Second level | 5.06 x 3.47 m |
| Bedroom 3 | Second level | 6.07 x 3.32 m |