
 For sale 50
$749,000
2+1 bed2 bath1,200–1,399 sq ft
40 Harding Boulevard #1114
Harding, Richmond Hill
1 month agoMLS® N13714156
REMAX YOUR COMMUNITY REALTY
369 Osiris Drive
Crosby, Richmond Hill, Ontario L4C2P6
For sale· Added
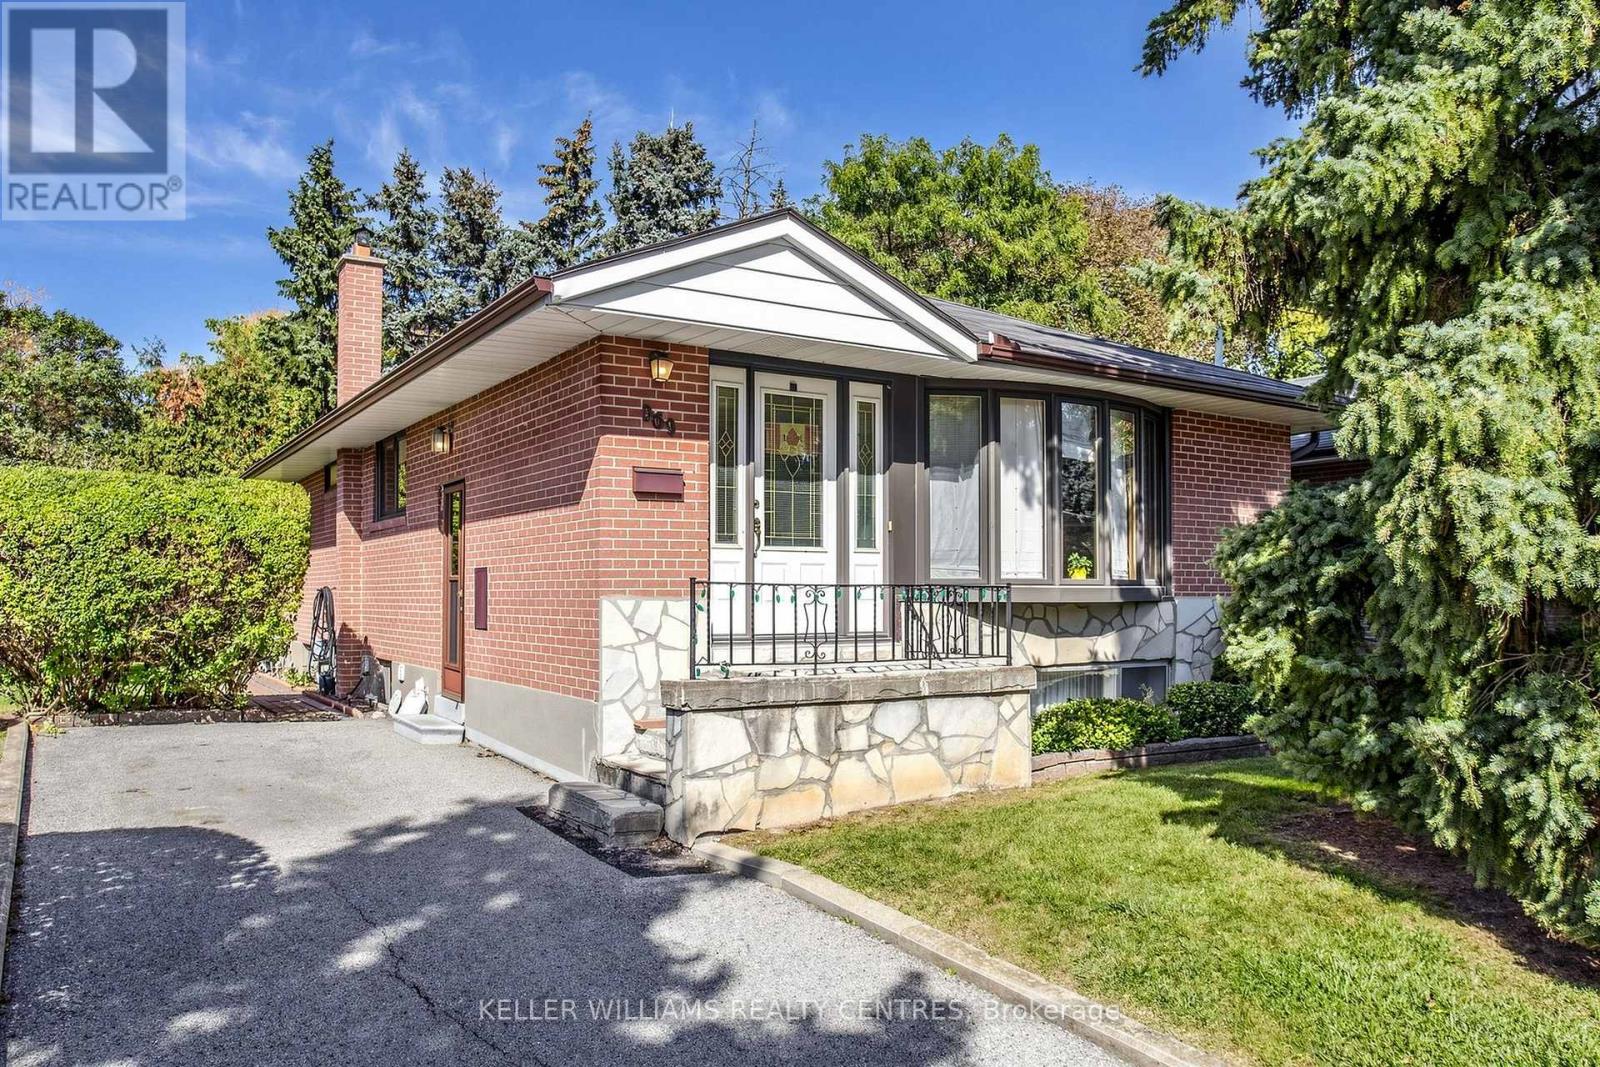
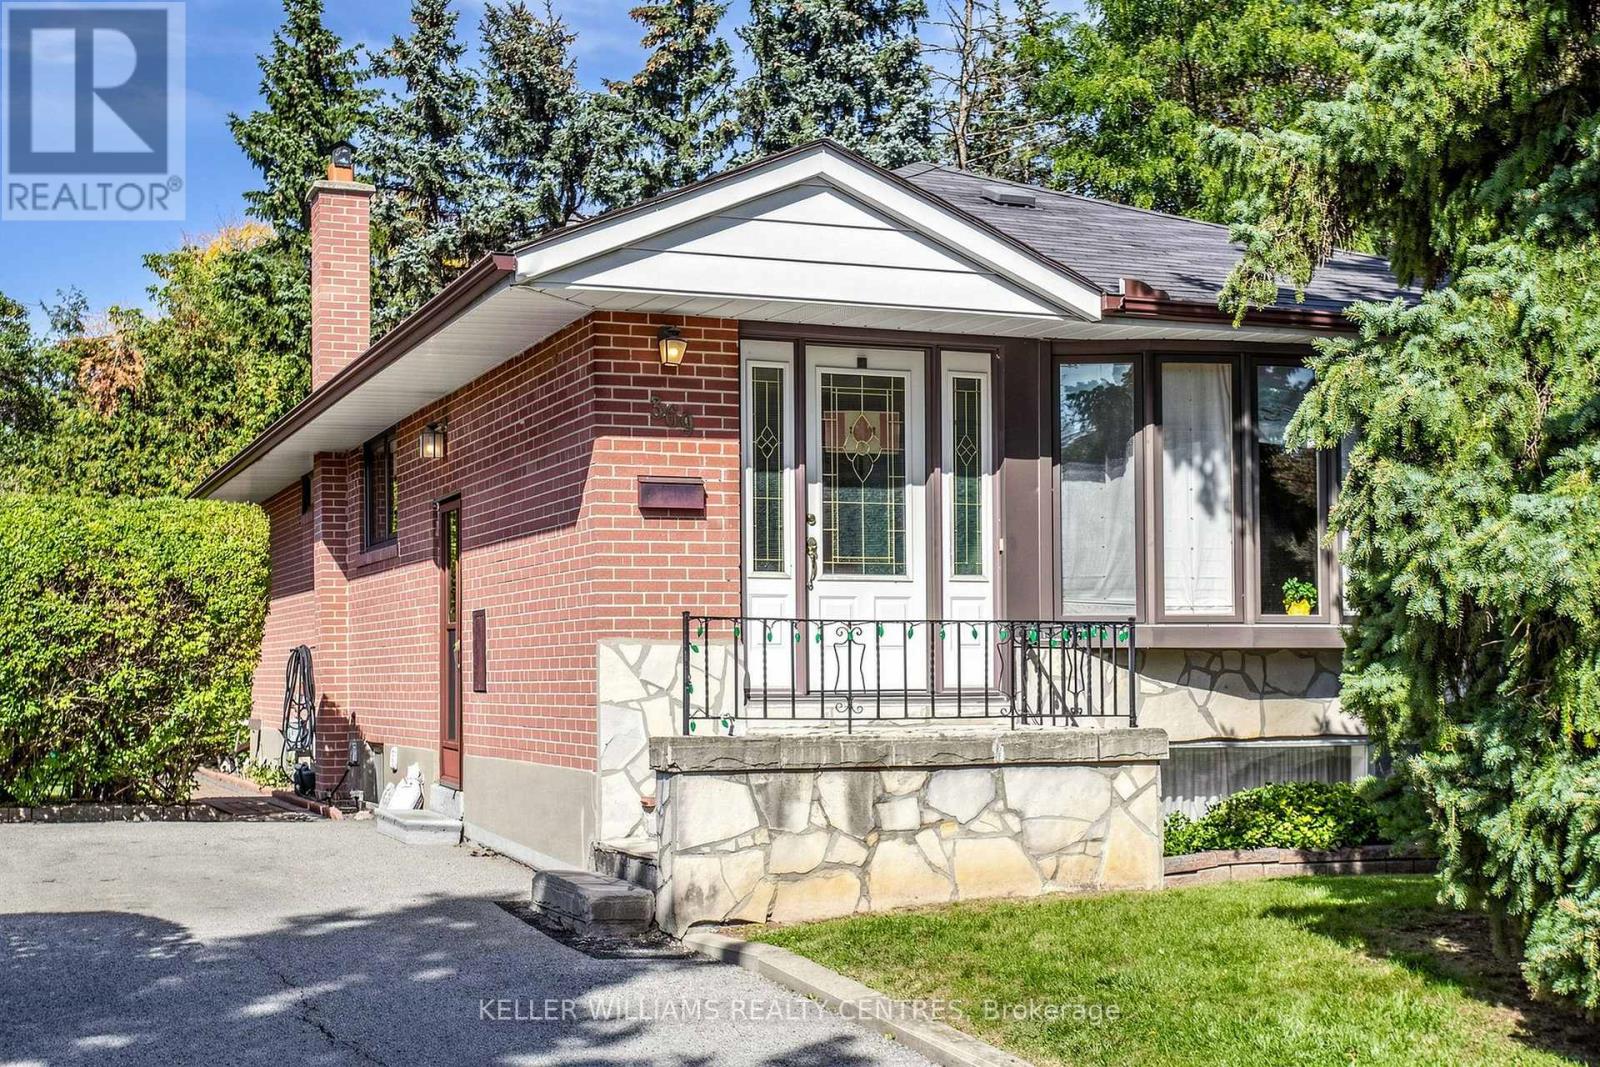
** OWNER OFFERING FOR THE FIRST TIME DETACHED HOME @ EXCEPTIONAL VALUE ** COME GET ME! This detached home has never been offered for sale before and is ready for its next chapter. A fantastic opportunity for first time buyers looking to get into a detached home in a highly desirable neighbourhood and make it their own! Fabulous curb appeal welcomes you home, with a long private driveway, generous parking and a quiet, private backyard featuring a deck with full canopy covering, perfect for relaxing, entertaining or enjoying your own outdoor space. A separate side-door entrance adds flexibility and potential for an accessory unit. Good bones, great potential and in an excellent location featuring preferred schools for all ages, including IB Program at Richmond Hill High School, Catholic High School, French Immersion and the Gifted Program at Crosby, plus convenient transit and fantastic community amenities including Centennial Pool, Splash Park, Tennis Courts and more! VALUE-PRICED FOR TODAY'S MARKET! Don't delay ** detached bungalow homes with this floor plan and larger kitchen don't come along every day!
Map data © OpenStreetMap contributors
No open houses are scheduled for this home.
Can't make it? Request a private viewing.
| Kitchen | Ground level | 3.66 x 2.74 m |
| Utility room | Other | 3.05 x 3.05 m |
| Eating area | Ground level | 1.83 x 1.52 m |
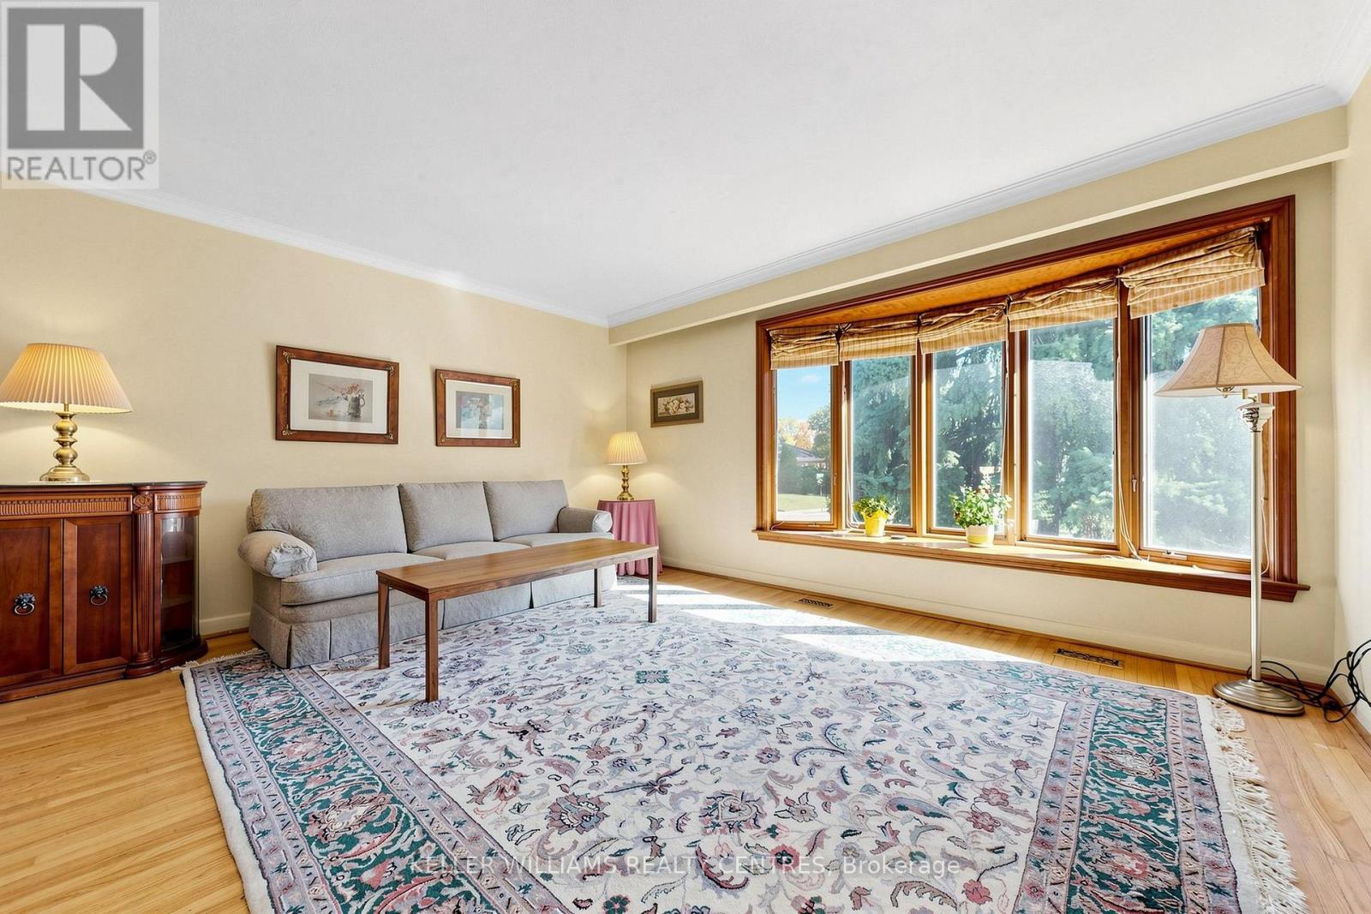
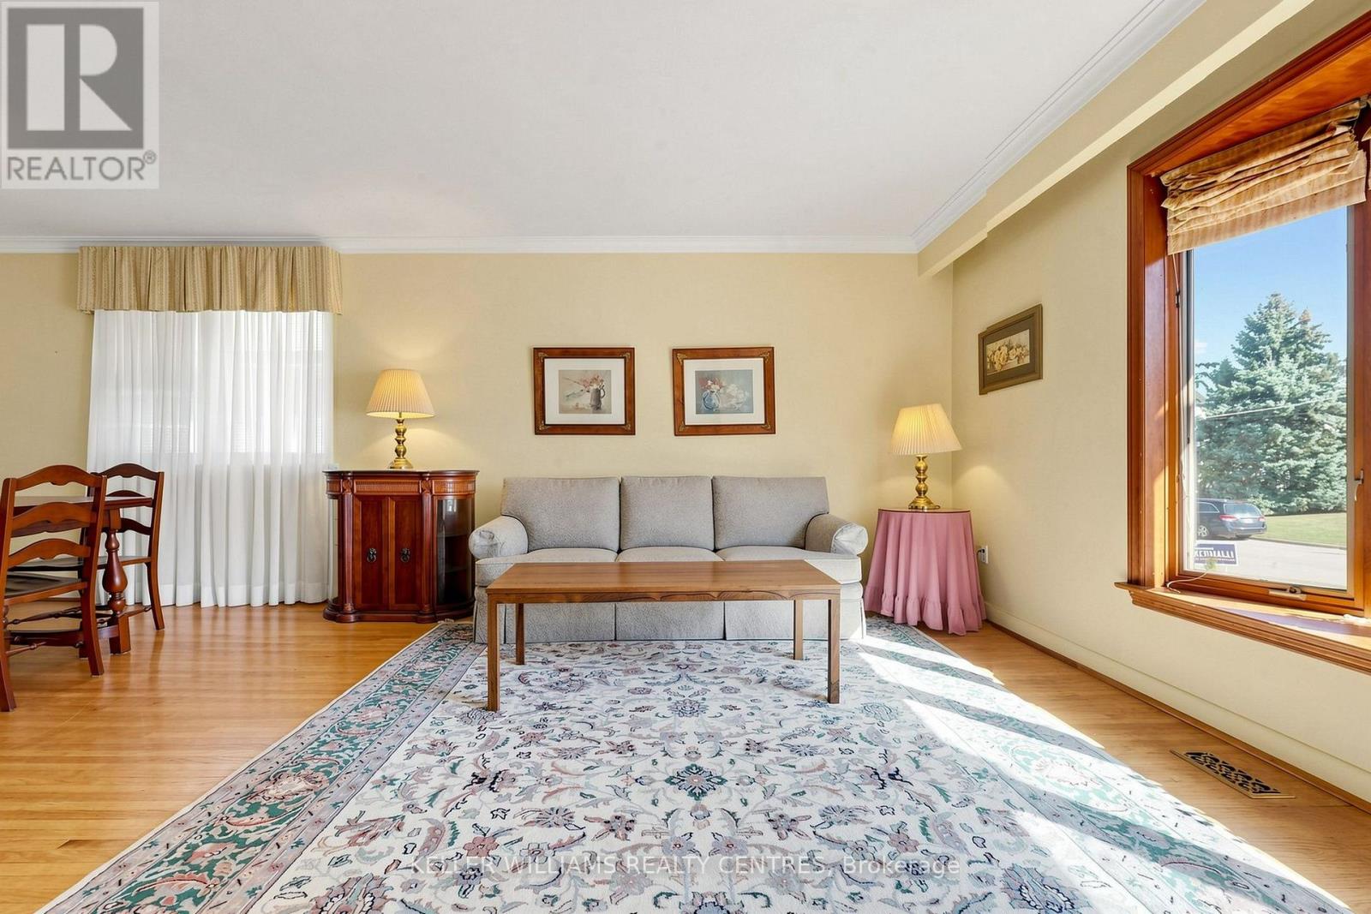
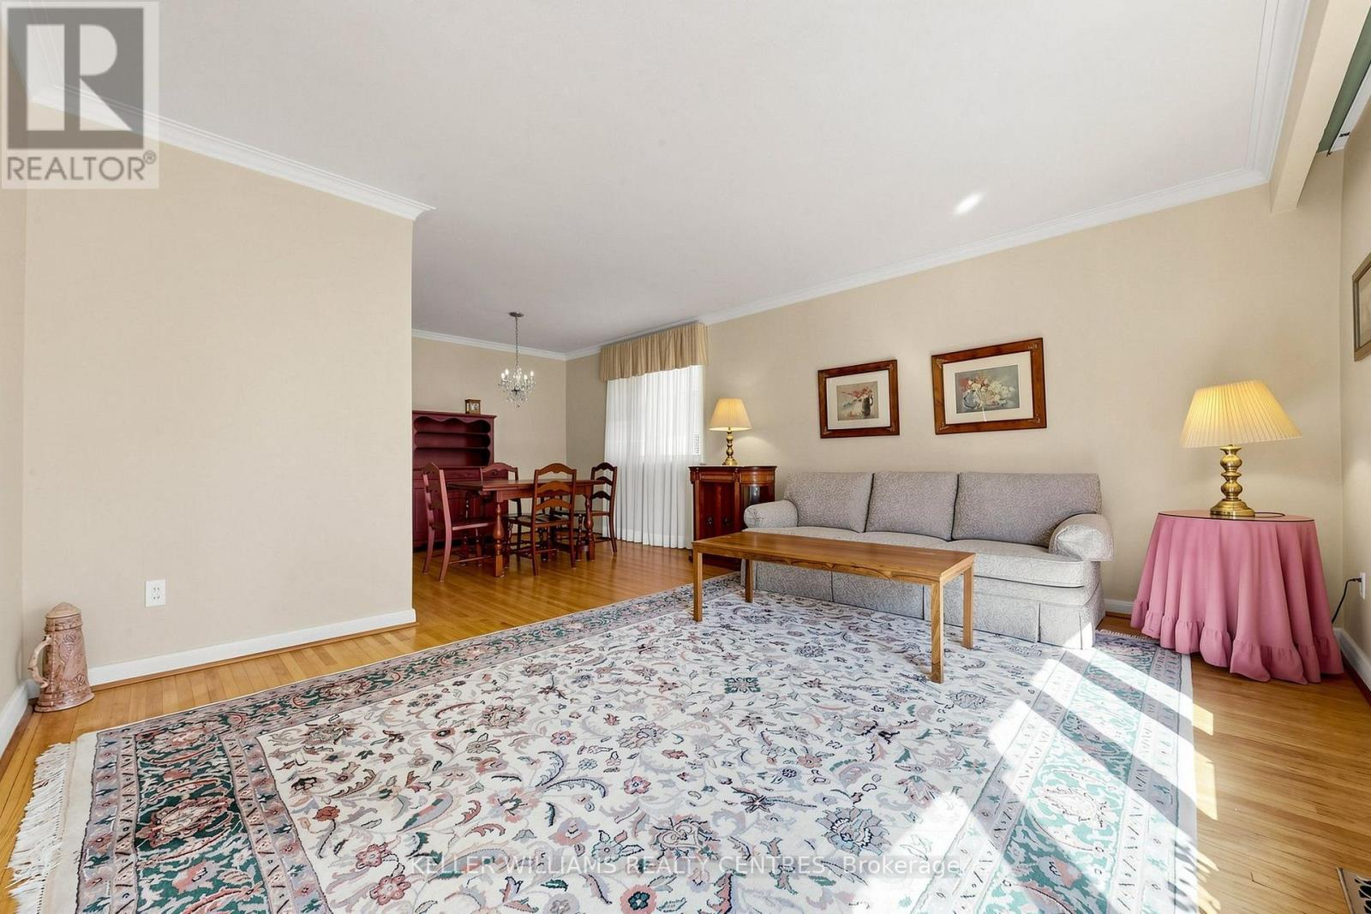
| Living room | Ground level | 4.88 x 3.96 m |
| Dining room | Ground level | 3.35 x 3.05 m |
| Primary Bedroom | Ground level | 3.35 x 3.05 m |
| Bedroom 2 | Ground level | 3.2 x 2.74 m |
| Bedroom 3 | Ground level | 2.74 x 2.74 m |
| Recreational, Games room | Basement | 6.71 x 4.88 m |
| Bedroom 4 | Basement | 3.66 x 2.74 m |
| Utility room | Basement | 5.79 x 3.35 m |




