 For sale 50
$2,960,000
5+1 bed5 bath3,500–5,000 sq ft
9 Elderwood Drive
Bayview Hill, Richmond Hill
29 days agoMLS® N13778238
RE/MAX IMPERIAL REALTY INC.
38 Maple Grove Avenue
Oak Ridges, Richmond Hill, Ontario L4E2T8
For sale· Added
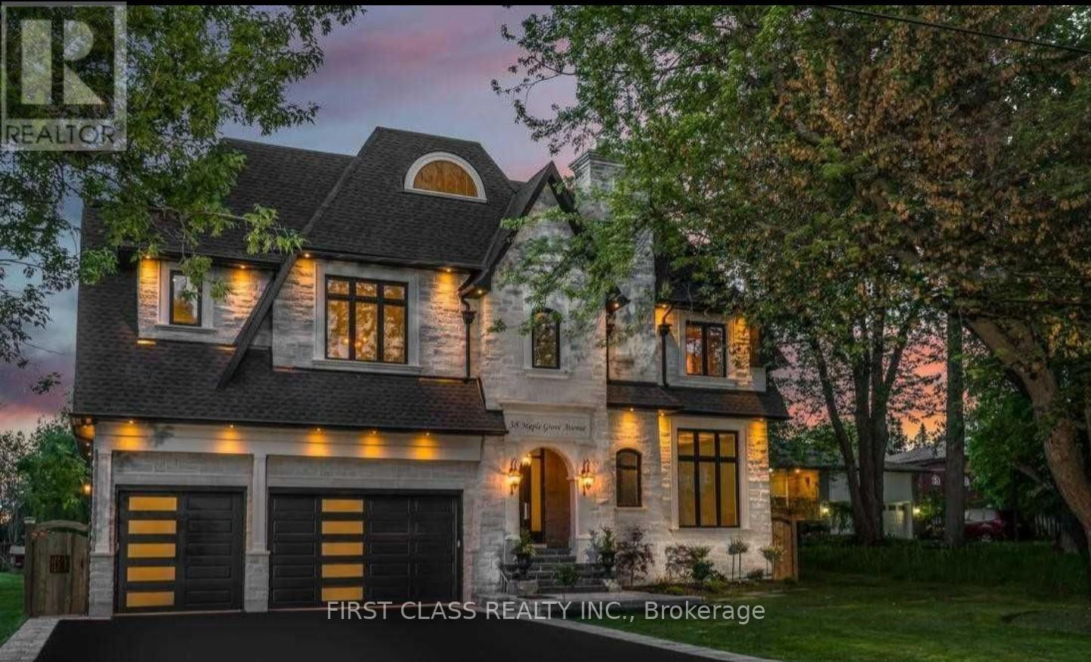
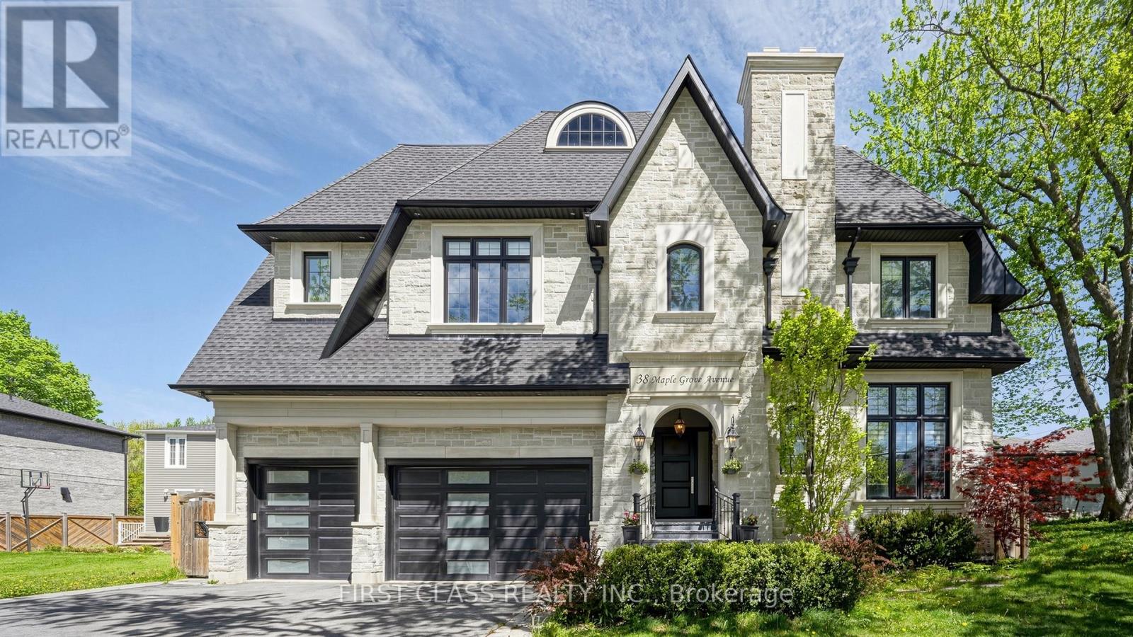
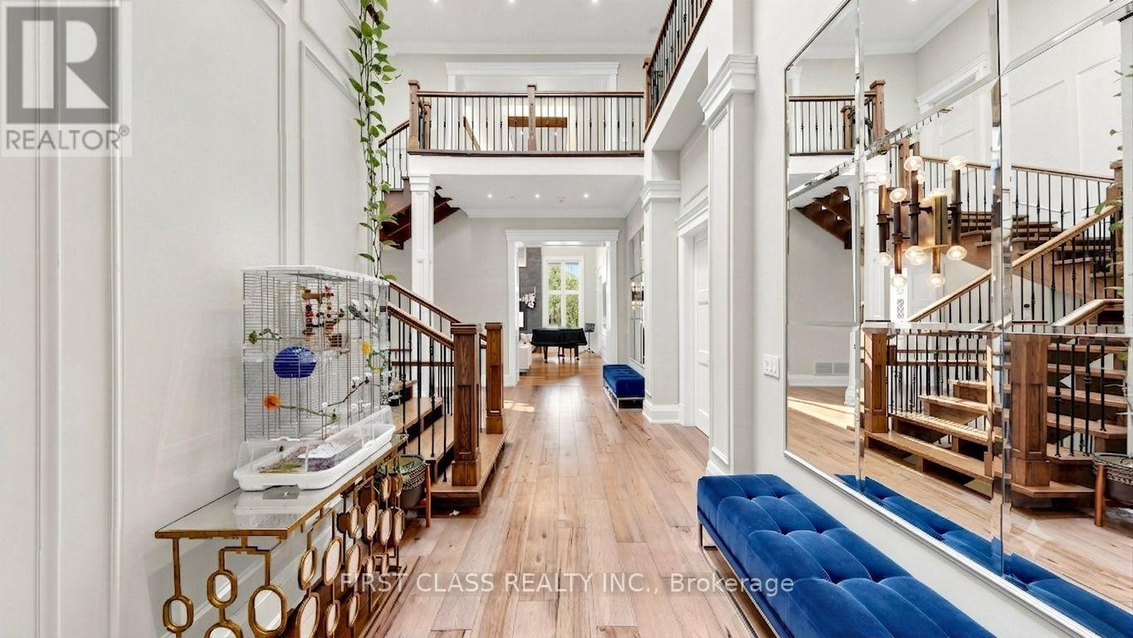
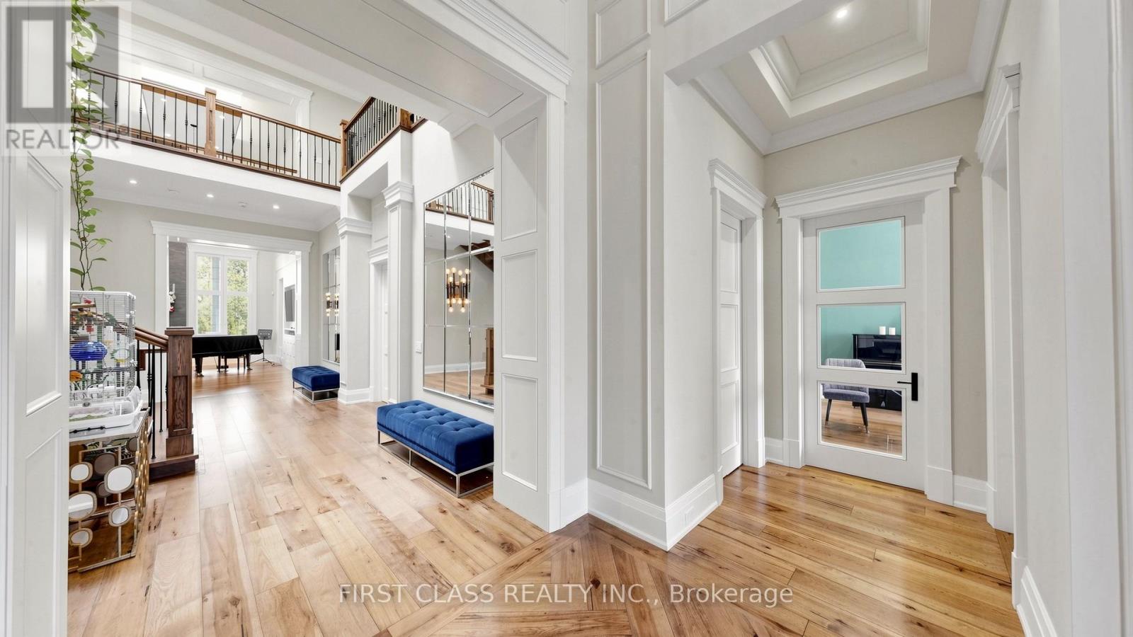
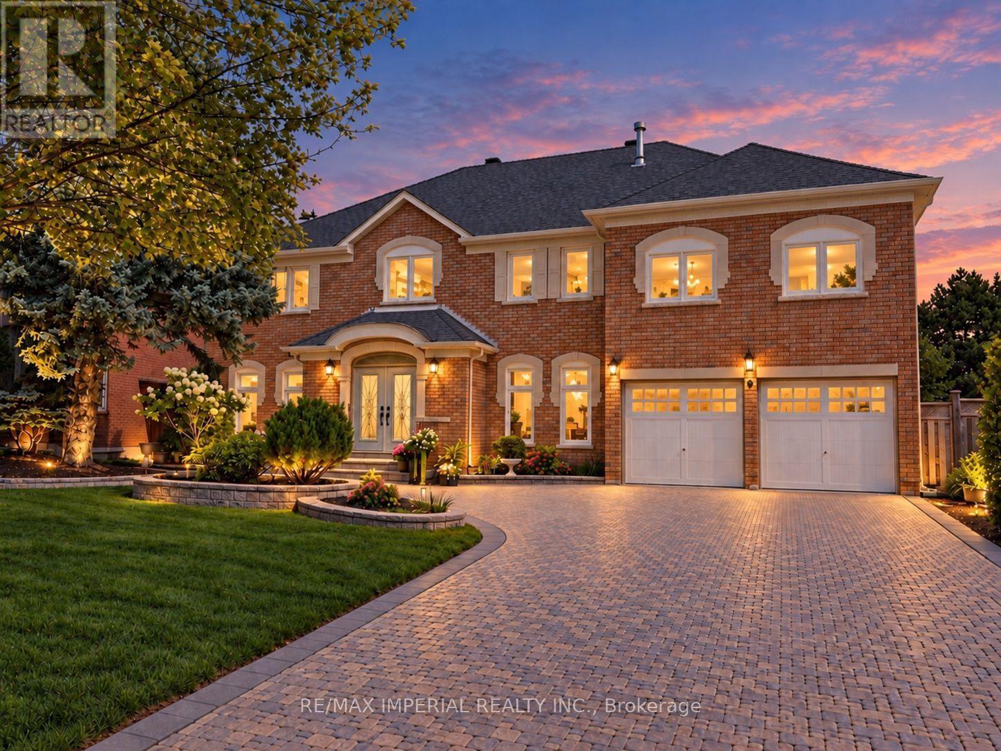
38 Maple Grove - A Signature Residence by Anix Developments A true masterpiece by Anix Developments, this award-winning custom-built luxury home showcases exceptional craftsmanship and refined interior design. Offering approximately 5,630 sq.ft. above grade and 4000+ sq.ft. of basement space, this residence defines modern luxury living. Step into a grand 23-ft foyer featuring a walk-in closet and breathtaking scale. The home boasts a fully open-concept layout seamlessly connecting the kitchen, dining, and living areas, highlighted by soaring 23-ft vaulted ceilings with exposed beams and elegant floating ceiling details. The sun-filled living space is enhanced by expansive windows and a striking 2-way fireplace, perfectly positioned to serve both the interior and outdoor entertaining areas. The chef-inspired kitchen is equipped with premium Thermador built-in appliances, custom cabinetry, and a built-in breakfast banquette. The luxurious primary suite features an impressive 18-ft ceiling, a boutique-style walk-in dressing room with custom built-ins, and a spa-inspired 6-piece ensuite. All upper-level bedrooms are designed as private suites with their own bathrooms and 10-ft ceilings, while all four bathrooms are upgraded with heated floors. A serene, spa-like wood-clad meditation room adds a unique retreat experience on the second level. The lower level offers 11-ft ceilings throughout, complete with a wine cellar, expansive recreation area, and a separate living space. living is elevated with multiple spaces, including a covered vaulted wood ceiling patio, a glass-railed terrace, and a private hot tub retreat off the primary bedroom-perfect for entertaining and relaxation. A rare blend of architectural sophistication and resort-style living in one of the area's most prestigious communities.
Map data © OpenStreetMap contributors
No open houses are scheduled for this home.
Can't make it? Request a private viewing.
| Study | Main level | 3.89 x 4.89 m |
| Eating area | Main level | 5.78 x 4.57 m |
| Family room | Main level | 6.4 x 6.09 m |
| Kitchen | Main level | 5.48 x 6.09 m |
| Laundry room | Main level | 2.59 x 5.08 m |
| Primary Bedroom | Main level | 5.42 x 5.48 m |
| Bedroom 2 | Second level | 4.26 x 4.57 m |
| Bedroom 3 | Second level | 4.26 x 3.88 m |
| Bedroom 4 | Second level | 4.38 x 3.88 m |