

 NewFor sale 50
$798,880
3 bed3 bath2,000–2,249 sq ft
255 Shaftsbury Avenue #43
Westbrook, Richmond Hill
5 hours agoMLS® N14026398
ROYAL LEPAGE CITIZEN REALTY
39 Coventry Court
Crosby, Richmond Hill, Ontario L4C8B9
For sale· Added
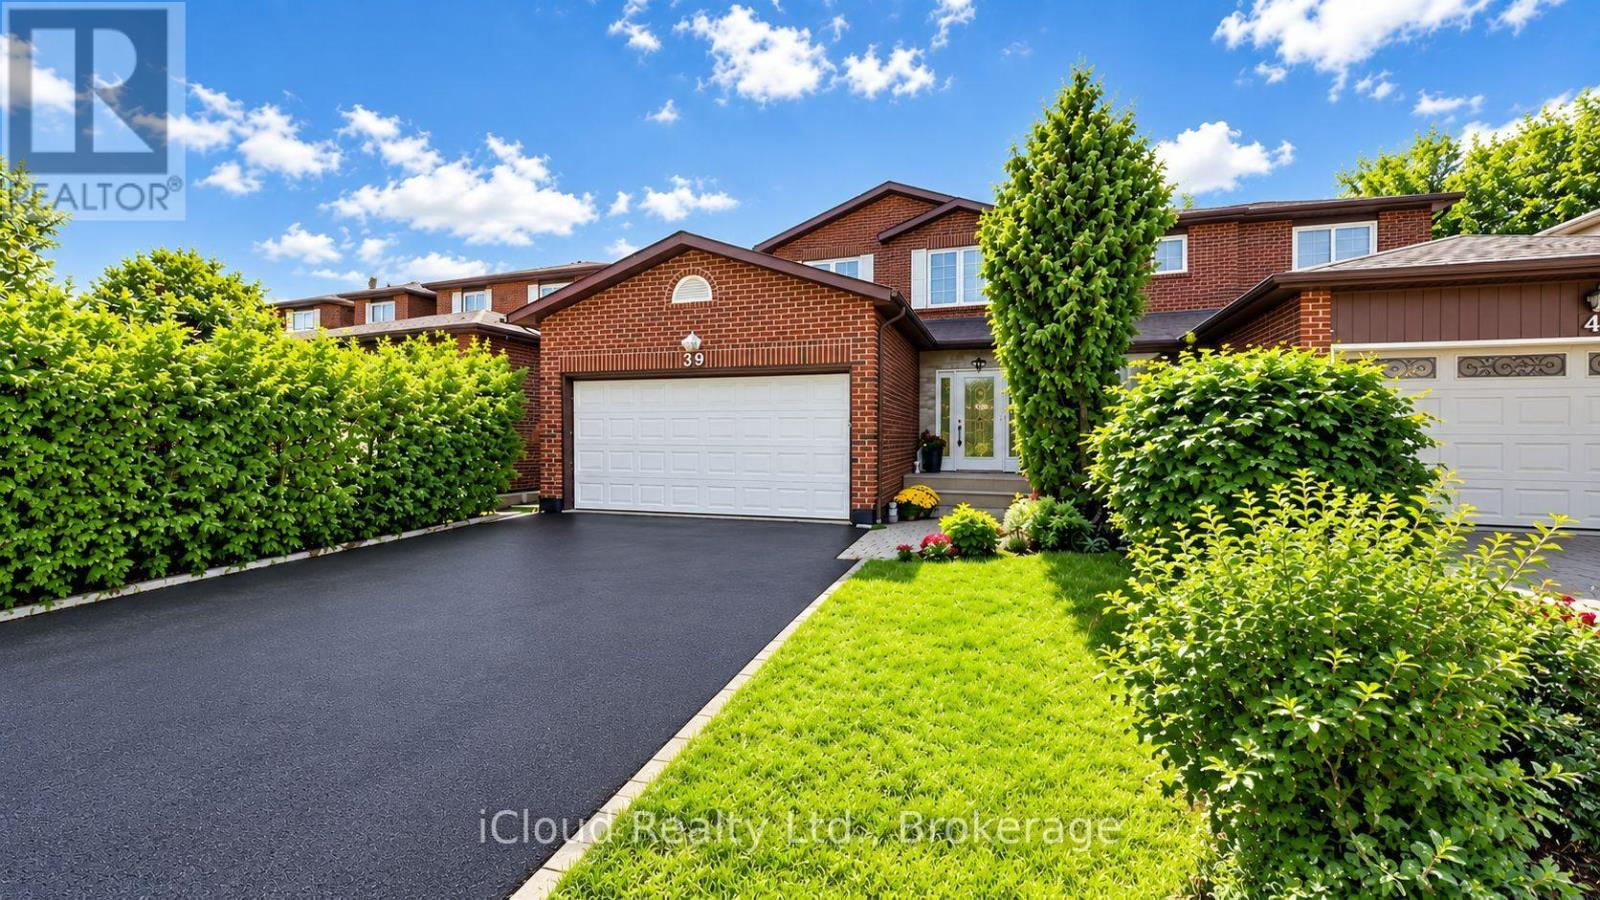
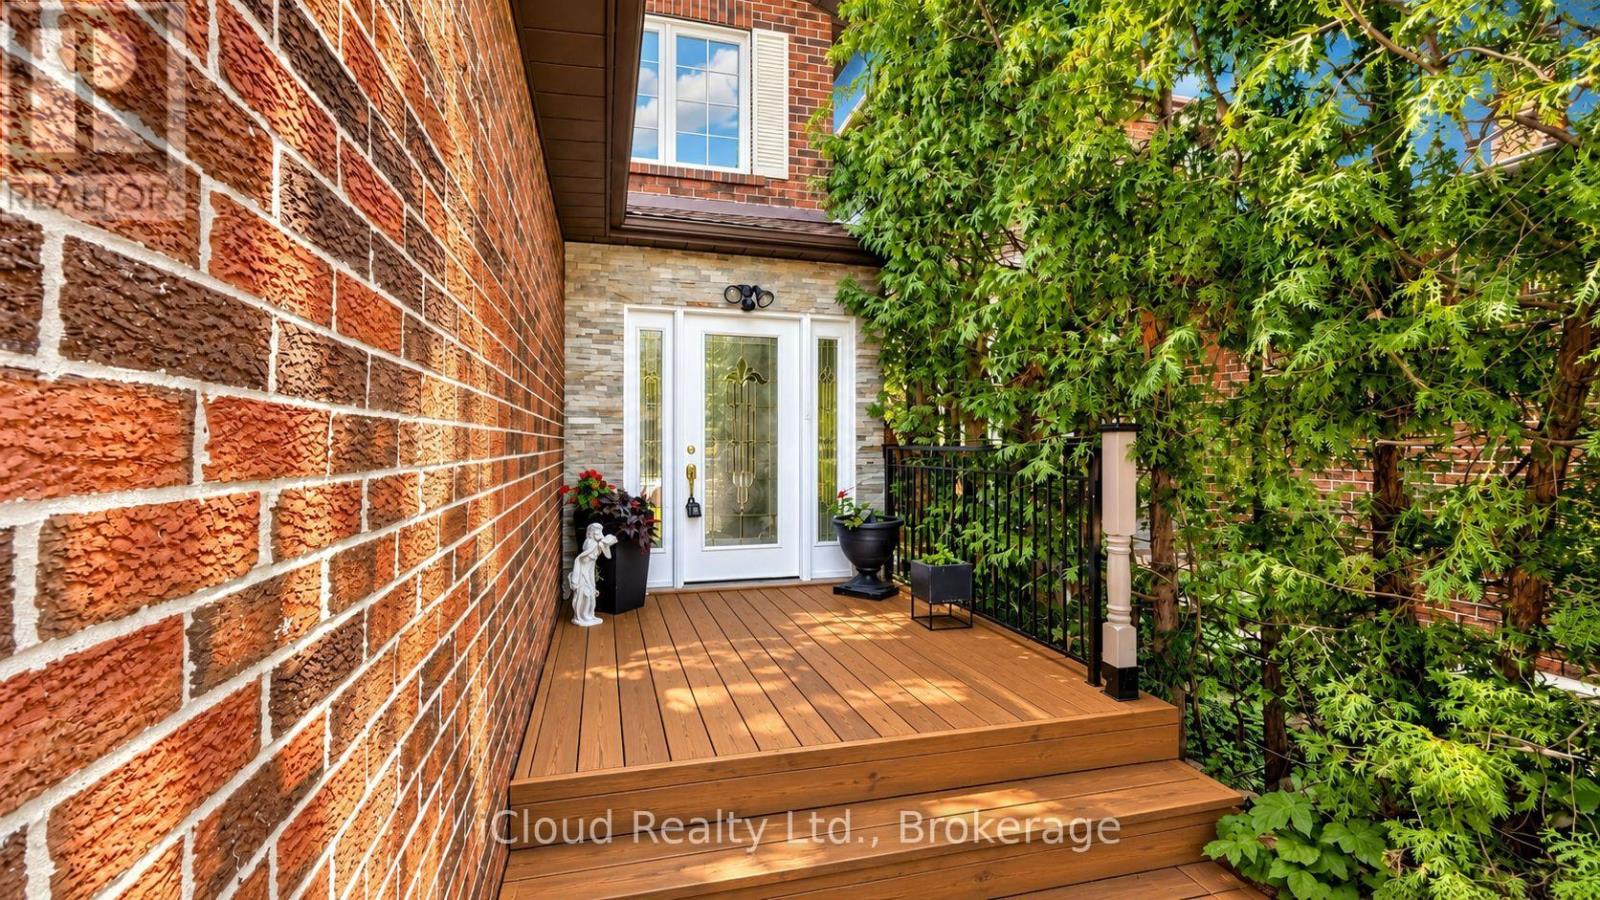
Prime Downtown Richmond Hill Location! Nestled In A Quiet, Child-Safe Cul-De-Sac, This Bright And Immaculate 2-Storey Detached Home Offers Incredible Value, Functional Space, And Modern Upgrades. Features A Finished Basement Apartment With A Separate Entrance And Separate Laundry-Ideal For Extended Family, In-Law Use, Or Additional Living Space. Enjoy A Private, Tree-Lined Back And Side Yard With A Lovely Large Deck, Perfect For Outdoor Entertaining. The Home Offers An Excellent, Functional Interior Layout And Is In Great, Well-Maintained Condition, Featuring Recently Stained Stairs & Handrail, Stylish Updated Finishes, And Fresh Paint Throughout. The Main Level Features A Renovated Laundry Room And An Upgraded Kitchen Equipped With Modern Appliances, Including A Cooktop (2025), Range Hood (2025), Dishwasher (2025), And Refrigerator (2025). A Wonderful Opportunity In A Prime Richmond Hill Location!
Map data © OpenStreetMap contributors
No open houses are scheduled for this home.
Can't make it? Request a private viewing.
| Living room | Main level | 4.15 x 3.25 m |
| Dining room | Main level | 3.05 x 2.51 m |
| Kitchen | Main level | 4.55 x 3.01 m |
| Primary Bedroom | Second level | 4.55 x 3.35 m |
| Bedroom 2 | Second level | 2.95 x 4.11 m |
| Bedroom 3 | Second level | 3.01 x 2.75 m |
| Living room | Basement | 4.51 x 4.01 m |
| Kitchen | Basement | 3.51 x 3.35 m |
| Bedroom | Basement | 4.15 x 3.35 m |




