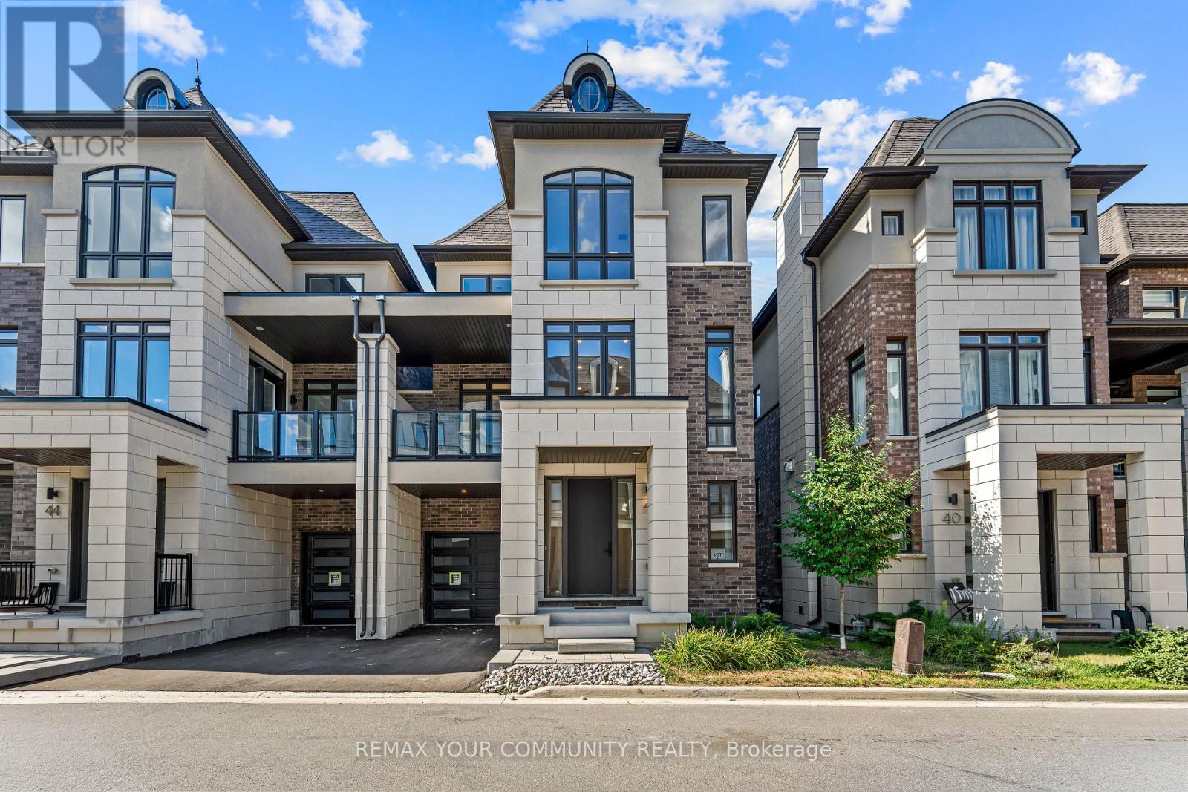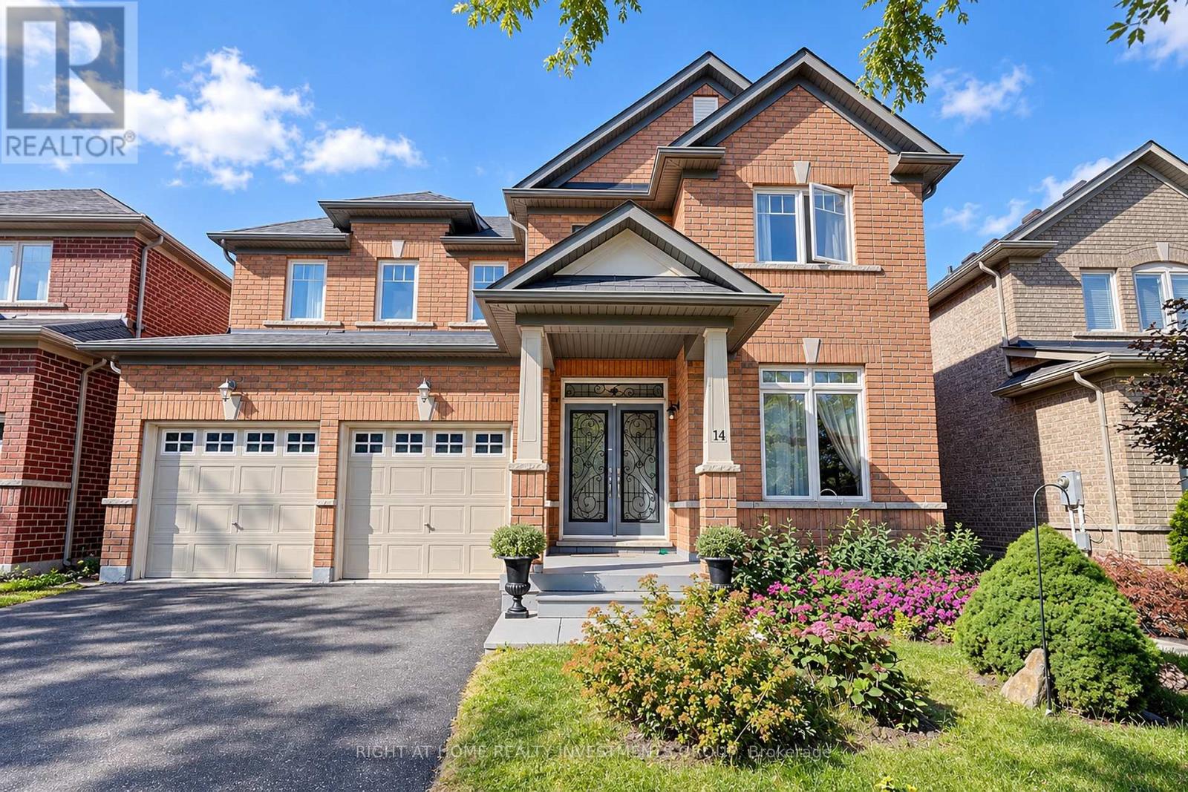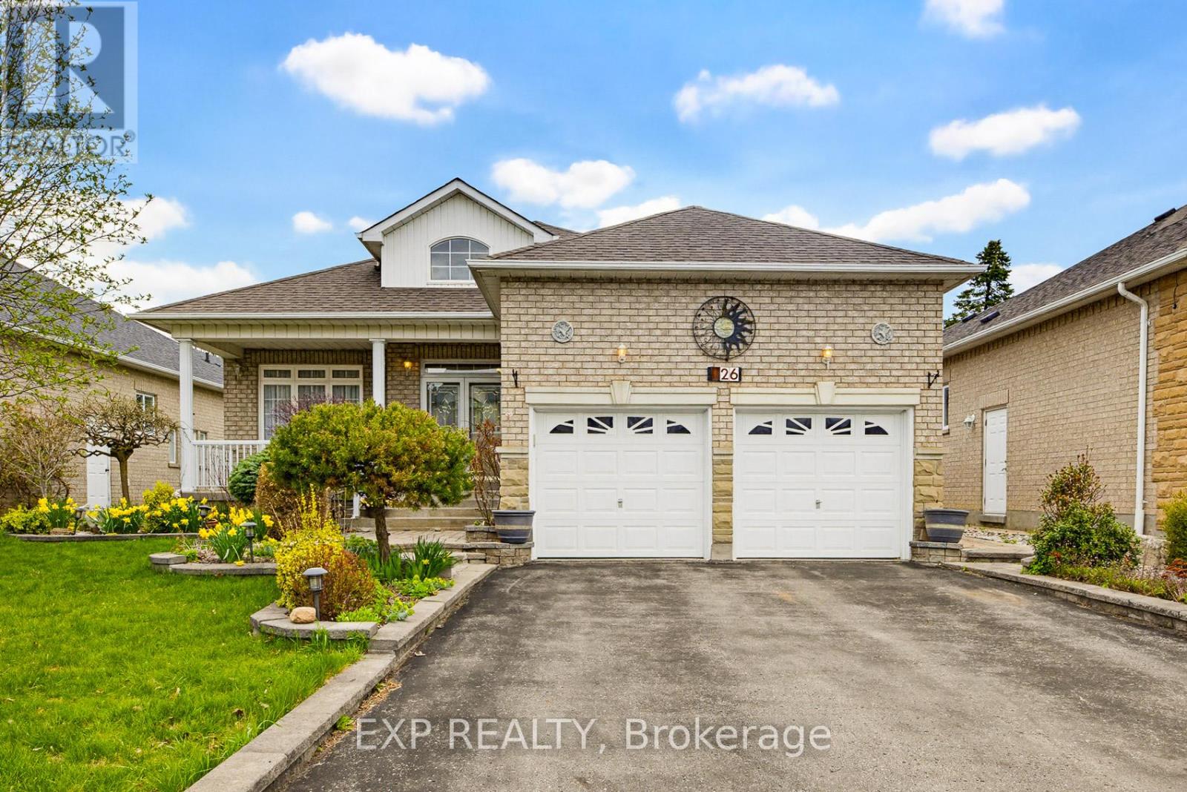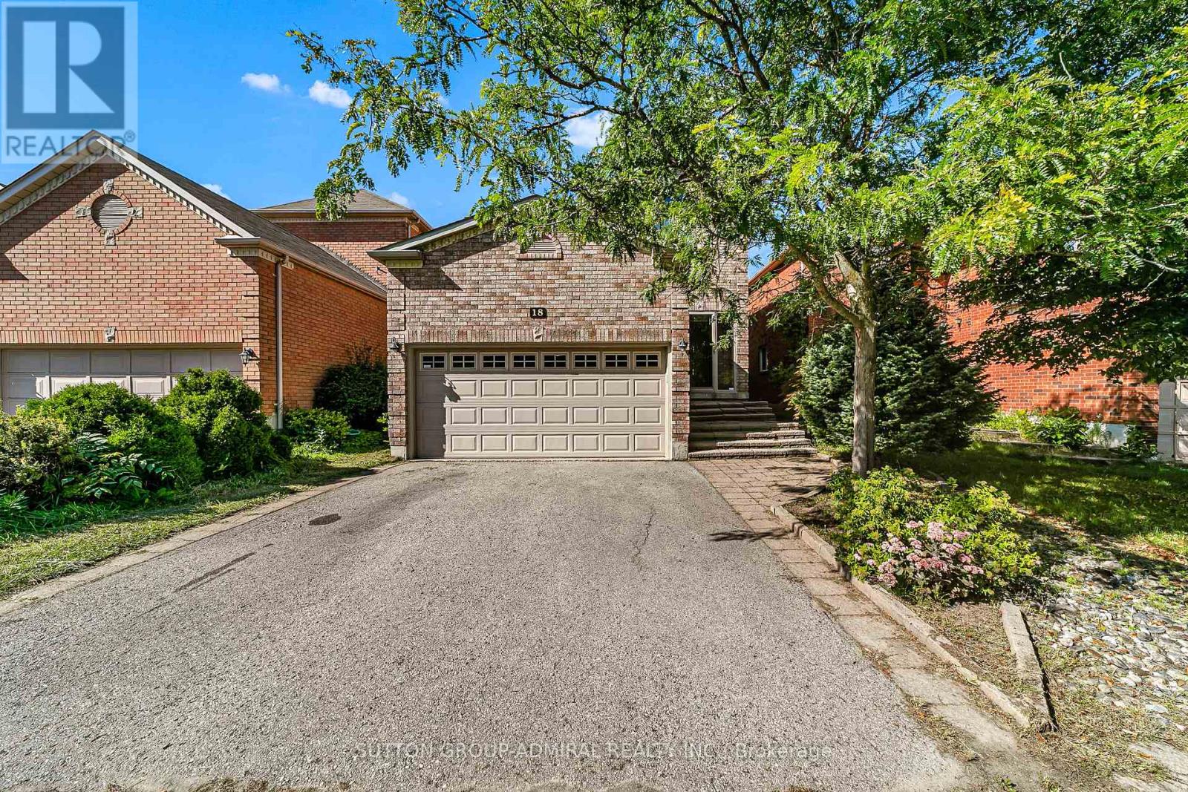
 For sale 50
$1,388,800
4+1 bed5 bath2,500–3,000 sq ft
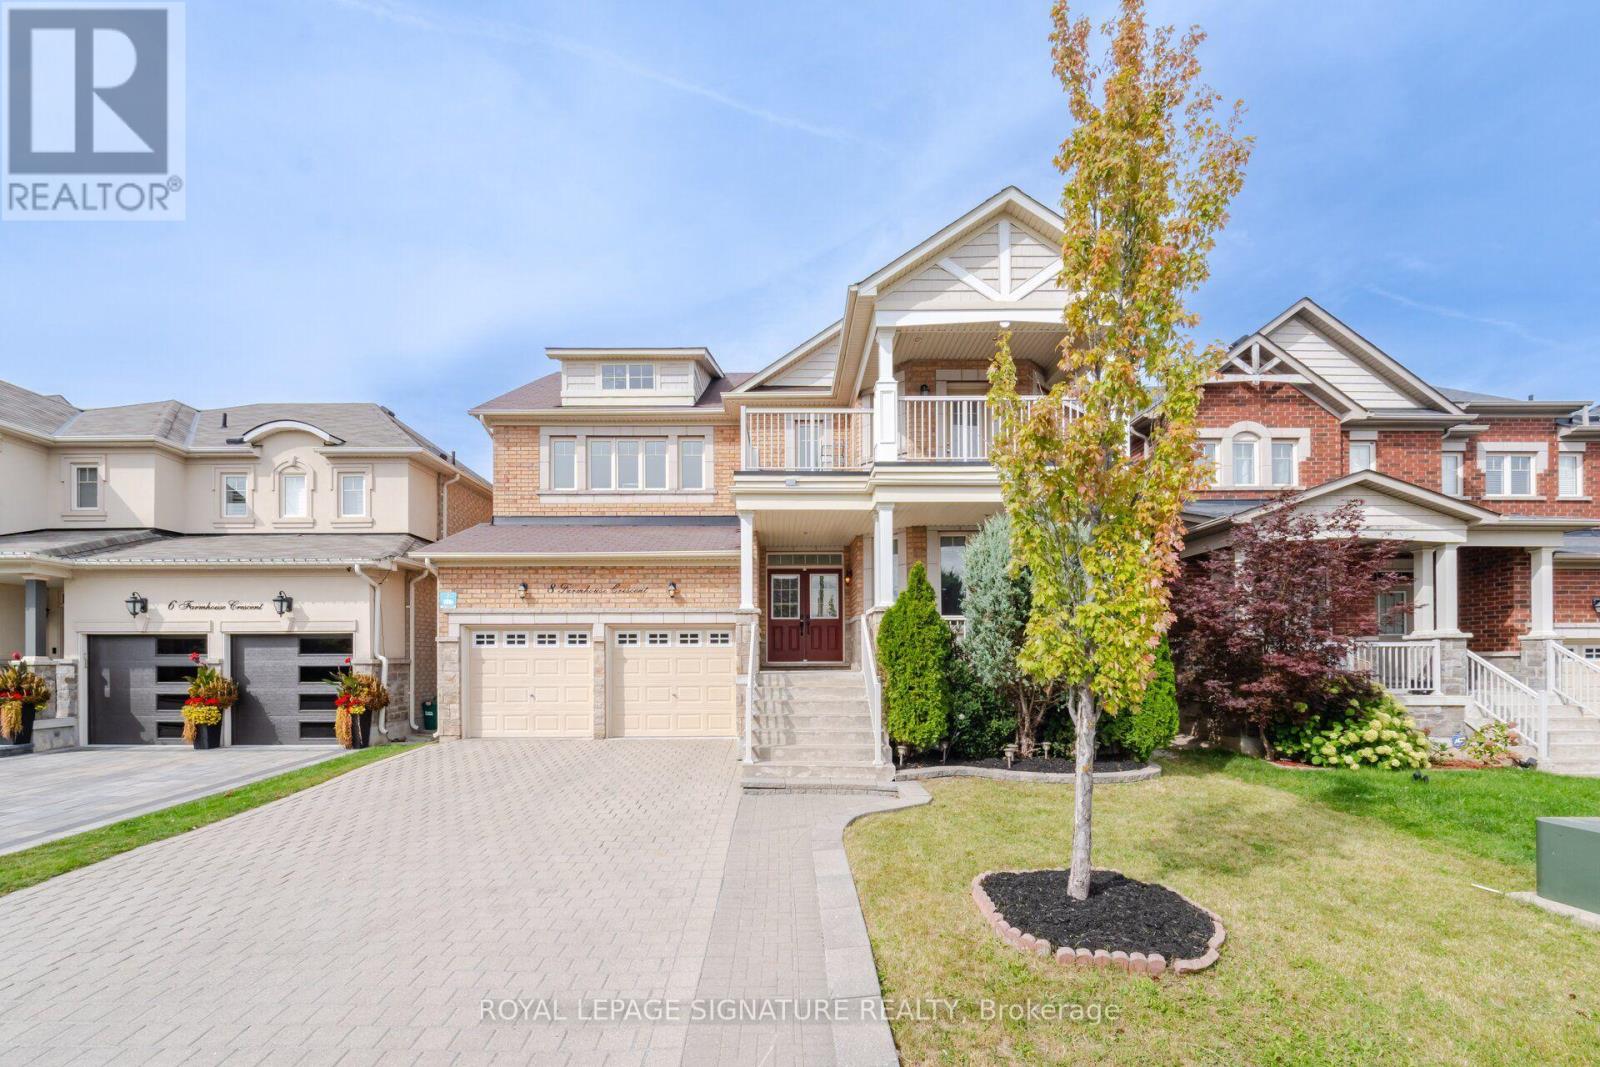
8 Farmhouse Crescent
Jefferson, Richmond Hill
21 days agoMLS® N13815248
ROYAL LEPAGE SIGNATURE REALTY
39 Riding Mountain Drive
Jefferson, Richmond Hill, Ontario L4E0V4
For sale· Added
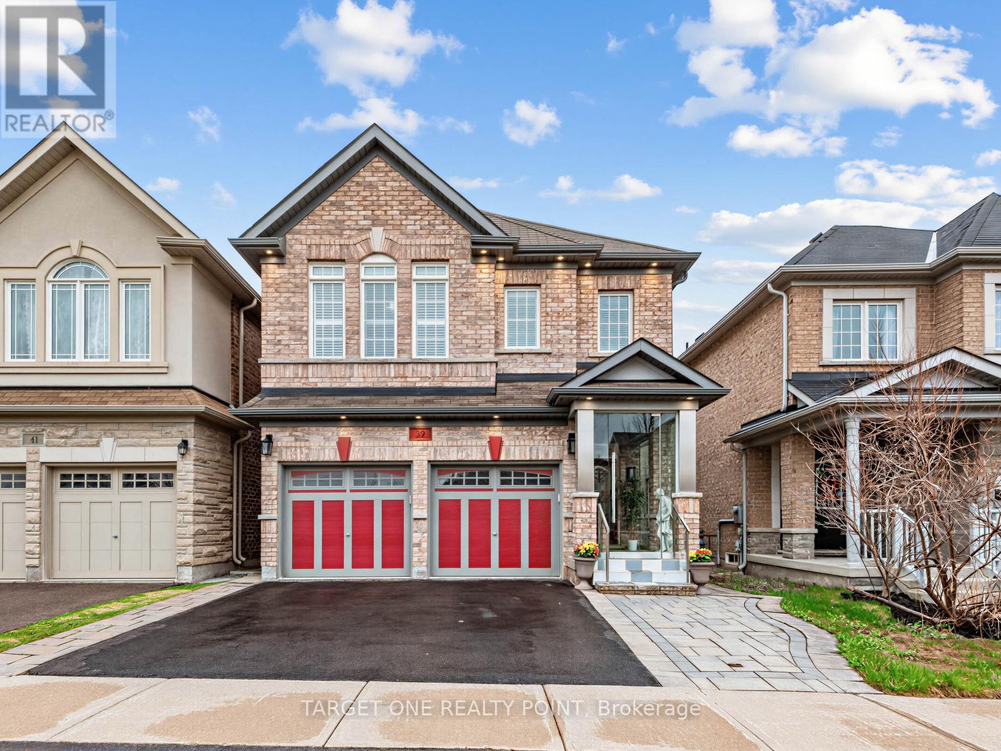
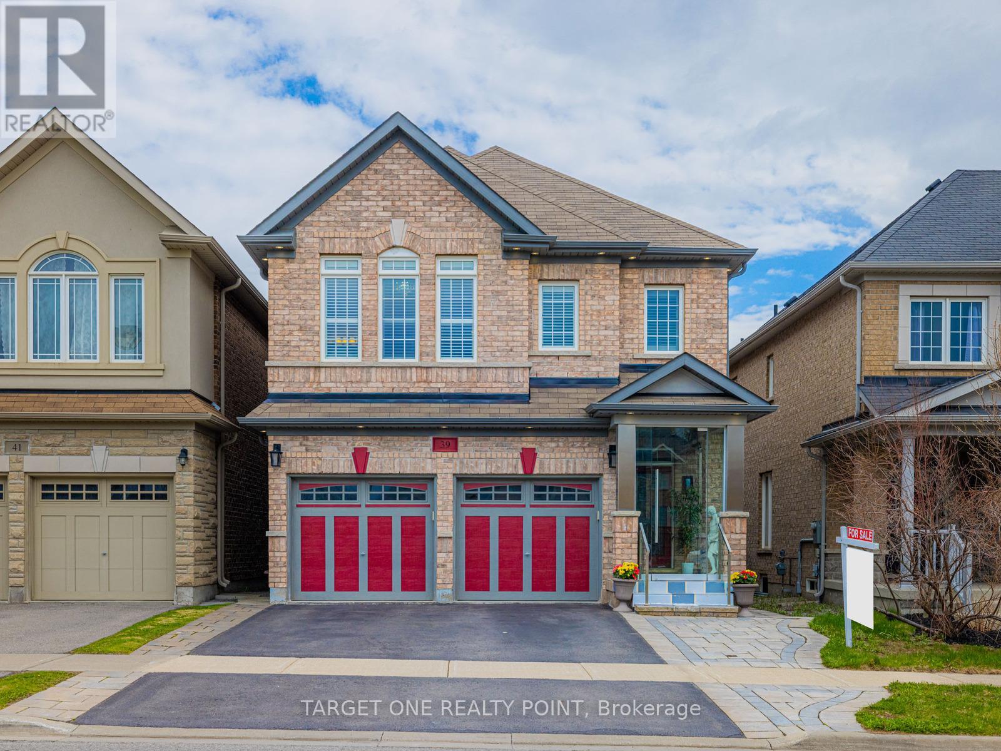
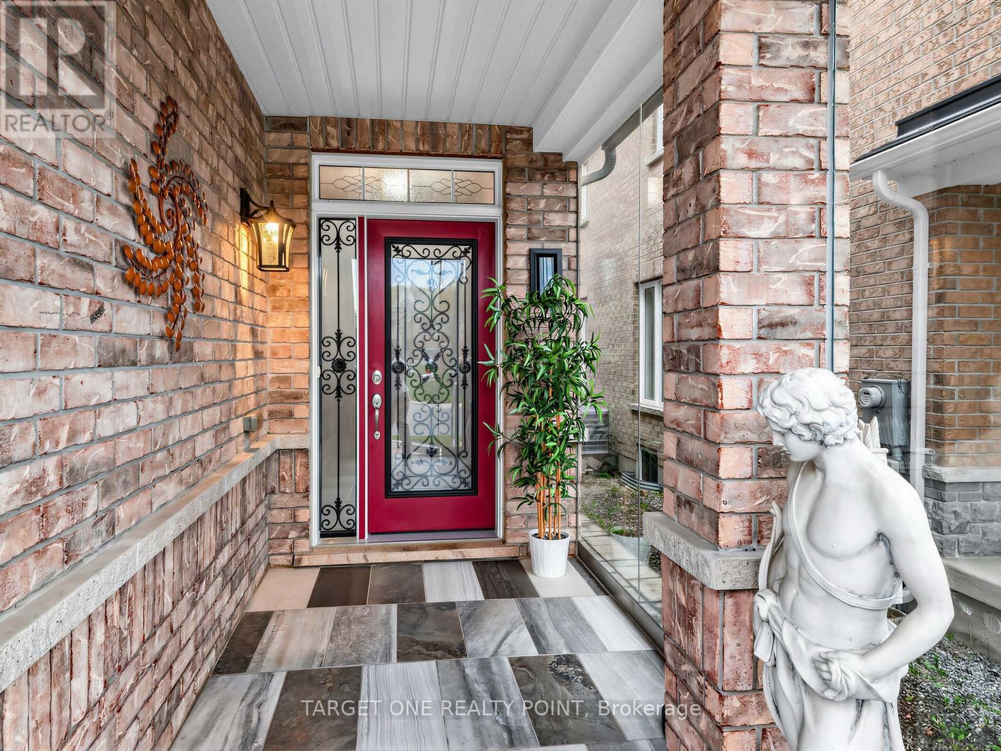
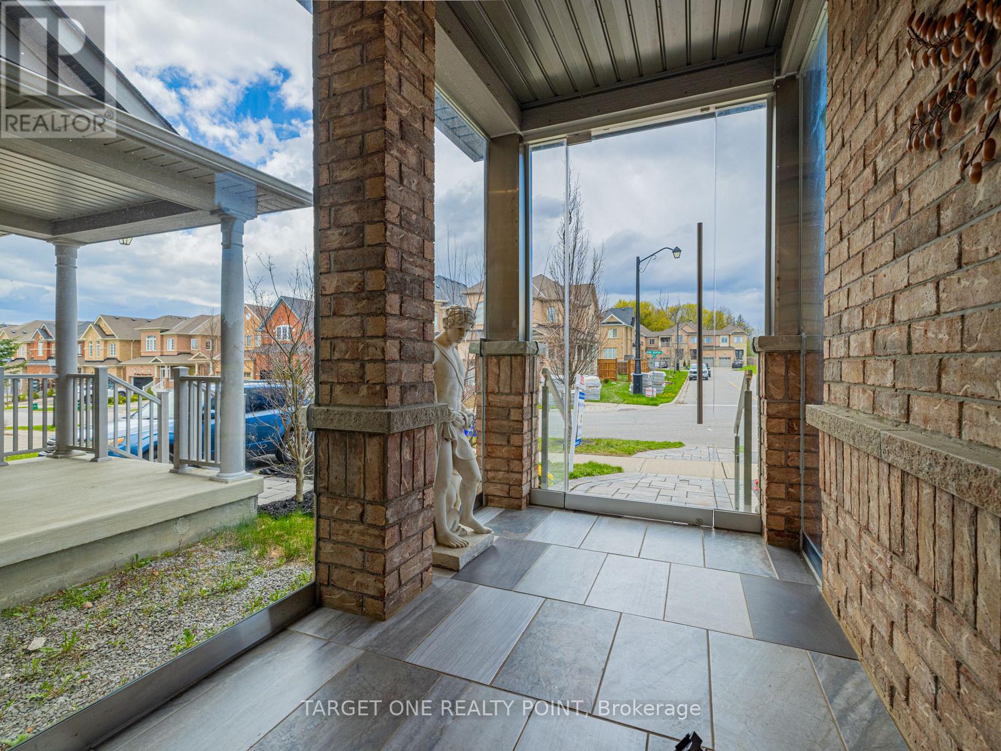
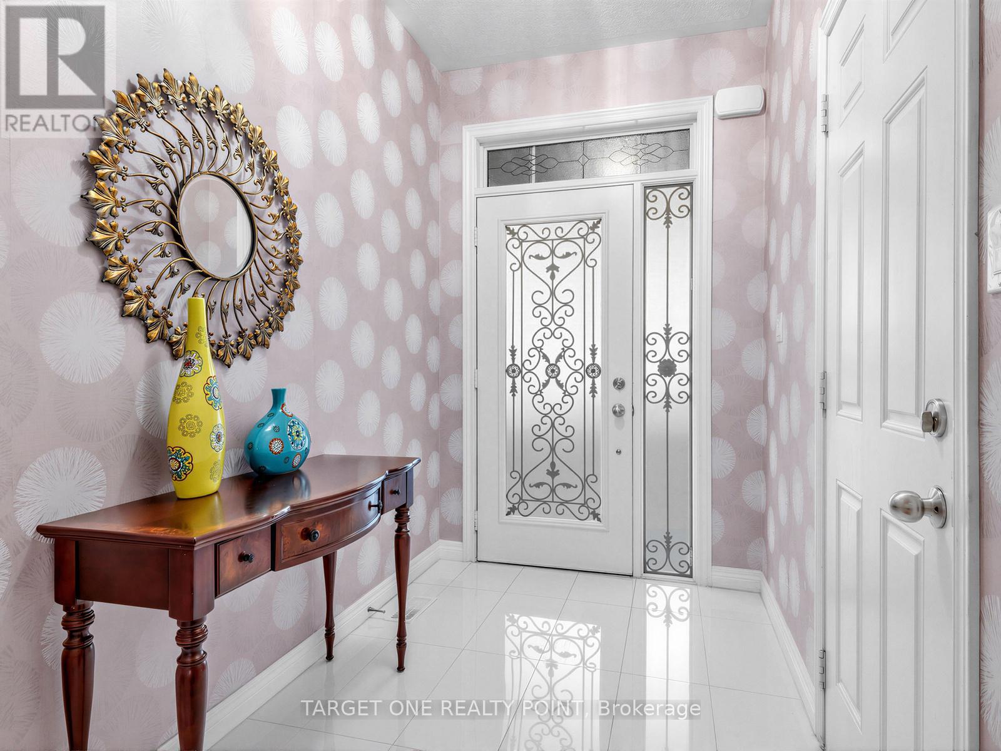
Welcome to this stunning, fully upgraded luxury home located in one of Richmond Hill's most sought-after communities and within the highly ranked Richmond Hill High School district. Built in 2014, this exceptional residence has been extensively renovated and updated with approximately 250K invested in premium improvements and finishes throughout. Featuring elegant flooring, upgraded tile work, designer lighting, and luxurious marble countertops with premium faucets in the kitchen, bathrooms, and laundry room, every detail reflects quality and sophistication. The professionally finished basement offers a separate walk out, soundproof walls and high ceiling, 2 bedrooms, 1 kitchen, 1 bathroom, living area, and separate laundry - ideal for extended family living or excellent rental income potential. Additional premium features include: Full-house Polysatin shutters with 25-year warranty, Elegant 12mm tempered glass front porch, Exterior soffit lighting creating beautiful evening curb appeal. Perfectly situated just a short 5-minute walk to Yonge Street, offering unmatched convenience to Sobeys, Canadian Tire, Shoppers Drug Mart, banks (CIBC, TD, BMO), restaurants, dental clinics, transit, and more. A rare opportunity to own a truly turn-key luxury home combining location, top-tier school district, quality craftsmanship, and income potential.
Map data © OpenStreetMap contributors
No open houses are scheduled for this home.
Can't make it? Request a private viewing.
| Living room | Main level | 8.23 x 3.38 m |
| Dining room | Main level | 8.23 x 3.38 m |
| Bedroom | Lower level | 2.77 x 2.64 m |
| Bedroom 2 | Lower level | 2.77 x 3.38 m |
| Kitchen | Main level | 3.35 x 2.74 m |
| Eating area | Main level | 2.49 x 2.74 m |
| Family room | Main level | 3.66 x 4.6 m |
| Primary Bedroom | Second level | 4.27 x 4.6 m |
| Bedroom 2 | Second level | 3.76 x 3.84 m |
| Bedroom 3 | Second level | 5.08 x 3.35 m |
| Bedroom 4 | Second level | 3.4 x 3.35 m |
| Recreational, Games room | Lower level | 4.72 x 4.57 m |