 NewFor sale 50
$529,900
2 bed2 bath1,200–1,399 sq ft
5 Weldrick Road West #507
North Richvale, Richmond Hill
4 days agoMLS® N13881128
ROYAL LEPAGE RCR REALTY
396 Highway 7 East #RG7
Doncrest, Richmond Hill, Ontario L4B0G7
For sale· Added
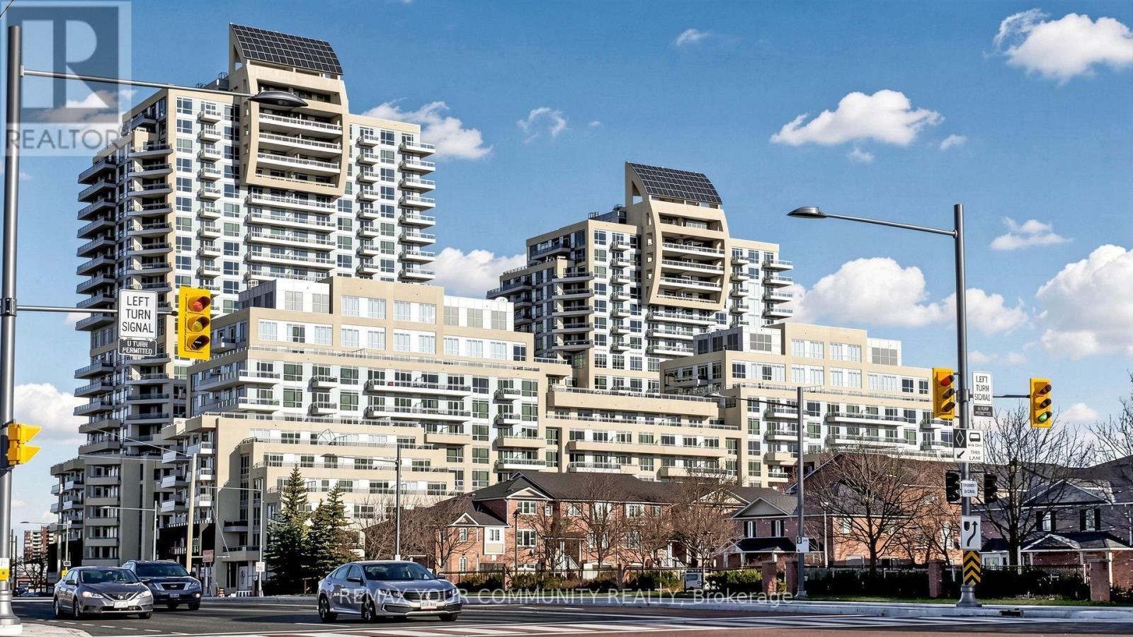
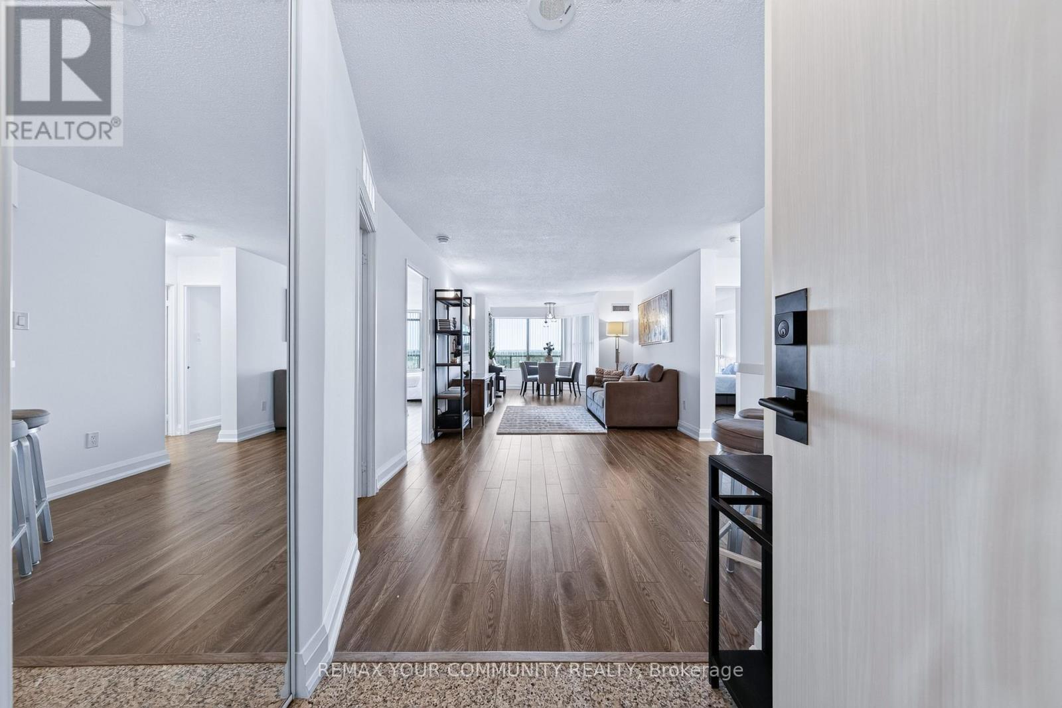
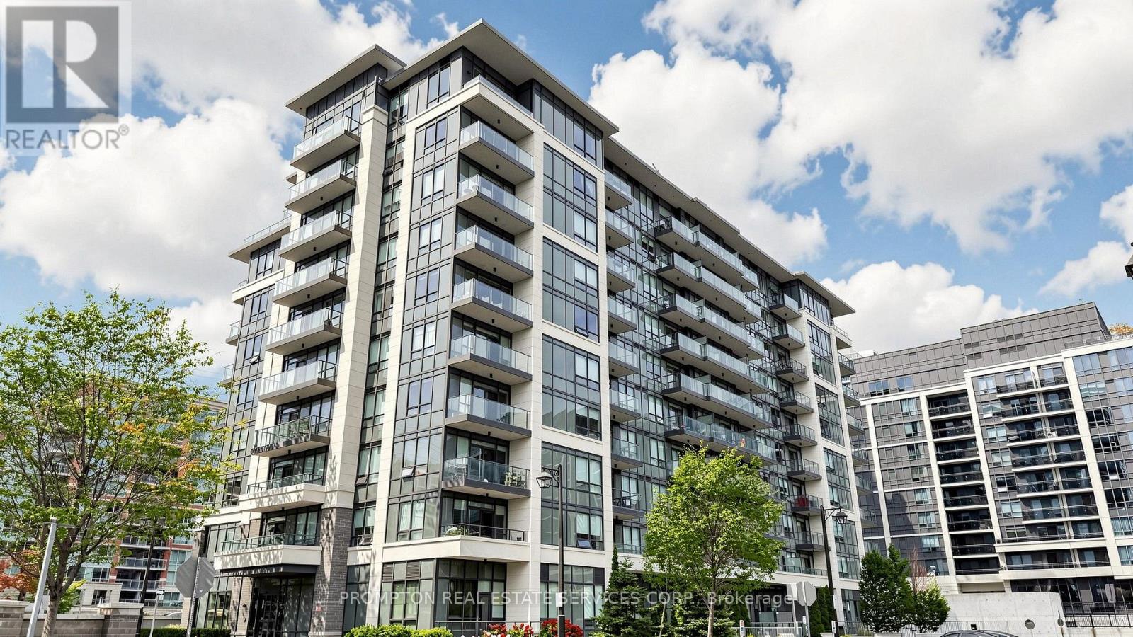
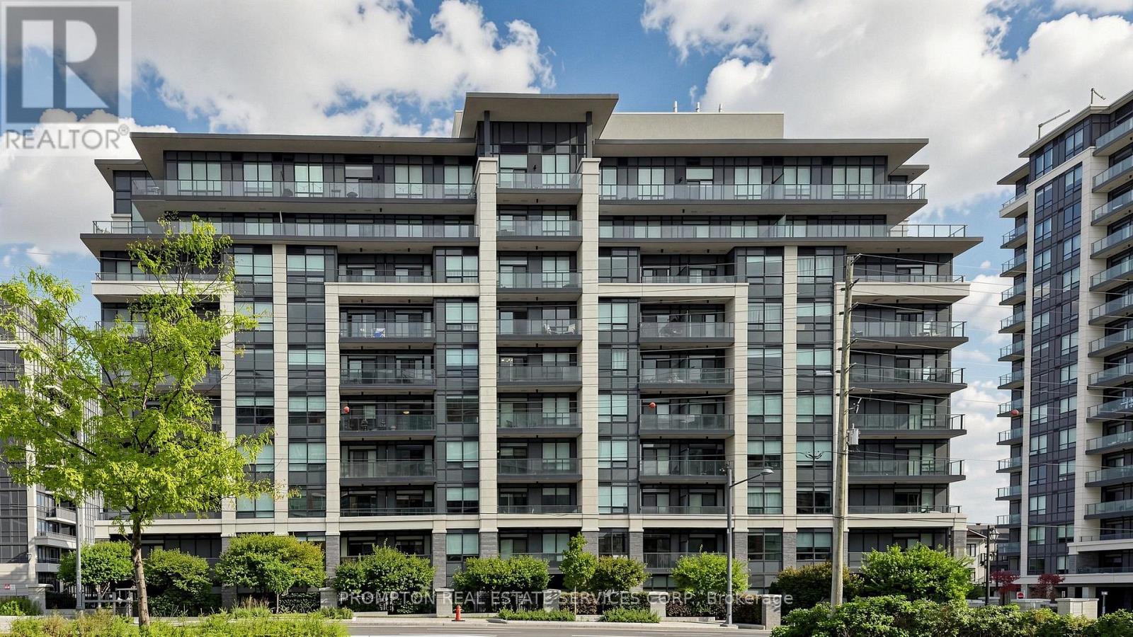
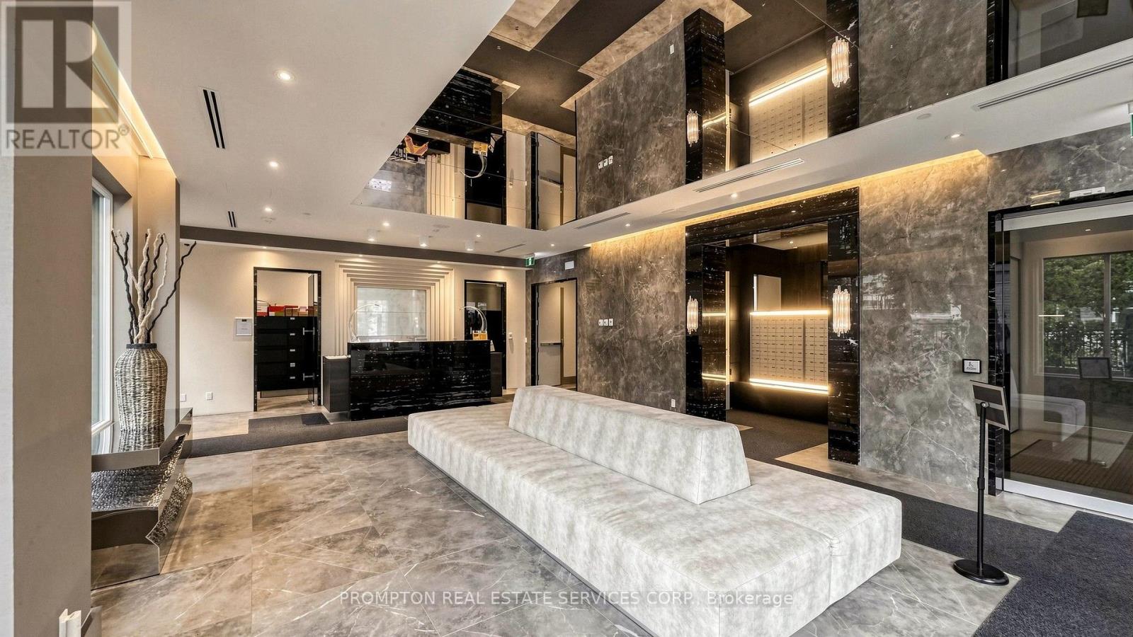
Welcome to Valleymede Towers! Rarely Offered Luxury Sun-Filled Rooftop Garden Suite Featuring 2 Bedrooms + Den, 1,080sf Plus a Large Balcony. Bright, Open-Concept Living & Dining Area With Beautiful South-Facing Views. Modern Kitchen With Stainless Steel Appliances, Quartz Countertops & Ample Cabinetry. Spacious Primary Bedroom Features a 4-Piece Ensuite & Walk-In Closet. The Second Bedroom Offers a Large Window & Generous Closet Space. Separate Den With Its Own Closet Can Easily Be Used As a THIRD Bedroom, Home Office or Flex Space. Ideally Located Just Steps From a Wide Variety of Restaurants, Shops, Cafes, Banks & Convenient Bus Services. Quick Access to Langstaff GO Station, Hwy 7 & Hwy 404. Enjoy the perfect blend of comfort, convenience & luxury living. Just Move In & Enjoy!
Map data © OpenStreetMap contributors
No open houses are scheduled for this home.
Can't make it? Request a private viewing.
| Living room | Main level | 6.37 x 3.96 m |
| Dining room | Main level | 6.37 x 3.96 m |
| Kitchen | Main level | 3.5 x 2.5 m |
| Primary Bedroom | Main level | 3.05 x 3.96 m |
| Bedroom 2 | Main level | 3.05 x 3.96 m |
| Den | Main level | 2.74 x 2.74 m |