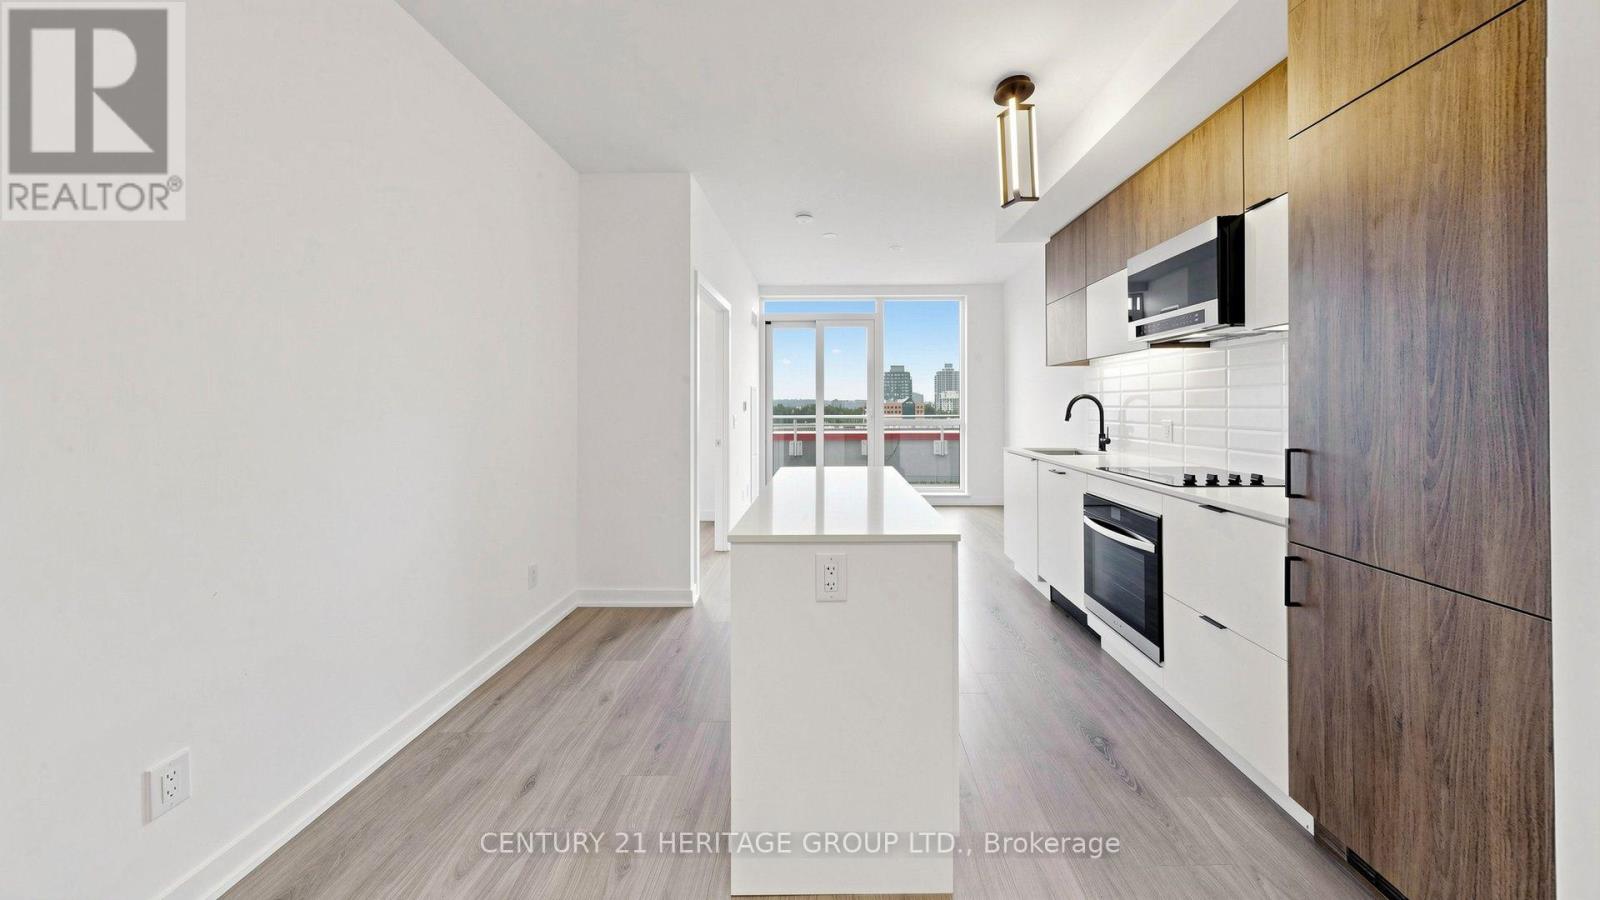
 For rent 50
$2,800/mo
2+1 bed2 bath600–699 sq ft
8888 Yonge Street #718
South Richvale, Richmond Hill
2 months agoMLS® N13595058
CENTURY 21 HERITAGE GROUP LTD.
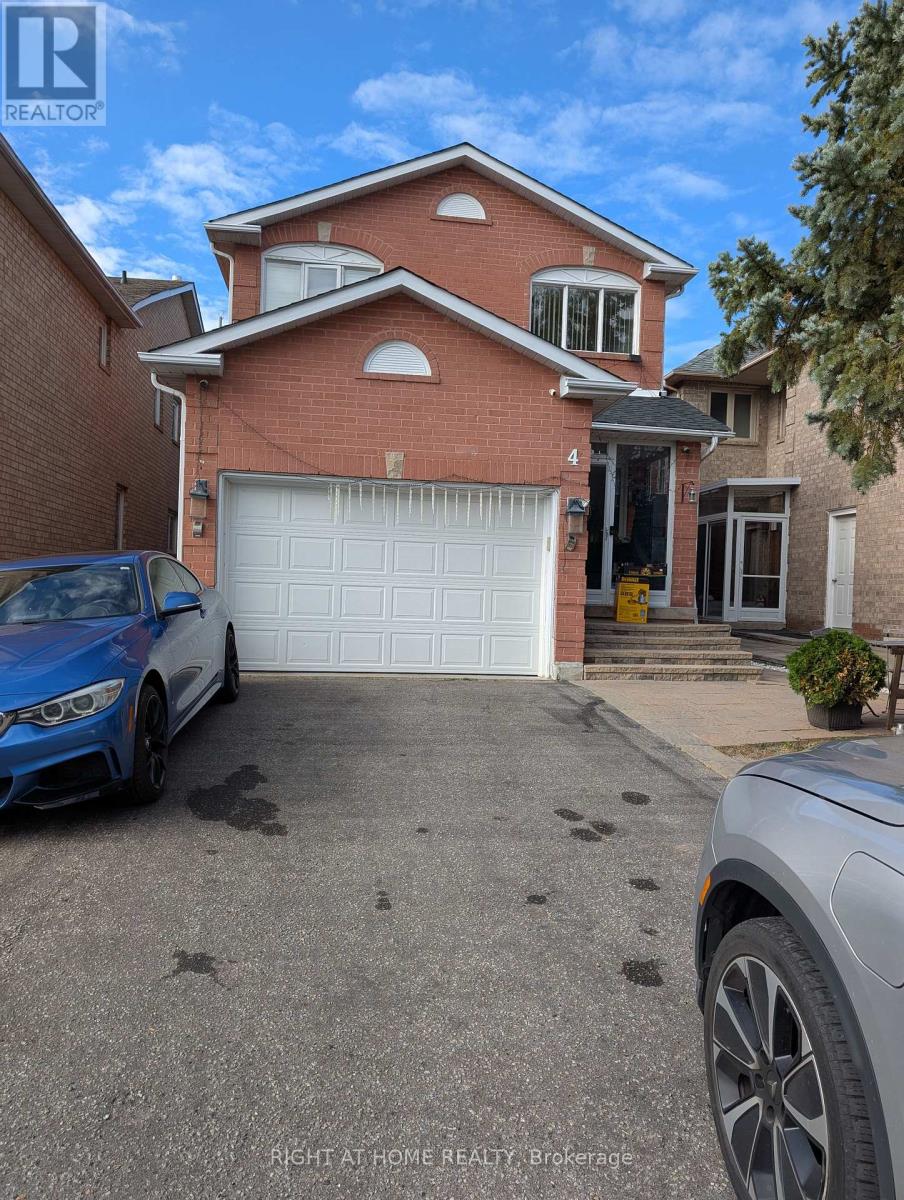
4 Bayel Crescent
Devonsleigh, Richmond Hill, Ontario L4S1C2
For rent· Added
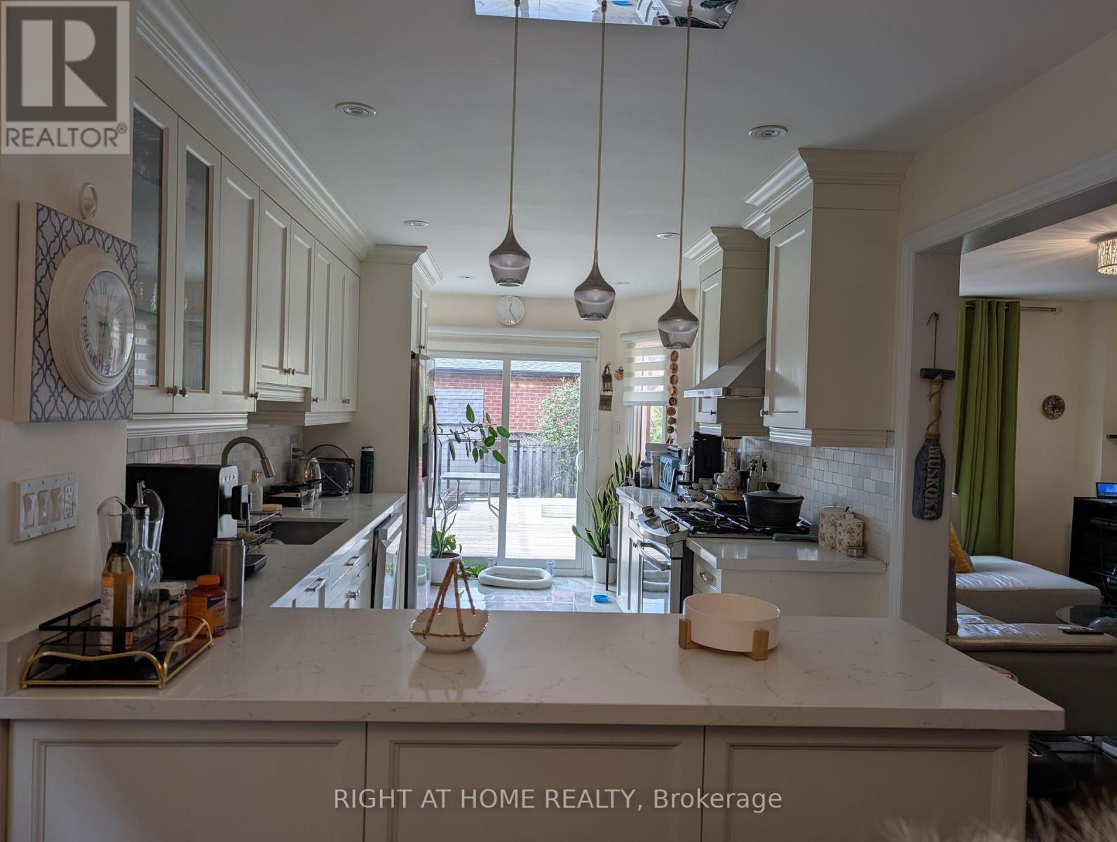
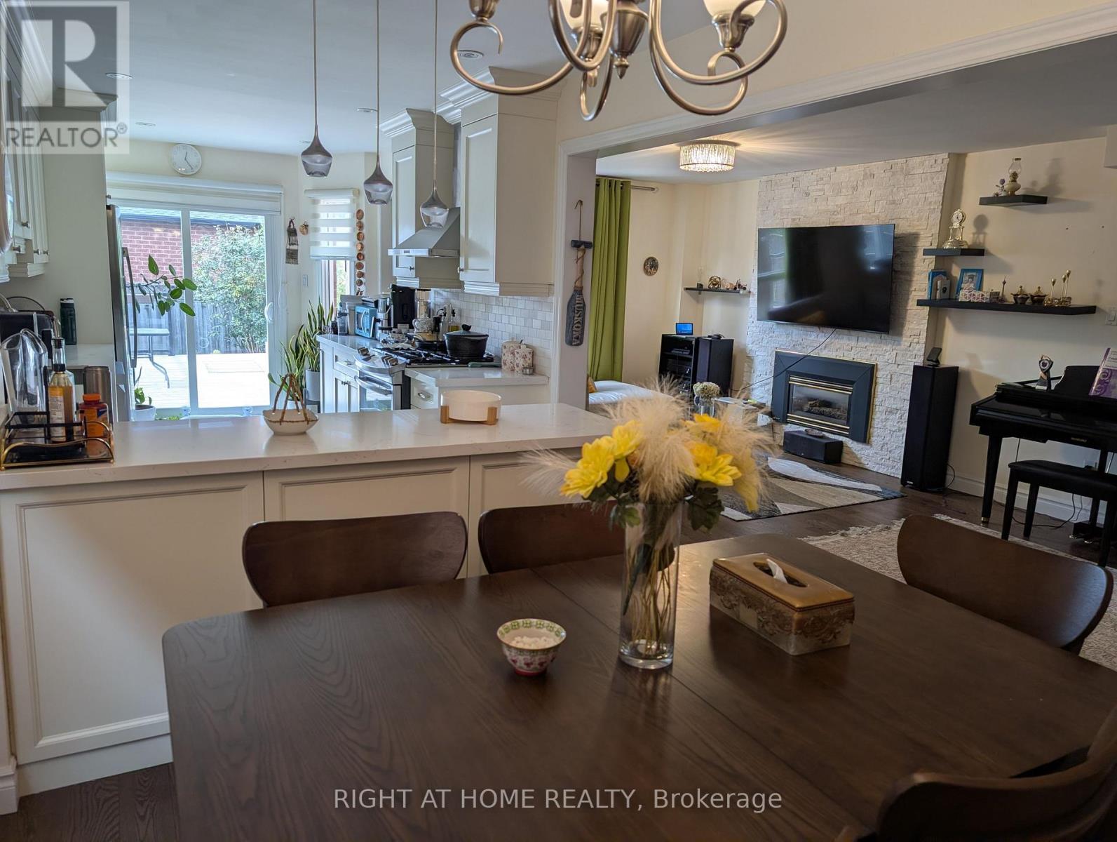
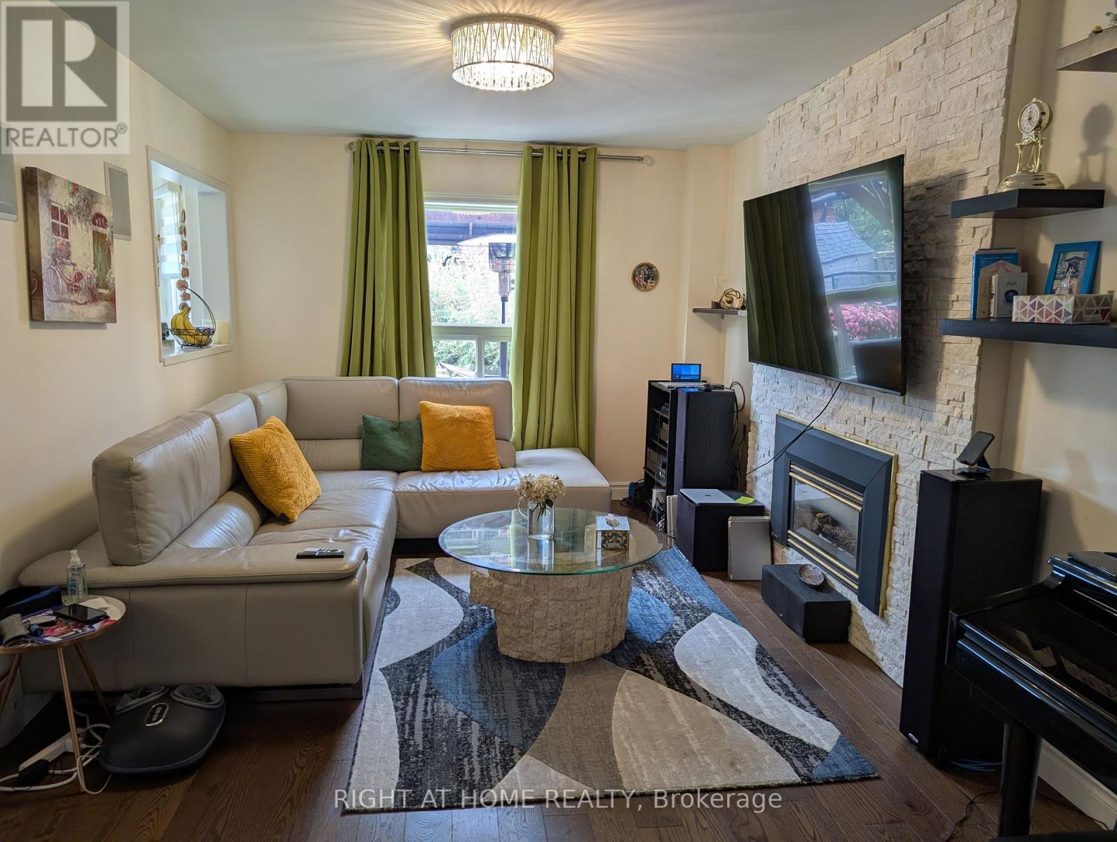
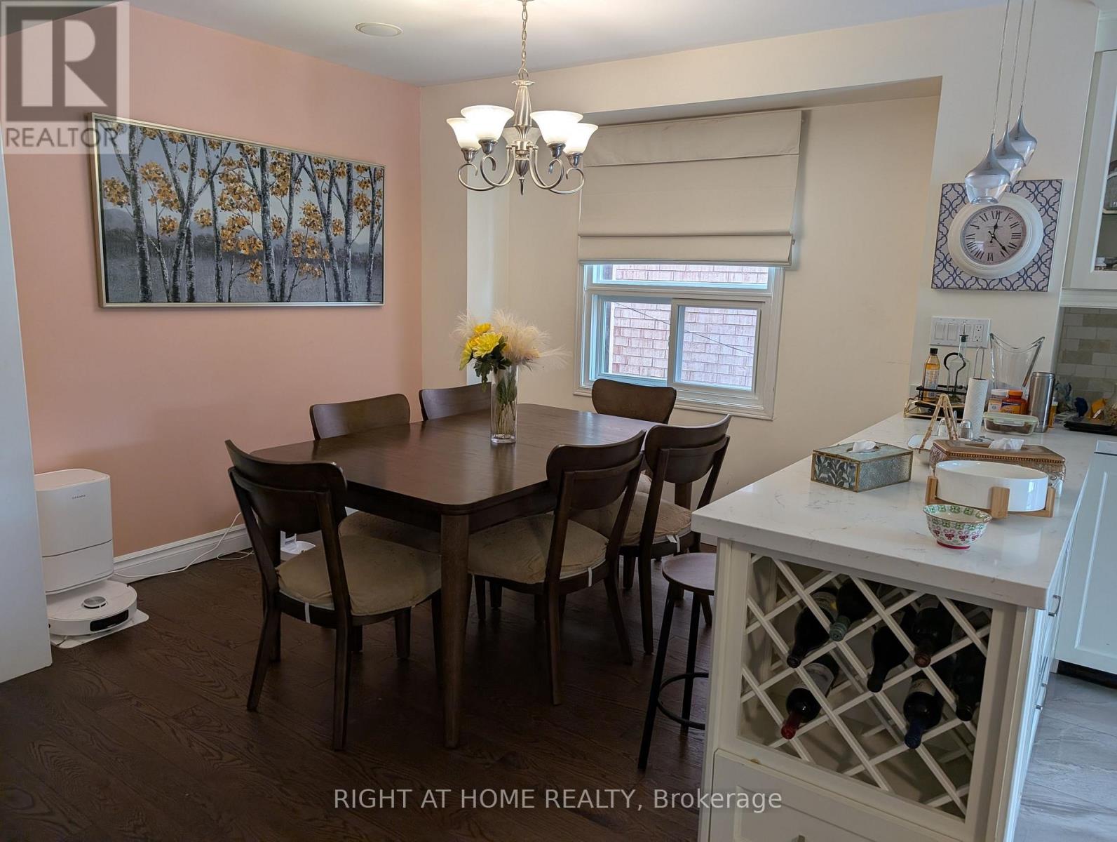
Prime Richmond Hill Location! Bright and spacious home featuring an open-concept layout, laminate flooring throughout, a newly renovated kitchen, recently upgraded bathrooms, and a new high-efficiency heat pump for year-round comfort. The kitchen and breakfast area walk out to a beautifully upgraded backyard featuring a jacuzzi and gazebo, perfect for relaxing and entertaining. Enjoy the built-in sound system with four interior speakers and two outdoor speakers in the backyard. The spacious primary bedroom boasts a walk-in closet and a large ensuite bathroom. The garage is equipped with an EV charger, and three surveillance cameras are installed at the front and backyard for added security. The property also features an owned water heater. Conveniently located close to excellent schools, Costco, Home Depot, Walmart, shopping, and a wide range of everyday amenities. The tenant is responsible for 100% of the utilities when the basement is not rented, or 2/3 of the utilities when the basement is rented to another tenant.
Map data © OpenStreetMap contributors
No open houses are scheduled for this home.
Can't make it? Request a private viewing.
| Living room | Ground level | 6.15 x 3.1 m |
| Dining room | Ground level | 6.15 x 3.1 m |
| Family room | Ground level | 4.3 x 3.7 m |
| Kitchen | Ground level | 4.9 x 3 m |
| Primary Bedroom | Second level | 4.5 x 4.3 m |
| Bedroom 2 | Second level | 4 x 3 m |
| Bedroom 3 | Second level | 3.6 x 3 m |