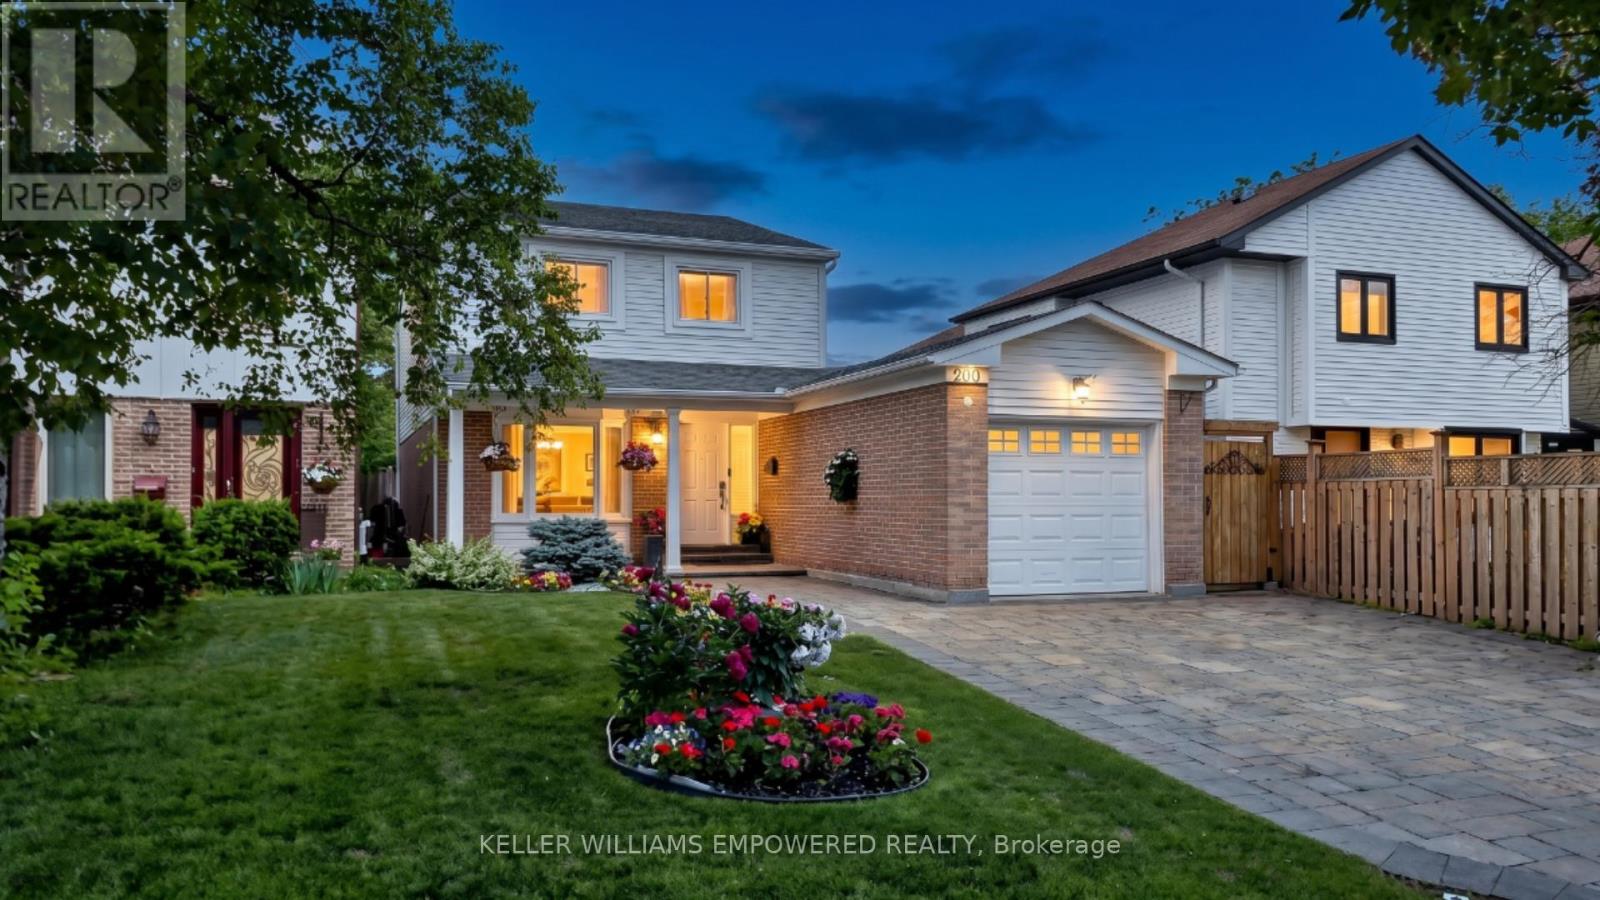
 For rent 50
$4,400/mo
3+2 bed4 bath1,100–1,500 sq ft
200 Castle Rock Drive
North Richvale, Richmond Hill
7 days agoMLS® N13865118
KELLER WILLIAMS EMPOWERED REALTY
4 Caymus Street
Langstaff, Richmond Hill, Ontario L4B4G4
For rent· Added
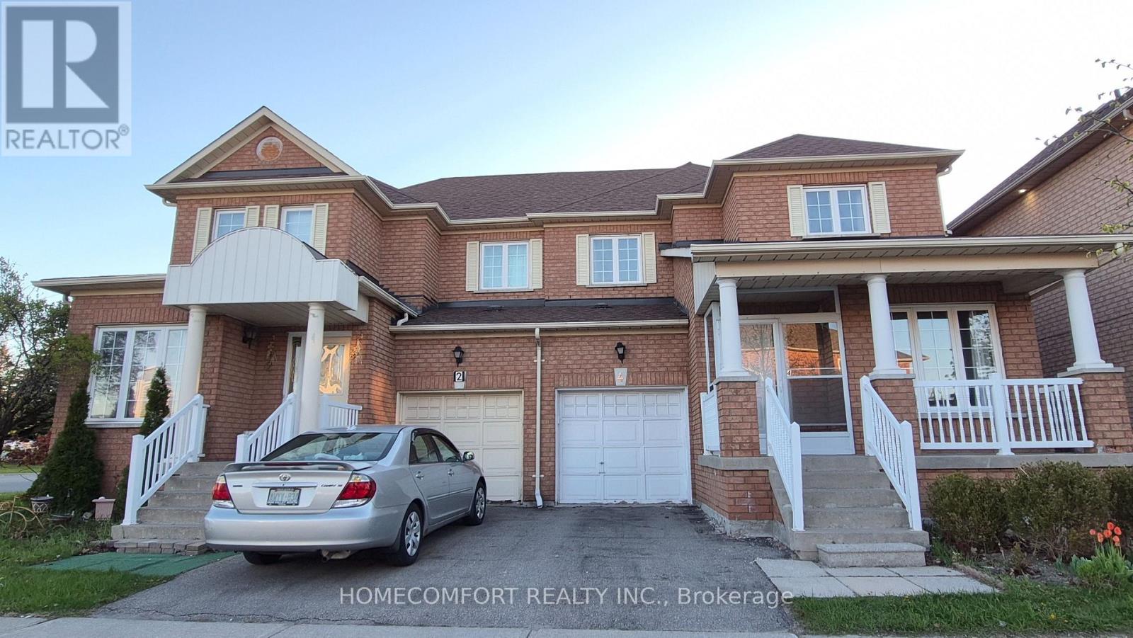
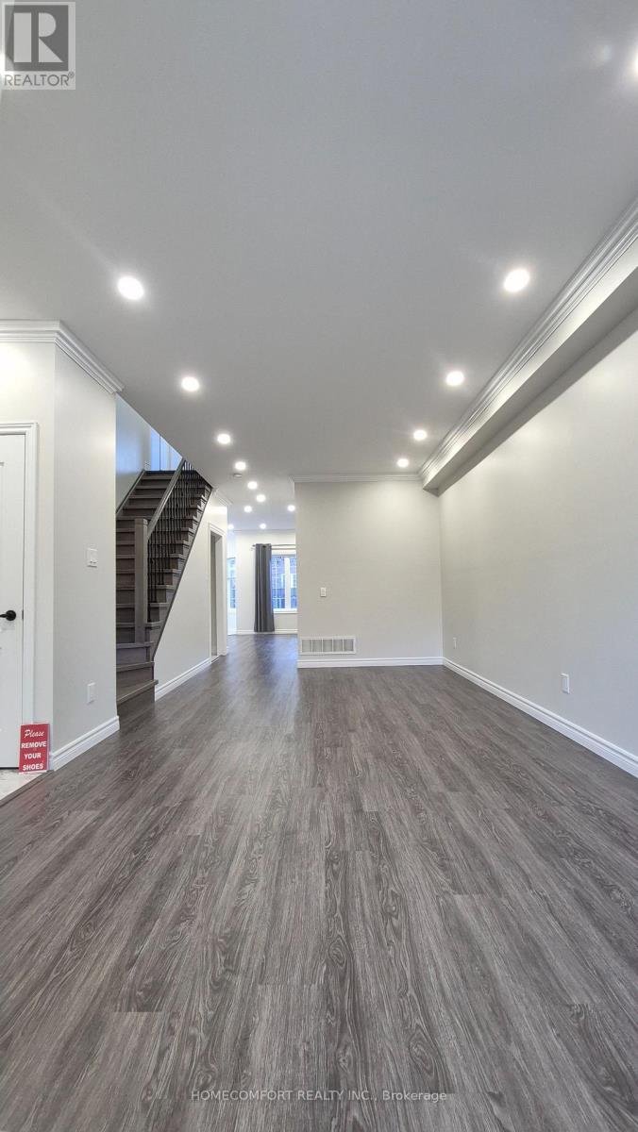
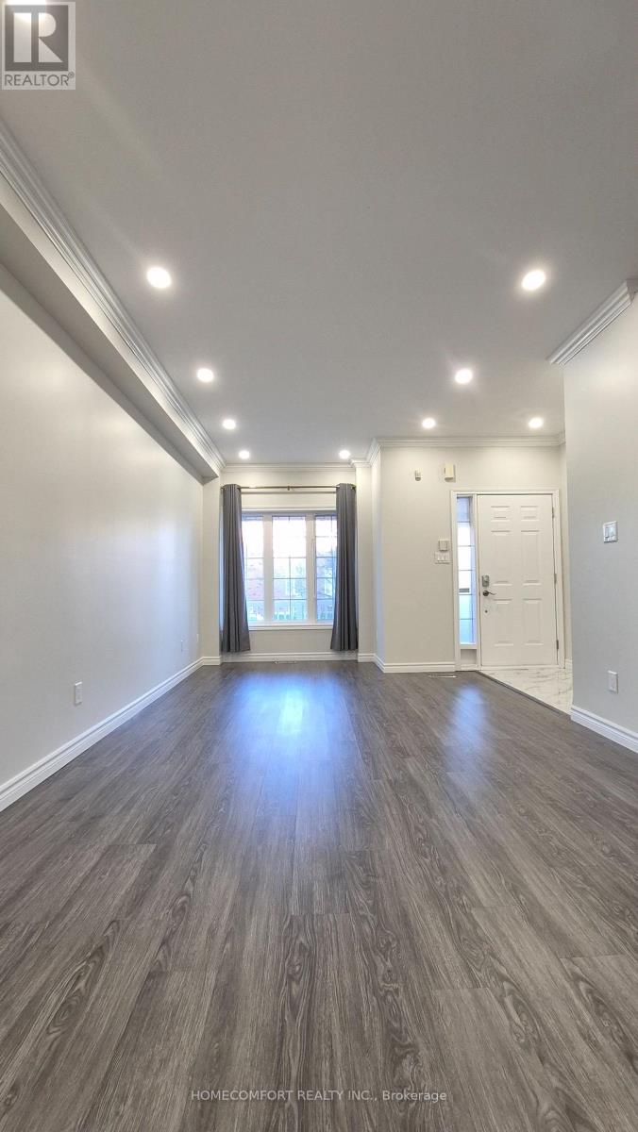
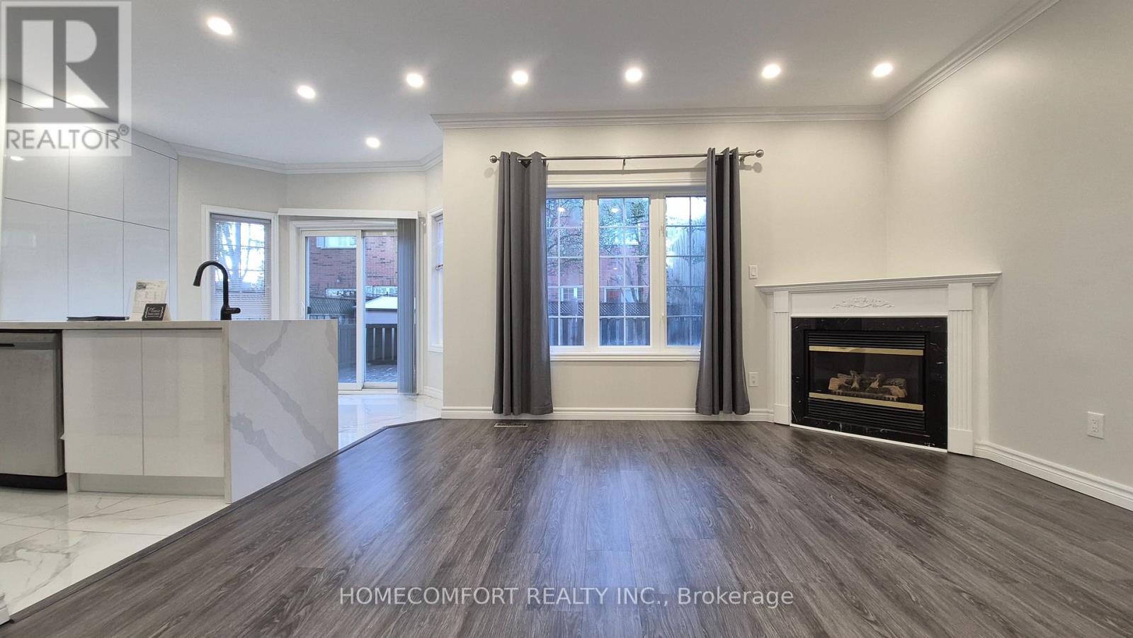
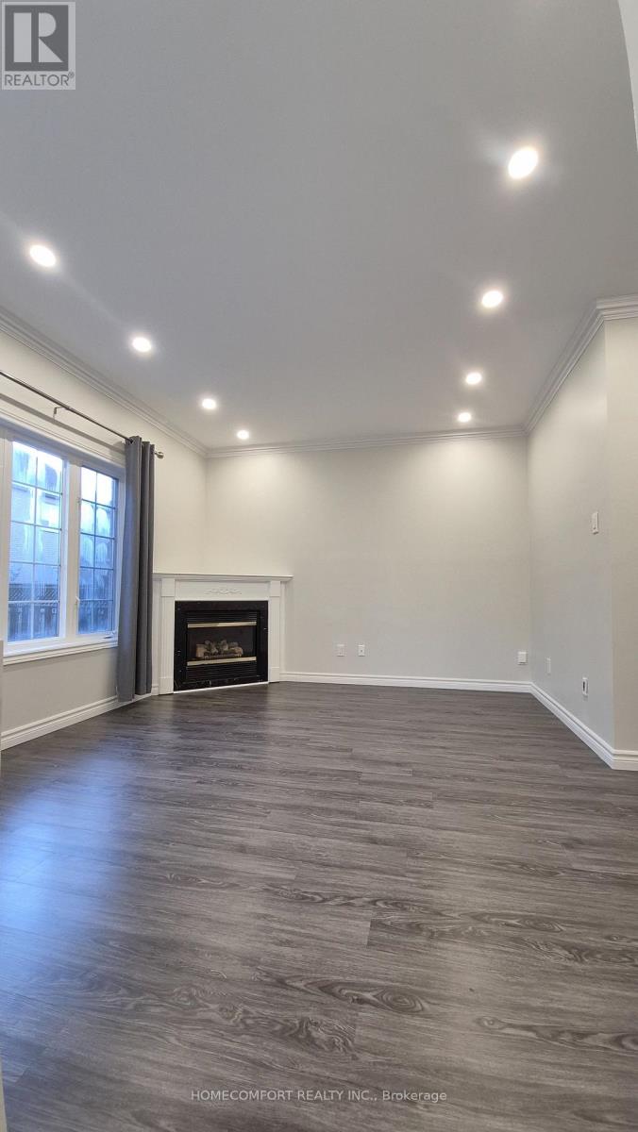
Welcome to a Fully Renovated From Top To Bottom Gorgeous Home in the highly sought-after Langstaff community of Richmond Hill. Thoughtfully designed for modern living, Pot Lights & Smooth Ceiling Thru-Out , 9 Feet Ceiling & Crown Moulding Thru Main Flr. The home features a front porch opening into a bright open-concept main floor with oversized living and dining areas, a cozy family room with fireplace and a sleek contemporary Custom Kitchen with SS Appliances, Quartz Backsplash & Waterfall Centre Island. Seamless indoor-outdoor living continues to a private, spacious backyard. The upper level offers three generously sized bedrooms, including a stunning primary retreat with walk-in closet & Gorgeous 5Pcs Ensuite. The finished basement provides versatile additional Large Rec. Rm & Bedroom & Kitchen & 3Pcs Bath. An exceptional location just steps to GO Transit, schools, community center and parks, Walmart, Loblaws, Best Buy, PetSmart, Home Depot, Cineplex, Canadian Tire; Minutes to Highways 7, 404, 407. This home delivers the perfect balance of urban convenience and suburban tranquility.
Map data © OpenStreetMap contributors
No open houses are scheduled for this home.
Can't make it? Request a private viewing.
| Living room | Main level | 6.49 x 3.35 m |
| Bedroom 4 | Basement | 2.6 x 2.5 m |
| Dining room | Main level | 6.49 x 3.35 m |
| Family room | Main level | 4.42 x 3.66 m |
| Kitchen | Main level | 5.64 x 3.2 m |
| Eating area | Main level | 5.64 x 3.2 m |
| Primary Bedroom | Second level | 3.96 x 3.66 m |
| Bedroom 2 | Second level | 3.26 x 3.02 m |
| Bedroom 3 | Second level | 3.6 x 2.93 m |
| Recreational, Games room | Basement | 5.88 x 3.78 m |