
 NewFor sale 50
$798,880
3 bed3 bath2,000–2,249 sq ft
255 Shaftsbury Avenue #43
Westbrook, Richmond Hill
3 hours agoMLS® N14026398
ROYAL LEPAGE CITIZEN REALTY
40 Pitney Avenue
Jefferson, Richmond Hill, Ontario L4E4Y5
For sale· Added
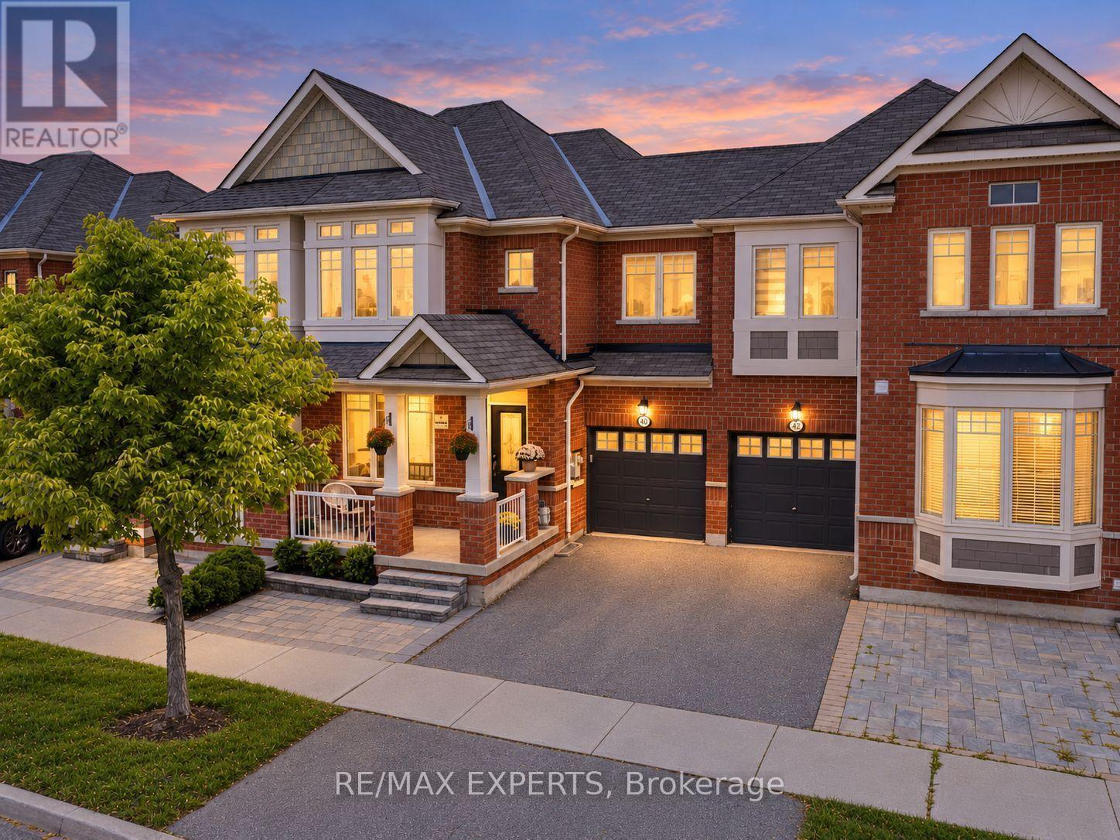
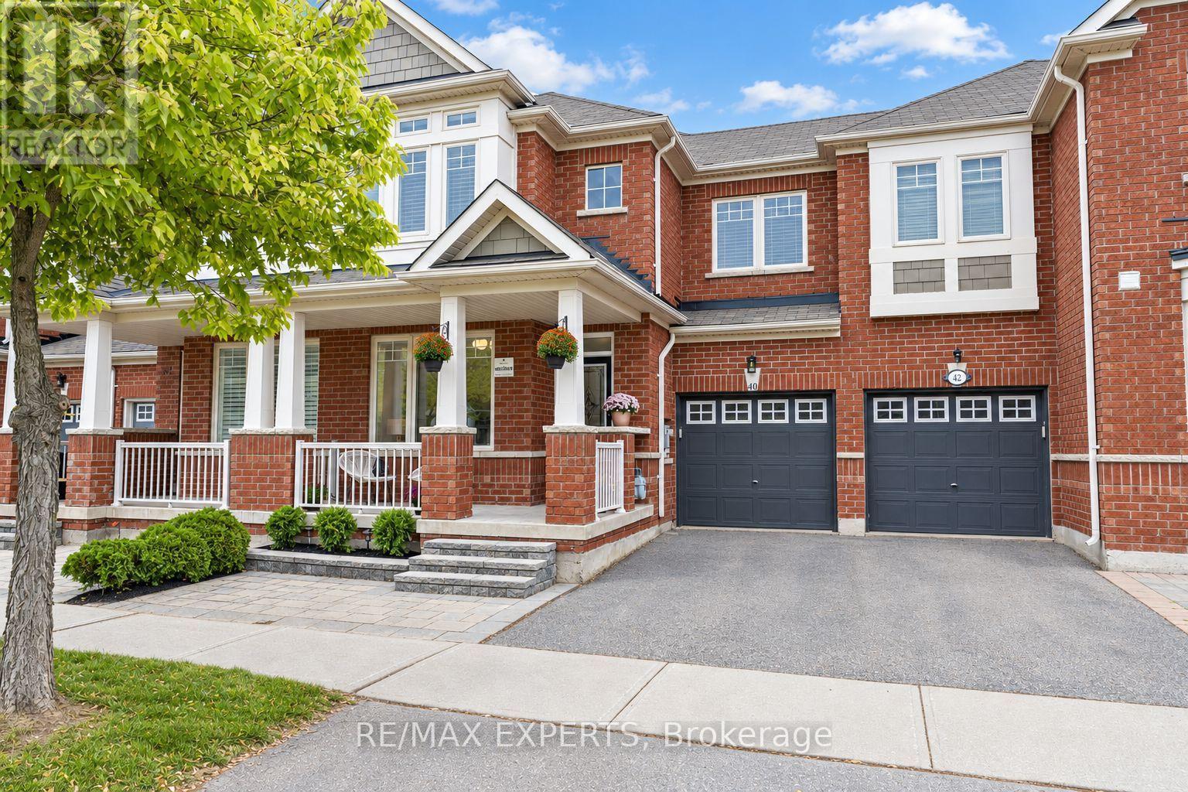
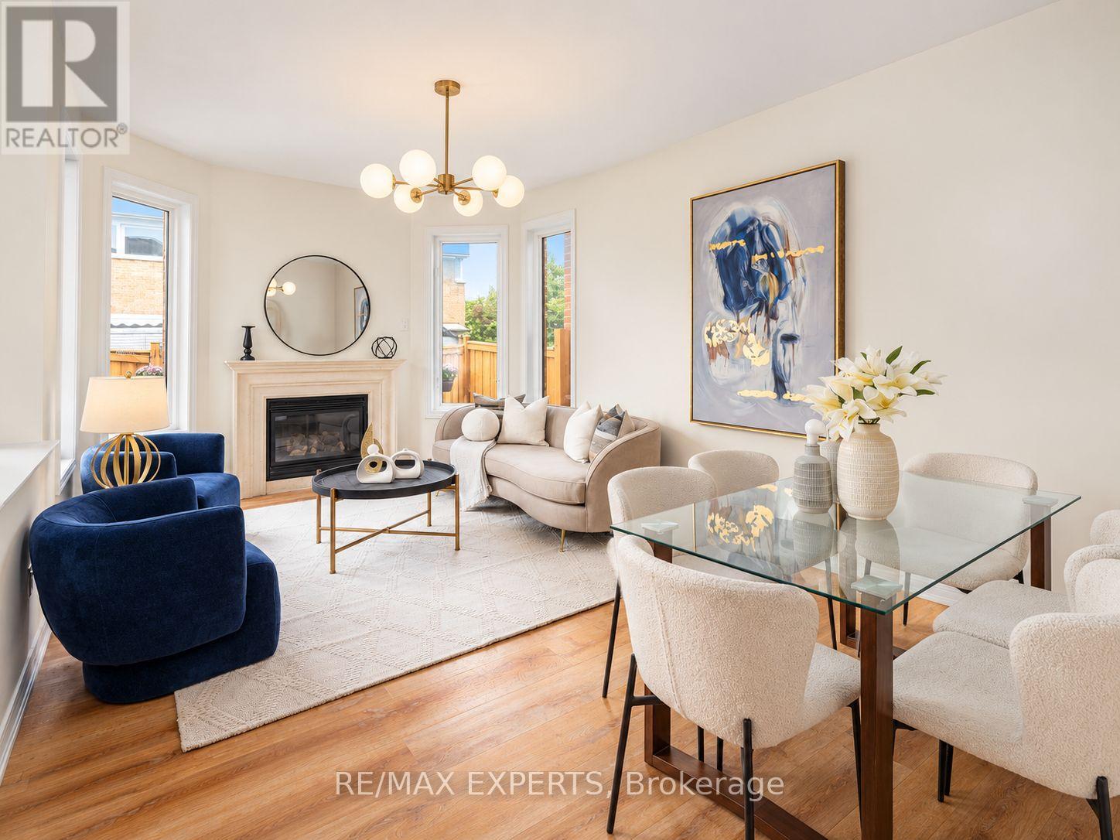
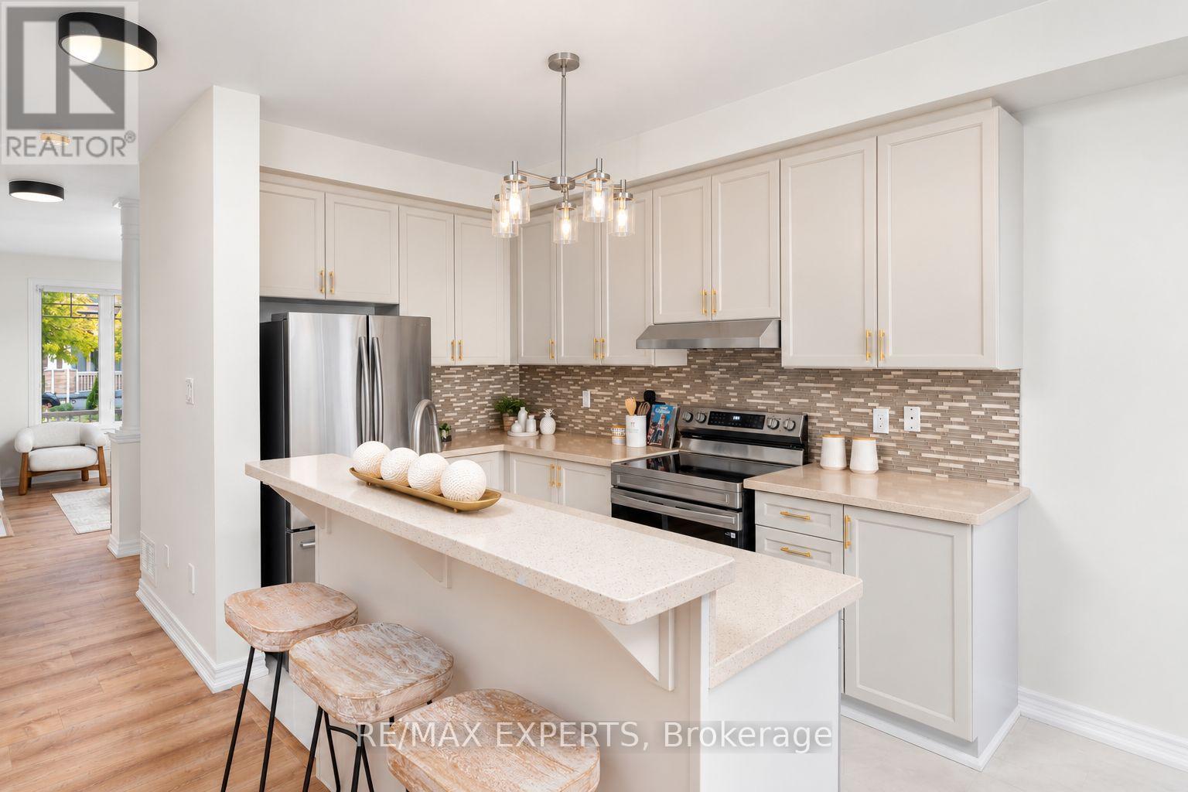
The Perfect 3 Bedroom Freehold Townhouse In Richmond Hill's Prestigious And Family Friendly Jefferson Community, Beautifully Refreshed With Extensive 2026 Updates And Move In Ready * Welcoming Front Porch With Seating Area * Bright Open Concept Main Floor With Large Windows, Rare North And South Exposure, 9 Ft Ceilings And A Cozy Family Room With Gas Fireplace * Smooth Ceilings, New Flooring, Modern Light Fixtures And Fresh Paint Throughout * Renovated Bathrooms * Upgraded Kitchen With Quartz Countertops, Stainless Steel Appliances And A Large Island With Sink And Seating, Plus Newer Stove And Dishwasher (2025) * Walkout To Deck And Fully Fenced Backyard With Patio Area * Freshly Stained Deck And Fence * Rare Staggered Design With Side Separation Beside The Family Room, Offering Added Privacy And A More Open Feel * Spacious Primary Bedroom With Two Walk In Closets, Custom Built In Shelving And Drawers, Plus A 4 Pc Ensuite With Freestanding Soaker Tub And Glass Shower Enclosure * Direct Access From Garage To The Home, Plus Separate Access Through The Garage To The Backyard * Level 2 EV Charger In Garage * Several Windows Recently Replaced * Close To Yonge St, Top Rated Schools, Tim Hortons, LCBO, Plazas, Farm Boy, Gyms, Medical Clinics, Restaurants And Cafes, Viva Transit And Bus Stops * Parks And Trails Within Walking Distance * Convenient Access To Hwy 404, Hwy 400 And Major Routes * A Must See Home!
Map data © OpenStreetMap contributors
No open houses are scheduled for this home.
Can't make it? Request a private viewing.
| Eating area | Main level | 2.8 x 3.6 m |
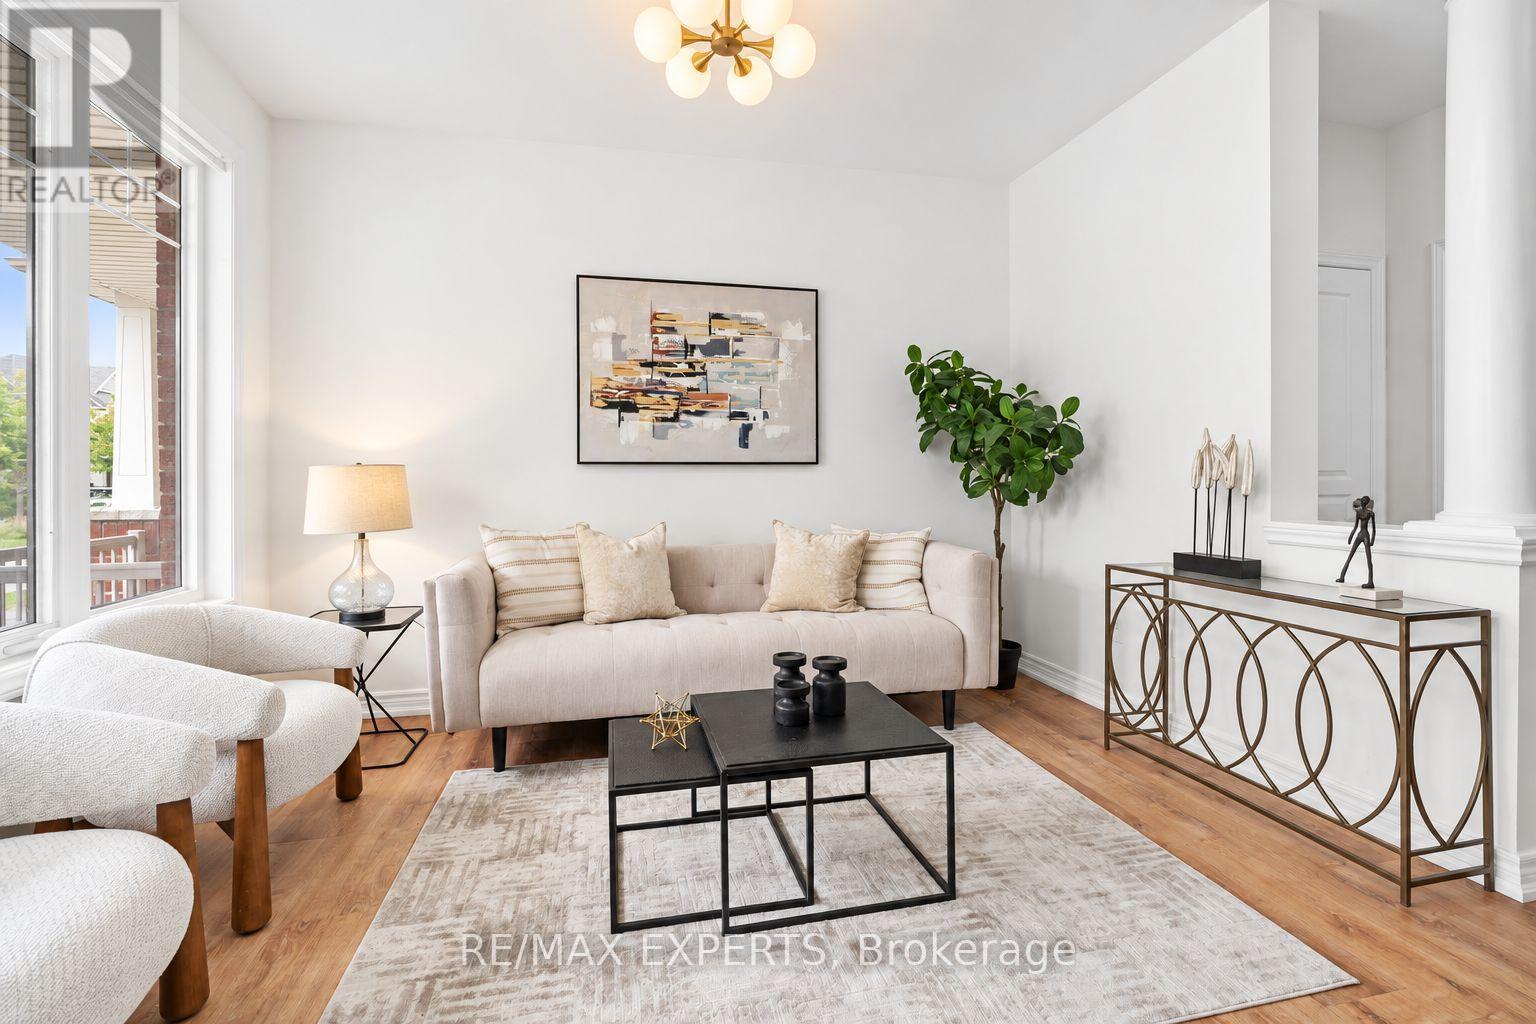
| Living room | Main level | 3.7 x 2.8 m |
| Family room | Main level | 5.4 x 3.4 m |
| Bedroom 3 | Second level | 3.81 x 2.79 m |
| Primary Bedroom | Second level | 4.93 x 3.71 m |
| Bedroom 2 | Second level | 4.7 x 3.12 m |
| Kitchen | Main level | 3.4 x 3.6 m |
| Dining room | Main level | 5.4 x 3.4 m |




