

 NewFor sale 50
$798,000
3+2 bed3 bath1,500–2,000 sq ft
8915 Yonge Street
Langstaff, Richmond Hill
6 days agoMLS® N13870066
SUTTON GROUP-HERITAGE REALTY INC.
44 Antique Drive
Oak Ridges Lake Wilcox, Richmond Hill, Ontario L4E3X5
For sale· Added
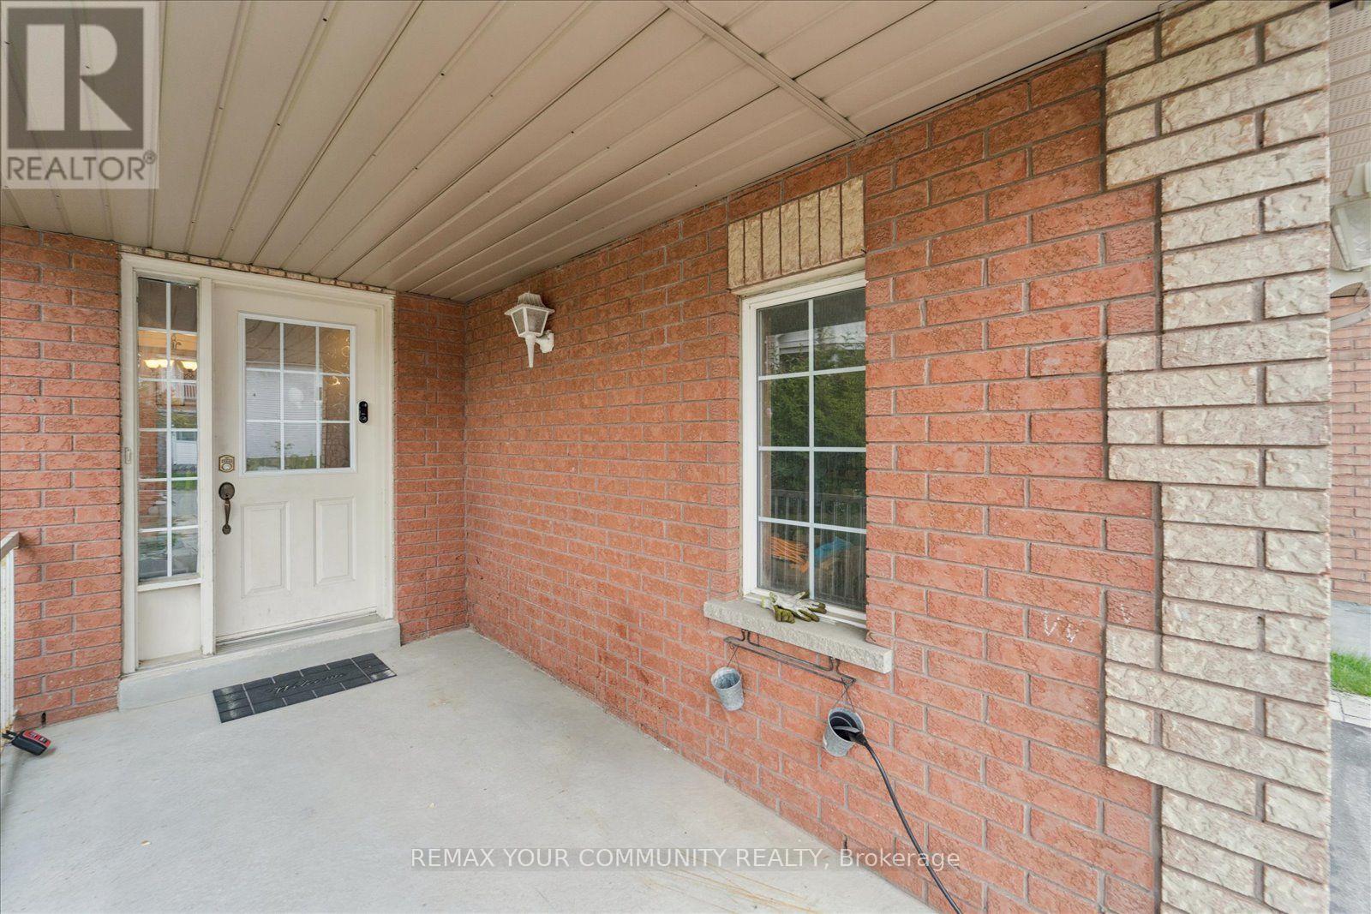
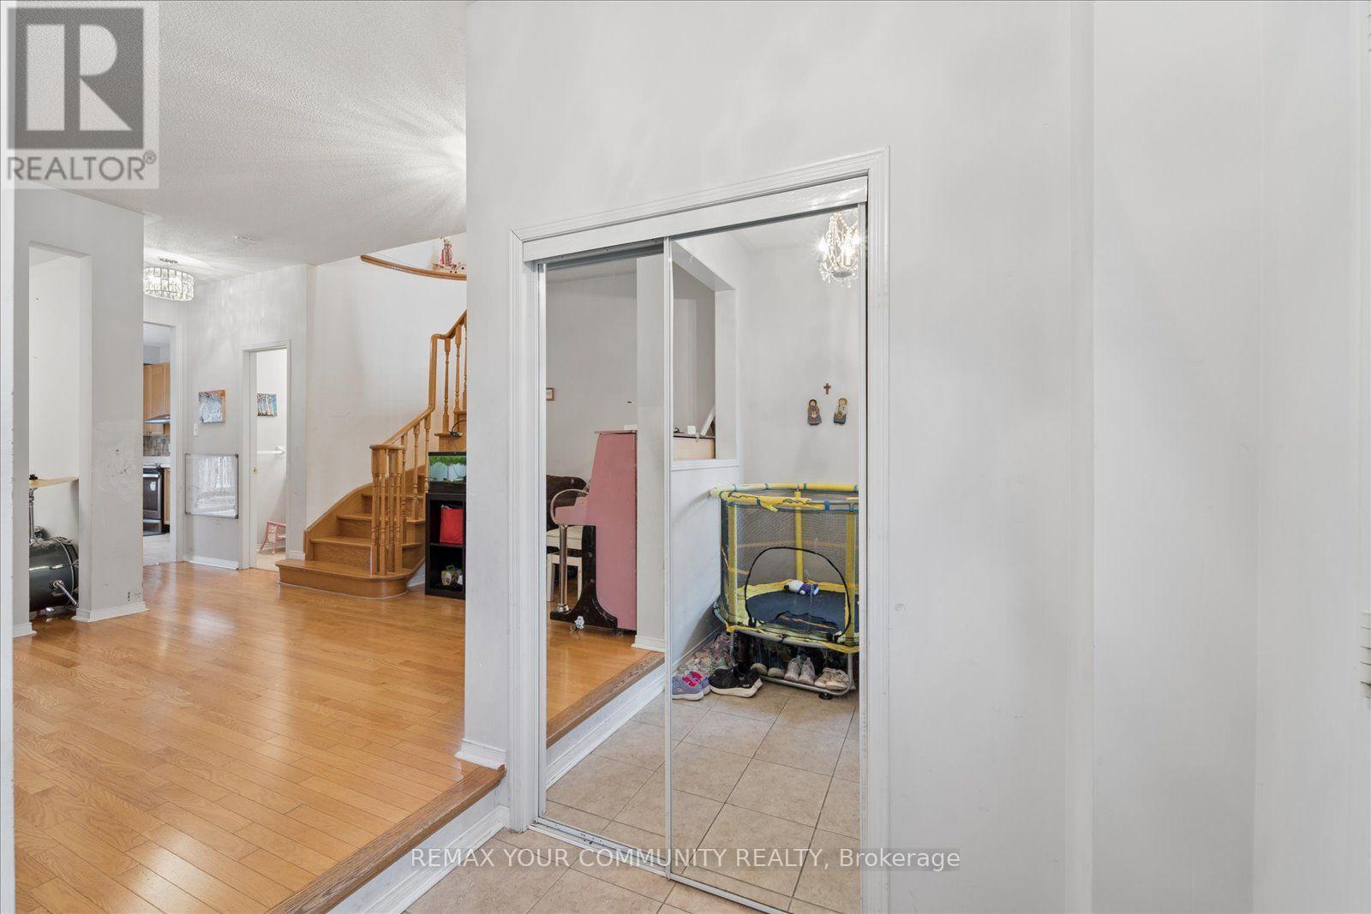
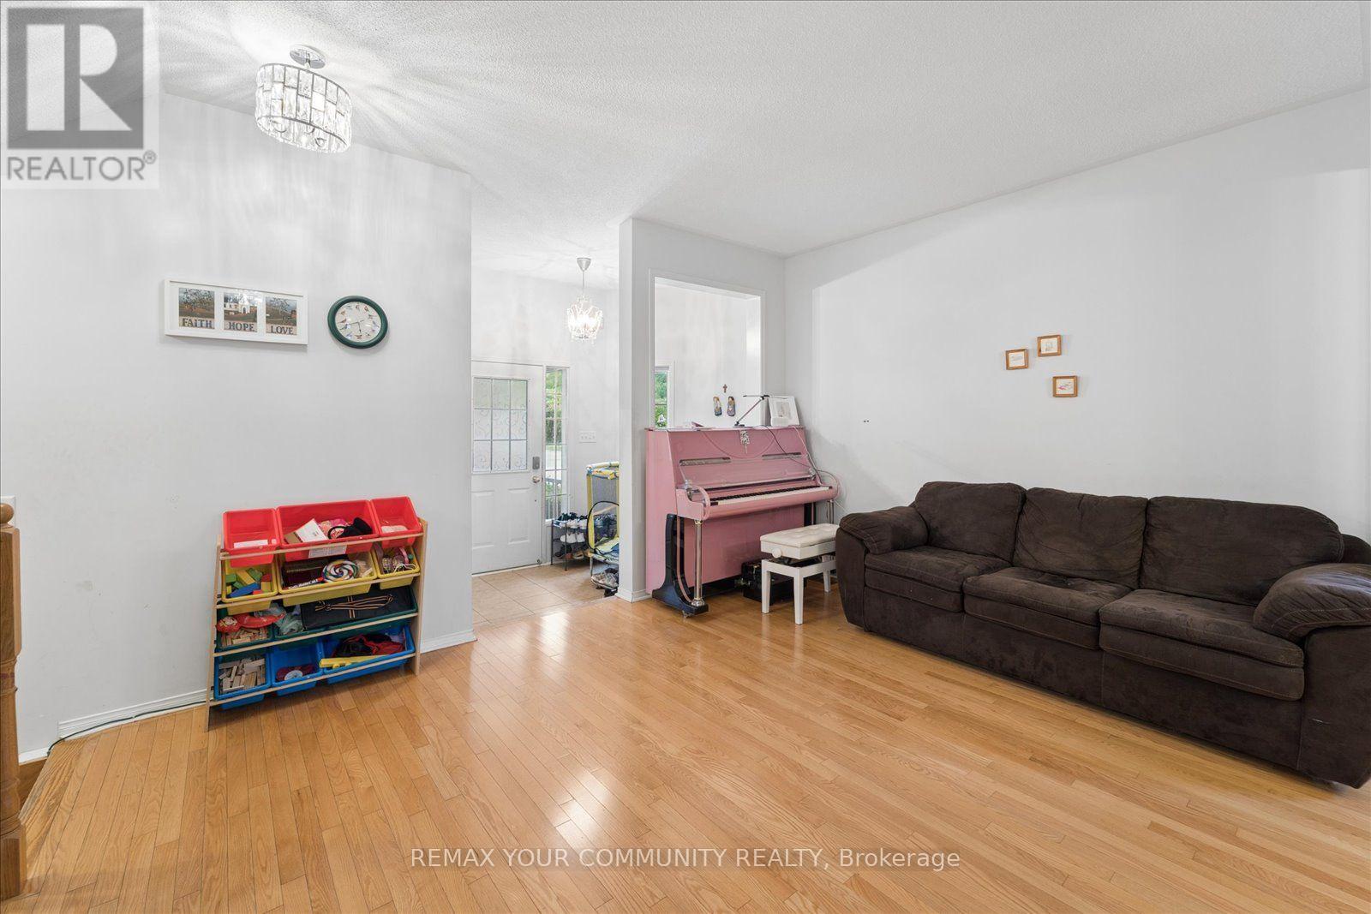
Welcome to 44 Antique Drive, a beautifully laid-out detached home in the sought-after Lake Wilcox community of Oak Ridges. Offering 3 bedrooms, 4 bathrooms and a finished walk-out basement, this home combines comfortable family living with fantastic entertaining space. The main floor features 9-ft ceilings, hardwood flooring and spacious formal living and dining rooms. The generous kitchen a breakfast area and walk-out to the deck-perfect for everyday living and outdoor entertaining. Upstairs, a fabulous loft-style family room impresses with a soaring cathedral ceiling, pot lights and fireplace, while the spacious primary bedroom features a private 4-piece ensuite. The finished lower level adds exceptional versatility with a huge recreation room, wet bar, 3-piece bath and convenient walk-out to the backyard-an ideal space for entertaining, relaxing or creating a separate family retreat. Complete with central air, central vacuum and a built-in garage. Enjoy an outstanding location within walking distance of Lake Wilcox and close to parks, recreation, schools, Yonge Street and transit. A wonderful opportunity to enjoy the lifestyle and natural surroundings that make this Richmond Hill neighbourhood so desirable.
Map data © OpenStreetMap contributors
No open houses are scheduled for this home.
Can't make it? Request a private viewing.
| Living room | Main level | 5.59 x 4.52 m |
| Dining room | Main level | 3 x 2.94 m |
| Kitchen | Main level | 4.2 x 2.42 m |
| Eating area | Main level | 3.15 x 3.1 m |
| Family room | Second level | 3.75 x 3.7 m |
| Primary Bedroom | Second level | 4.83 x 3.33 m |
| Bedroom 2 | Second level | 3.15 x 3.12 m |
| Bedroom 3 | Second level | 3.12 x 2.75 m |
| Recreational, Games room | Lower level | 6.63 x 2.64 m |
| Bedroom | Lower level | 5.44 x 5.19 m |




