 For sale 50
$1,388,800
4+1 bed5 bath2,500–3,000 sq ft
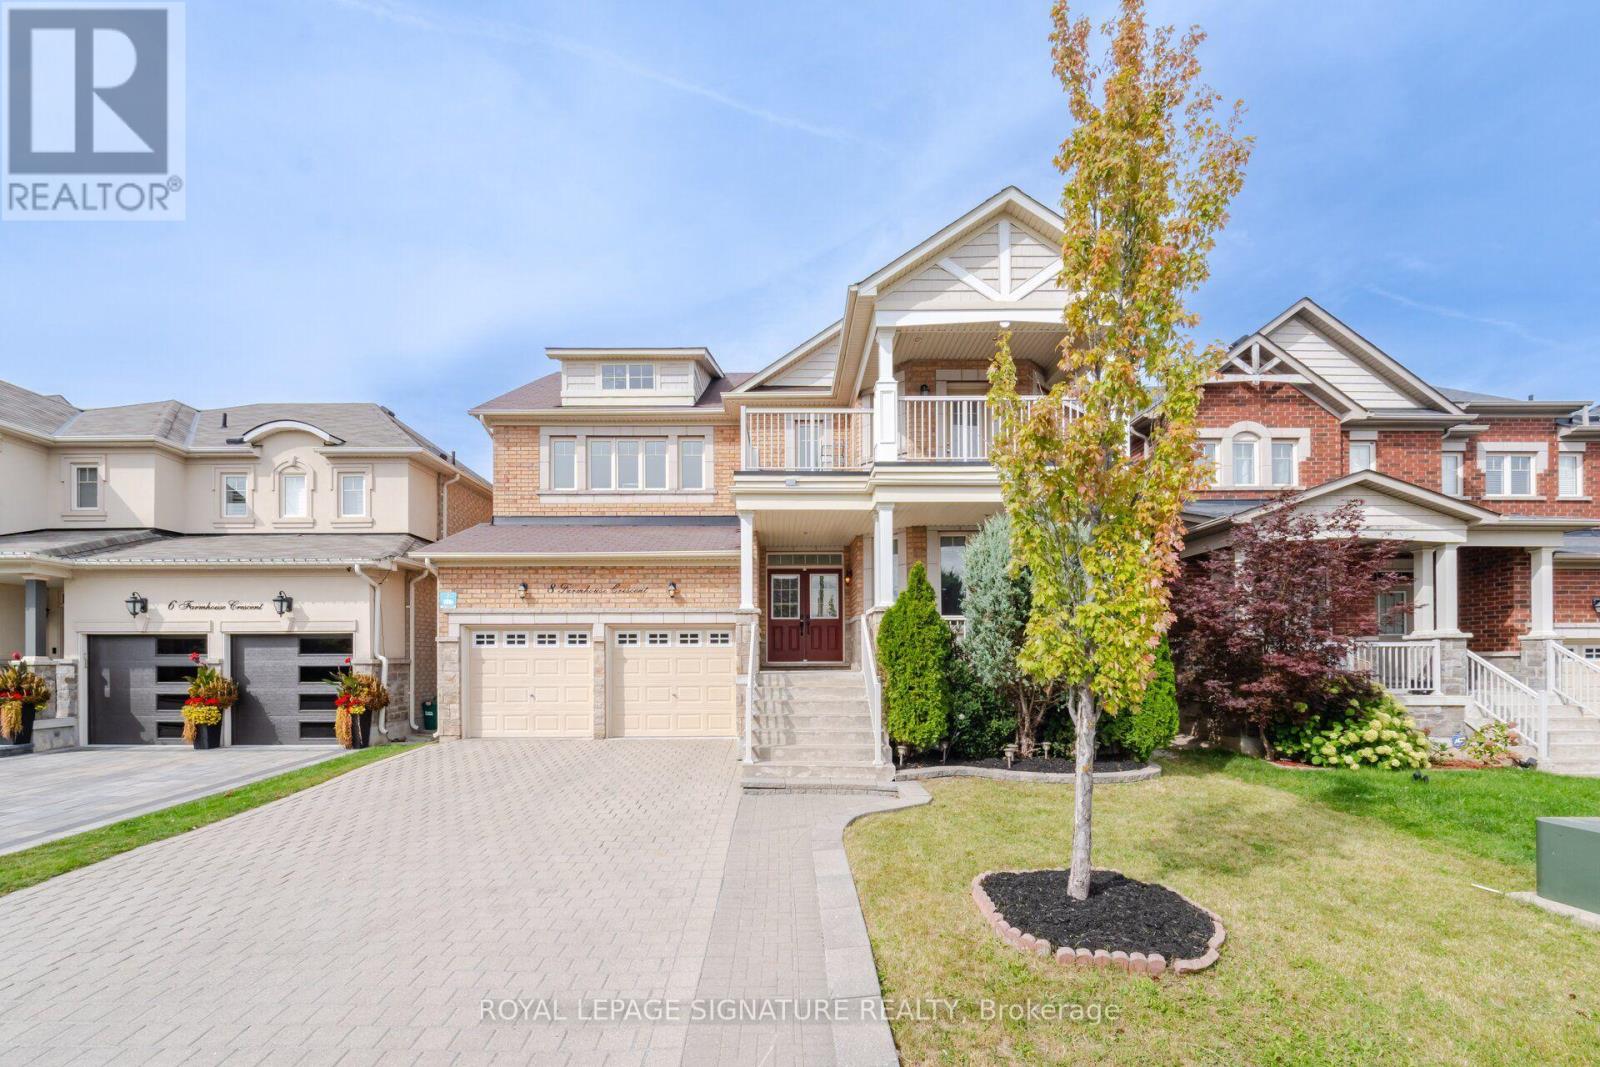
8 Farmhouse Crescent
Jefferson, Richmond Hill
21 days agoMLS® N13815248
ROYAL LEPAGE SIGNATURE REALTY
47 Hall Street
Mill Pond, Richmond Hill, Ontario L4C4N7
For sale· Added
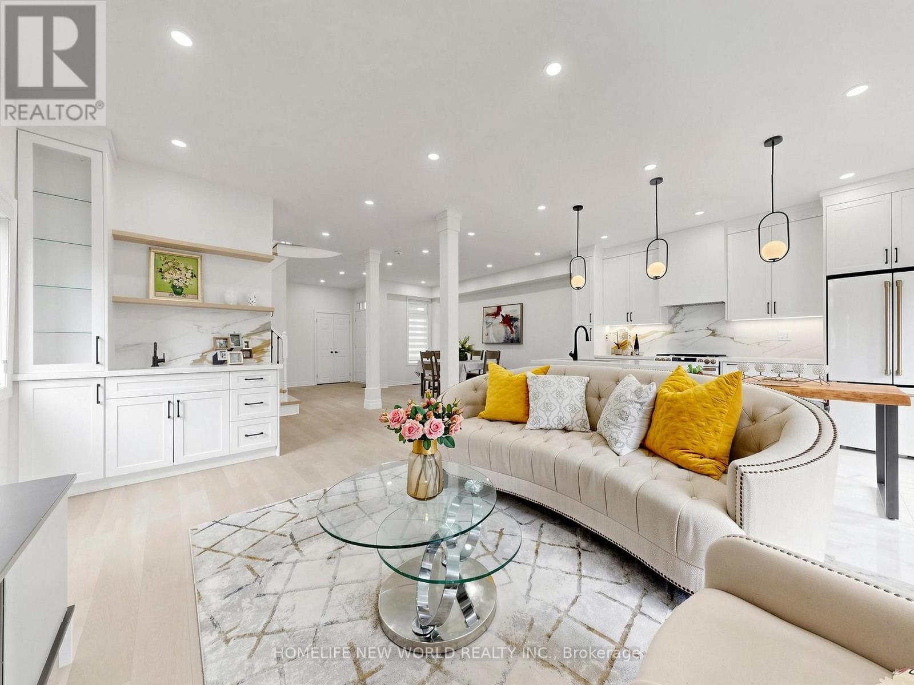
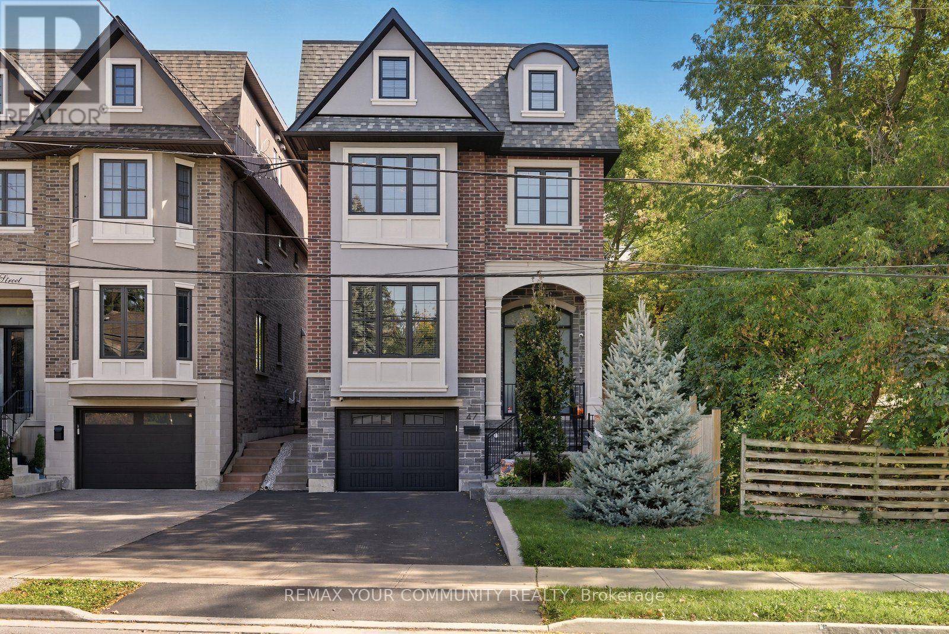
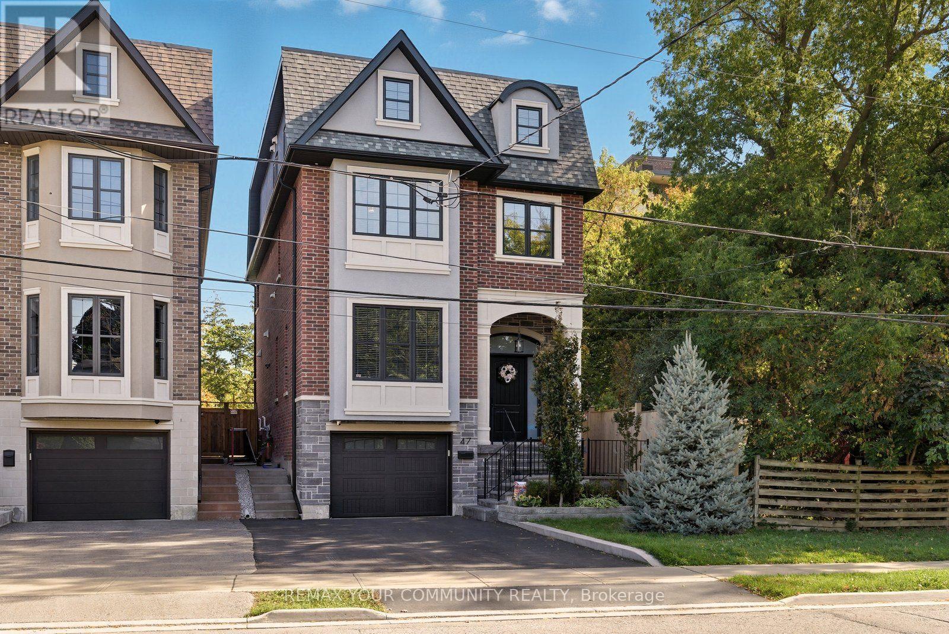
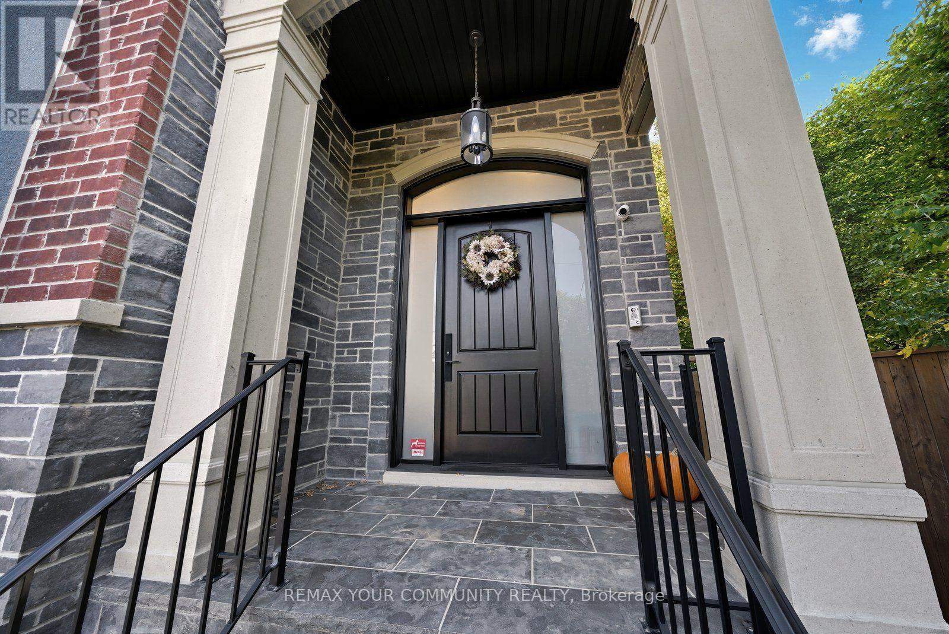
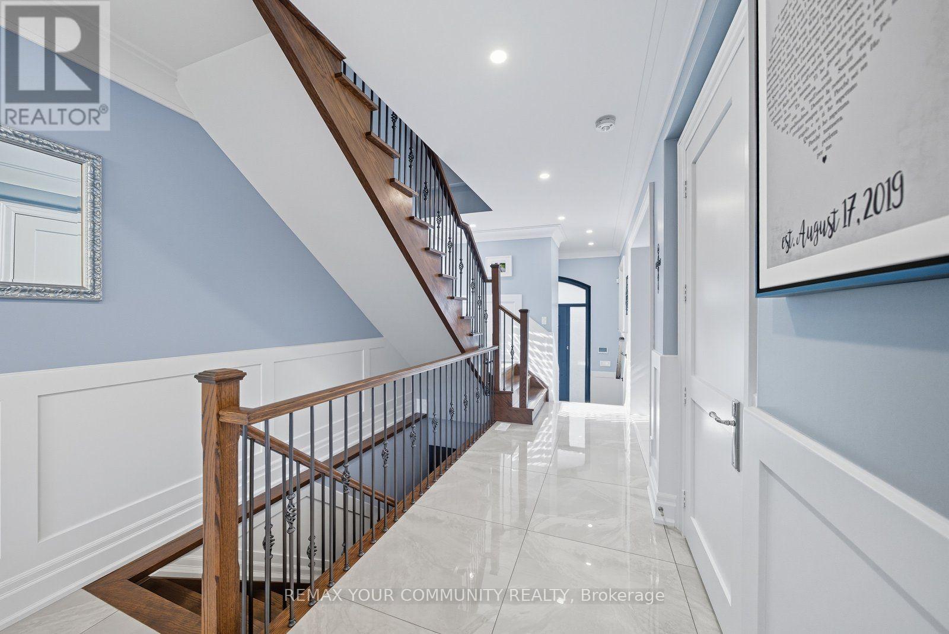
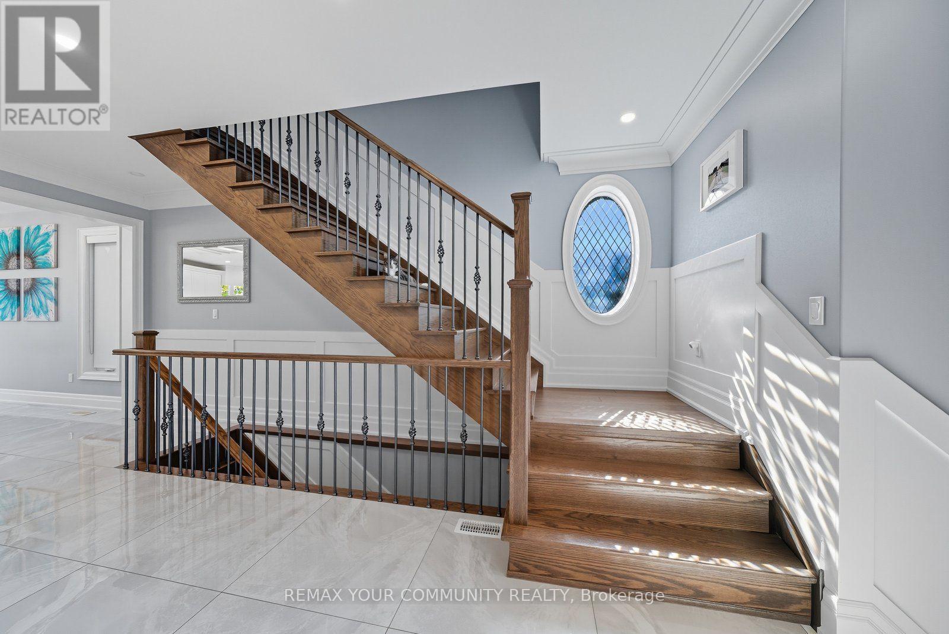
Welcome to 47 Hall Street, A Custom-Built Luxury Home in the Heart of Mill Pond. Nestled in one of Richmond Hill's most prestigious and sought-after neighbourhoods, this custom-built masterpiece combines timeless design with modern luxury. Built in 2020, this home exudes elegance and sophistication in every detail. Step inside to find intricate wainscoting, detailed ceiling designs, and stunning crown moulding throughout. The chef-inspired kitchen features custom cabinetry, high-end appliances, and a large centre island that flows seamlessly into the open-concept living space - perfect for entertaining and family living. With 4 spacious bedrooms, each offering its own ensuite and walk-in closet, comfort and privacy are at the forefront of this home's design. The primary suite is a true retreat featuring a large walk-in closet with built-in vanity and a luxurious 6-piece spa-inspired ensuite. Additional highlights include a convenient upper-level laundry room, an elevator servicing all levels, and heated floors on both the main and lower levels. Step outside to enjoy a private pool, offering the perfect space to relax and unwind. Located just moments from scenic Mill Pond Park, top-rated schools, trails, shops, and dining - this home offers the best of luxury and location. The epitome of refined living in the heart of Mill Pond.
Map data © OpenStreetMap contributors
No open houses are scheduled for this home.
Can't make it? Request a private viewing.
| Family room | Main level | 6.7 x 3.97 m |
| Dining room | Main level | 6.7 x 3.97 m |
| Kitchen | Main level | 7.82 x 3.4 m |
| Eating area | Main level | 4.58 x 3.66 m |
| Primary Bedroom | Second level | 4.78 x 4.37 m |
| Bedroom 2 | Second level | 4.58 x 4.37 m |
| Bedroom 3 | Third level | 7.06 x 3.36 m |
| Bedroom 4 | Third level | 7.06 x 3.36 m |
| Great room | Basement | 7.06 x 4.42 m |