
 For sale 50
$875,000
3+2 bed2 bath700–1,100 sq ft
167 Taylor Mills Drive North
Crosby, Richmond Hill
3 months agoMLS® N13541362
HOMELIFE LANDMARK REALTY INC.
52 Queensmill Court
Doncrest, Richmond Hill, Ontario L4B1N3
For sale· Added
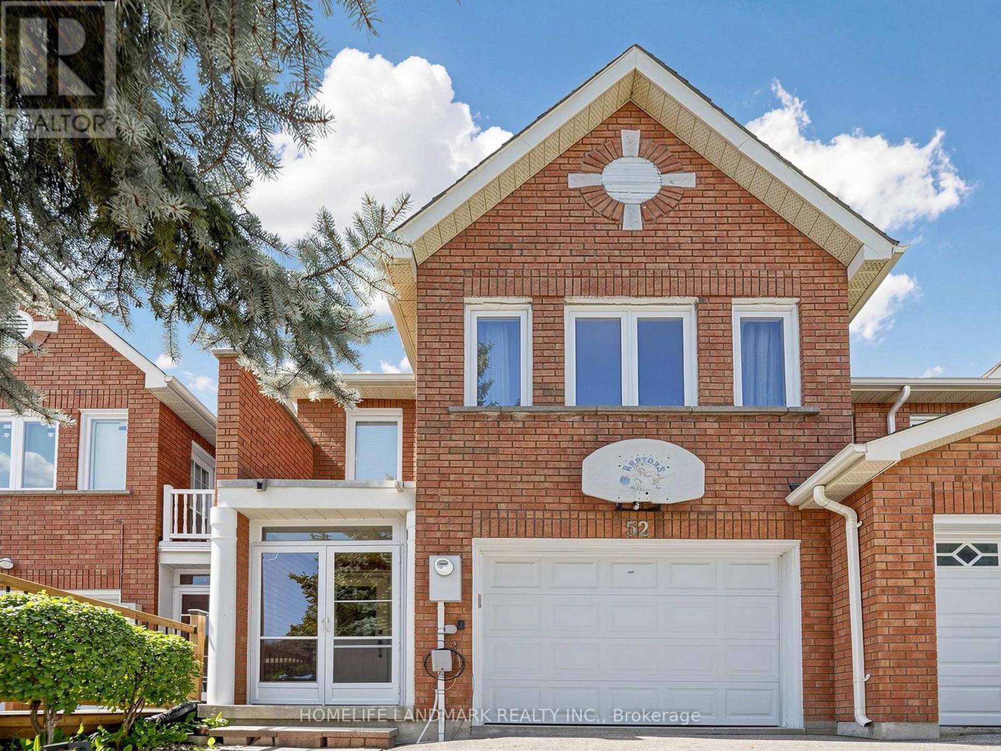
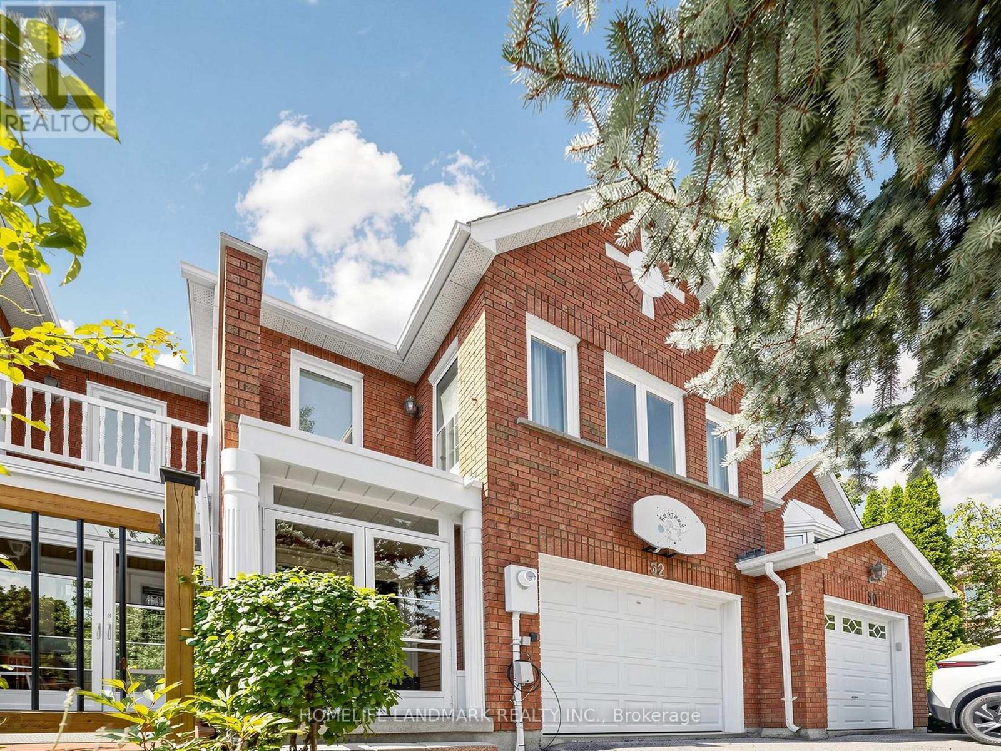
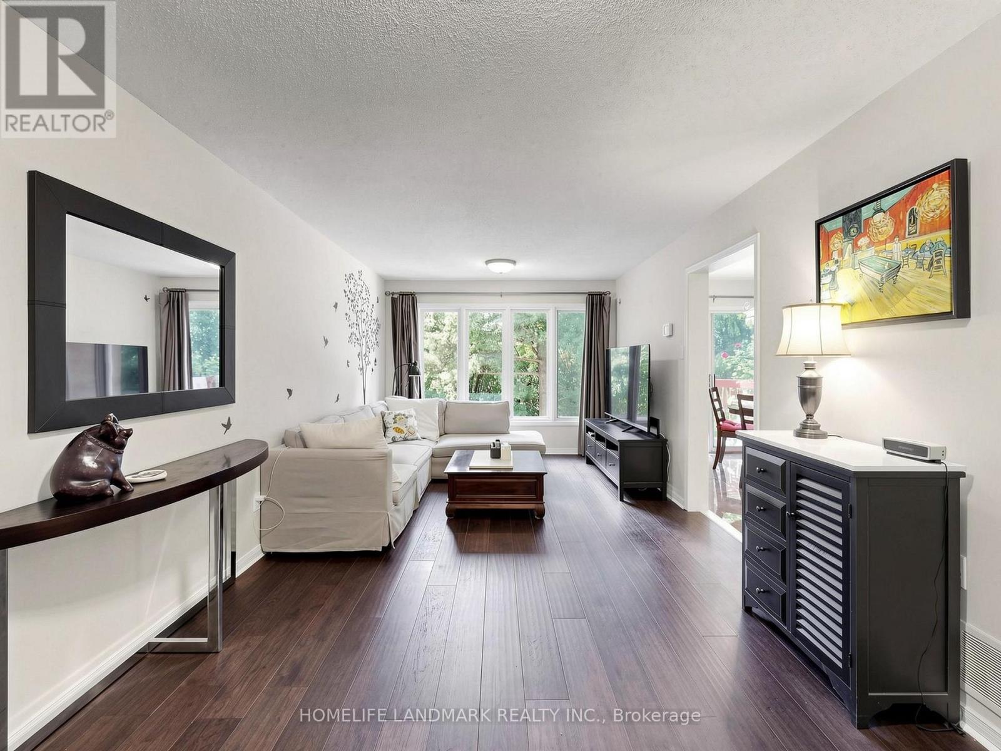
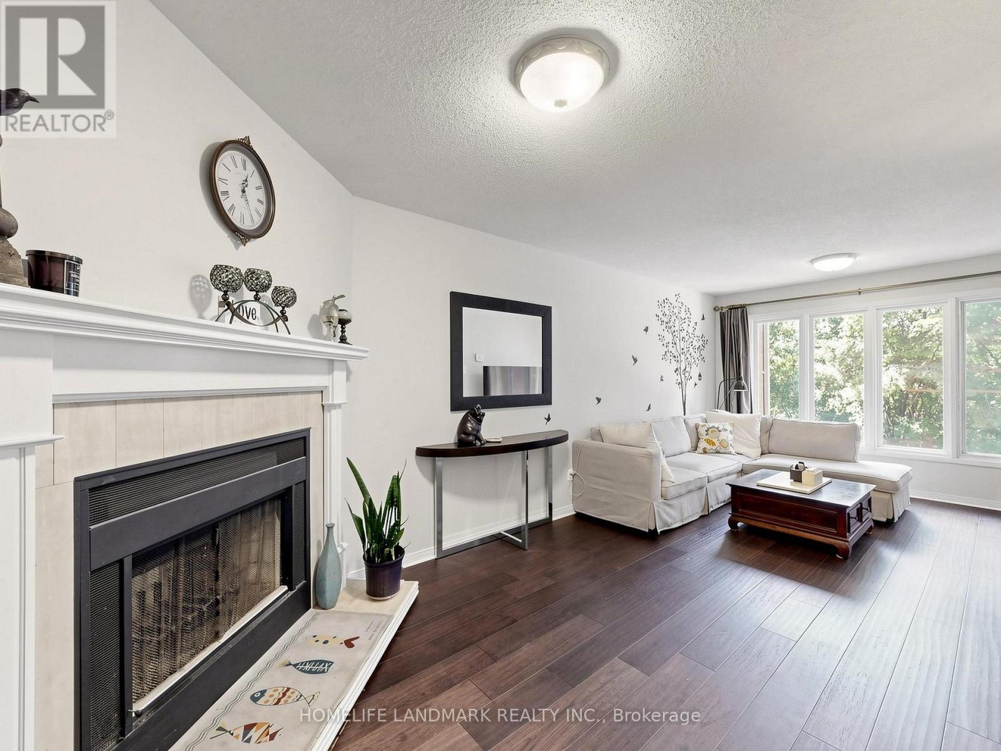
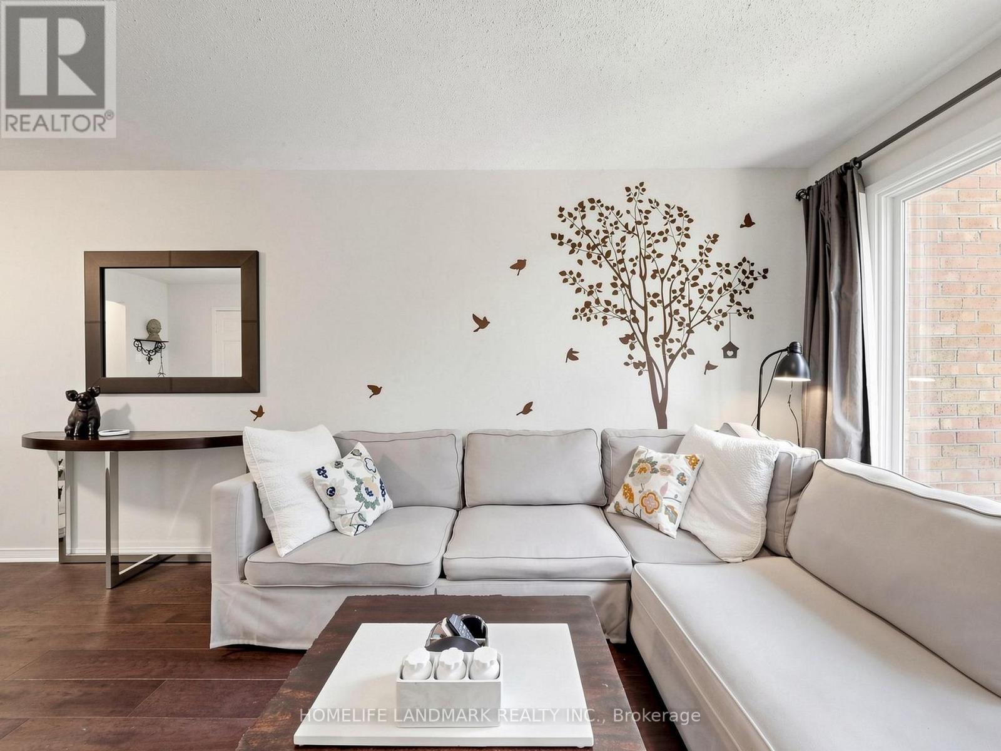
Prime Location in the Heart of Richmond Hill! This gorgeous townhouse is located in a quiet cul-de-sac on a premium lot with no sidewalk, backing onto a ravine & mature trees area. The cozy living room offers large windows with plenty of natural light. Custom kitchen with extended cabinetry and quartz countertops. Three generous-sized bedrooms, including two with walk-in closets. Finished walkout basement with a spacious family room, ideal for entertaining, a home office, or potential rental income. Roof (2022) and hot water tank (2023). Excellent school district, including St. Robert Catholic HS (IB) and Thornlea HS. Minutes to supermarkets, restaurants, shopping, Hwy 404/407 and public transit.
Map data © OpenStreetMap contributors
No open houses are scheduled for this home.
Can't make it? Request a private viewing.
| Oct 1, 2026 | $1,100,000 | ▲ $182,000 |
| Sep 16, 2026 | $918,000 | First recorded price |
Price changes since Sep 16, 2026.
| Living room | Main level | 6.72 x 3.72 m |
| Dining room | Main level | 6.72 x 3.72 m |
| Kitchen | Main level | 6.72 x 2.43 m |
| Eating area | Main level | 6.72 x 2.43 m |
| Bedroom | Second level | 5.95 x 4.13 m |
| Bedroom 2 | Second level | 5.56 x 2.88 m |
| Bedroom 3 | Second level | 4.41 x 2.81 m |
| Family room | Lower level | 11.2 x 5.59 m |




