
 NewFor sale 50
$798,880
3 bed3 bath2,000–2,249 sq ft
255 Shaftsbury Avenue #43
Westbrook, Richmond Hill
6 hours agoMLS® N14026398
ROYAL LEPAGE CITIZEN REALTY
525 Lynett Crescent
Crosby, Richmond Hill, Ontario L4C2V8
For sale· Added
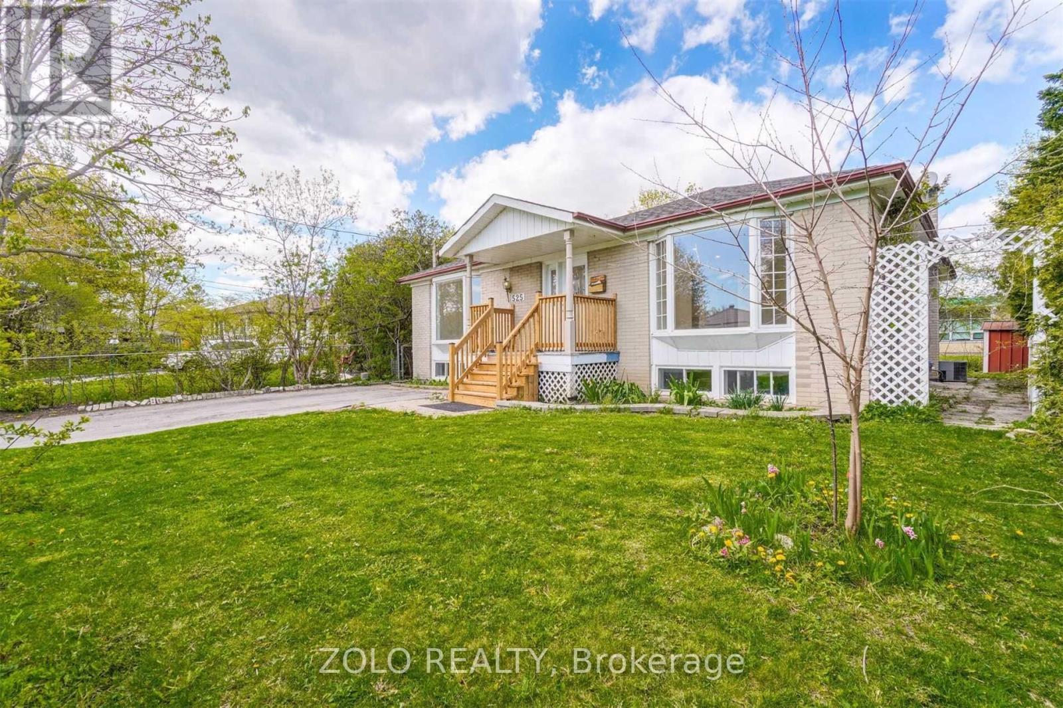
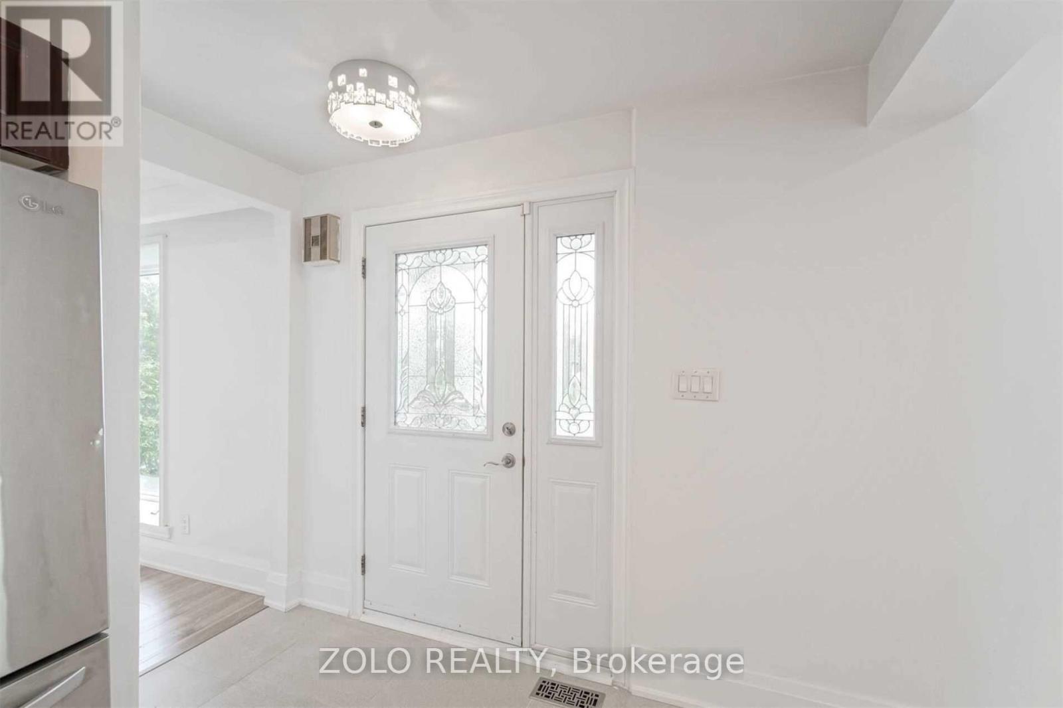
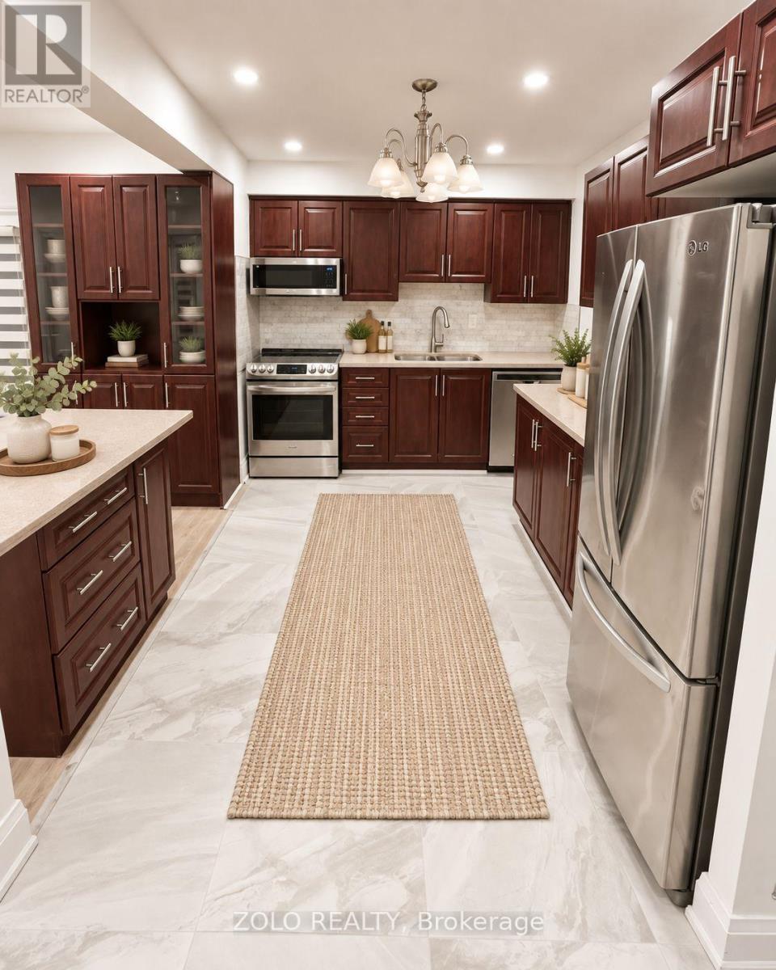
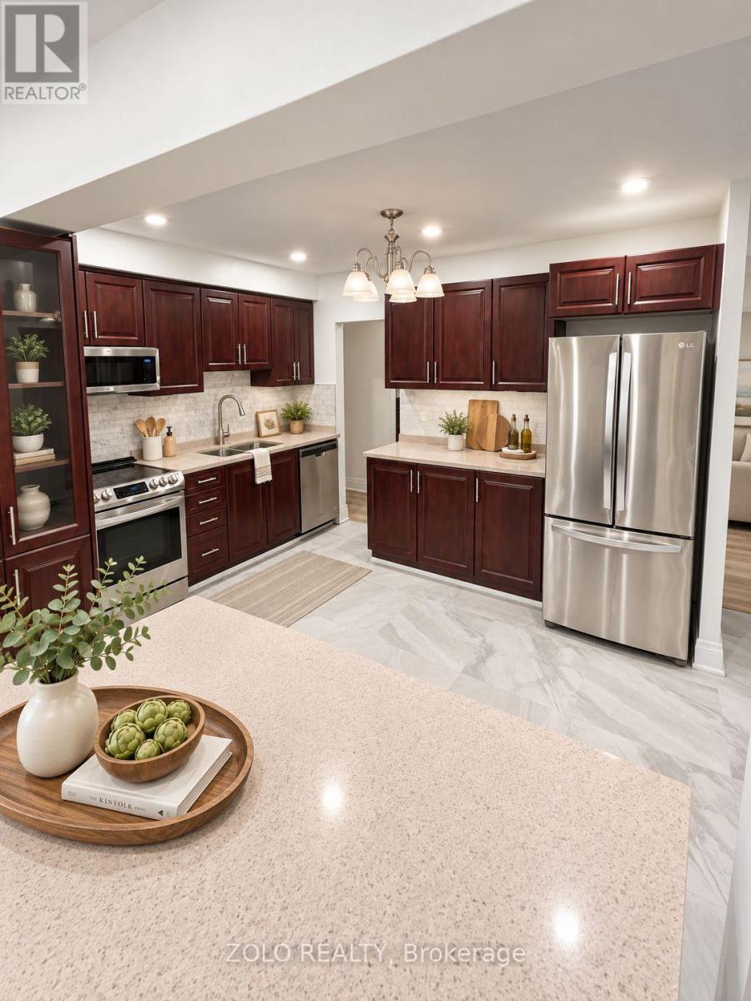
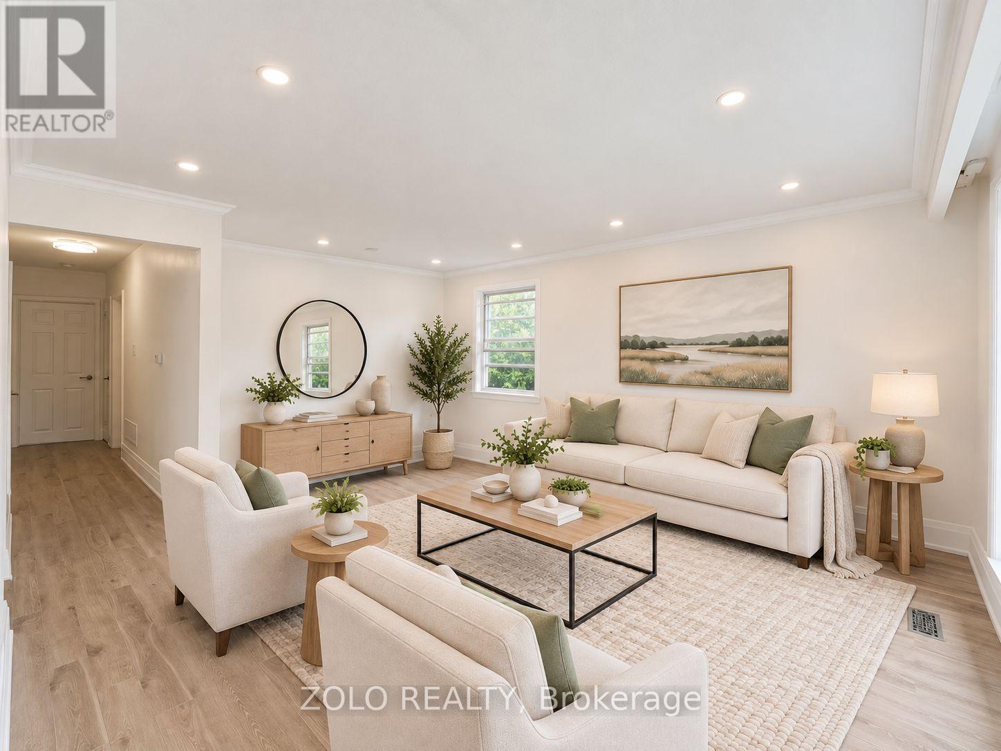
Rare Upgraded Bungalow on a 56.67' x 100' Lot! One of the few bungalows in the area with expanded main-floor living space and a desirable layout, offering approximately 2,600 sq. ft. of total living area. Situated within highly sought-after school zones, including top-ranked Bayview Secondary School, Crosby Heights Public School, and Beverly Acres French Immersion School. Enjoy the convenience of being just steps from parks and public transit, and only minutes drive to the GO Station, Costco, Walmart, FreshCo, and major highways. The main floor features two bright living rooms with bay windows. One living room offers direct access to the backyard, allowing guests to enjoy fresh air without passing through the bedrooms, a rare and thoughtful layout not found in most similar homes. The finished basement offers abundant natural light and a private separate entrance. Historically, similar basements in the area have rented for $1,700-$2,000 per month. It includes three bedrooms, a 3-piece bathroom, a full second kitchen, above-grade windows, and a large living area complete with a cozy gas fireplace. The large backyard is a true oasis, perfect for family gatherings, childrens play, barbecues, and enjoying fresh fruit from the garden. This home is an ideal choice for families, investors, or builders, with excellent potential for future development. ***Photos have been virtually staged and enhanced. Actual condition and appearance of the property may vary.***
Map data © OpenStreetMap contributors
No open houses are scheduled for this home.
Can't make it? Request a private viewing.
| Living room | Ground level | 5.73 x 4.32 m |
| Dining room | Ground level | 4.16 x 3.74 m |
| Bedroom 3 | Basement | 3.45 x 3.28 m |
| Kitchen | Ground level | 3.65 x 3.48 m |
| Primary Bedroom | Ground level | 4.35 x 2.9 m |
| Bedroom 2 | Ground level | 3.2 x 2.7 m |
| Bedroom 3 | Ground level | 3.25 x 2.72 m |
| Kitchen | Basement | 3.29 x 3.23 m |
| Living room | Basement | 5.03 x 3.17 m |
| Primary Bedroom | Basement | 4.41 x 3.62 m |
| Bedroom 2 | Basement | 3.3 x 2.92 m |




