 For sale 50
$1,388,800
4+1 bed5 bath2,500–3,000 sq ft
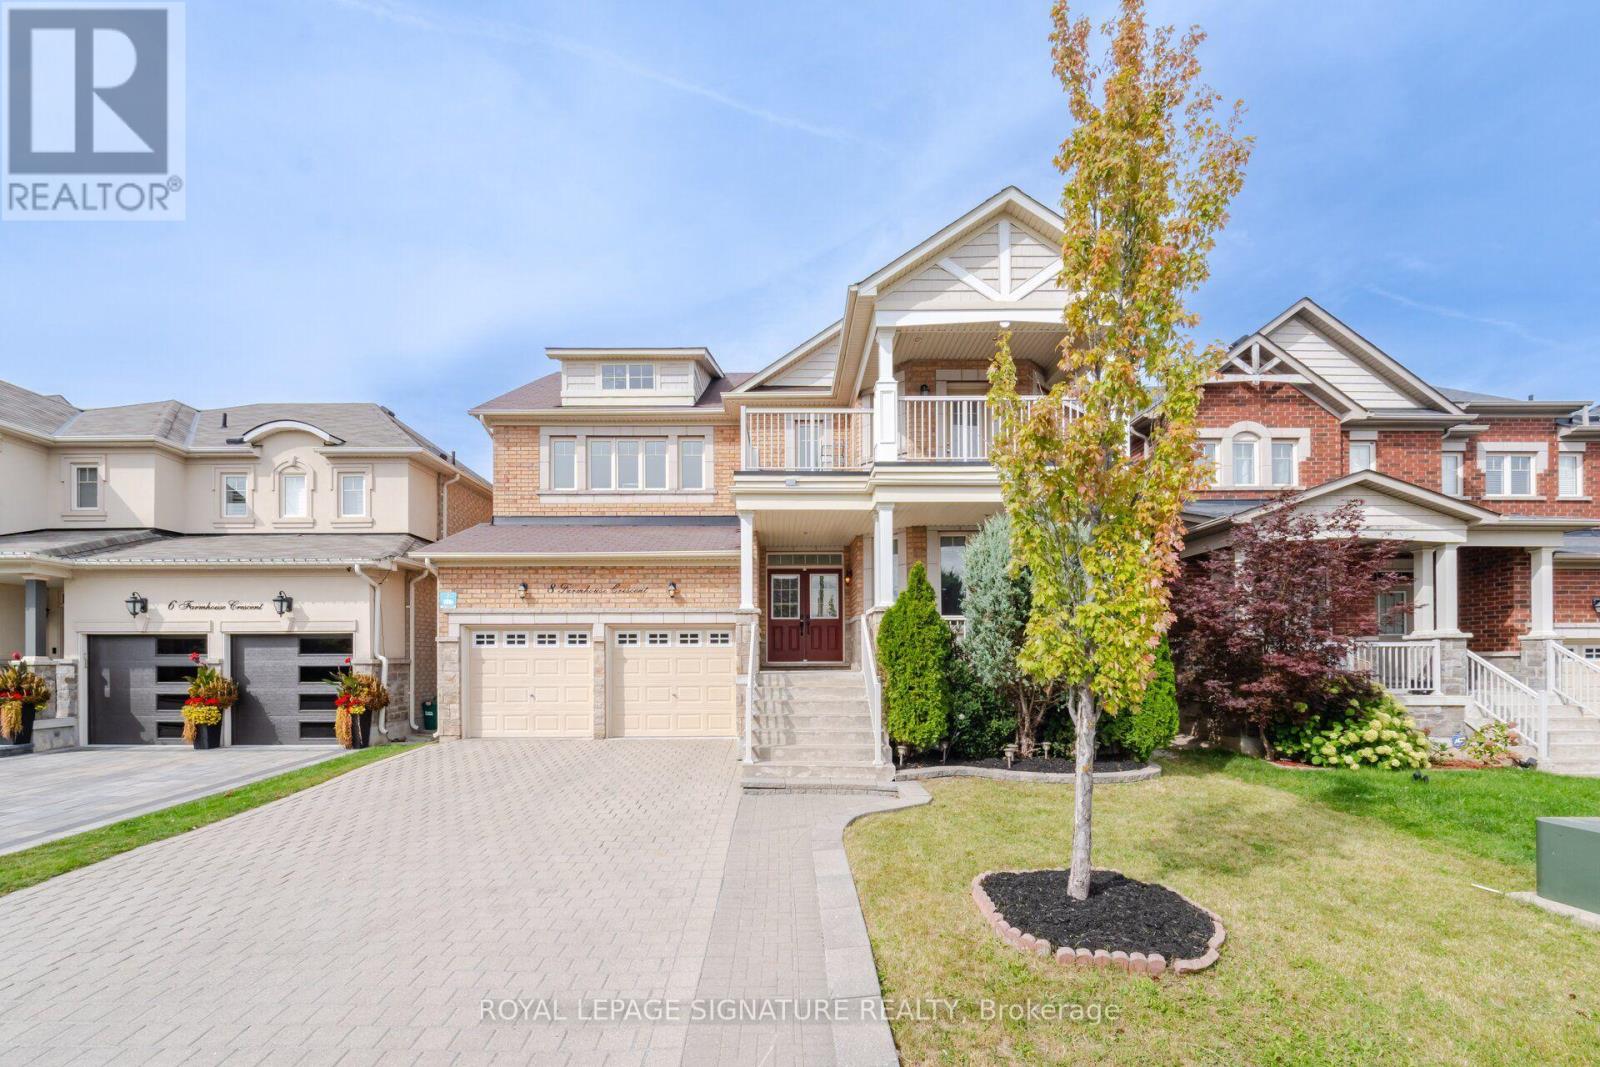
8 Farmhouse Crescent
Jefferson, Richmond Hill
21 days agoMLS® N13815248
ROYAL LEPAGE SIGNATURE REALTY
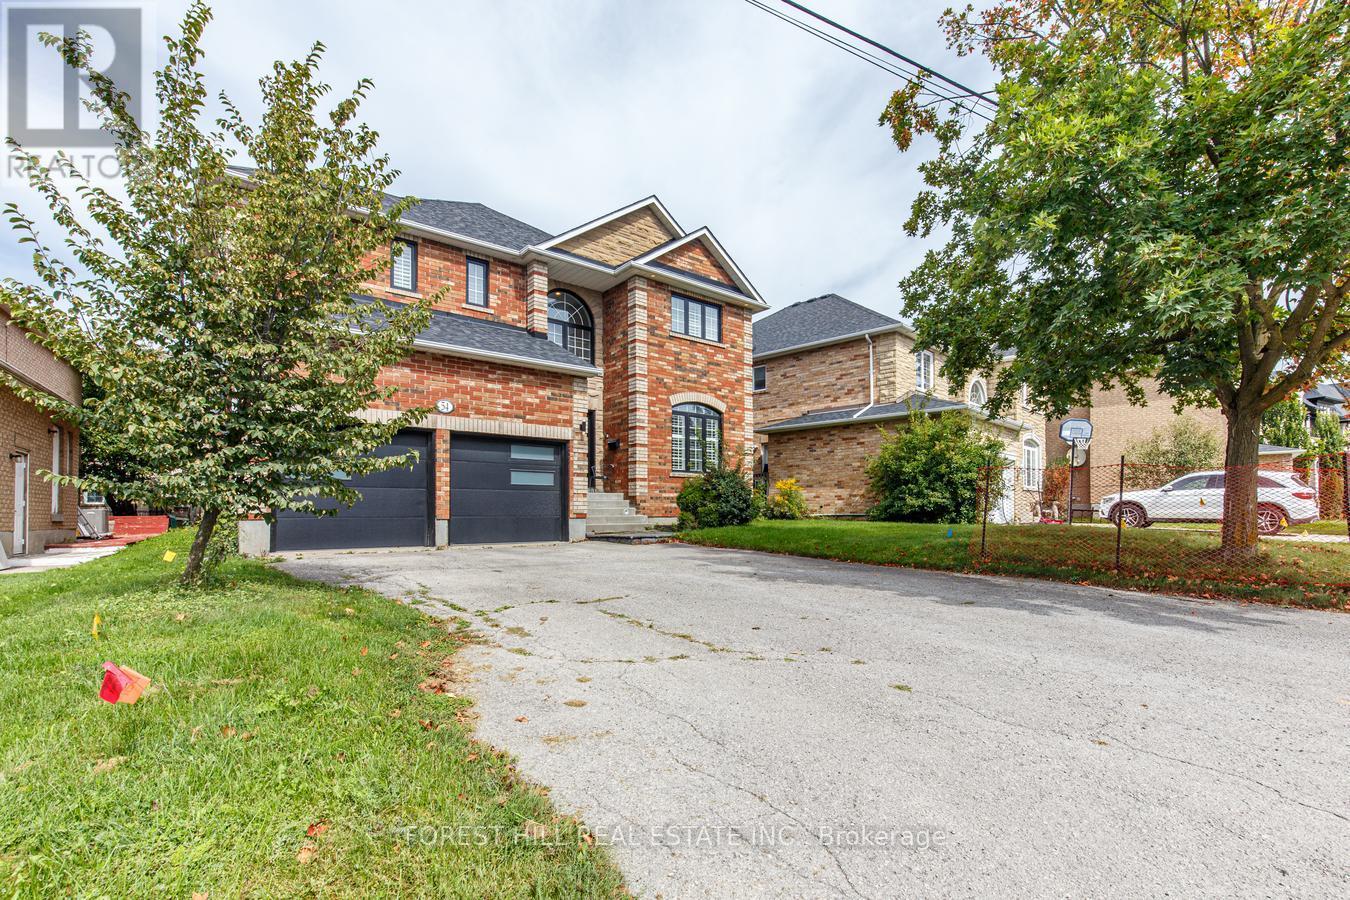
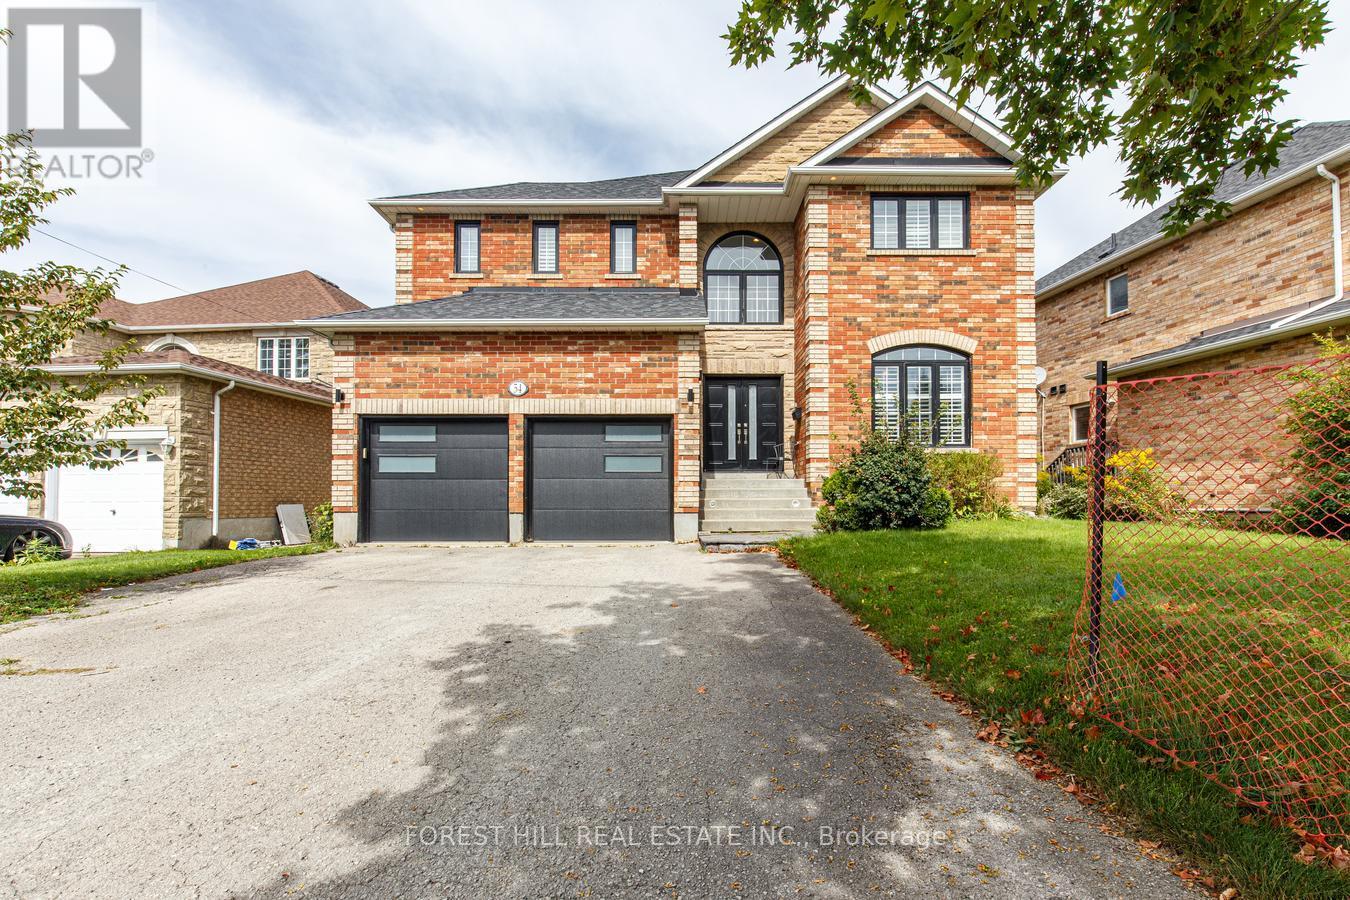
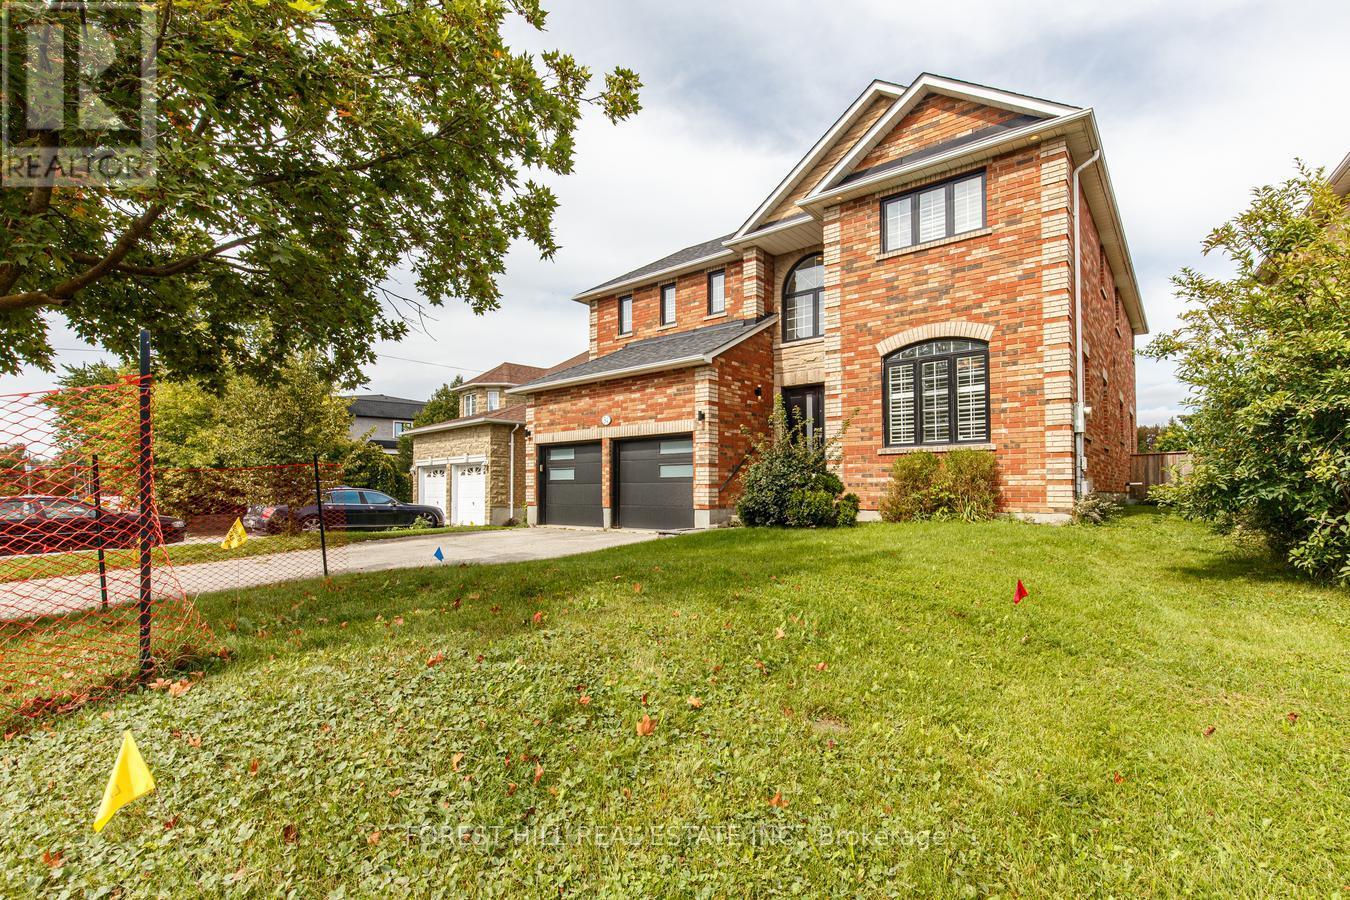
54 Maple Grove Avenue
Oak Ridges, Richmond Hill, Ontario L4E2V5
For sale· Added
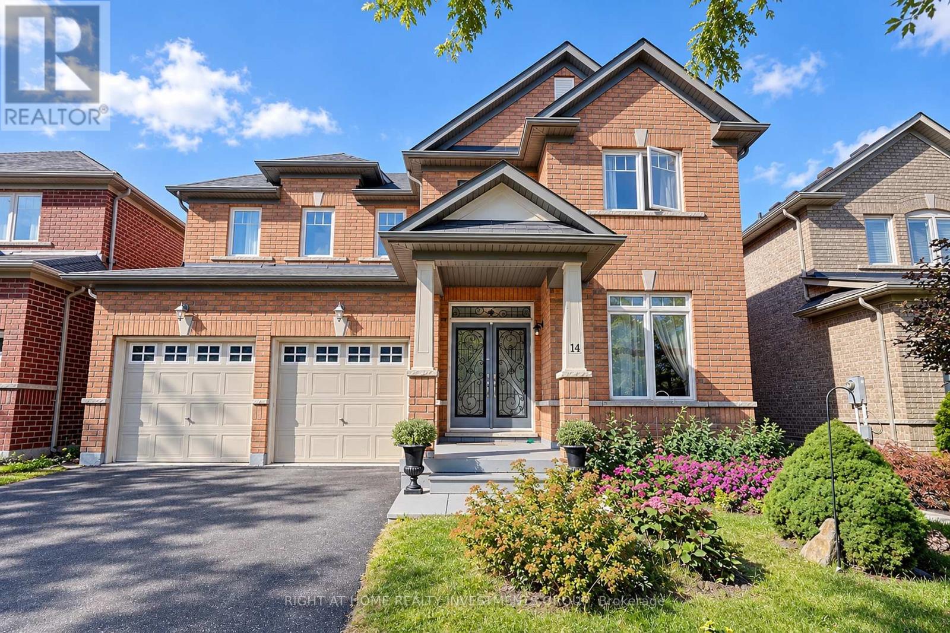
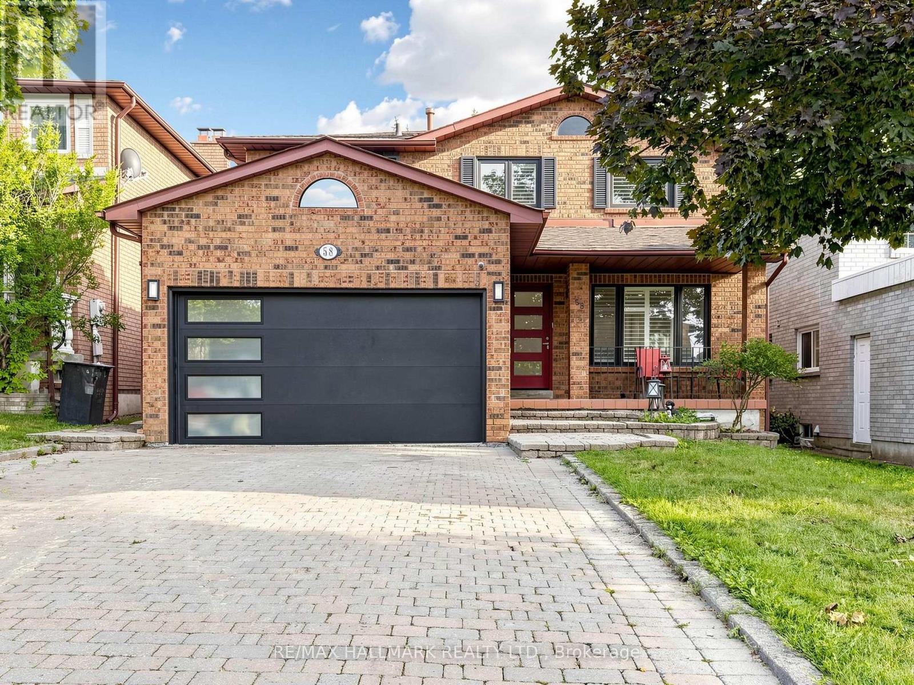
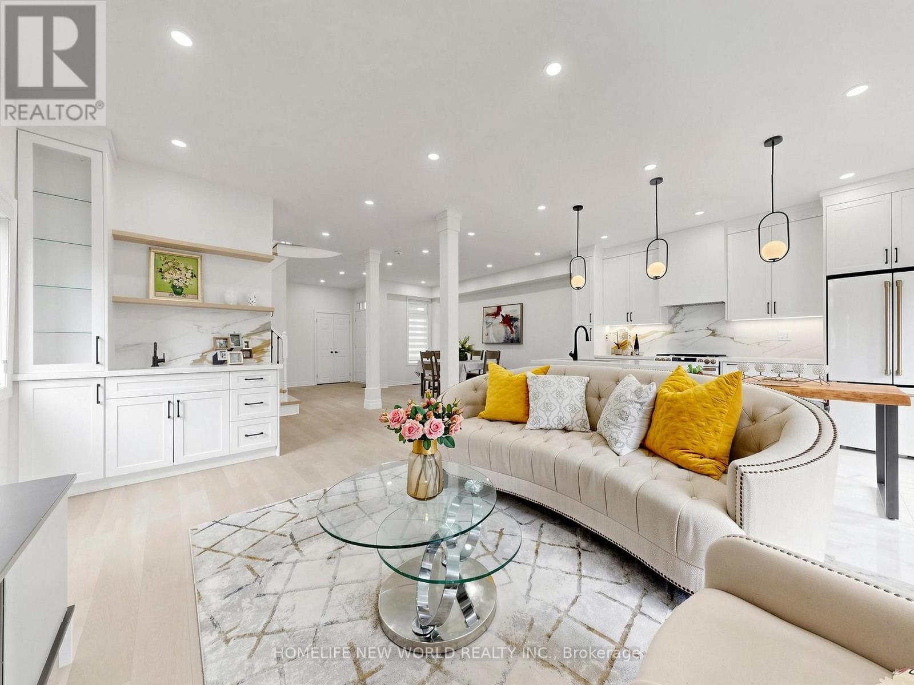
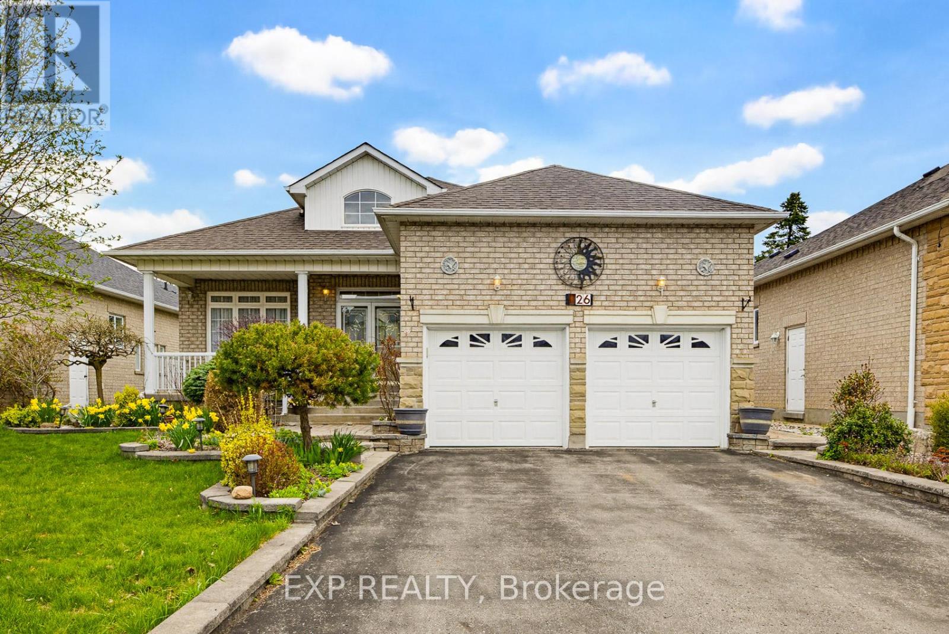
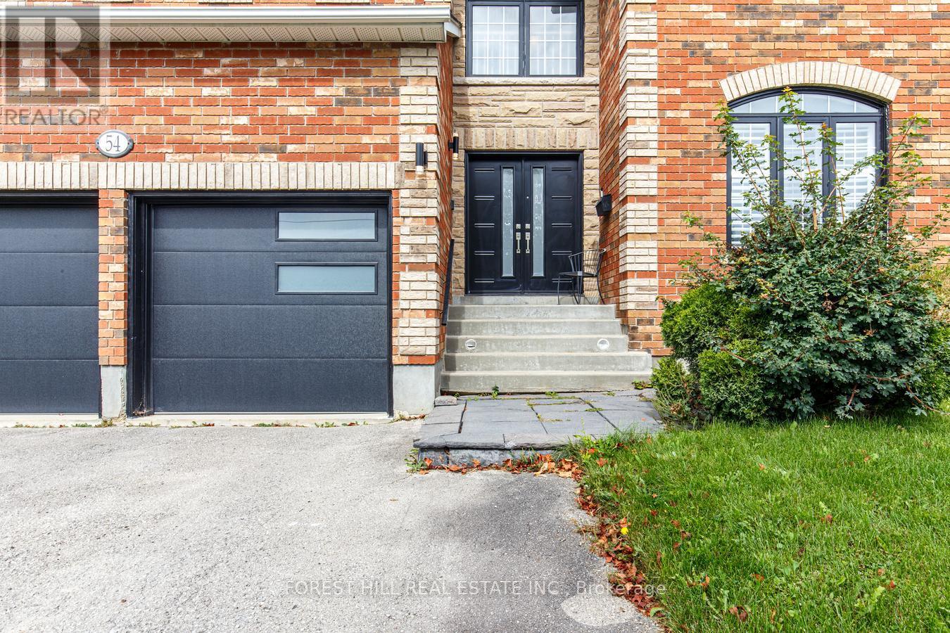
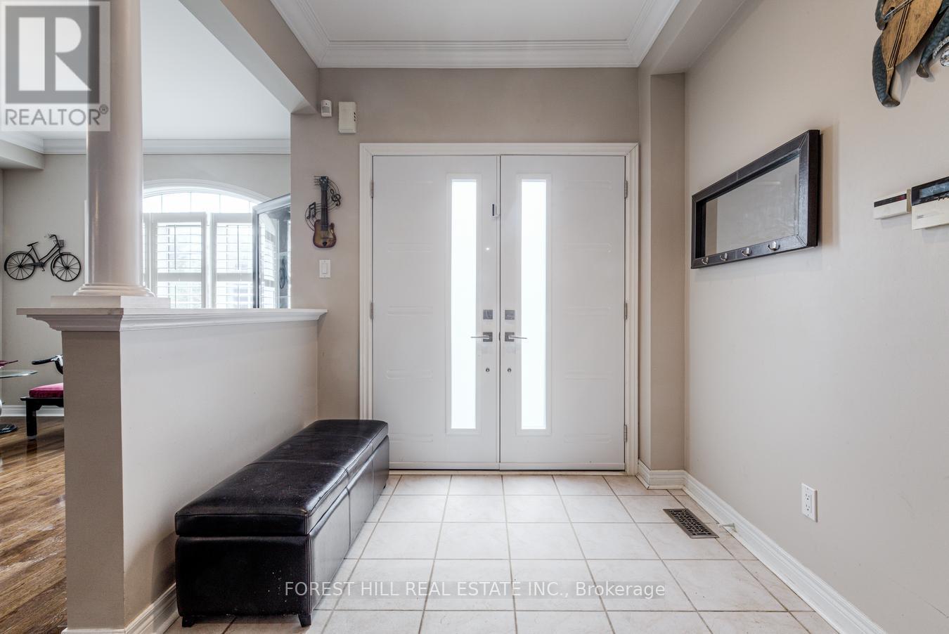
Welcome to 54 Maple Grove Avenue, an exceptional family residence offering an impressive 5,000+sq. ft. of finished living space and a fantastic layout designed for both everyday family life and effortless entertaining. Rarely offered, this spacious five-bedroom home features a highly sought-after main-floor office, generous principal rooms, and plenty of space for a growing family. The beautifully finished basement extends the living space even further, providing versatile room for recreation, media, exercise, hobbies or a home gym. With multiple living areas and thoughtfully designed spaces throughout, this is a home that can comfortably accommodate every stage of family life. Set in the sought-after Oak Ridges community of Richmond Hill, Maple Grove Avenue is surrounded by established residential streets, parks, trails and natural green space. The area offers a wonderful family-oriented lifestyle with convenient access to schools, shopping, dining and recreational facilities, while nearby Lake Wilcox and the Oak Ridges Moraine provide abundant opportunities to enjoy the outdoors. A rare opportunity to own a truly spacious home in a desirable Richmond Hill neighbourhood - an ideal place to put down roots, raise a family and enjoy for years to come.
Map data © OpenStreetMap contributors
No open houses are scheduled for this home.
Can't make it? Request a private viewing.
| Living room | Main level | 7.21 x 3.51 m |
| Bedroom 5 | Second level | 5.53 x 3.55 m |
| Recreational, Games room | Basement | 6.27 x 3.84 m |
| Bedroom | Basement | 3.56 x 3.05 m |
| Other | Basement | 6.27 x 3.84 m |
| Other | Basement | 2.85 x 4.24 m |
| Dining room | Main level | 7.21 x 3.51 m |
| Family room | Main level | 5.39 x 5.36 m |
| Kitchen | Main level | 8.05 x 4.75 m |
| Laundry room | Main level | 3.41 x 2.7 m |
| Office | Main level | 3.17 x 2.47 m |
| Primary Bedroom | Second level | 6.19 x 4.99 m |
| Bedroom 2 | Second level | 3.9 x 3.38 m |
| Bedroom 3 | Second level | 3.62 x 3.38 m |
| Bedroom 4 | Second level | 3.63 x 4.51 m |