 For sale 50
$1,388,800
4+1 bed5 bath2,500–3,000 sq ft
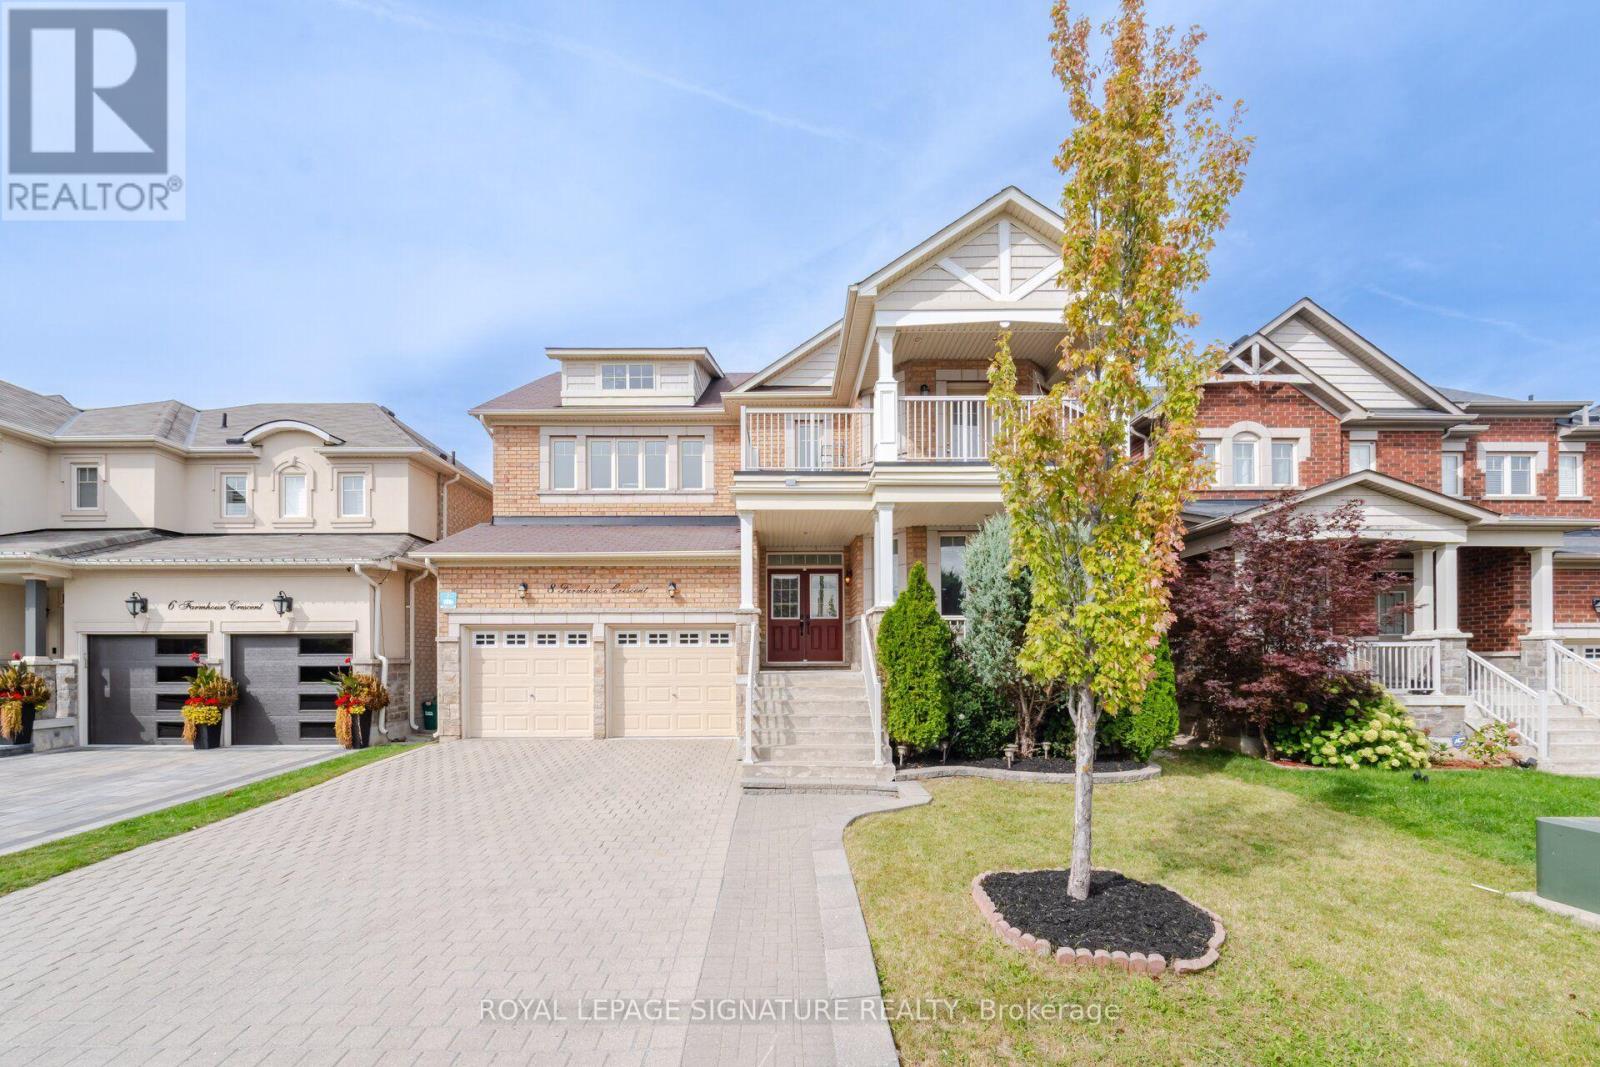
8 Farmhouse Crescent
Jefferson, Richmond Hill
21 days agoMLS® N13815248
ROYAL LEPAGE SIGNATURE REALTY
56 Birch Avenue
South Richvale, Richmond Hill, Ontario L4C6C6
For sale· Added
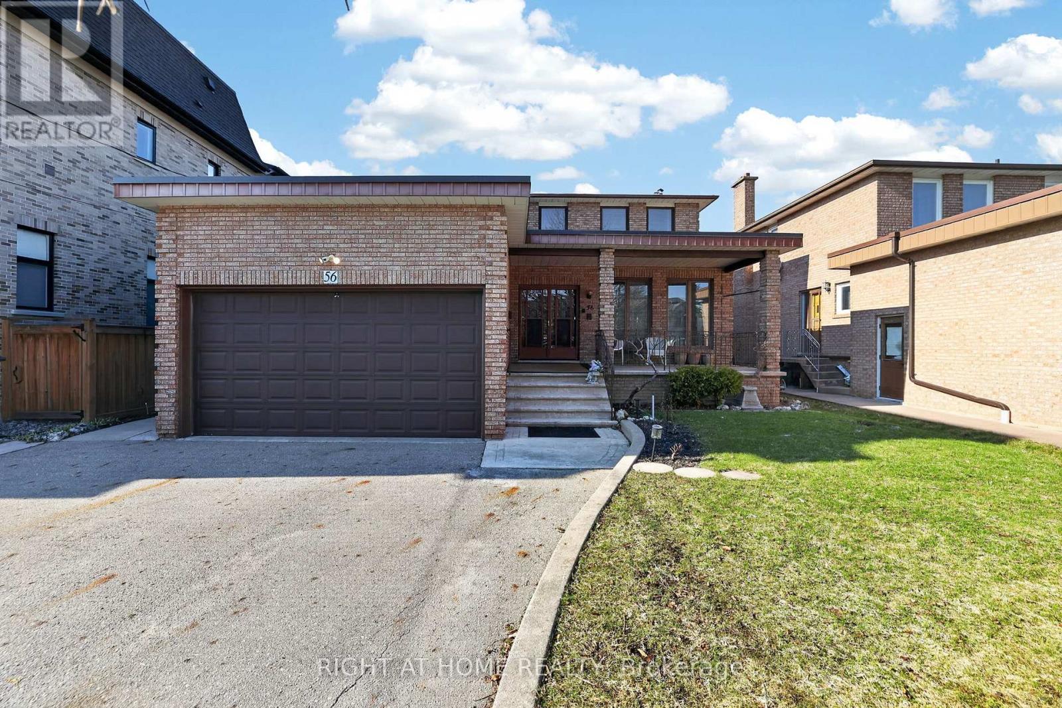
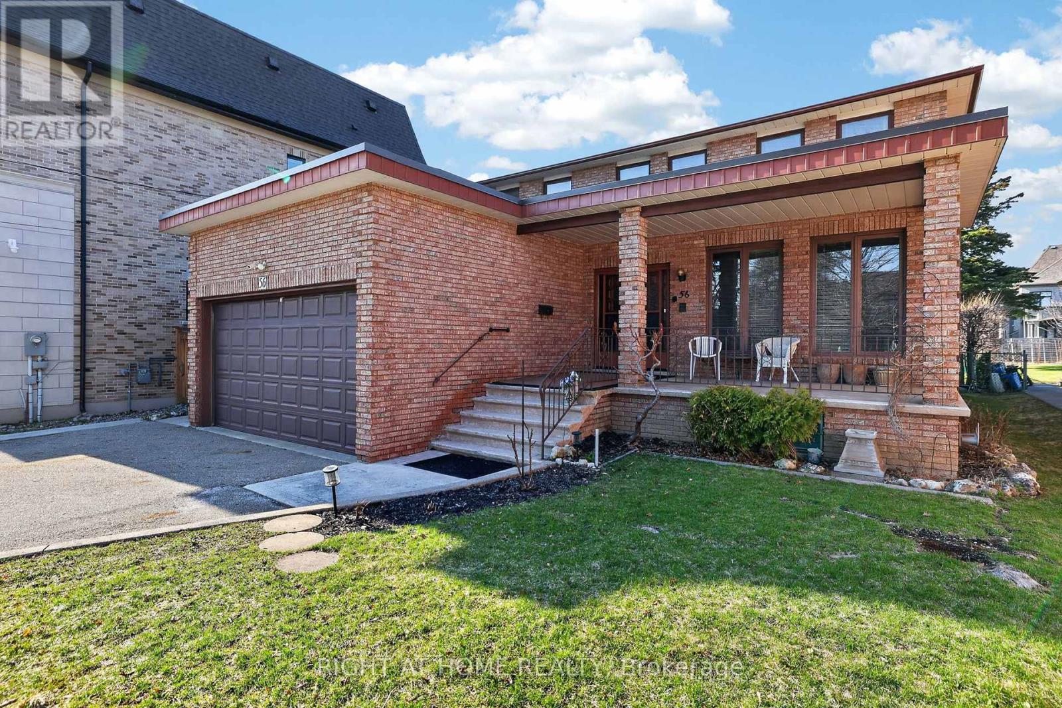
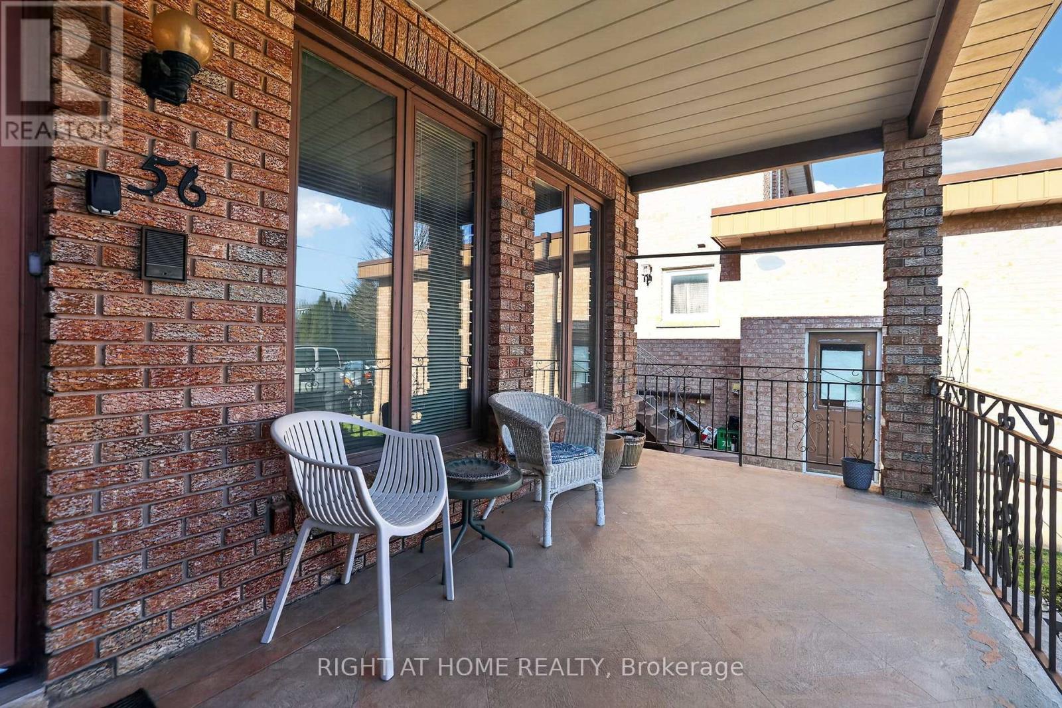
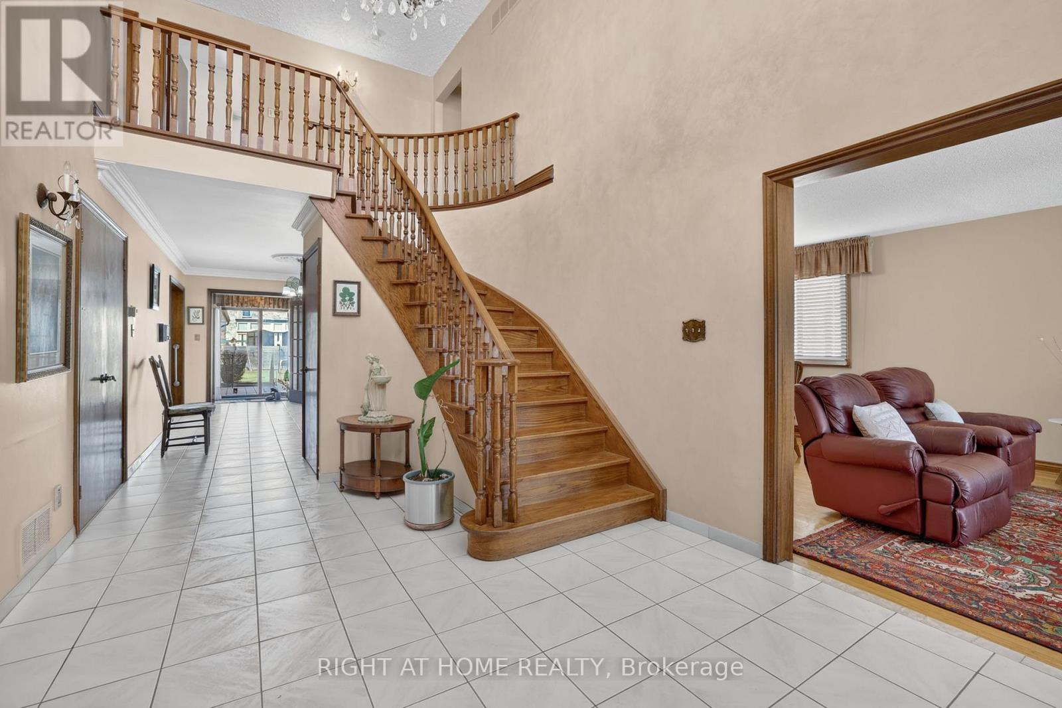
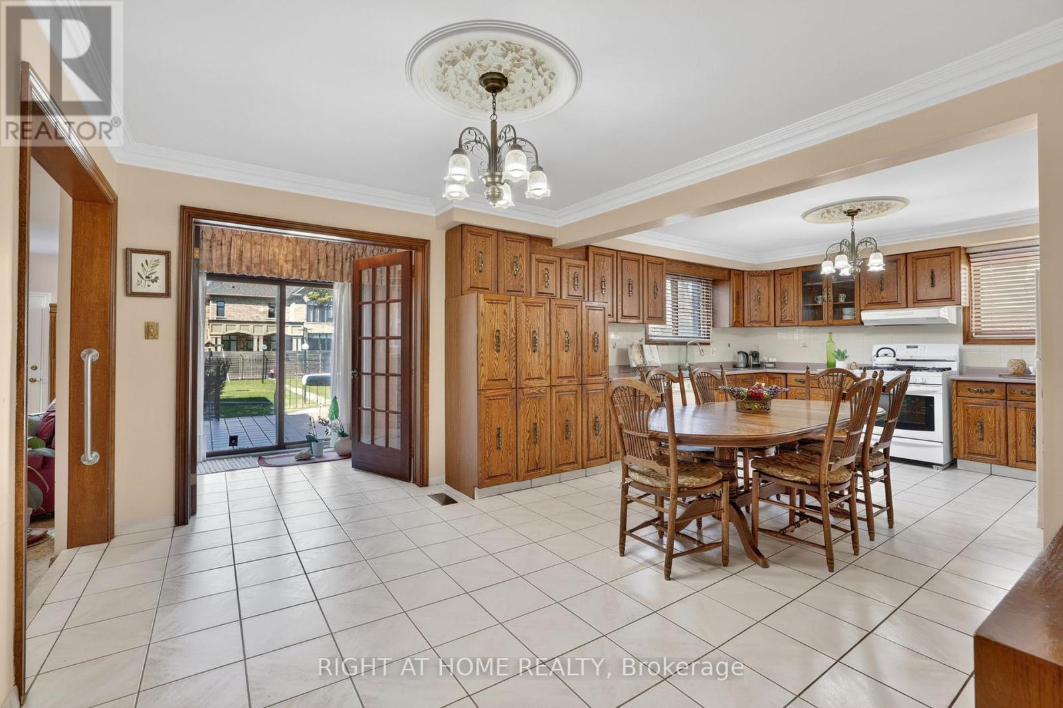
Incredible & rare opportunity in the prestigious South Richvale community! This mature custom-built 2-storey home sits on a premium 52 x 204 ft lot on a quiet dead-end street, offering exceptional privacy and future potential. Over 3,700 sq ft above grade space with an additional 2,000 sq ft finished basement space, 1+2 kitchens 4+2 bedrooms 3+2 bathrooms, 3 separate laundry rooms, 3 separate entrances plus garage access to home. Main floor - kitchen with walk-out to backyard, living room & dining room, family room, 3pc bathroom and laundry room. Addition on main floor - kitchen, bedroom, 4pc bathroom, plus lower level recreation room/above grade windows, with laundry room. Separate furnace in addition. Second floor - 4 bedrooms, ensuite bathroom off primary bedroom, plus 3pc bathroom. Basement - above grade windows, kitchen, large recreation room, 1 bedroom and 4pc bathroom with laundry room. Oversize cantina with shelving. Whether you're looking for a spacious multi-family home to live in while planning your future dream home, or looking for a solid income property, this home offers incredible flexibility and investment potential $$$. Located on a highly sought-after street surrounded by multi-million dollar custom homes-yours could be next. Steps to shopping, transit, highways, GO, schools, places of faith, libraries, community centres, pools!
Map data © OpenStreetMap contributors
No open houses are scheduled for this home.
Can't make it? Request a private viewing.
| Foyer | Main level | 11.87 x 3.29 m |
| Bedroom 3 | Second level | 3.81 x 2.7 m |
| Living room | Main level | 4.92 x 3.64 m |
| Bedroom 4 | Second level | 3.89 x 3.81 m |
| Kitchen | Basement | 3.65 x 2.98 m |
| Recreational, Games room | Basement | 9.41 x 4.17 m |
| Bedroom | Basement | 5.81 x 3.49 m |
| Recreational, Games room | Basement | 7.32 x 3.76 m |
| Laundry room | Basement | 5.1 x 3.65 m |
| Utility room | Basement | 5.6 x 4.51 m |
| Dining room | Main level | 4.92 x 3.25 m |
| Kitchen | Main level | 4.11 x 3.64 m |
| Family room | Main level | 8.86 x 4.38 m |
| Laundry room | Main level | 3.89 x 2.58 m |
| Kitchen | Main level | 3.89 x 3.01 m |
| Bedroom | Main level | 3.62 x 2.75 m |
| Primary Bedroom | Second level | 6.16 x 3.64 m |
| Bedroom 2 | Second level | 3.35 x 2.7 m |