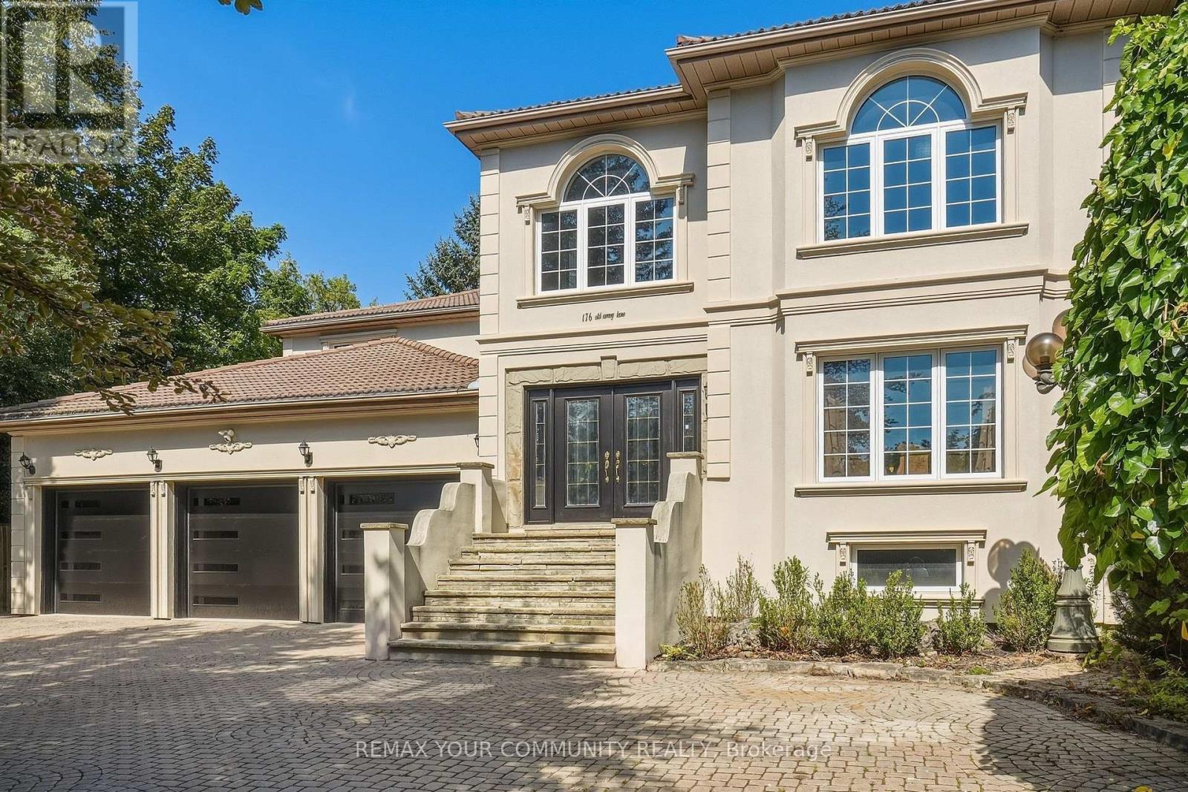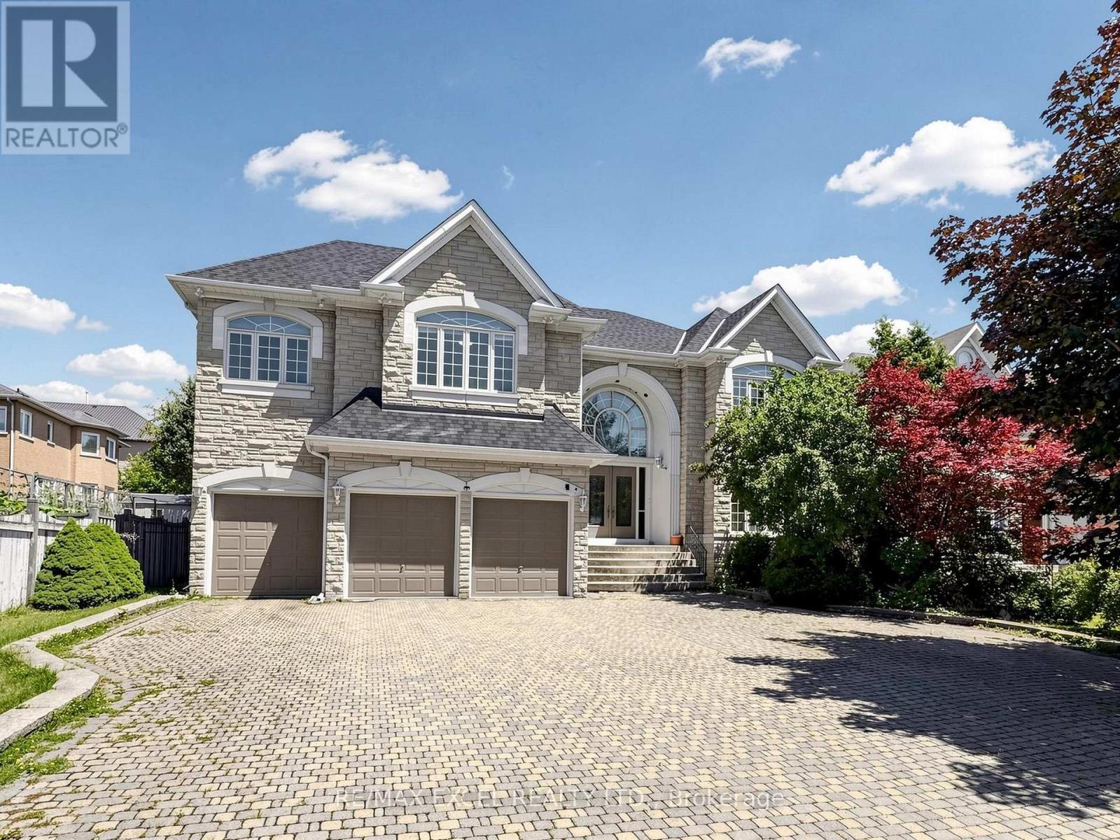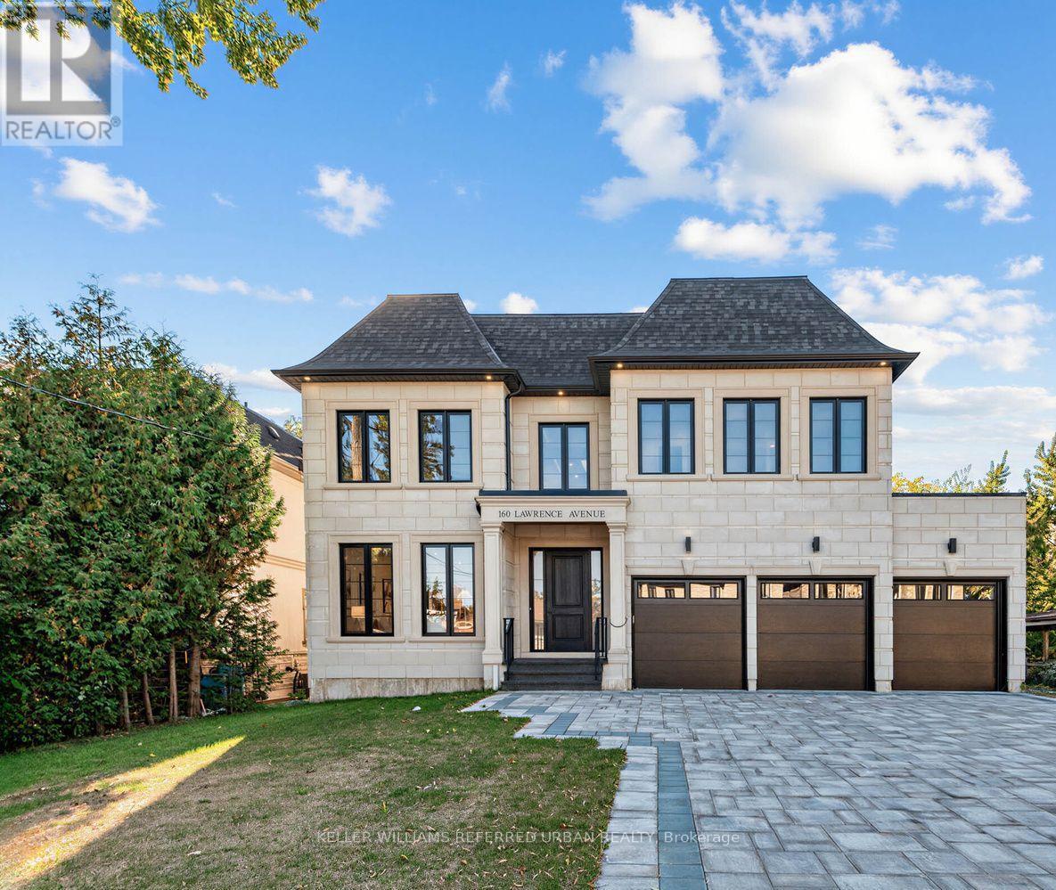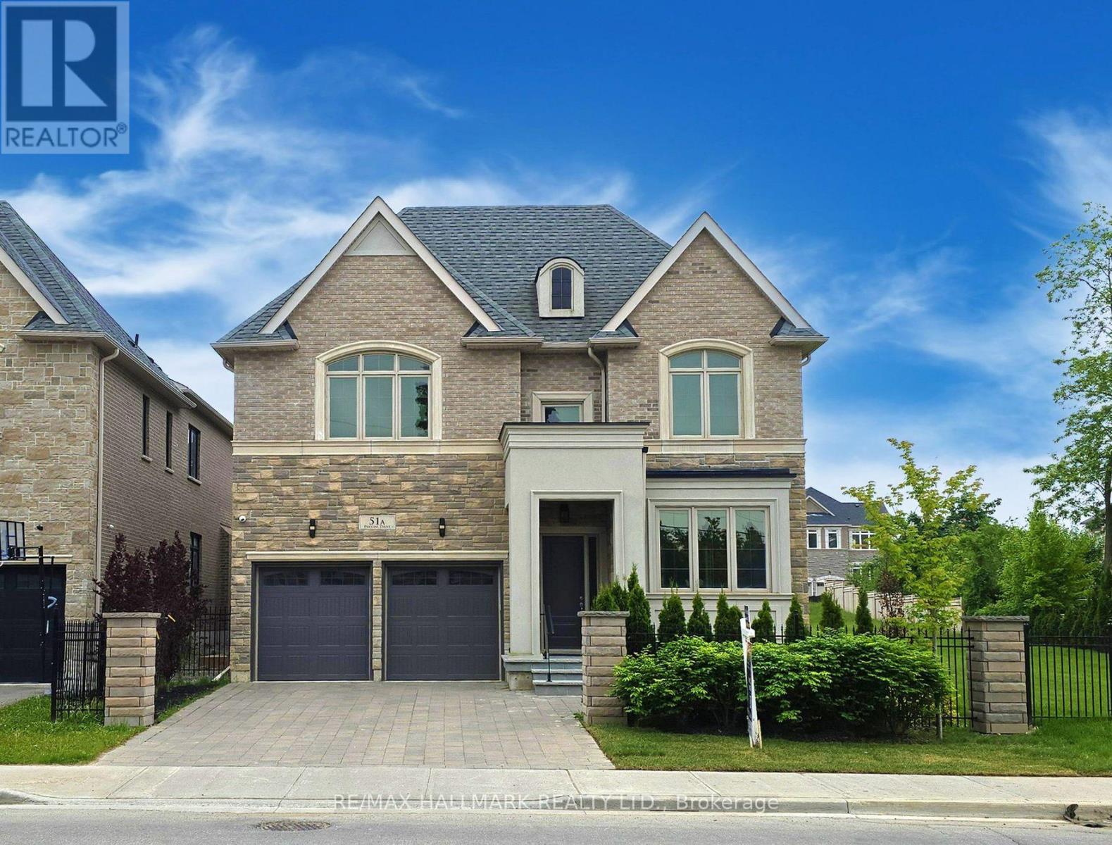
 For sale 50
$2,999,000
5 bed7 bath5,000–100,000 sq ft
171 Oxford Street
Mill Pond, Richmond Hill
14 days agoMLS® N13841116
CENTURY 21 PARKLAND LTD.
56a Roosevelt Drive
South Richvale, Richmond Hill, Ontario L4C6V4
For sale· Added
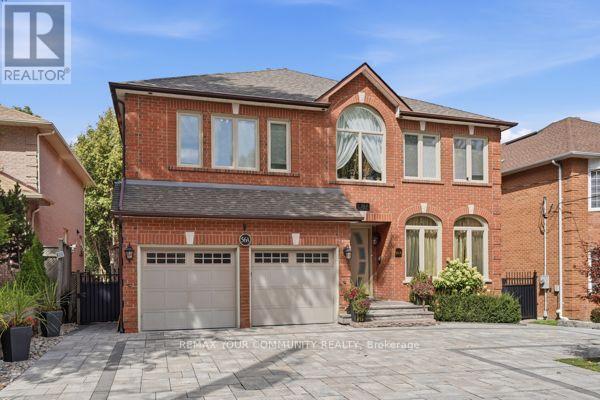
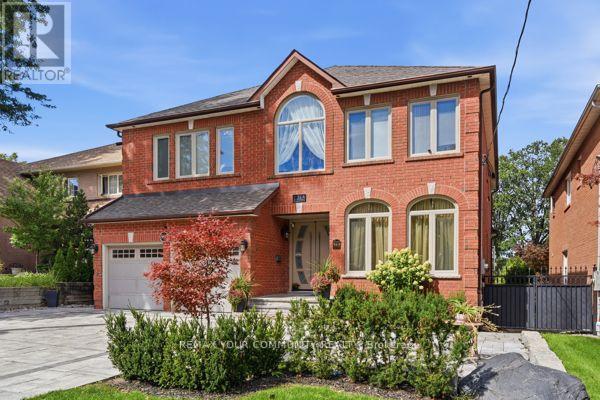
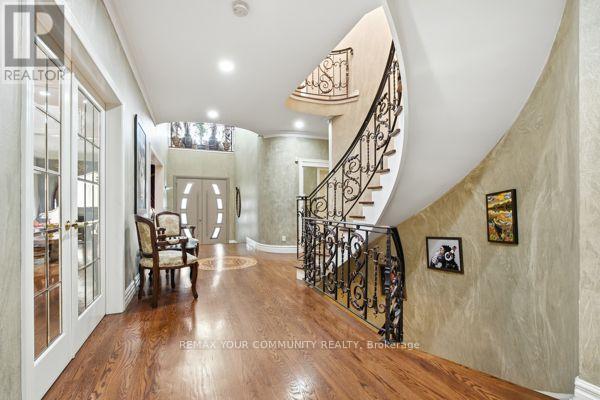
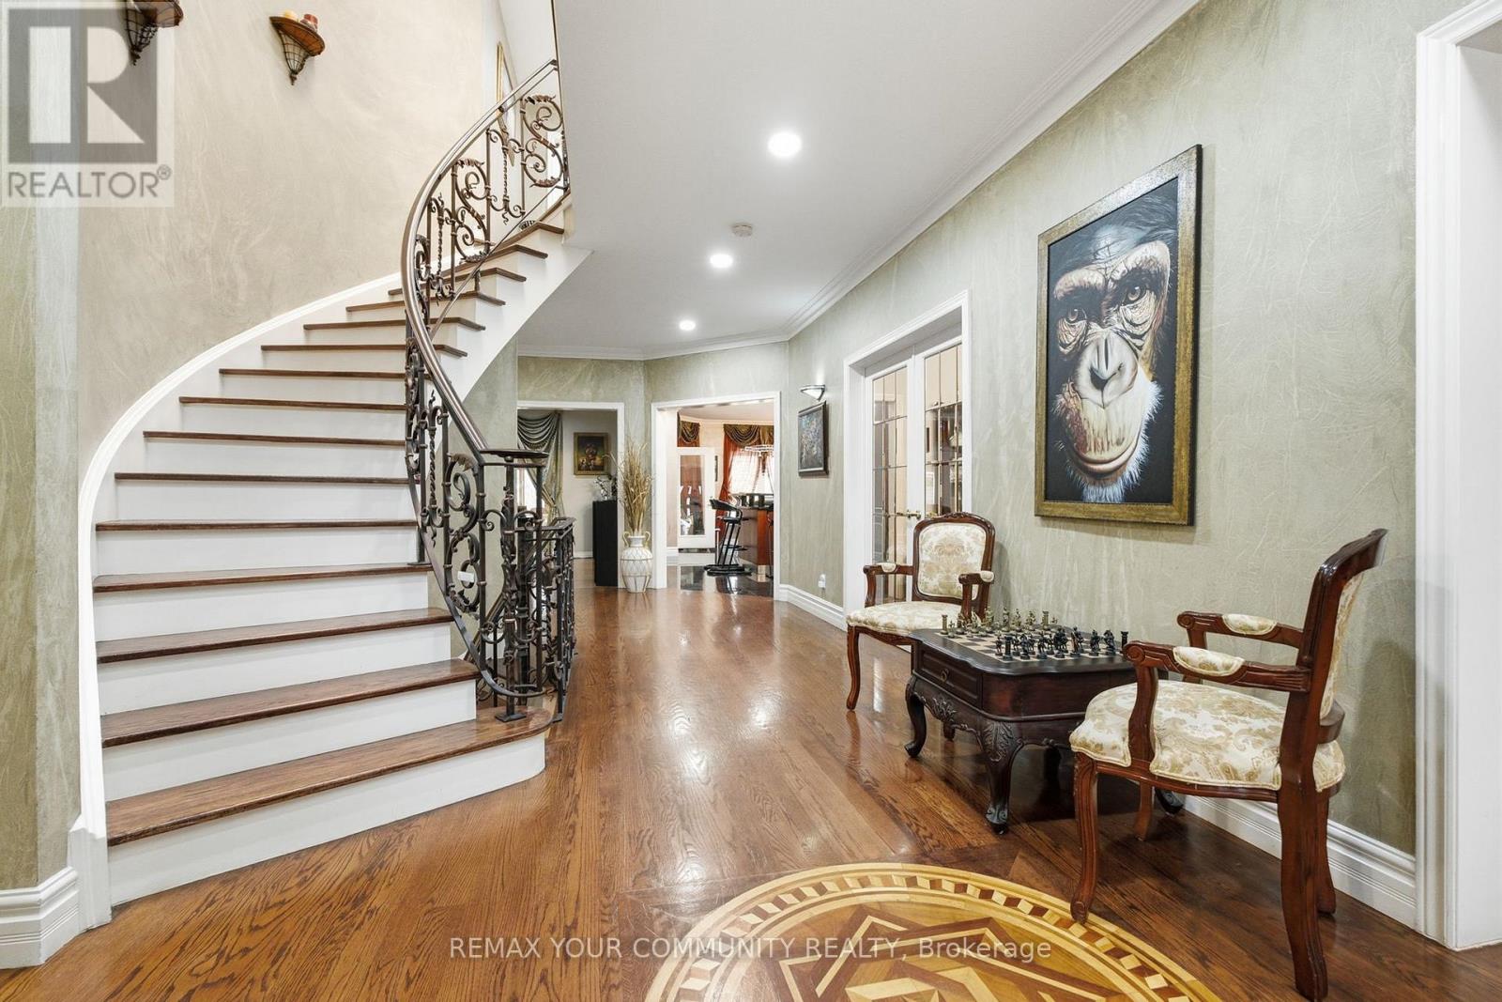
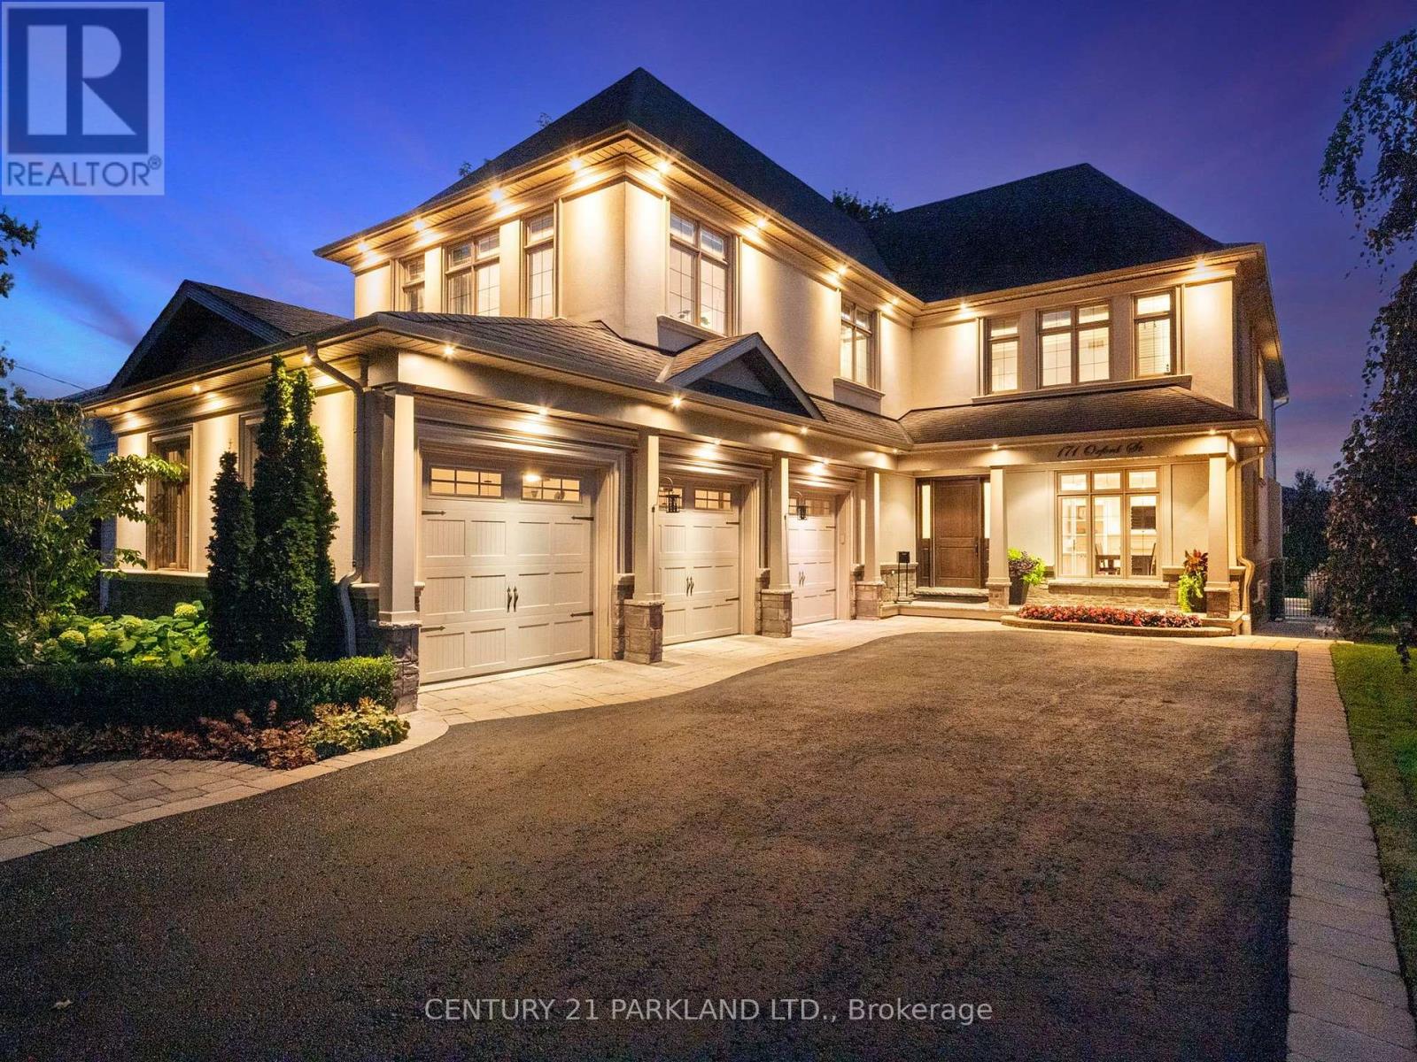
This Custom-designed Residence Home Sits on a 50 x 229 Complete Landscaped Lot with Inground Pool Oasis. Offering Exceptional Space. The Home Features 4 Bedrooms & 5 Bathrooms, Approximately 6309 of Living Space which includes the basement walkout area. This exception home was built with premium materials and workman ship. This home features some many unique offerings, custom kitchen with island , built in cupboards, massive skylight on 2nd floor which ills the home with natural sunlight. Elegant staircase to upper and lower levels. Main floor office area. Large Bonus Sunroom off the kitchen which offers more complete year round living. Step outside from the Sunroom to a large upper outdoor deck which looks over the massive inground pool area. There is outdoor 2nd sauna and patio bar area with built entertainment area to watch your favorite movie or sports game. Basement is finished off with large games area, bar area, office space, work at home space, hot tub and sauna. The rear yard is a beautiful area for family gatherings. This truly is one of kind custom homes in a prestigious neighborhoods.
Map data © OpenStreetMap contributors
No open houses are scheduled for this home.
Can't make it? Request a private viewing.
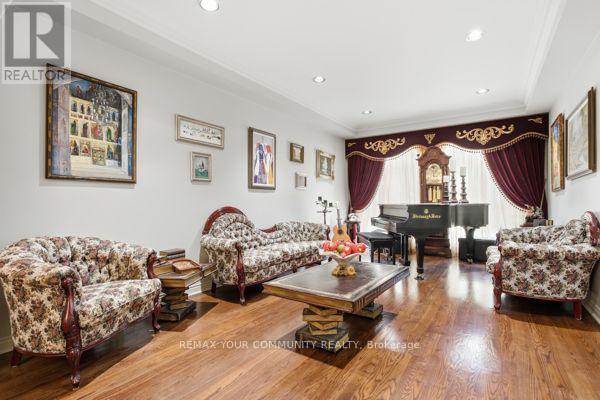
| Living room | Main level | 6.1 x 3.6 m |
| Recreational, Games room | Basement | 5 x 3.5 m |
| Playroom | Basement | 11.1 x 7.1 m |
| Dining room | Main level | 4.8 x 3.6 m |
| Kitchen | Main level | 6.6 x 4.9 m |
| Family room | Main level | 6.3 x 4.1 m |
| Office | Main level | 4.1 x 3.9 m |
| Sunroom | Main level | 7.4 x 4.2 m |
| Primary Bedroom | Second level | 7.2 x 4.2 m |
| Bedroom 2 | Second level | 5.4 x 3.9 m |
| Bedroom 3 | Second level | 4.5 x 3.6 m |
| Bedroom 4 | Second level | 5.4 x 4.2 m |