 For sale 50
$1,388,000
4+1 bed4 bath2,000–2,500 sq ft
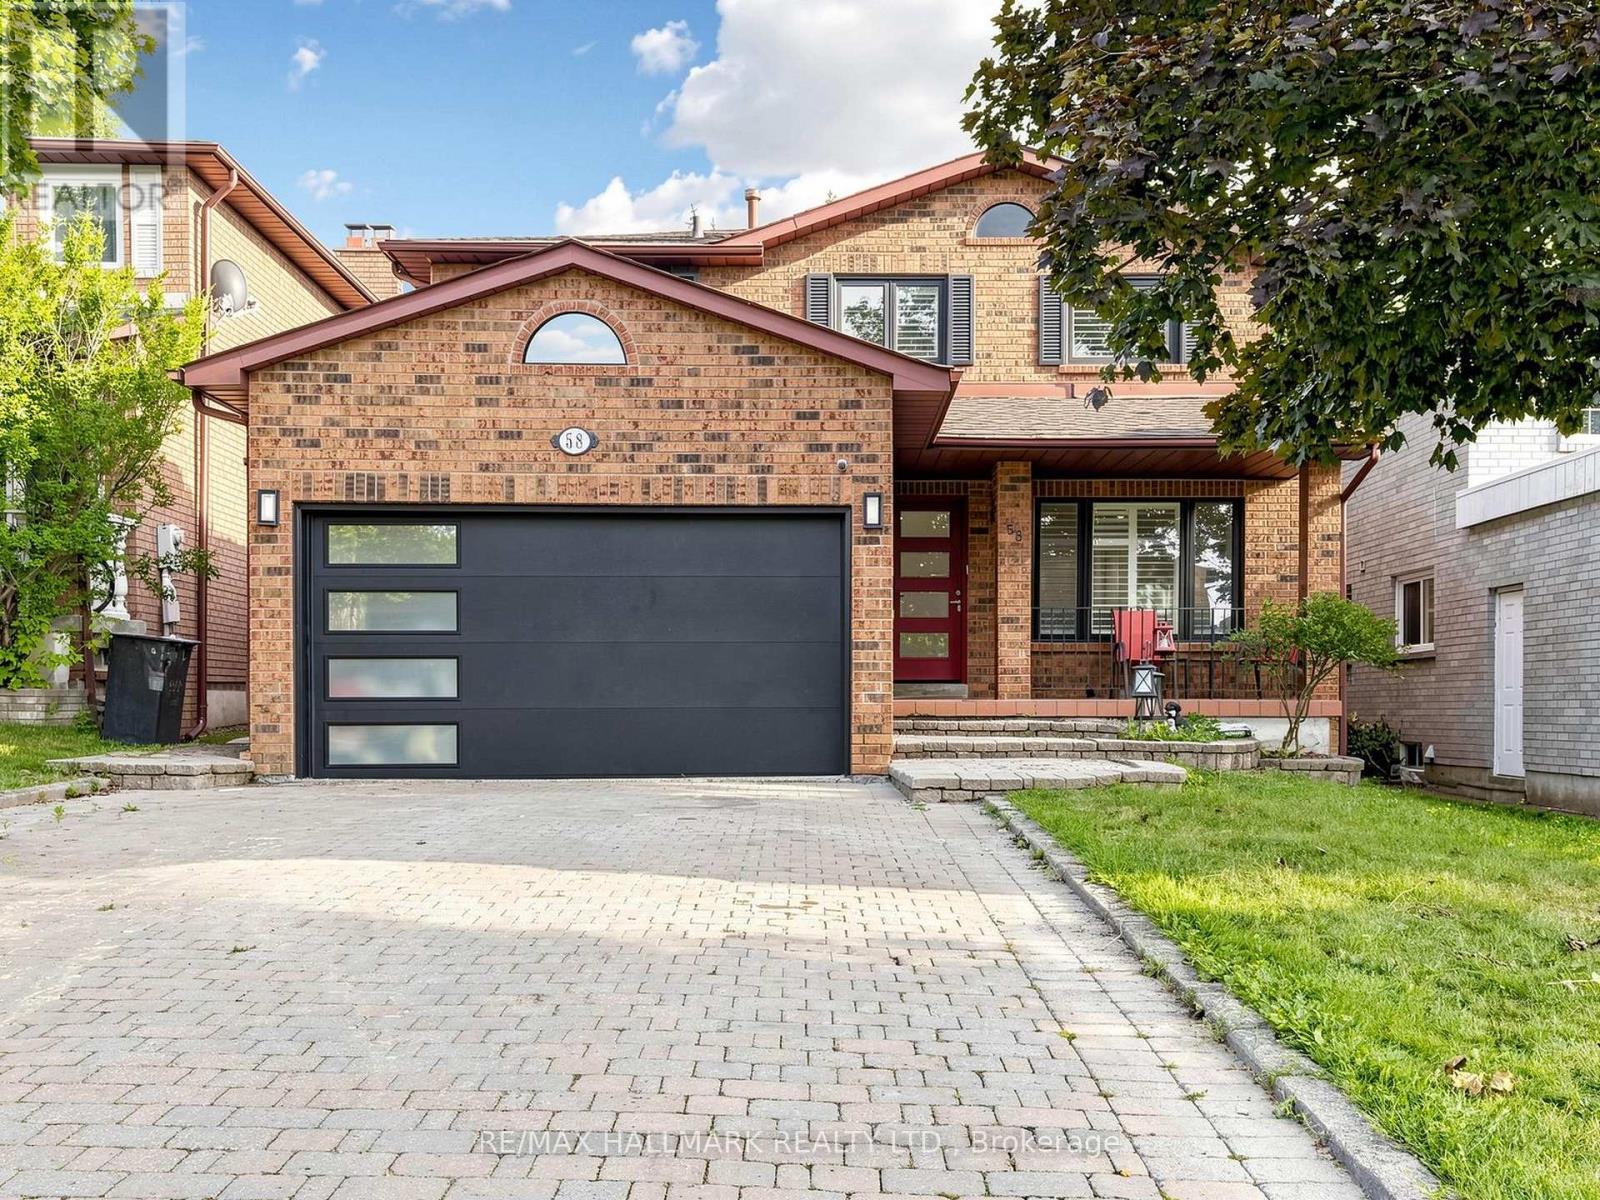
58 Marchwood Crescent
Harding, Richmond Hill
1 month agoMLS® N13700228
RE/MAX HALLMARK REALTY LTD.
6 Malta Court
Jefferson, Richmond Hill, Ontario L4E5E2
For sale· Added
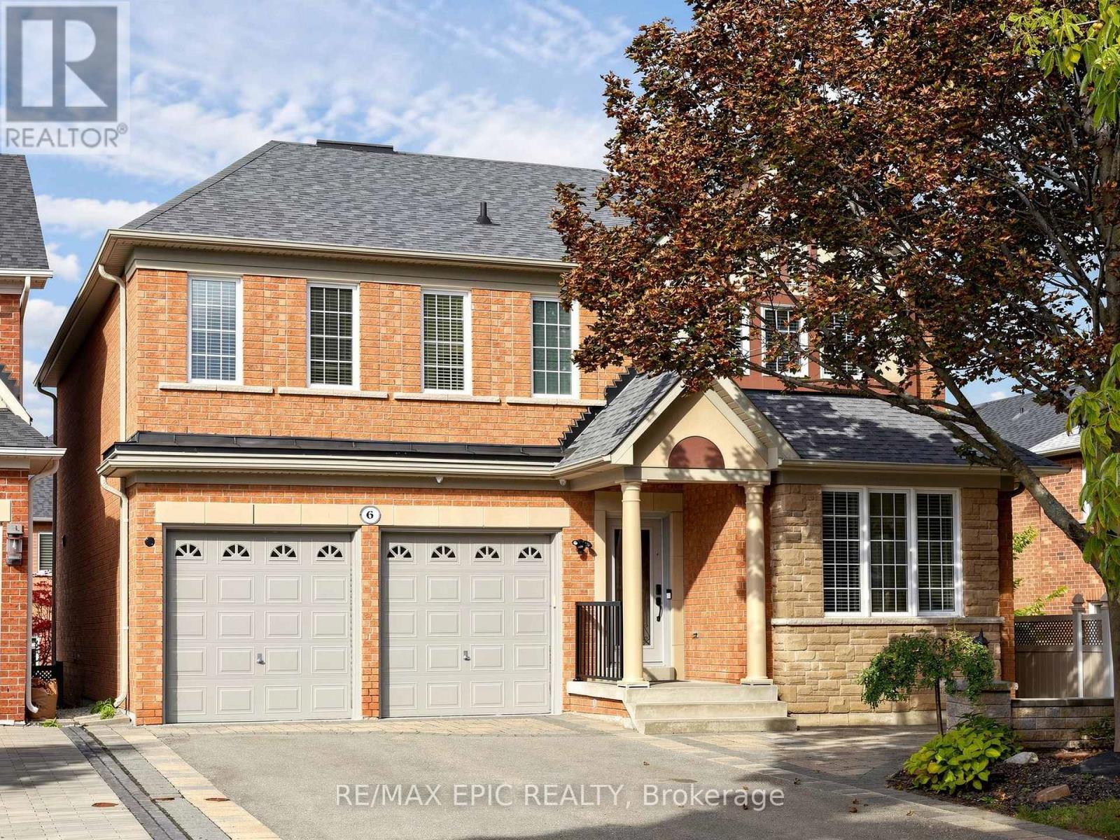
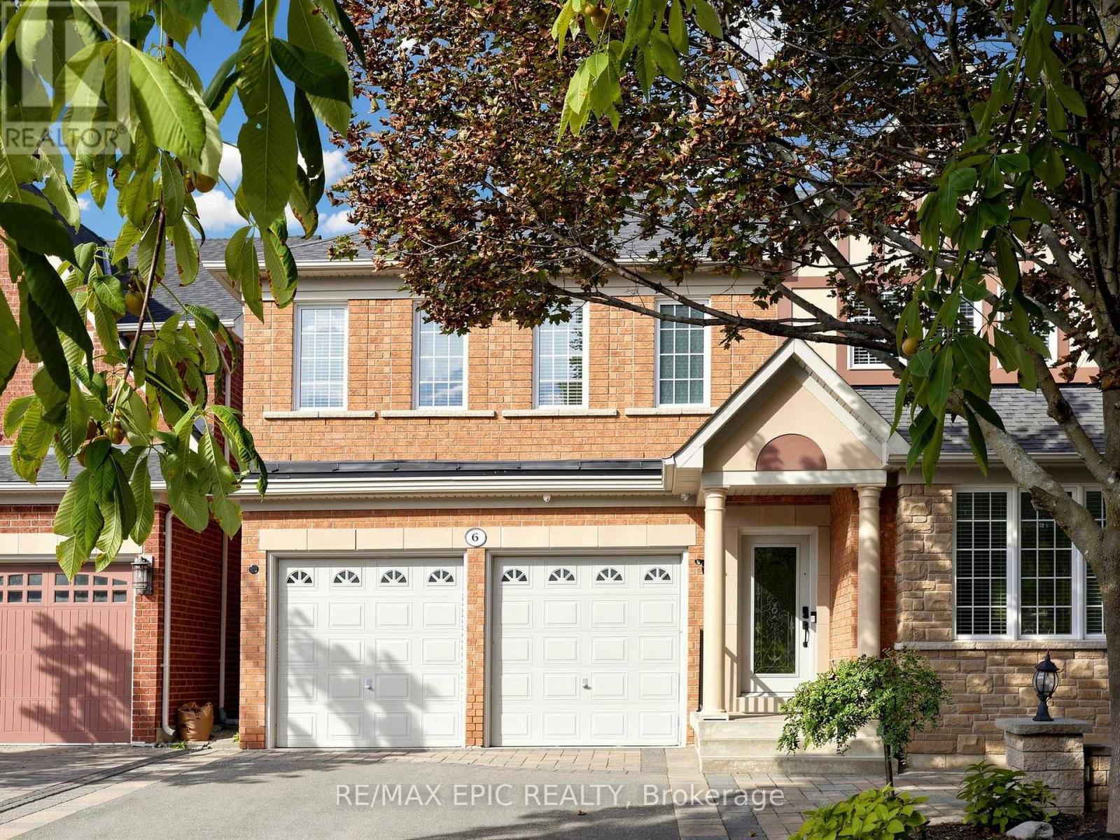
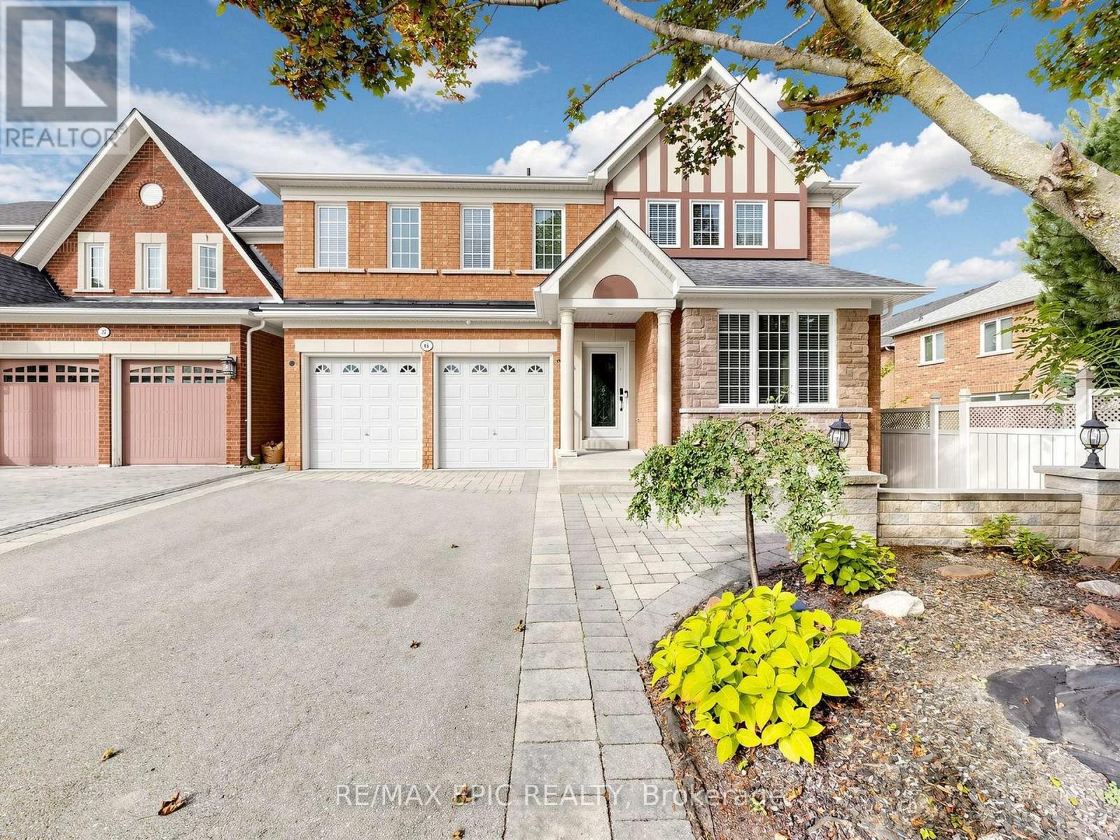
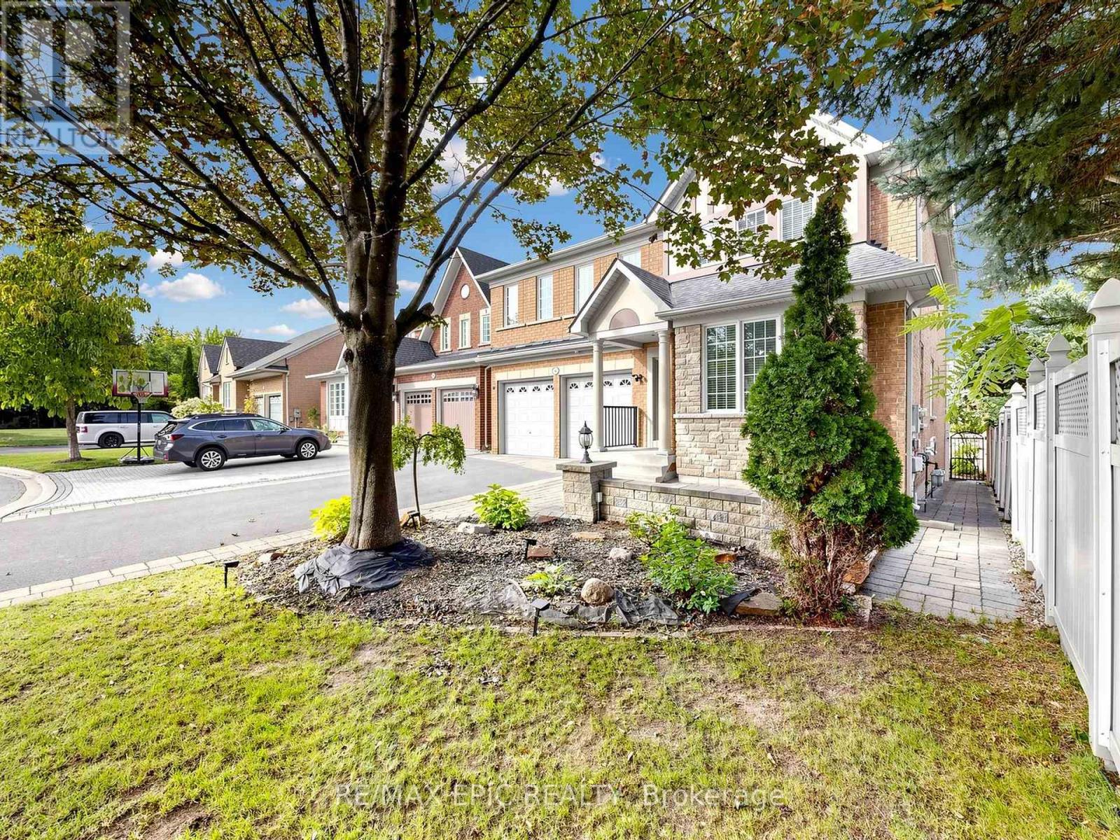
A Rare Find in an Inspirational Community On A Quiet, Family-Friendly Court, Only 5 Homes. This Exquisite Tribute Home Is Over 3000 Sq Ft, Offering a Bright and Functional layout, Large family room with Fireplace. Move-In Ready With All The Upgrades. Hardwood Floors Throughout, crown moulding, wainscoting, Master Ensuite Whirlpool, Irregular Tub, Irregular Lot Overlooking Conservation View From The Front. Fully Landscaped Interlock Walkway And Patio With Gazebo. Newer Furnace & AC, Roof. Freshly painted. Spacious Master bedroom.
Map data © OpenStreetMap contributors
No open houses are scheduled for this home.
Can't make it? Request a private viewing.
| Sep 25, 2026 | $1,798,000 | ▲ $100,000 |
| Sep 10, 2026 | $1,698,000 | First recorded price |
Price changes since Sep 10, 2026.
| Living room | Main level | 4.4 x 3.64 m |
| Dining room | Main level | 3.7 x 3.32 m |
| Family room | Main level | 5.12 x 3.91 m |
| Kitchen | Main level | 3.74 x 3.57 m |
| Eating area | Main level | 3.23 x 2.84 m |
| Laundry room | Main level | 2.6 x 2.16 m |
| Primary Bedroom | Second level | 6.8 x 4.48 m |
| Bedroom 2 | Second level | 4.75 x 3.4 m |
| Bedroom 3 | Second level | 4.1 x 3.36 m |
| Bedroom 4 | Second level | 4.14 x 3.9 m |