 For rent 50
$2,100/mo
2 bed1 bath700–1,100 sq ft
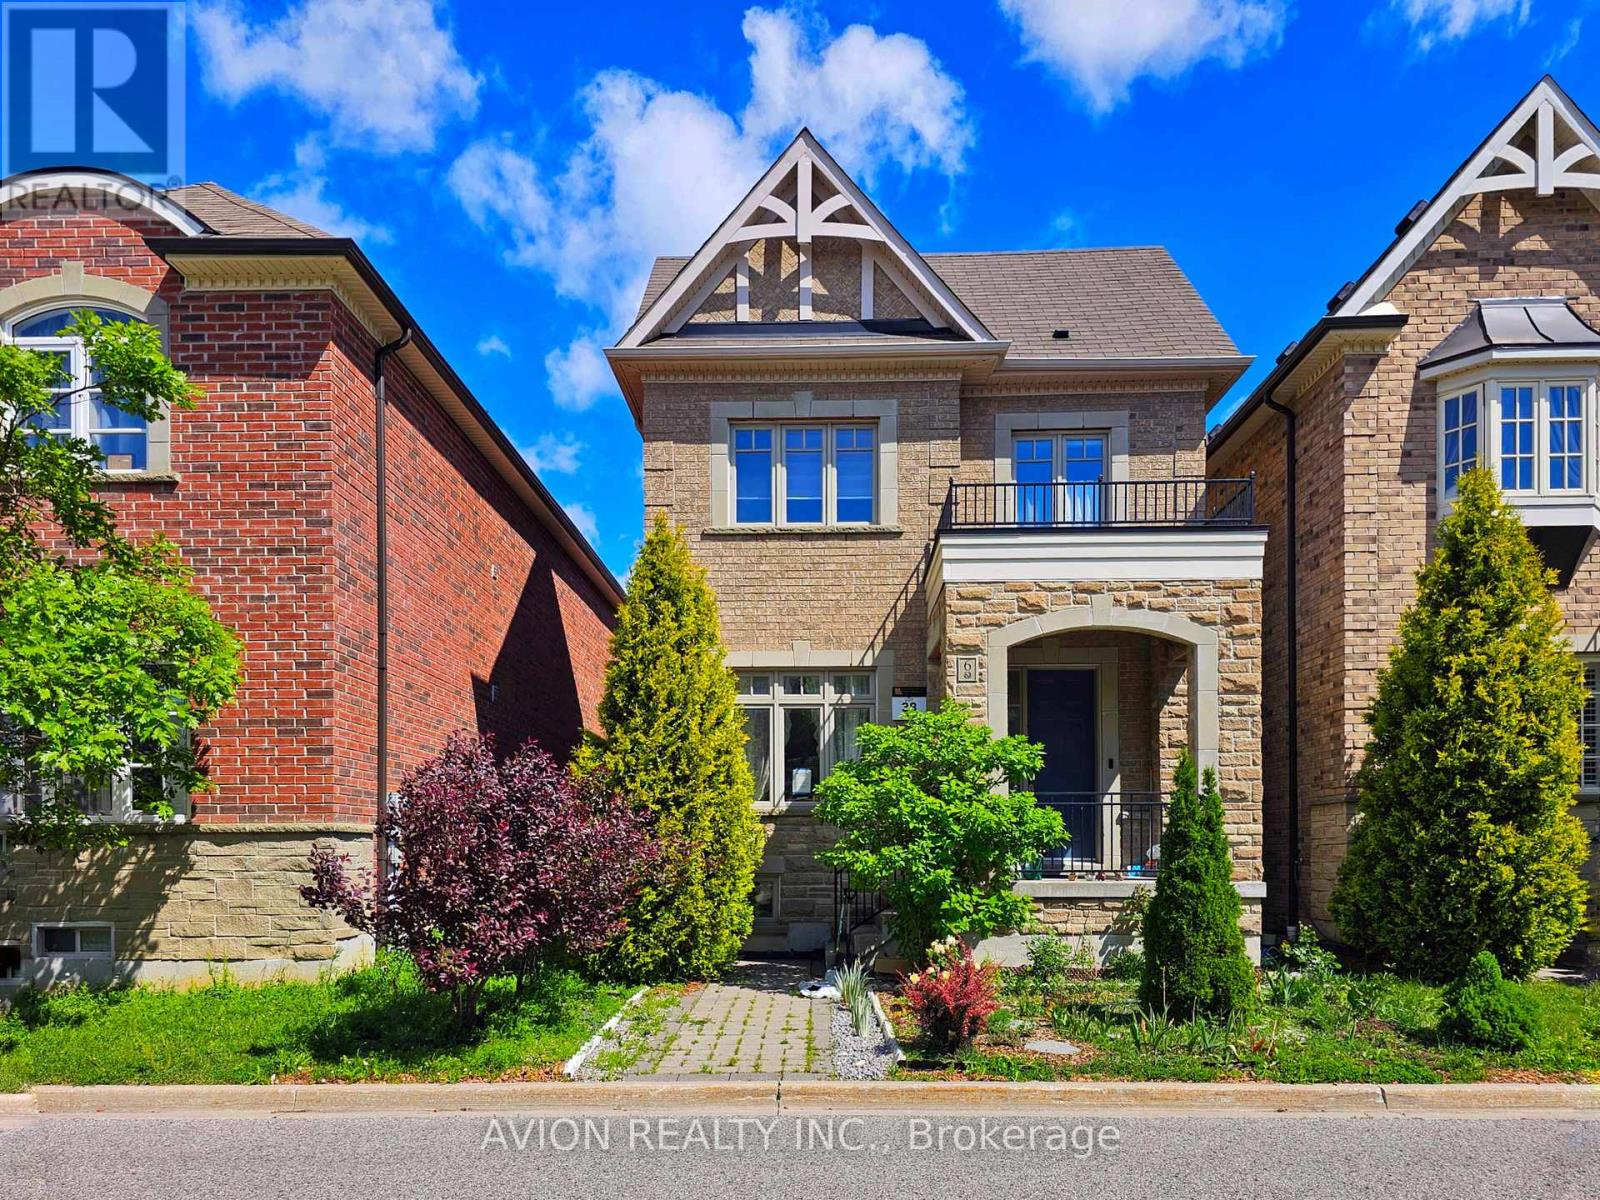
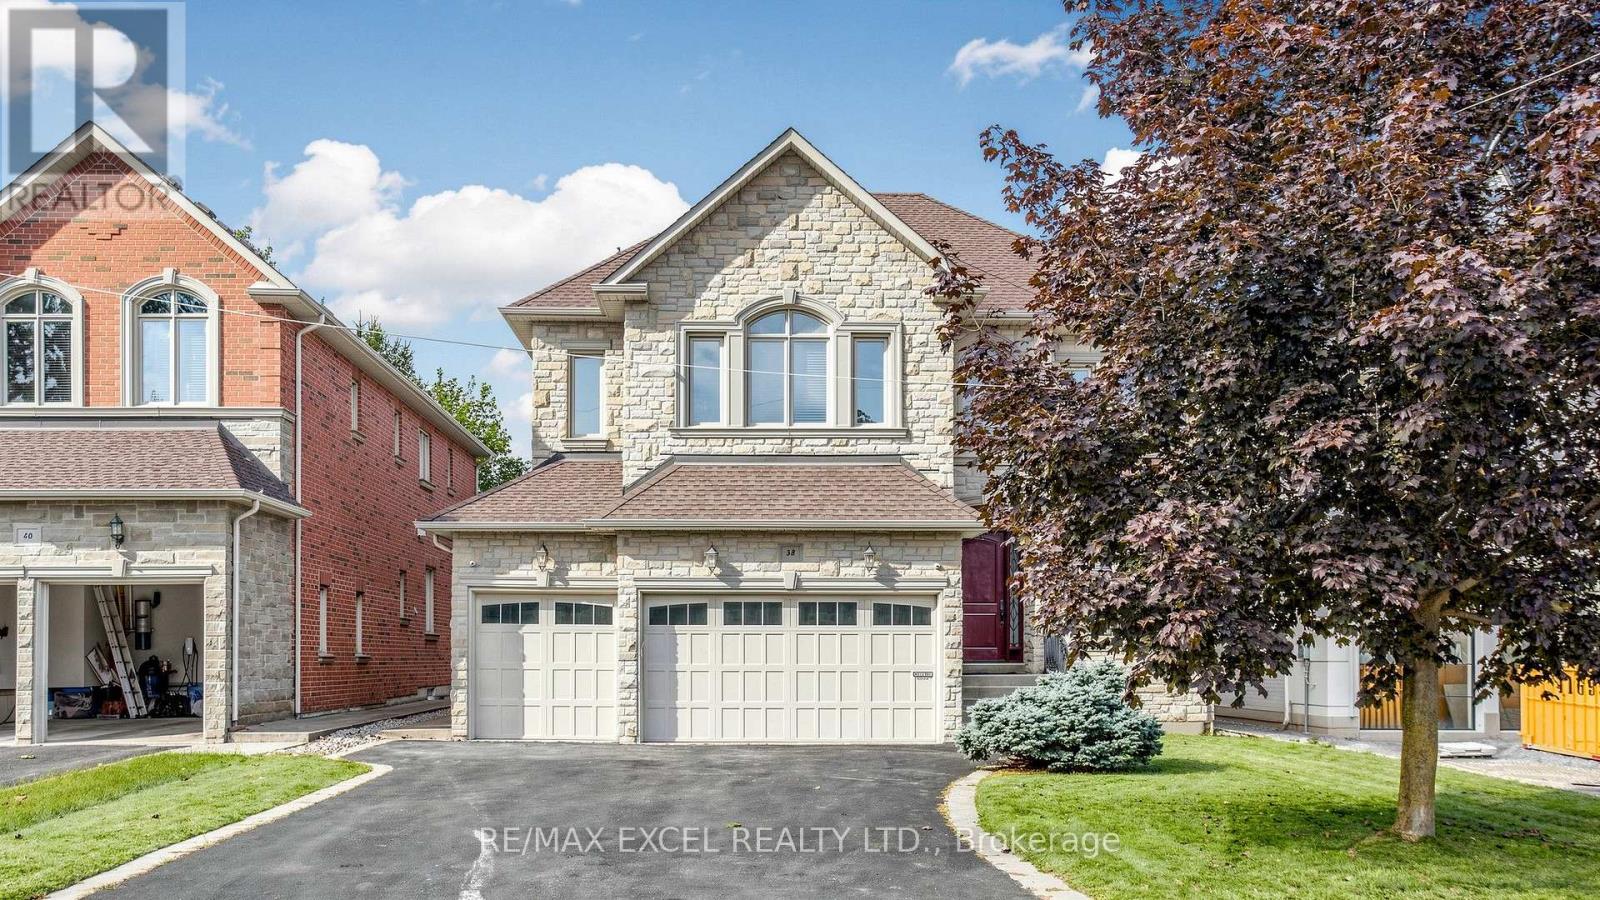
38 May Avenue #Bsmt
North Richvale, Richmond Hill
1 month agoMLS® N13776670
RE/MAX EXCEL REALTY LTD.
6 Plantain Lane #BSMT
Oak Ridges Lake Wilcox, Richmond Hill, Ontario L4E1B9
For rent· Added
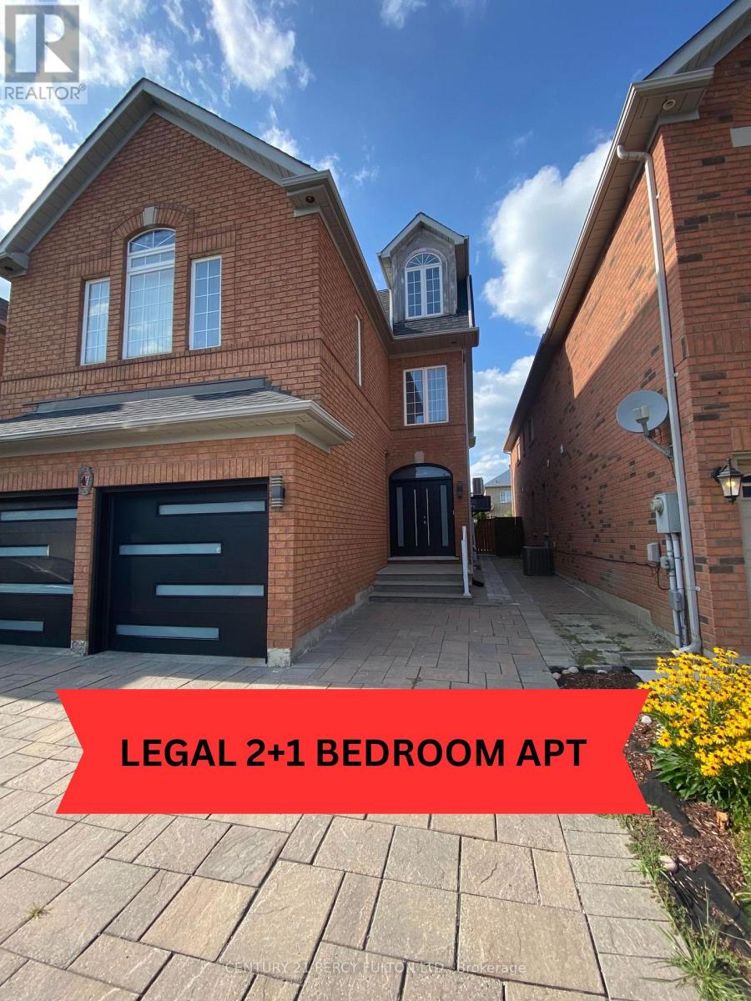
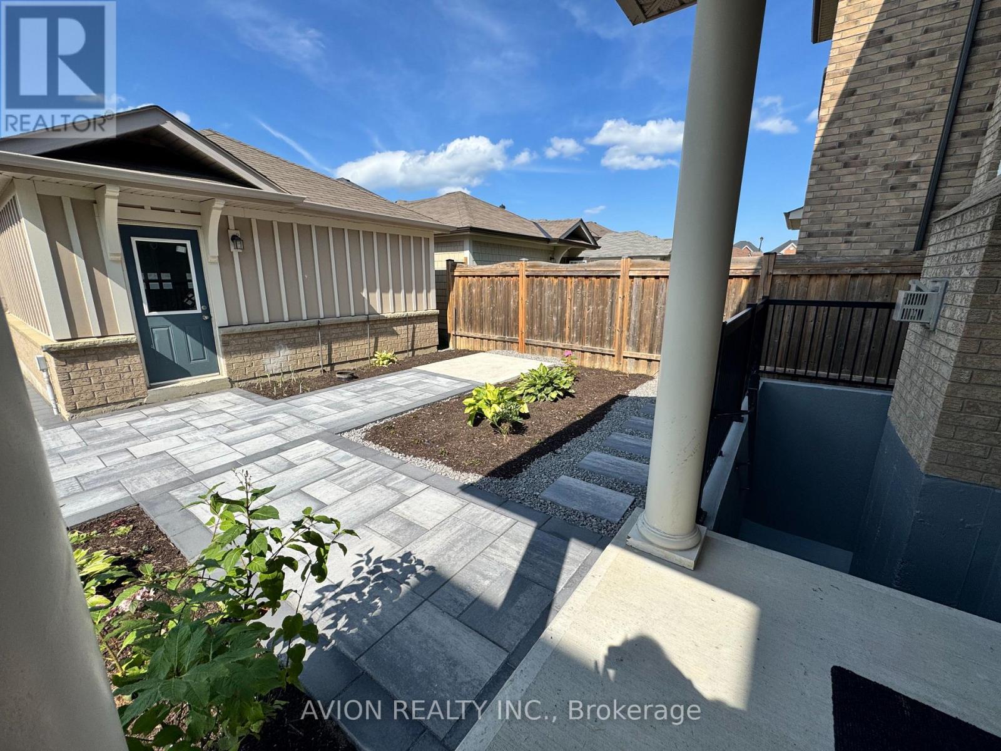
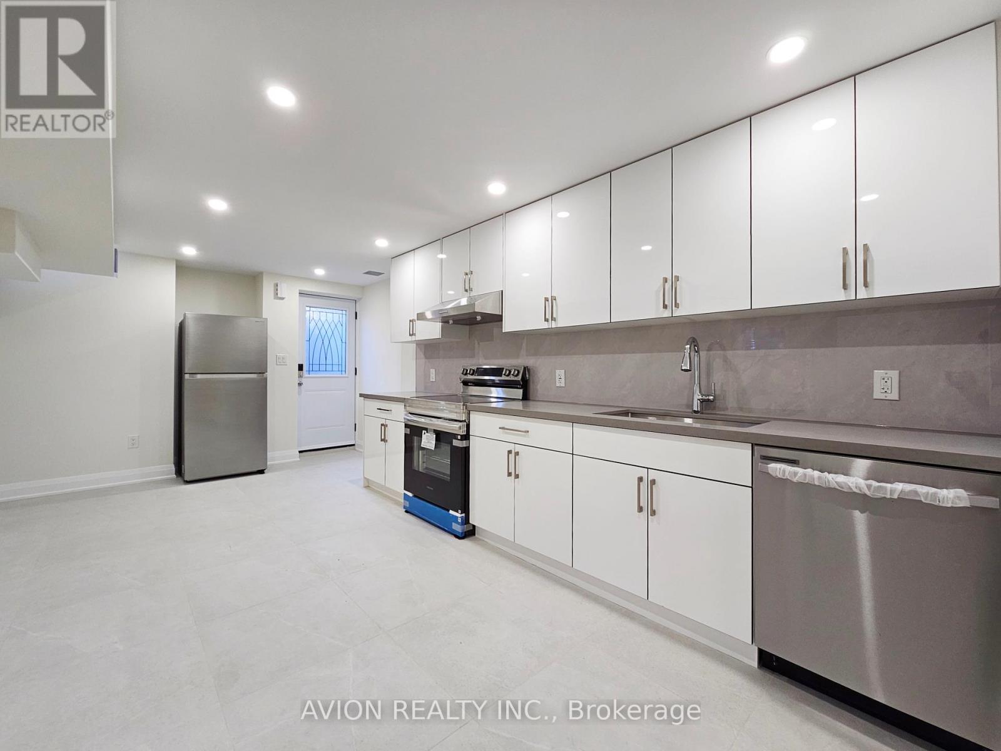
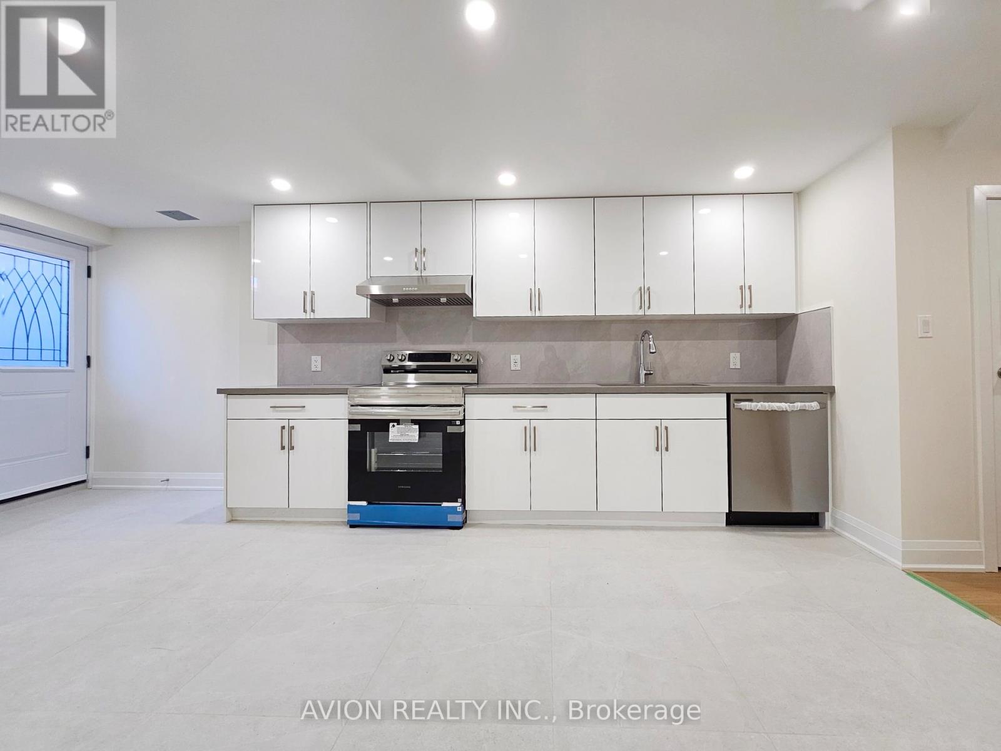
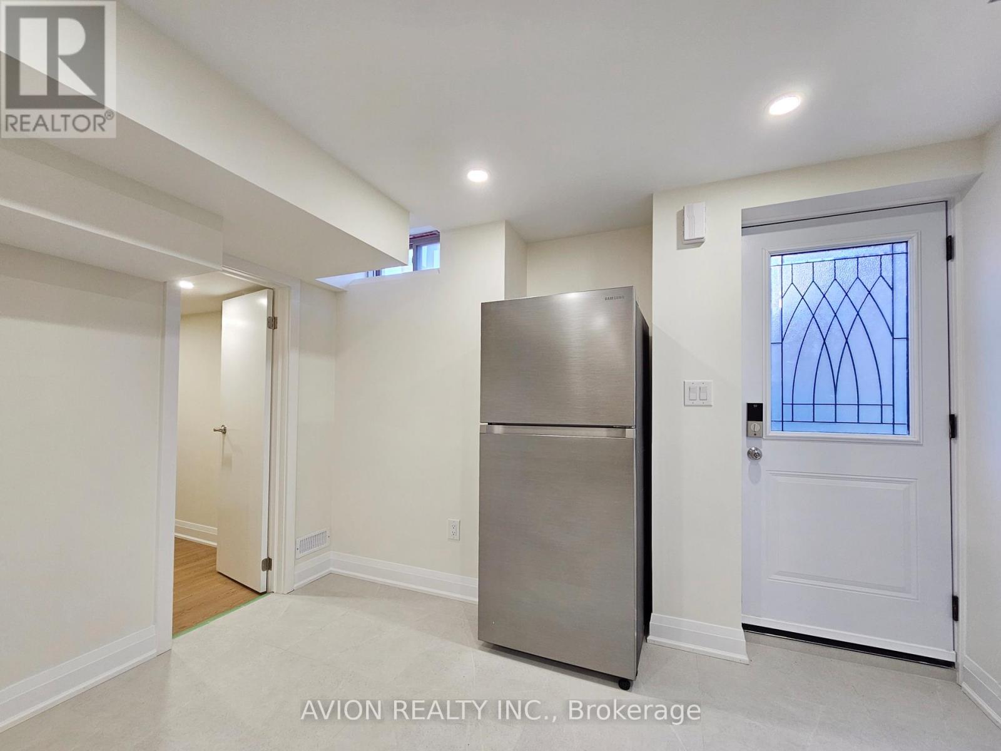
Bright, Never-lived-in Legal Basement Apartment with 2 Bedrooms plus Den (addtional Storage Space) in sought-after Oak Ridges Lake Wilcox community. Separate Entrance to open-concept living/dining area with large windows and Quality Laminate Flooring. Brand new Kitchen with Stone Counters, backsplash, and Stainless Steel Appliances including SS Fridge, Stove, Range Hood and Dishwasher. Private 3-pc Bath with Separate Shower and your own Ensuite Laundry with full-size Washer & Dryer. One Parking space In Detached Garage included in rent. Functional layout with 2 good-sized bedrooms and versatile den ideal for storage or small office. Legal second unit for peace of mind. Sought-after Oak Ridges location known for its calm residential streets, established schools and convenient access to YRT transit, shopping and everyday amenities along Yonge Street. Immediate possession available.
Map data © OpenStreetMap contributors
No open houses are scheduled for this home.
Can't make it? Request a private viewing.
| Dining room | Basement | 5.62 x 3.25 m |
| Primary Bedroom | Basement | 3.96 x 3 m |
| Laundry room | Basement | 2.55 x 2.2 m |
| Den | Basement | 2.55 x 1.85 m |
| Bathroom | Basement | 3.06 x 1.5 m |
| Bedroom 2 | Basement | 2.83 x 2.56 m |
| Kitchen | Basement | 5.62 x 3.25 m |